





Address
78 Dusty Lane, Maple City, MI
Price
$ 324,400
Property Attributes
- MLS#80071741
- TypeSingle Family
- Listing Status Active
- CountyLEELANAU
- CityMaple City
- AreaKasson Twp
- Zip49664
- StyleRanch
- Year Built1966
- Price$ 324,400
- Bedrooms3
- Full Bathrooms1
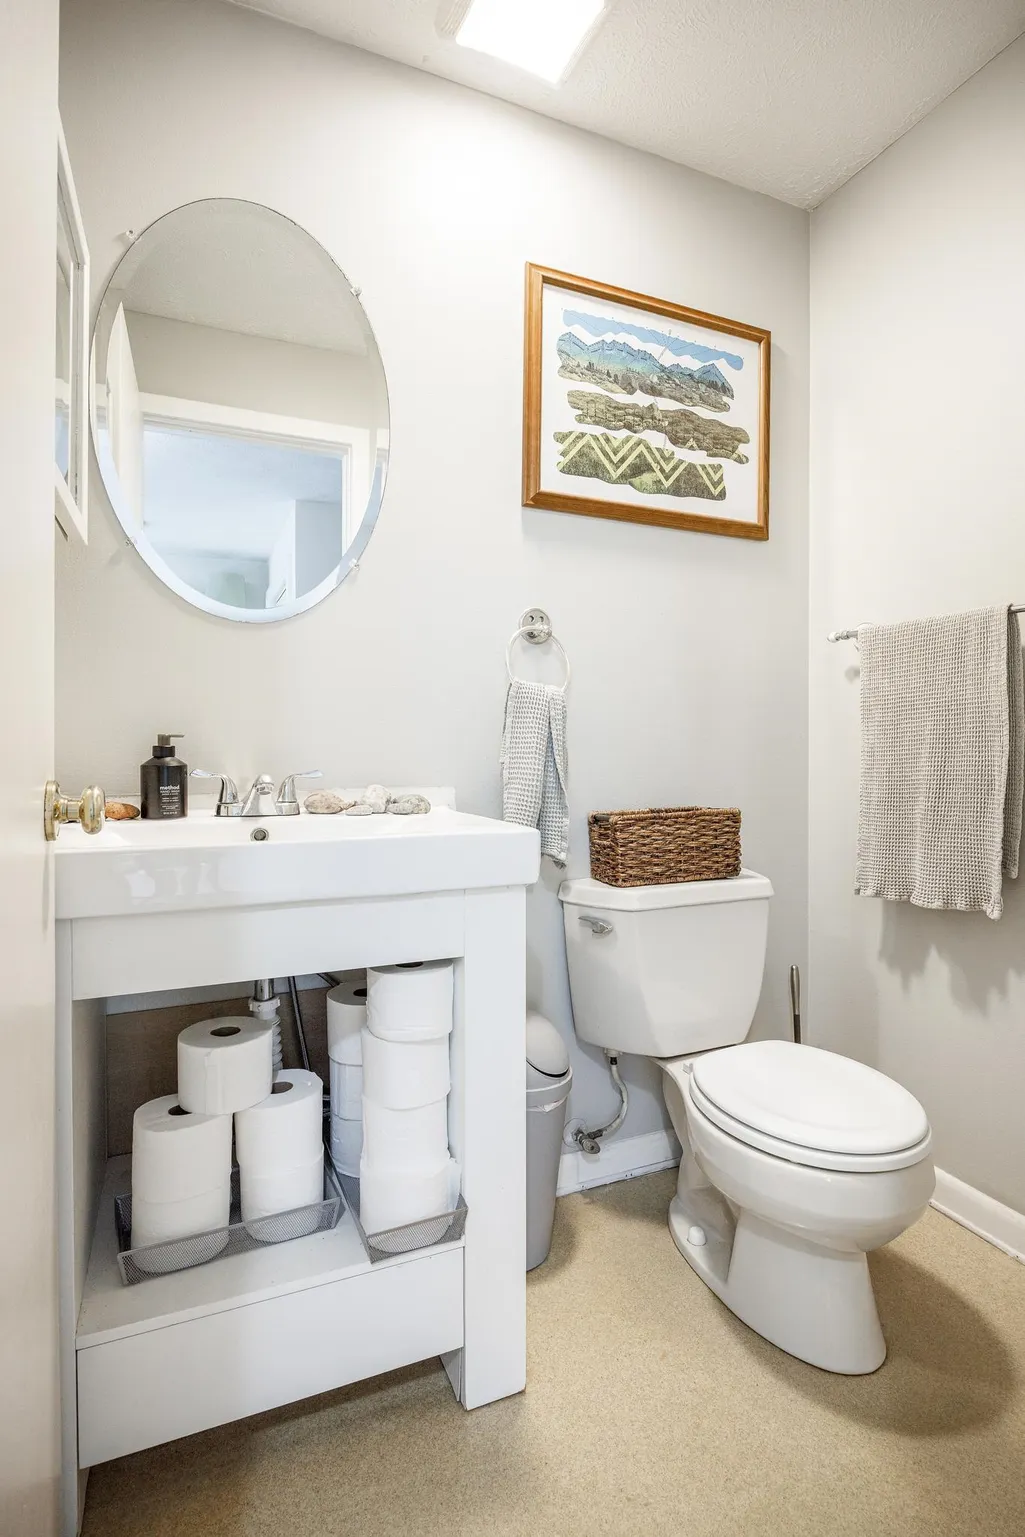
- Half Bathrooms1
- Sqr Footage1104
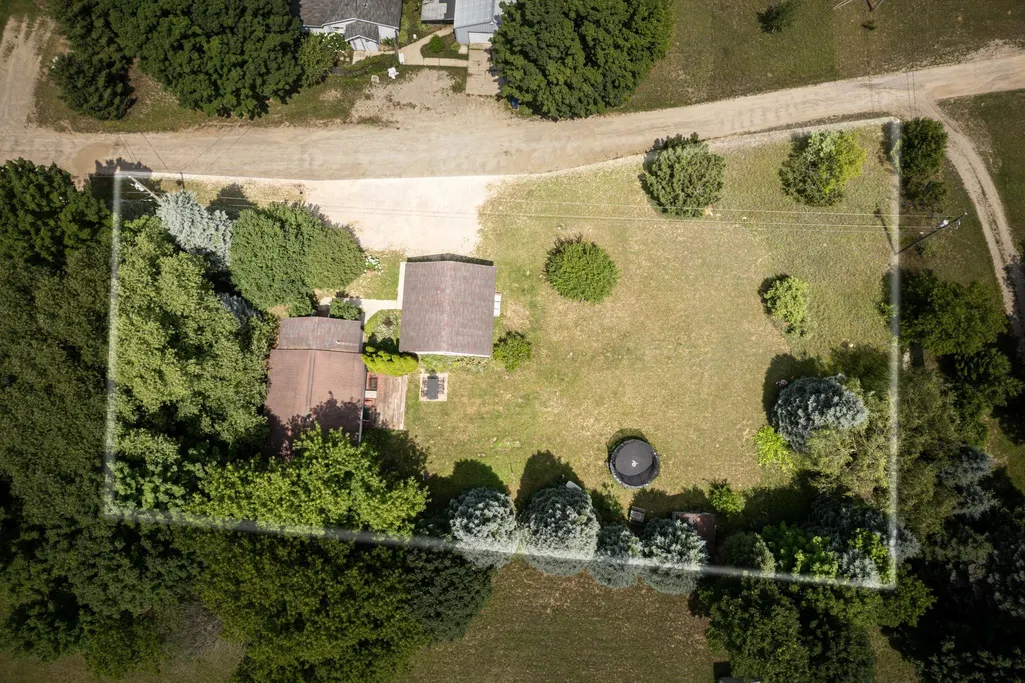
- Lot Size0.7 Acres
Data Source:
Bay County REALTOR® Association
Property Description
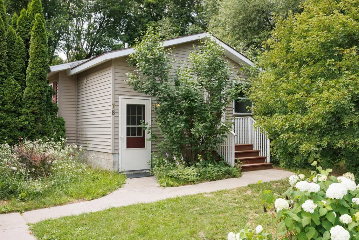
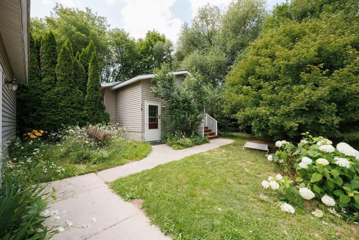
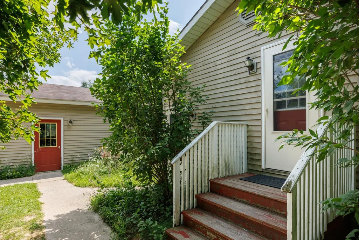
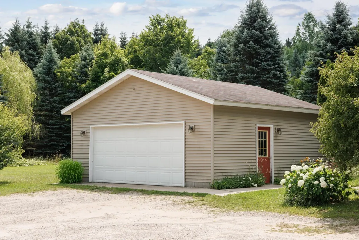
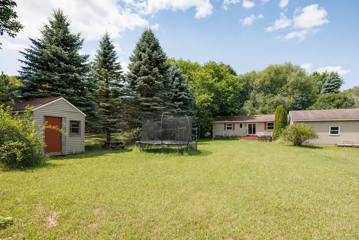
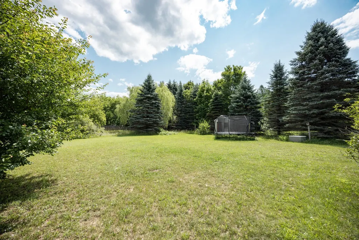
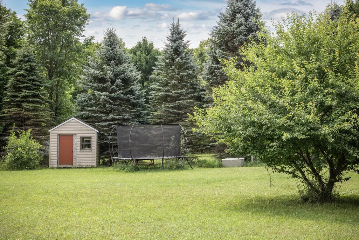
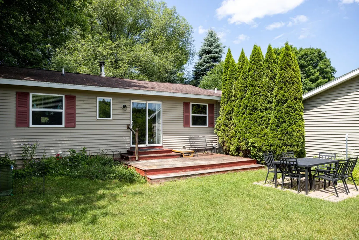
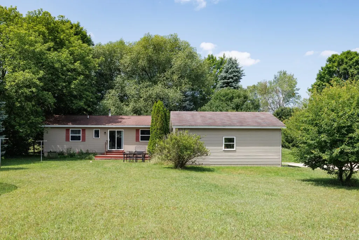
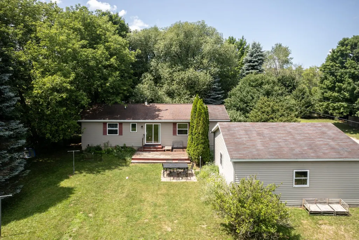
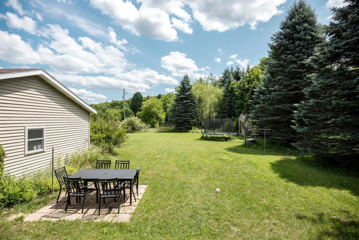
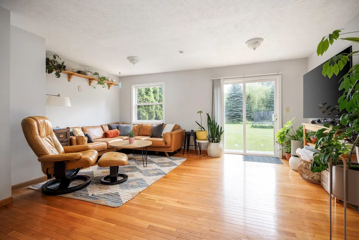
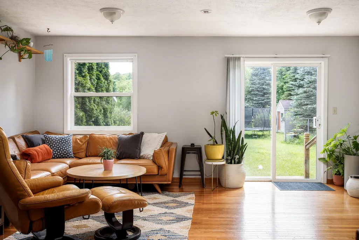
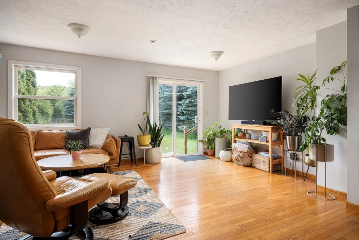
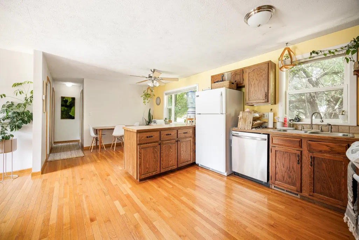
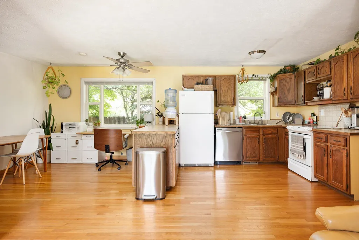
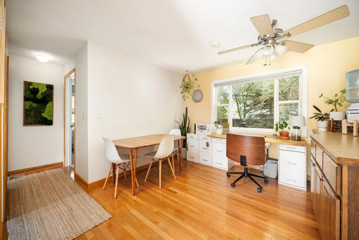
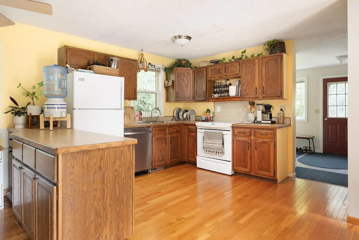
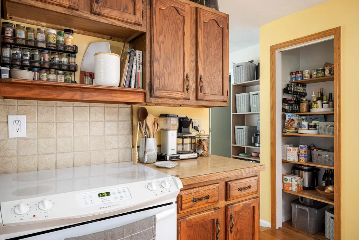
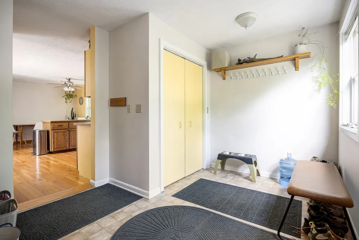
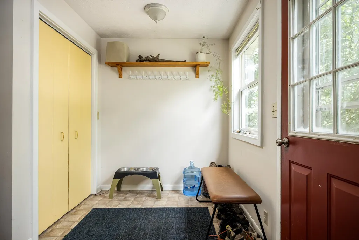
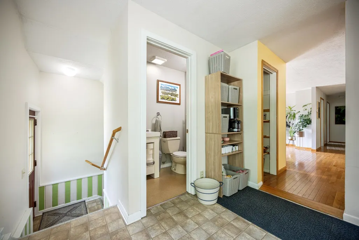
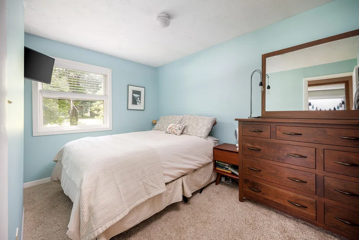
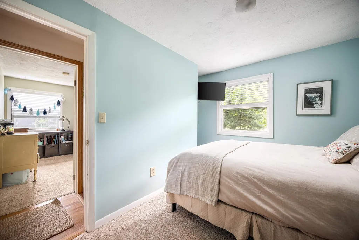
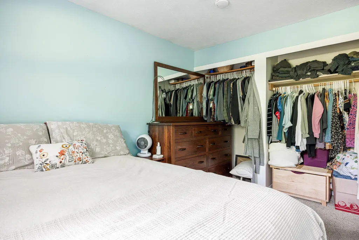
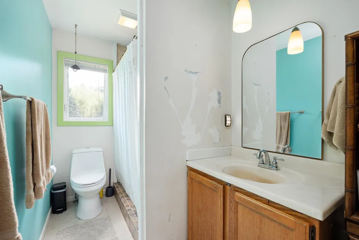
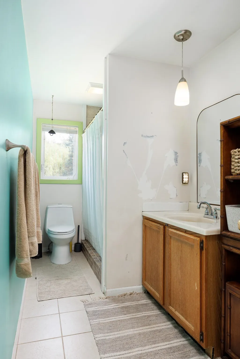
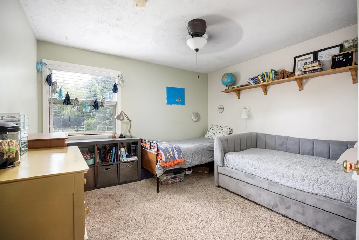
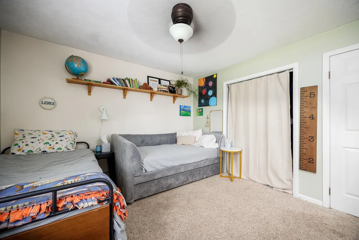
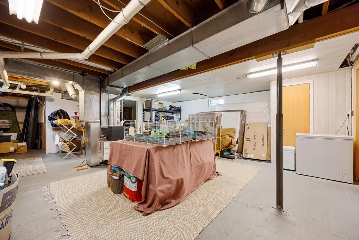
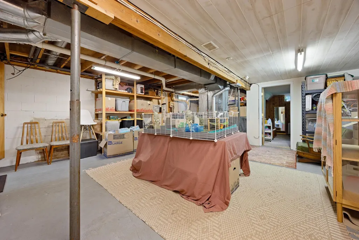
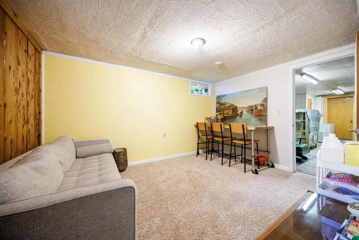
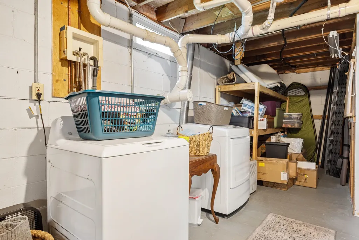
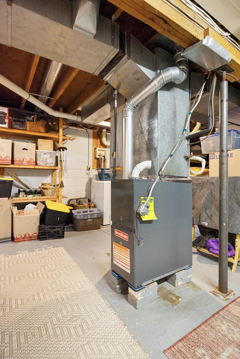
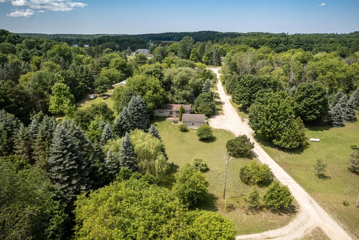
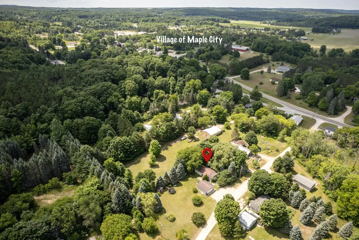
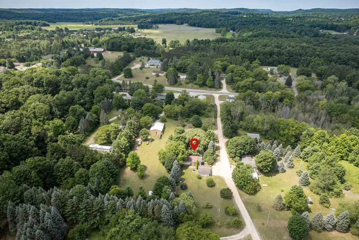
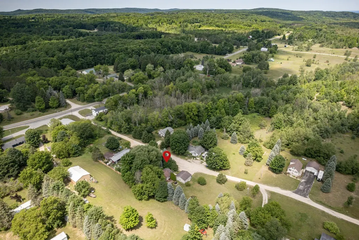
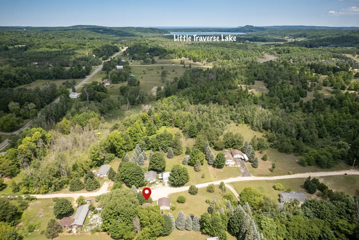
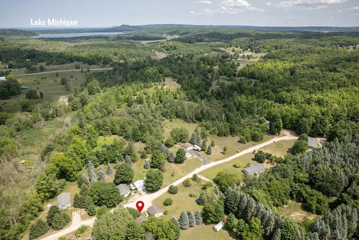
If you're in the hunt for an affordable home in the heart of Leelanau County, you'll want to consider this affordable ranch style home on the north side of Maple City. Oak hardwood flooring in the open concept kitchen, dining, and living room, 2 spacious bedrooms on the main level and a third in the lower level with egress, lower level family room could be used as a studio, workout room, or get away spot. One full bath with tile shower, plus a half bath, both on the main level. Tile floor in the entry/foyer, a sliding door provides access to a sunrise side deck a brick patio, a perfect spot to enjoy a summer supper. The .70 acre lot is mostly open and level, with plenty of room to garden and play outdoor games, the west side yard is protected by the shade of a large hardwood tree. Two car, insulated and drywalled garage provides shelter from the elements. New LP furnace in January 26, newer windows, washer/dryer, house roof in 2015, septic was replaced in 2008. This is affordable living, with the quaint little village of Maple City a short walk or bike ride away, where there are two restaurants, a convenience store/gas station. Just minutes to some of the best beaches in the area, and the popular Glen Lake School facility for those with school aged kids, or are planning to. Tenant occupied until the end of August, so possession should be able to be granted at closing.
| Elementary School | Middle School | High School |
|---|---|---|
| Glen Lake Elementary School | Maple City-Glen Lake Jr/Sr Hig Middle School | Maple City-Glen Lake Jr/Sr Hig High School |
| Price History | |
|---|---|
| 7/31/2026 | Listed $324,900 |
| 8/11/2026 | 1$324,400 |
General Features
| Heating | Forced Air |
|---|---|
| Kitchen Level | Main |
| Cooling | Ceiling Fan(s) |
| Possession | Negotiable (Possession) |
| Garage | Detached Garage,Gar Door Opener |
| Water | Private Well |
| Appliances | Dishwasher,Dryer,Range/Oven,Refrigerator,Washer |
| Full Baths | 1 |
| Half Baths | 1 |
| Bathrooms | 2 |
| Year Built | 1966 |
| Parking | Garage |
| Subdivision | N/A |
| Water Heater | Electric |
| Style | Ranch |
| County | Leelanau |
| Class | RESIDENTIAL |
| Type | Single Family |
| Ownership | Private |
| Section | 2 |
| Associated Document Count | 2 |
| Status | Active |
| Zoning | Residential |
| Subdivision | MI |
| Sale/Rent | For Sale |
| Utilities | Cable Available |
| HOA Fee Includes | Snow Removal |
| Manufactured Y/N | No |
| ROOMS | Den/Study/Lib,Entry,Pantry |
| Structure Style | 1 Story |
| Primary City | Maple City |
| Directions | M-72 West 11 miles,north on Maple City Road,4.5 miles,just north of the village of Maple City,look for Dusty Lane street sign on the right,house is on the right,look for real estate sign. |
| High School | Maple City-Glen Lake Jr/Sr Hig |
| City | Maple City |
| School District | Glen Lake Community School District |
| Originating MLS | Aspire North REALTORS |
| Financial Terms | Cash,Conventional |
| Elementary School | Glen Lake Elementary School |
| Middle School | Maple City-Glen Lake Jr/Sr Hig |
| Legal Description | As described by tax parcel 007-002-010-30 See associated documents |
| DOM | 52 |
| Postal Code | 49664 |
| Price Per Sq Ft Total AG | 293.84 |
| Public Remarks | If you're in the hunt for an affordable home in the heart of Leelanau County,you'll want to consider this affordable ranch style home on the north side of Maple City. Oak hardwood flooring in the ope |
Interior Features
| Interior Amenities | Window Treatment(s) |
|---|---|
| Family Room Level | Lower |
| Dining Room Level | Main |
| Living Room Level | Main |
| Basement | Block,Egress/Daylight Windows,Partially Finished,Interior Access |
| Bedroom 1 Level | Main |
| Laundry Room Level | Lower |
| Kitchen Length | 12 |
| Family Room Length | 13 |
| Laundry Room Width | 8 |
| Family Room Width | 12 |
| Living Room Length | 17 |
| Bedroom 2 Width | 8 |
| Laundry Room Length | 10 |
| Dining Room Width | 9 |
| Living Room Width | 16 |
| Bedroom 3 Length | 15 |
| Dining Room Length | 9 |
| Kitchen Width | 9 |
| Beds | 3 |
| Fireplace? | No |
| Bedroom 1 Length | 12 |
| Bedroom 1 Width | 12 |
| Below Grade SqFt | 1044 |
| Above Grade SqFt | 1104 |
| Basement Y/N | No |
| Bedroom 2 Floor Covering | Carpet |
| Bedroom 3 Floor Covering | Vinyl |
| Kitchen Floor Covering | Wood |
| Total SqFt Finished | 1322 |
Exterior Features
| Exterior | Vinyl Siding |
|---|---|
| Exterior Amenities | Deck,Patio,Porch,Sidewalks |
| Garage Dimensions | 24x24 |
| Lot Size Area | 0.7 |
| Lot Dimensions | 247x125 |
| OUT BUILDINGS | Shed |
| Garage # of Car | 2 |
| Water Features | None |
| Roads | Gravel |
| SEWER/SEPTIC | Septic |
| Waterfront Y/N | No |
| Garage Y/N | Yes |
Amenities
- Foreclosure
- Views
- Short Sale
- New Construction
- Adult 55+
- Lease To Own
- No HOA Fees
- Furnished
- Primary On Main
- Air Conditioning
- Seller Finance
- Green
- Fixer Upper
- Horse
- Golf
- Fireplace
- Deck
- Garage
- Basement
- Pool
Property vs Single Family Average in 49664
Price
Year Built
 Provided through IDX via MiRealSource. Courtesy of MiRealSource Shareholder. Copyright MiRealSource.
The information published and disseminated by MiRealSource is communicated verbatim, without change by MiRealSource, as filed with MiRealSource by its members. The accuracy of all information, regardless of source, is not guaranteed or warranted. All information should be independently verified.
Copyright 2026 MiRealSource. All rights reserved. The information provided hereby constitutes proprietary
Provided through IDX via MiRealSource. Courtesy of MiRealSource Shareholder. Copyright MiRealSource.
The information published and disseminated by MiRealSource is communicated verbatim, without change by MiRealSource, as filed with MiRealSource by its members. The accuracy of all information, regardless of source, is not guaranteed or warranted. All information should be independently verified.
Copyright 2026 MiRealSource. All rights reserved. The information provided hereby constitutes proprietary
 Bay County REALTOR® Association All information deemed reliable but not guaranteed. All properties are subject to prior sale, change or withdrawal. Neither listing broker(s) or information provider(s) shall be responsible for any typographical errors, misinformation, misprints and shall be held totally harmless. Listing(s) information is provided for consumer's personal, non-commercial use and may not be used for any purpose other than to identify prospective properties consumers may be interested
