
Price Reduction











Address
1225 Fernwood Drive, Grawn, MI
Price
$ 713,000
Property Attributes
- MLS#80071351
- TypeSingle Family
- Listing Status Active
- CountyGRAND TRAVERSE
- CityGrawn
- AreaGreen Lake Twp
- NeighborhoodOwer developed Jackowski
- Zip49637
- StyleRanch
- Year Built1998
- Price$ 713,000
- Bedrooms3
- Full Bathrooms3
- Half Bathrooms0
- Sqr Footage1786
- Lot Size7.44 Acres
Data Source:
Bay County REALTOR® Association
Property Description
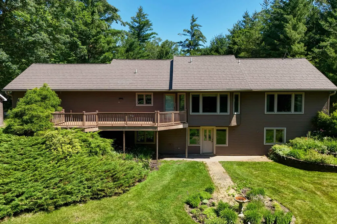
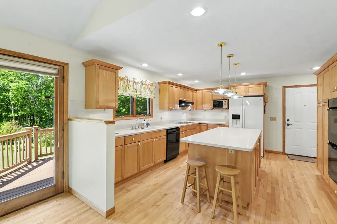
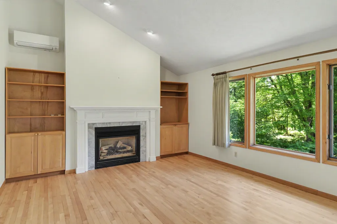
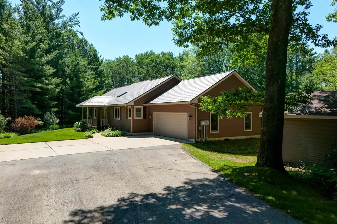
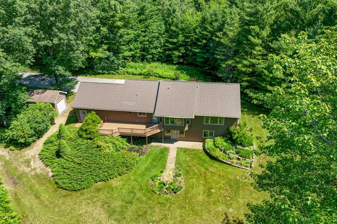
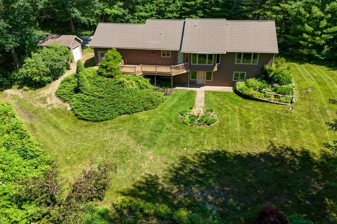
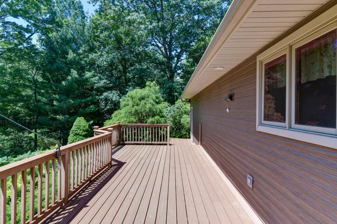
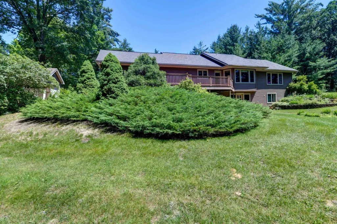
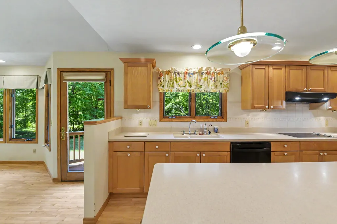
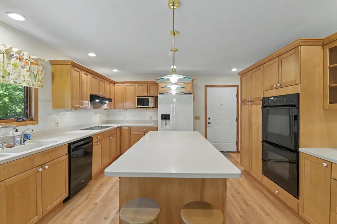
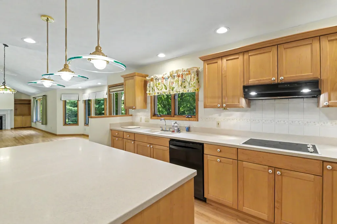
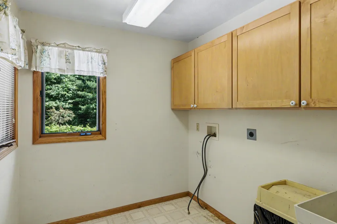
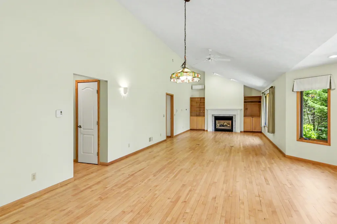
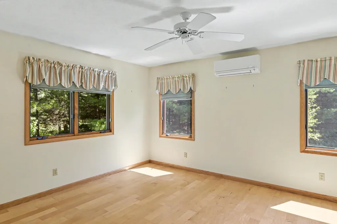
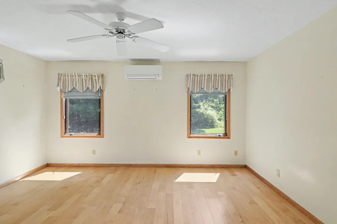
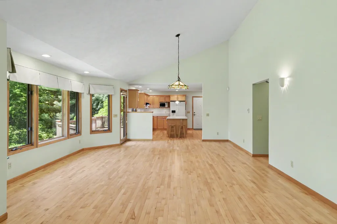
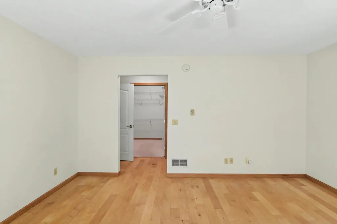
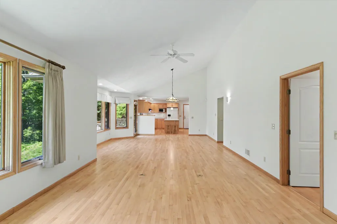
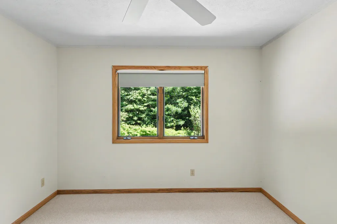
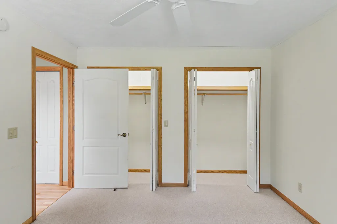
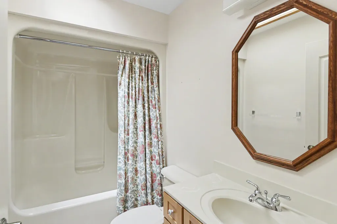
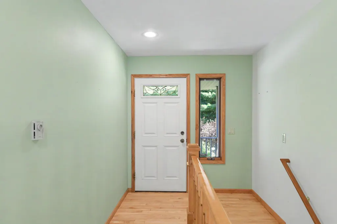
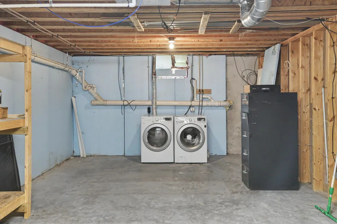
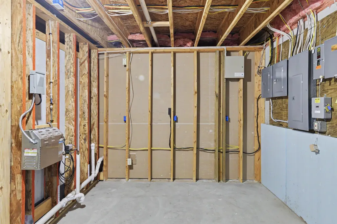
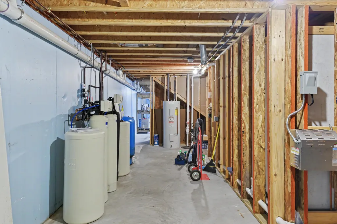
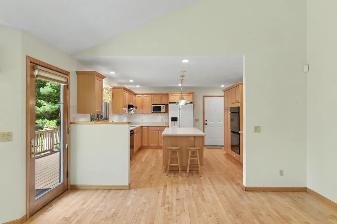
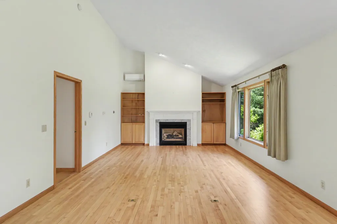
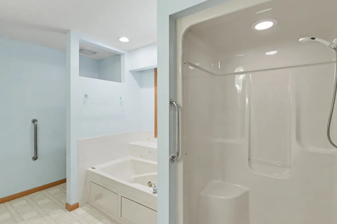
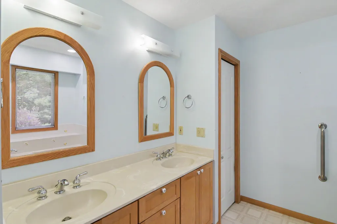
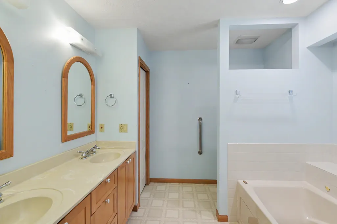
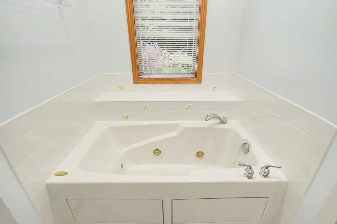
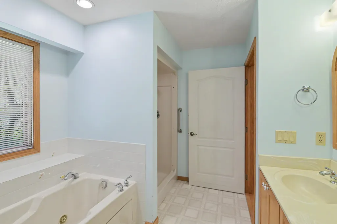
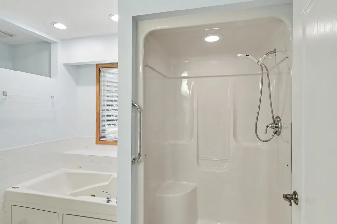
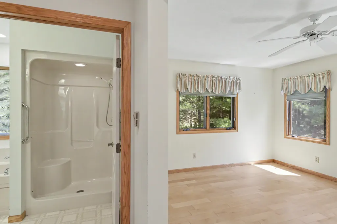
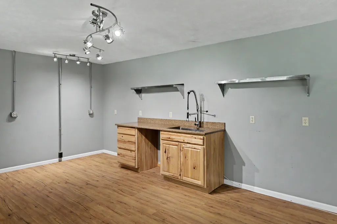
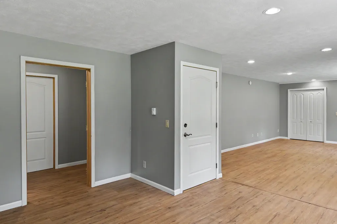
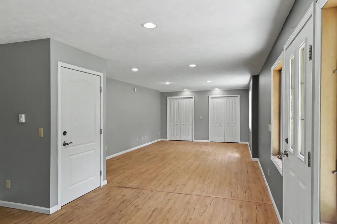
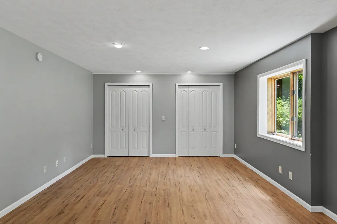
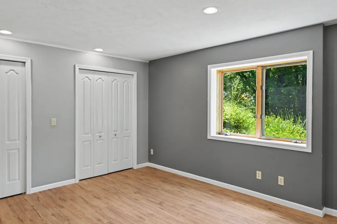
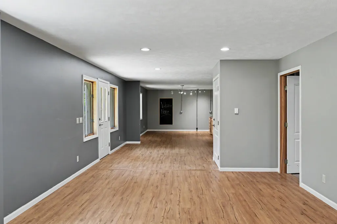
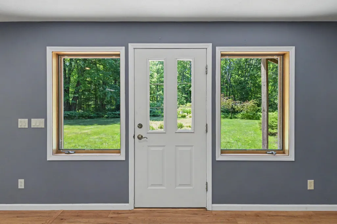
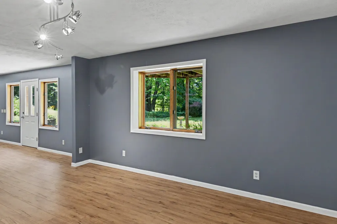
Experience the perfect blend of privacy and convenience with this beautiful home nestled within mature hardwoods. Situated on 7 acres, this private enclave offers peaceful solitude yet is only minutes from Interlochen, Chums Corners and numerous picturesque inland lakes such as Duck Lake, Silver Lake and Long Lake. Privacy is guaranteed thanks to the property being surrounded by wetlands on 3 sides, though the property itself is high and dry, with the house being set atop a knoll surrounded maples and oaks. The house itself: This home offers many features and amenities. The house has vinyl siding and a metal roof for maintenance-free living. The main floor is designed for comfort and convenience, with beautiful wood floors, plenty of casement windows, a walkout deck, and a spacious kitchen, all within a open floor plan. Each bedroom has its own bathroom, Amenities include a gas fireplace, a laundry room just off the kitchen, a pantry and numerous kitchen cabinets, a kitchen island with its own storage spaces and various direct and recessed lights. The lower level was built out to provide a modern apartment with all the amenities necessary to make it a separate living space. There is also ample storage space in the other half of the lower level.
| Price History | |
|---|---|
| 7/22/2026 | Listed $715,000 |
| 9/22/2026 | 1$713,000 |
General Features
| Heating | Other-See Remarks |
|---|---|
| Possession | Other (Possession) |
| Fireplaces | Gas Fireplace |
| Garage | Attached Garage,Gar Door Opener |
| Water | Private Well |
| Appliances | Dishwasher,Range/Oven,Refrigerator |
| Full Baths | 3 |
| Bathrooms | 3 |
| Year Built | 1998 |
| Parking | Garage |
| Subdivision | Ower developed Jackowski |
| Style | Ranch |
| County | Grand Traverse |
| Class | RESIDENTIAL |
| Type | Single Family |
| Ownership | Private |
| Section | 11 |
| Associated Document Count | 4 |
| Status | Active |
| Zoning | Residential |
| Subdivision | MI |
| Sale/Rent | For Sale |
| Manufactured Y/N | No |
| Structure Style | 1 Story |
| Primary City | Grawn |
| Directions | Turn North on to Pine,curve to the North and the road changes to Sullivan. Turn North on to Fernwood. |
| City | Grawn |
| School District | Traverse City Area Public Schools |
| Originating MLS | Aspire North REALTORS |
| Financial Terms | Cash,Conventional,VA,MIStateHsDevAuthority |
| Legal Description | See associated documents |
| DOM | 63 |
| Postal Code | 49637 |
| Price Per Sq Ft Total AG | 399.22 |
| Public Remarks | Experience the perfect blend of privacy and convenience with this beautiful home nestled within mature hardwoods. Situated on 7 acres,this private enclave offers peaceful solitude yet is only minutes |
Interior Features
| Interior Amenities | Cathedral/Vaulted Ceiling |
|---|---|
| Basement | Poured |
| Bedroom 1 Level | Main |
| Laundry Room Level | Main |
| Kitchen Length | 15 |
| Living Room Length | 22 |
| Living Room Width | 15 |
| Kitchen Width | 15 |
| Beds | 3 |
| Fireplace? | Yes |
| Bedroom 1 Length | 15 |
| Bedroom 1 Width | 13 |
| Below Grade SqFt | 1740 |
| Above Grade SqFt | 1786 |
| Basement Y/N | No |
| Total SqFt Finished | 2751 |
Exterior Features
| Exterior | Vinyl Siding |
|---|---|
| Lot Size Area | 7.44 |
| Lot Dimensions | 488x664 |
| OUT BUILDINGS | Shed |
| Garage # of Car | 2 |
| Roads | Gravel |
| SEWER/SEPTIC | Septic |
| Waterfront Y/N | No |
| Garage Y/N | Yes |
Amenities
- Foreclosure
- Views
- Short Sale
- New Construction
- Adult 55+
- Lease To Own
- No HOA Fees
- Furnished
- Primary On Main
- Air Conditioning
- Seller Finance
- Green
- Fixer Upper
- Horse
- Golf
- Fireplace
- Deck
- Garage
- Basement
- Pool
Property vs Single Family Average in 49637
Price
Year Built
 Provided through IDX via MiRealSource. Courtesy of MiRealSource Shareholder. Copyright MiRealSource.
The information published and disseminated by MiRealSource is communicated verbatim, without change by MiRealSource, as filed with MiRealSource by its members. The accuracy of all information, regardless of source, is not guaranteed or warranted. All information should be independently verified.
Copyright 2026 MiRealSource. All rights reserved. The information provided hereby constitutes proprietary
Provided through IDX via MiRealSource. Courtesy of MiRealSource Shareholder. Copyright MiRealSource.
The information published and disseminated by MiRealSource is communicated verbatim, without change by MiRealSource, as filed with MiRealSource by its members. The accuracy of all information, regardless of source, is not guaranteed or warranted. All information should be independently verified.
Copyright 2026 MiRealSource. All rights reserved. The information provided hereby constitutes proprietary
 Bay County REALTOR® Association All information deemed reliable but not guaranteed. All properties are subject to prior sale, change or withdrawal. Neither listing broker(s) or information provider(s) shall be responsible for any typographical errors, misinformation, misprints and shall be held totally harmless. Listing(s) information is provided for consumer's personal, non-commercial use and may not be used for any purpose other than to identify prospective properties consumers may be interested
