











Address
25731 S Dr, Homer, MI
Price
$ 725,000
Property Attributes
- MLS#70553984
- TypeSingle Family
- Listing Status Active
- CountyCALHOUN
- CityHomer
- AreaHomer Twp
- Zip49245
- Style
- Year Built2006
- Taxes$ 4392
- Price$ 725,000
- Bedrooms4
- Full Bathrooms2
- Half Bathrooms0
- Sqr Footage2194
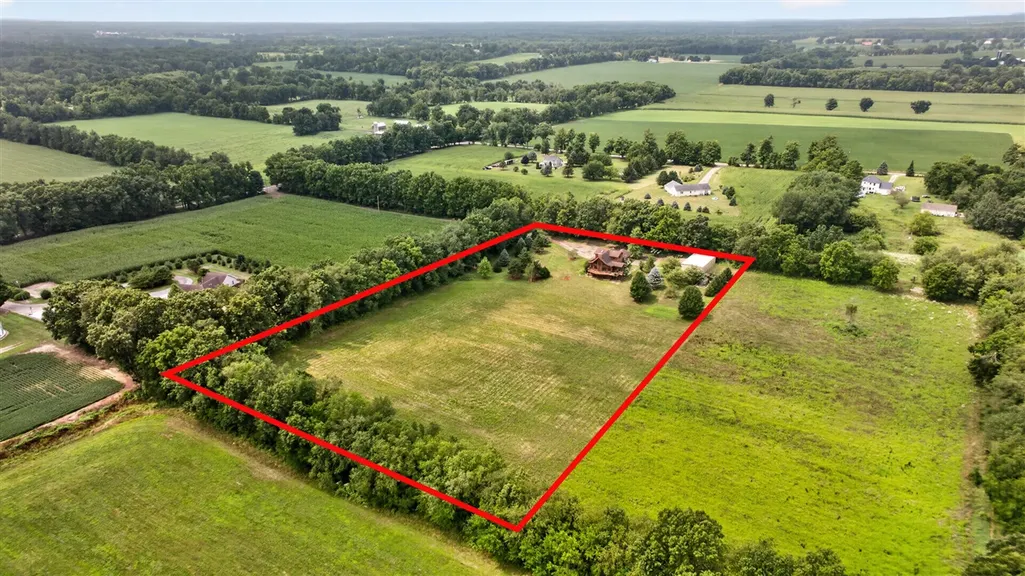
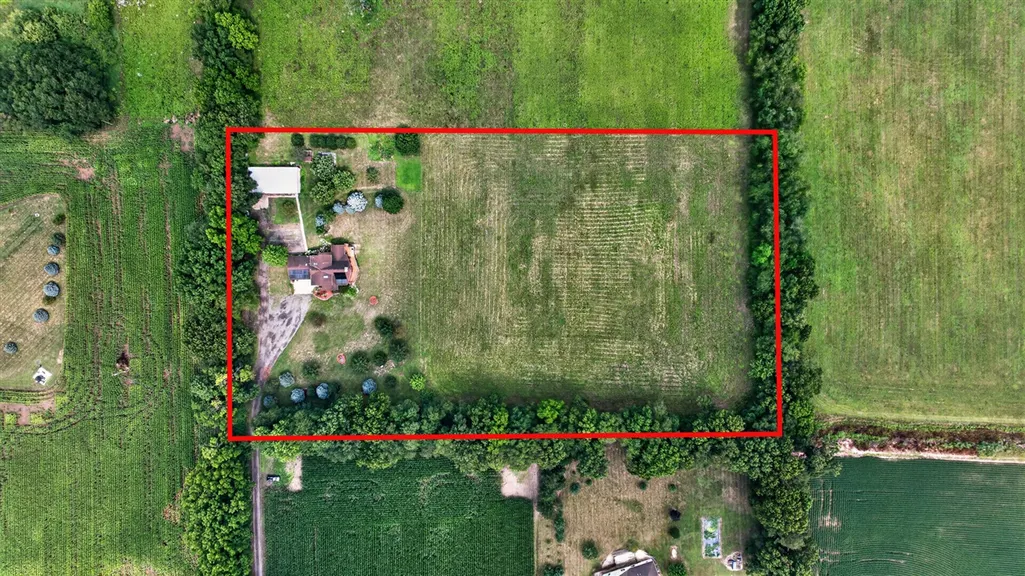
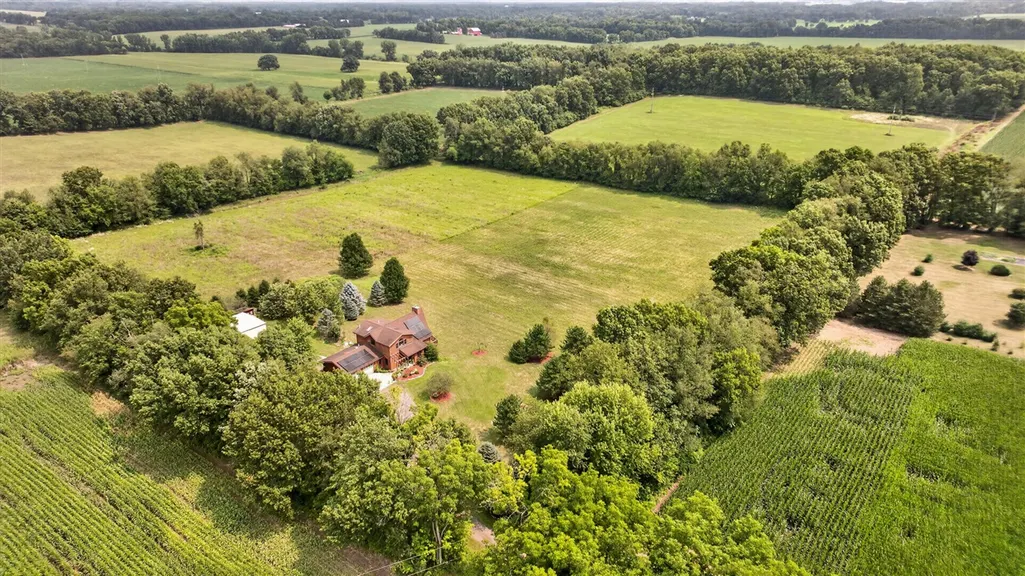
- Lot Size5 Acres
Data Source:
Bay County REALTOR® Association
Property Description
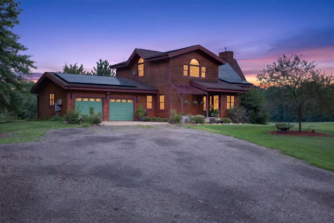
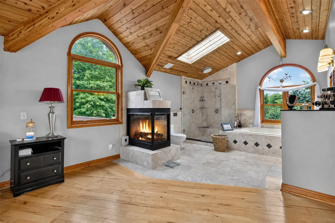
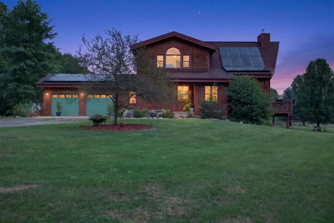
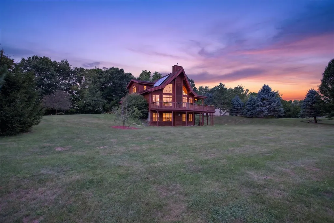
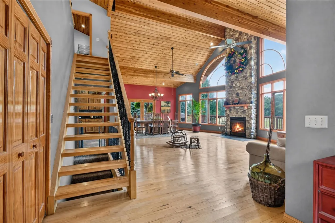
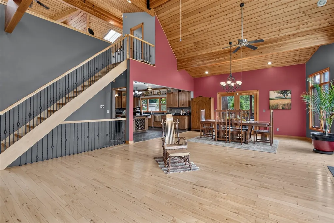
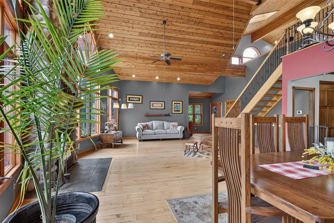
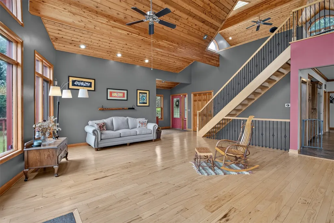
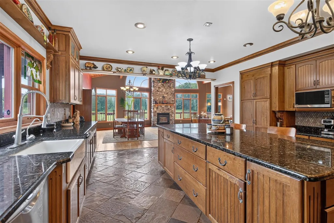
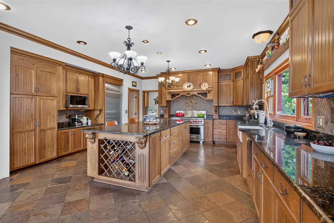
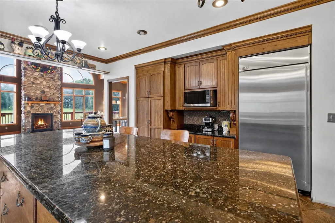
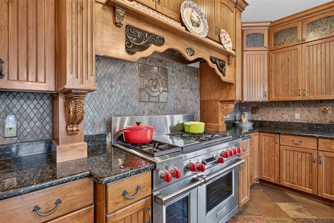
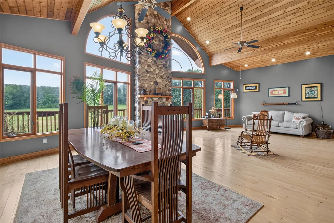
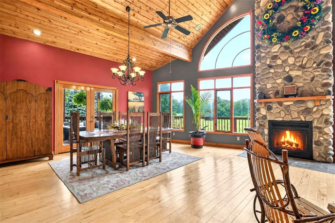
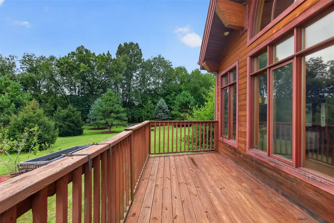
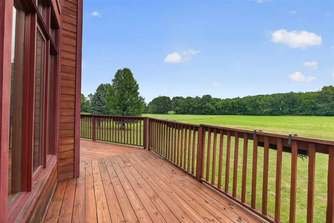
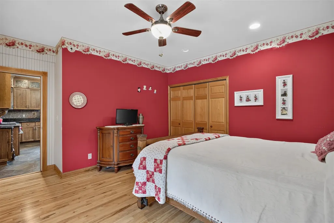
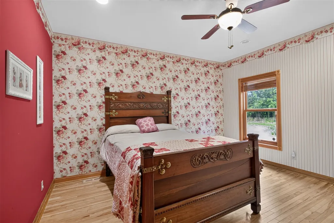
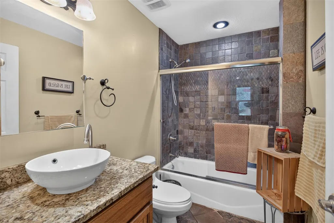
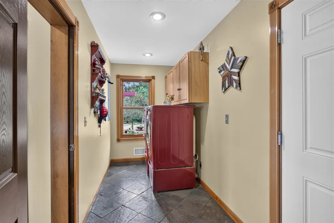
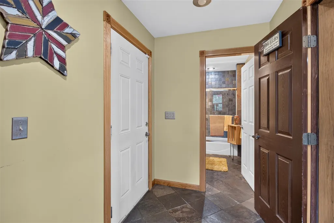
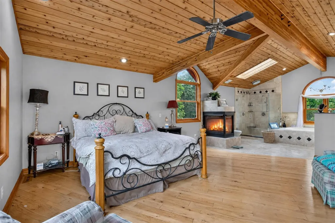
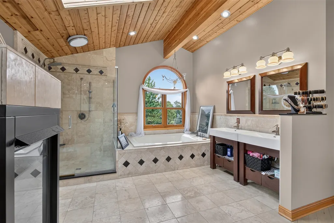
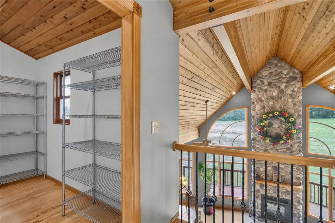
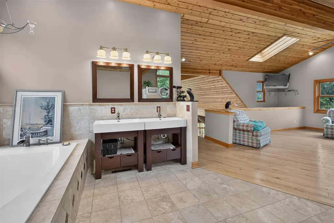
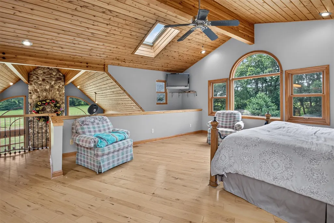
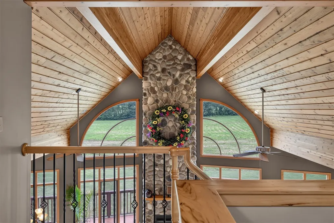
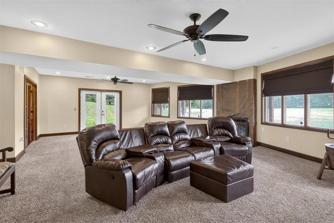
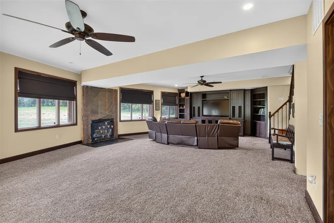
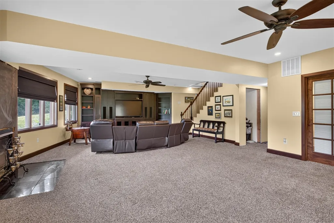
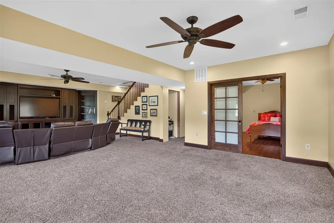
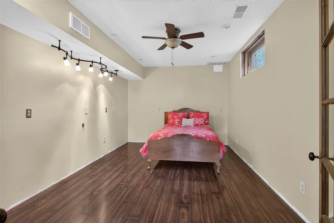
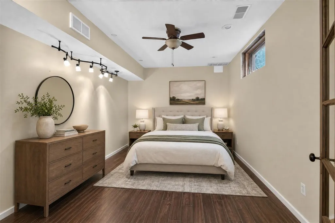
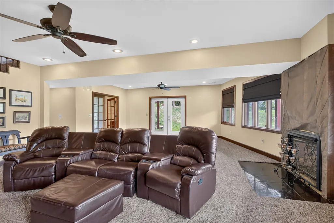
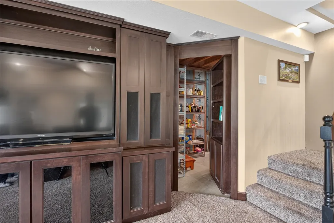
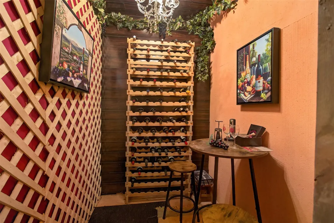
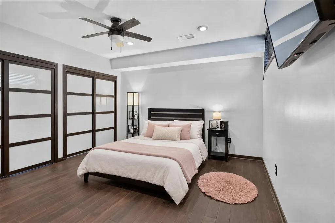
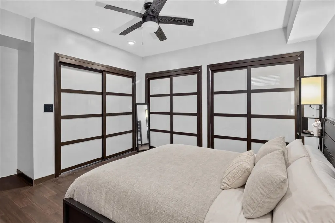
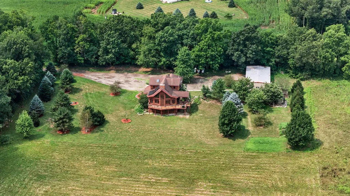
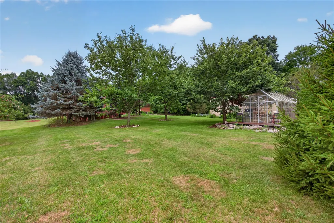
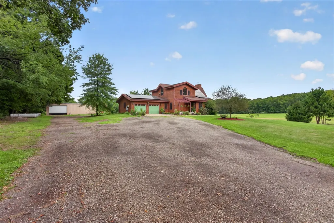
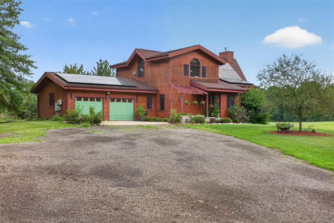
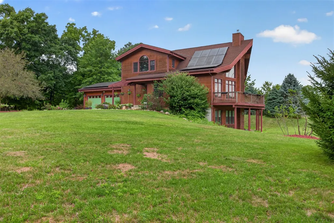
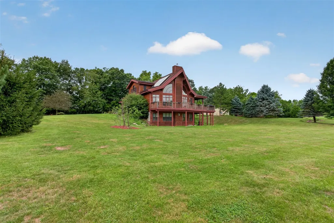
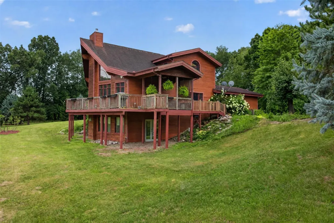
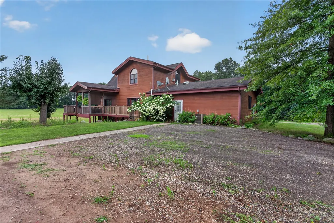
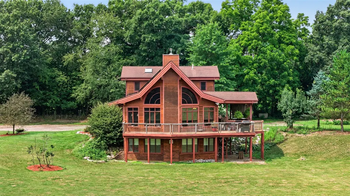
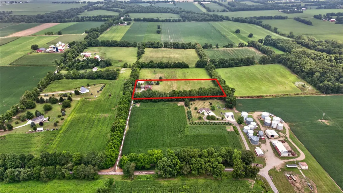
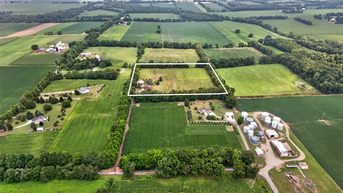
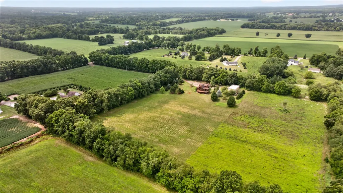
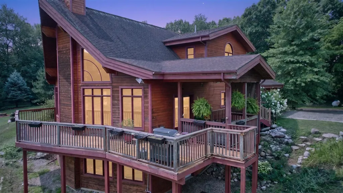
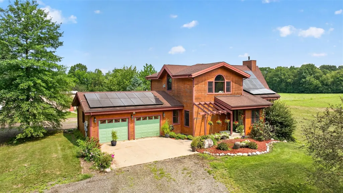
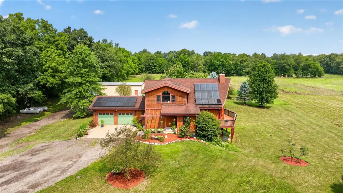
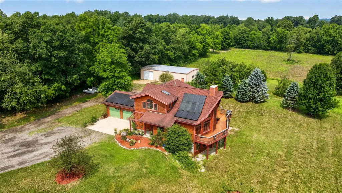
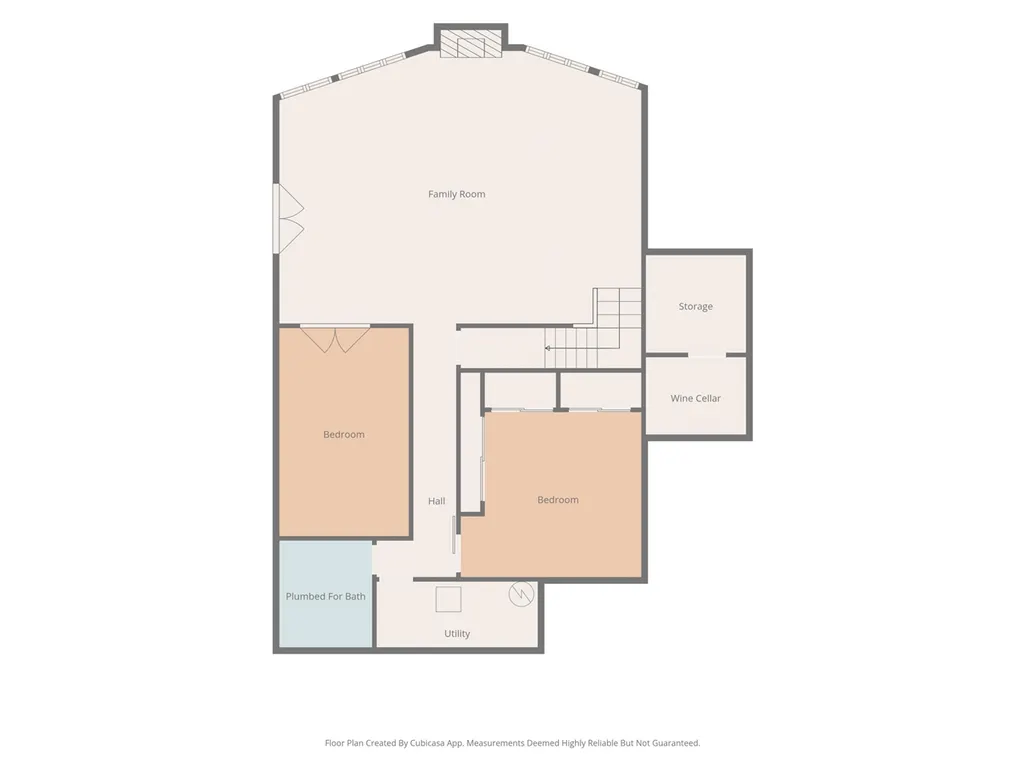
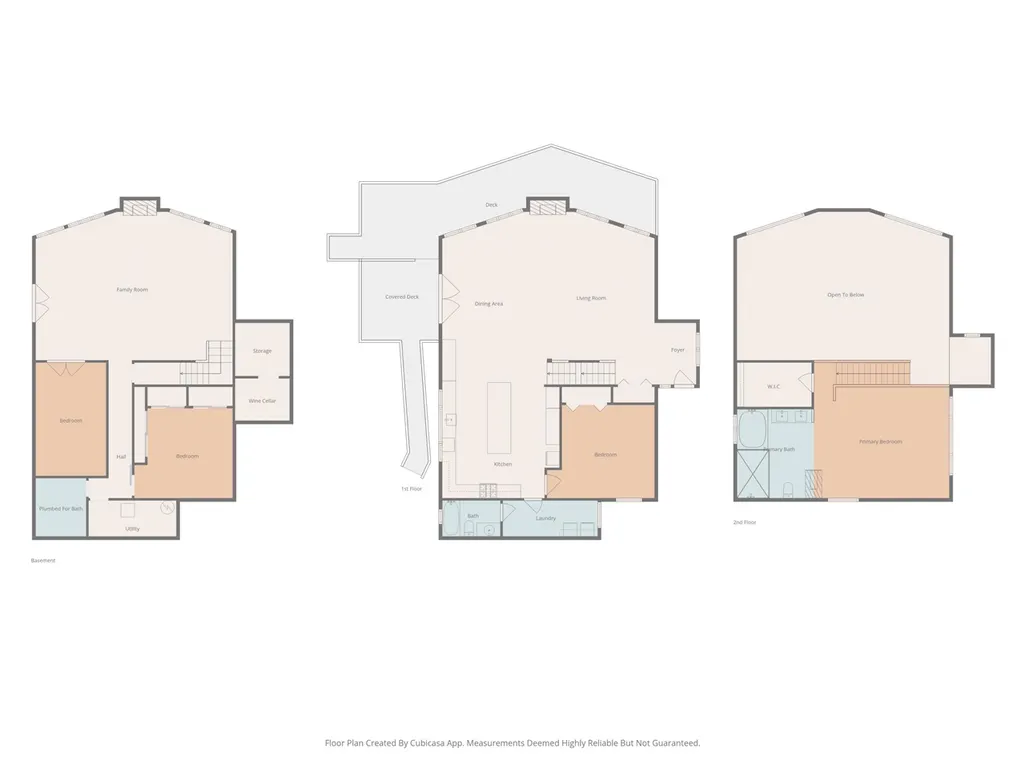
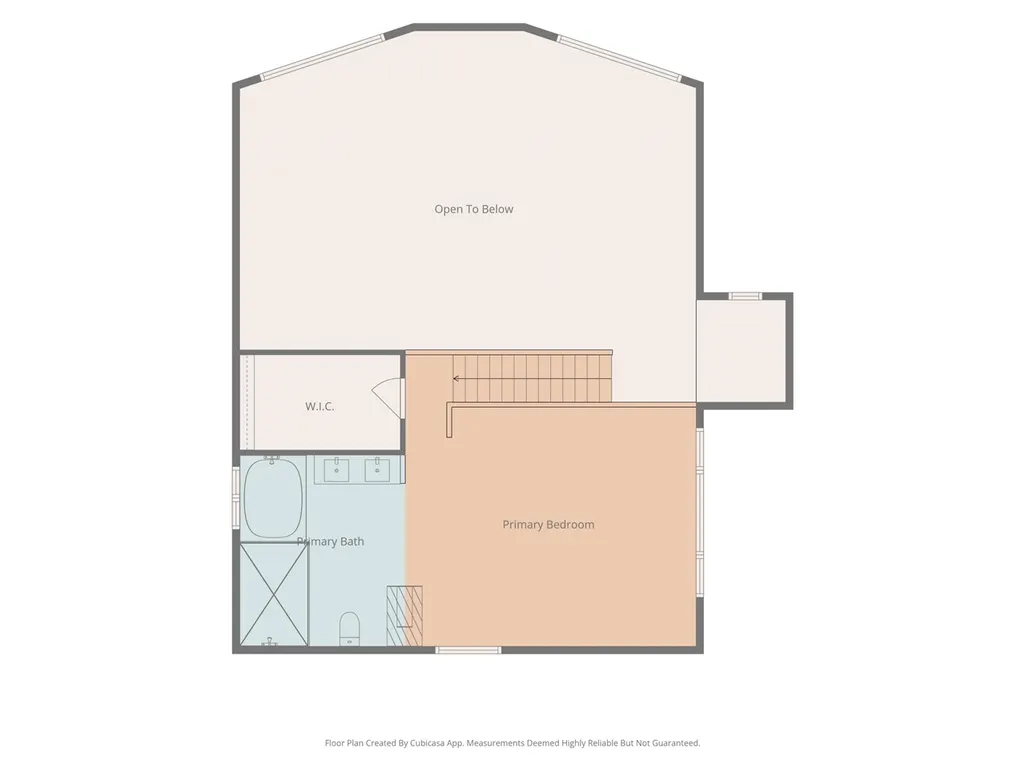
Privately tucked away on five secluded acres, this custom-built home offers a rare combination of luxury, craftsmanship, and exceptional design. The open-concept living space showcases hickory floors, soaring cedar vaulted ceilings, a dramatic wall of windows, and a two-story stone wood-burning fireplace. The chef's kitchen is a showpiece, with custom hickory cabinetry, granite countertops, an oversized center island, Fisher & Paykel dishwasher drawers, and a professional Wolf range with double ovens. A farmhouse sink, coffee bar, and slate flooring complete the space, which flows seamlessly into the expansive dining area and great room. The loft-style primary suite is a private retreat with its own fireplace, walk-in closet, and spa-inspired bath featuring travertine tile, glass shower, and soaking tub. A spacious main-floor bedroom, full bath, and convenient laundry room provide comfortable main-level living and flexibility for guests. The finished walkout lower level provides
| Price History | |
|---|---|
| 8/21/2026 | Listed $725,000 |
General Features
| Heating | Forced Air,Humidifier |
|---|---|
| Kitchen Level | Main |
| Fireplaces | Gas Fireplace |
| Garage | Attached Garage,Gar Door Opener |
| Appliances | Dishwasher,Dryer,Humidifier,Microwave,Range/Oven,Refrigerator,Washer |
| Full Baths | 2 |
| Bathrooms | 2 |
| Year Built | 2006 |
| County | Calhoun |
| Class | RESIDENTIAL |
| Type | Single Family |
| New Construction Y/N | No |
| Status | Active |
| Zoning | Residential |
| Subdivision | MI |
| Sale/Rent | For Sale |
| Structure Style | 2 Story |
| Primary City | Homer |
| Directions | Use GPS |
| City | Homer |
| School District | Homer Community Schools |
| Originating MLS | Jackson Area Association of REALTORS |
| Financial Terms | Cash,Conventional |
| Legal Description | HOMER TOWNSHIP T4S R4W SECTION 20 E 1/2 OF S 1/2 OF N 1/2 OF SE 1/4 OF NE 1/4 5.00 AC +/- |
| DOM | 30 |
| Postal Code | 49245 |
| Price Per Sq Ft Total AG | 330.45 |
| Public Remarks | Privately tucked away on five secluded acres,this custom-built home offers a rare combination of luxury,craftsmanship,and exceptional design. The open-concept living space showcases hickory floors,so |
Interior Features
| Interior Amenities | Accessibility Features |
|---|---|
| Family Room Level | Basement |
| Living Room Level | Main |
| Basement | Egress/Daylight Windows |
| Laundry Room Level | Main |
| Kitchen Length | 17 |
| Family Room Length | 29 |
| Laundry Room Width | 6 |
| Family Room Width | 23 |
| Living Room Length | 18 |
| Bedroom 4 Width | 13 |
| Bedroom 2 Width | 14 |
| Bedroom 3 Width | 10 |
| Laundry Room Length | 14 |
| Bedroom 4 Length | 14 |
| Bedroom 2 Length | 16 |
| Living Room Width | 25 |
| Bedroom 3 Length | 17 |
| Kitchen Width | 16 |
| Beds | 4 |
| Fireplace? | Yes |
| Total Rooms | 9 |
| Office Length | 8 |
| Office Width | 6 |
| Below Grade SqFt | 1474 |
| Above Grade SqFt | 2194 |
| Basement Y/N | Yes |
| Breakfast Nook Length | 13 |
| Breakfast Nook Level | Main |
| Breakfast Nook Width | 25 |
| Fireplaces Total | 3 |
| Total SqFt Finished | 3449 |
| Bathroom 2 Length | 9 |
| Bathroom 2 Width | 5 |
Exterior Features
| Exterior | Wood |
|---|---|
| Exterior Amenities | Storms/Screens |
| Frontage | 332 |
| Lot Size Area | 5 |
| Pool (Y/N) | No |
| Lot Dimensions | 332x613x332x618 |
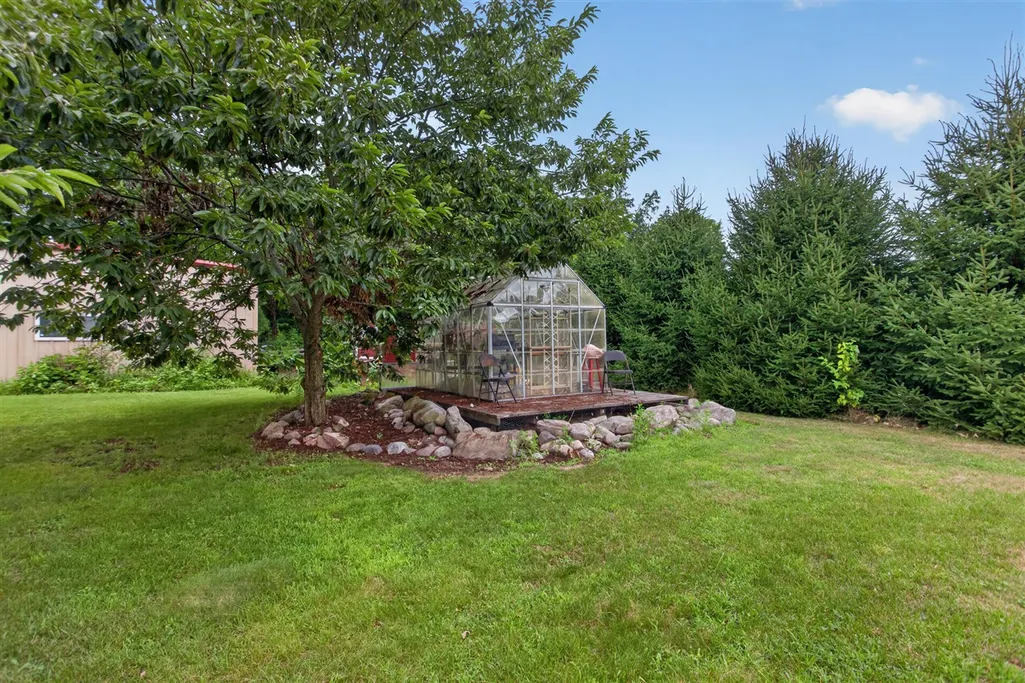
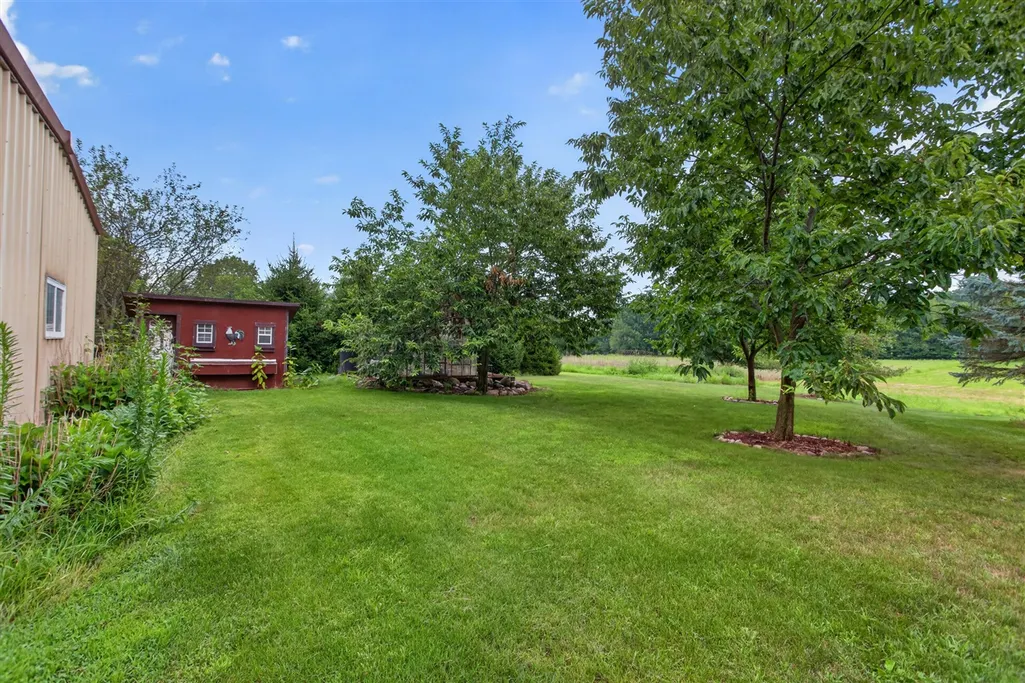
| OUT BUILDINGS | Greenhouse,Pole Barn |
| Garage # of Car | 2 |
| Roads | City/County |
| FOUNDATION TYPE | Basement |
| Waterfront Y/N | No |
| Garage Y/N | Yes |
Amenities
- Foreclosure
- Views
- Short Sale
- New Construction
- Adult 55+
- Lease To Own
- No HOA Fees
- Furnished
- Primary On Main
- Air Conditioning
- Seller Finance
- Green
- Fixer Upper
- Horse
- Golf
- Fireplace
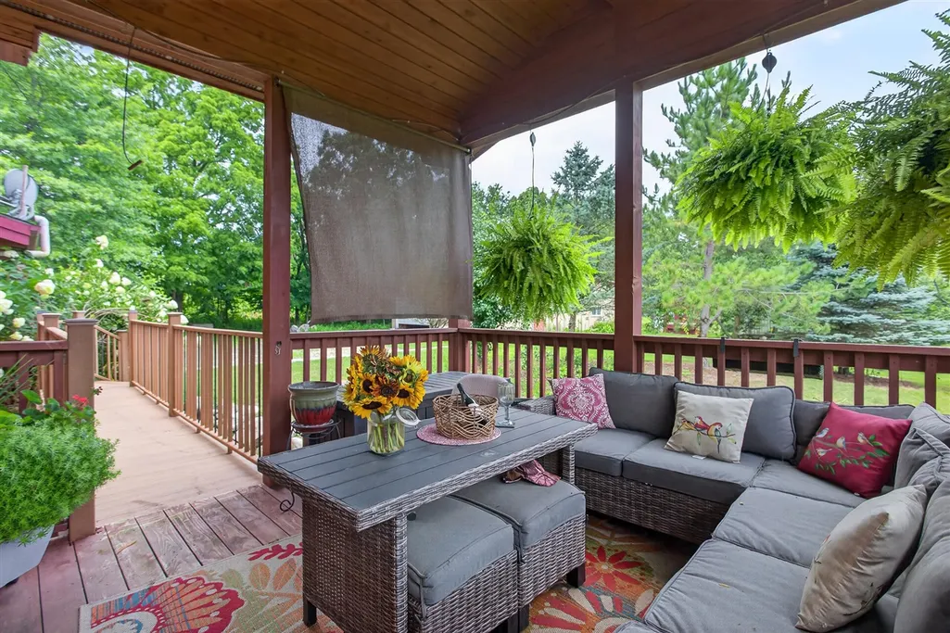
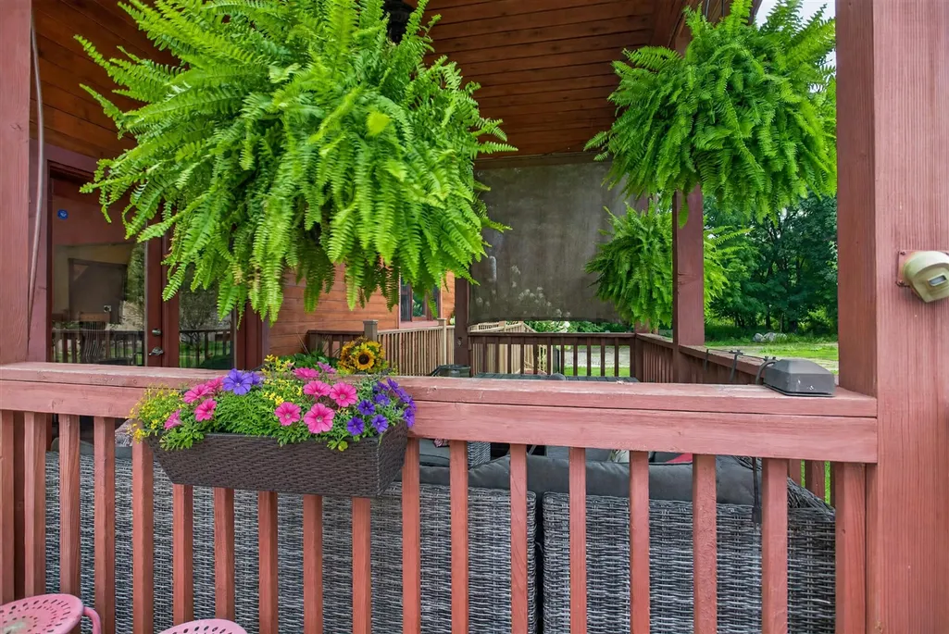
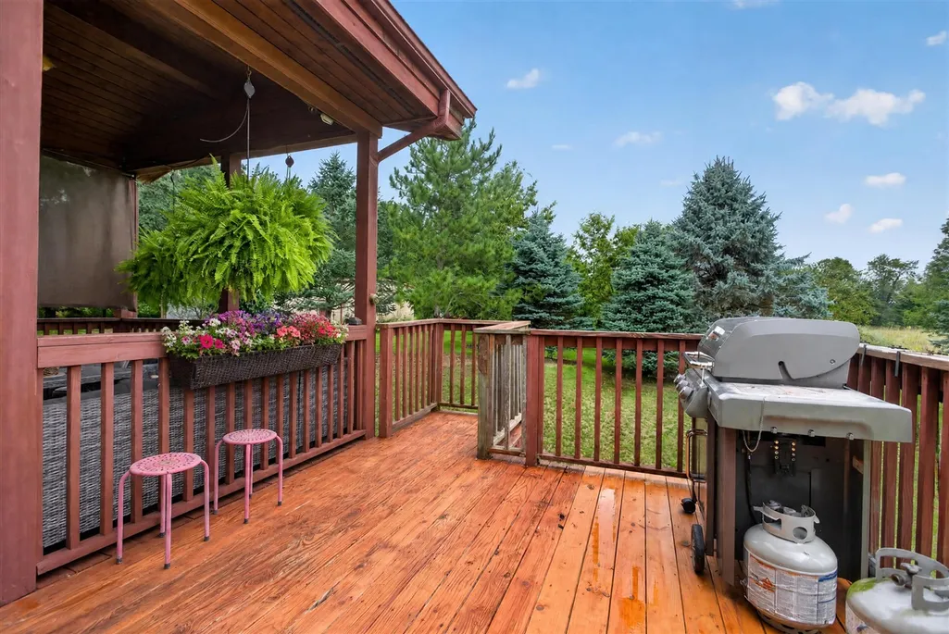
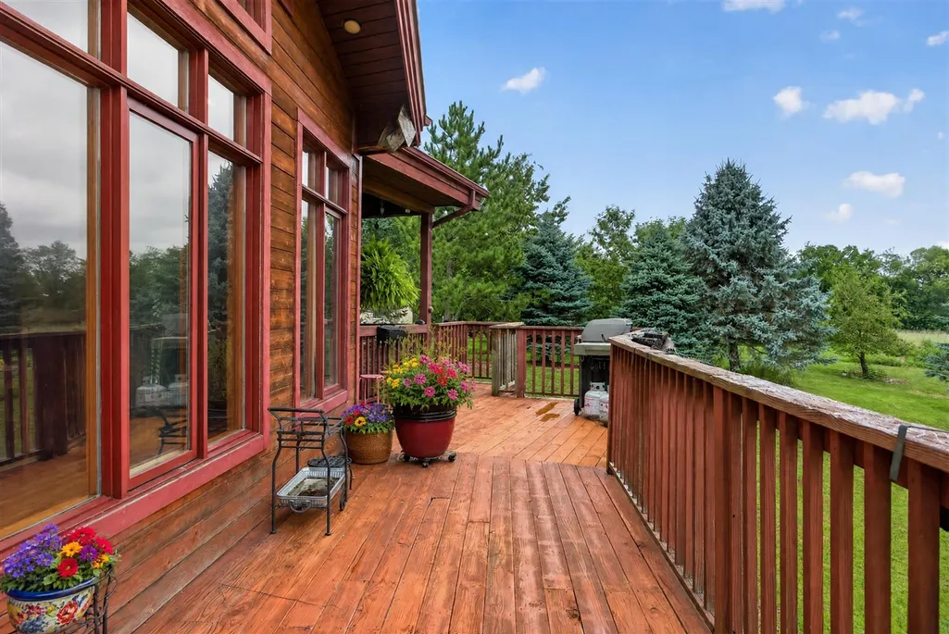
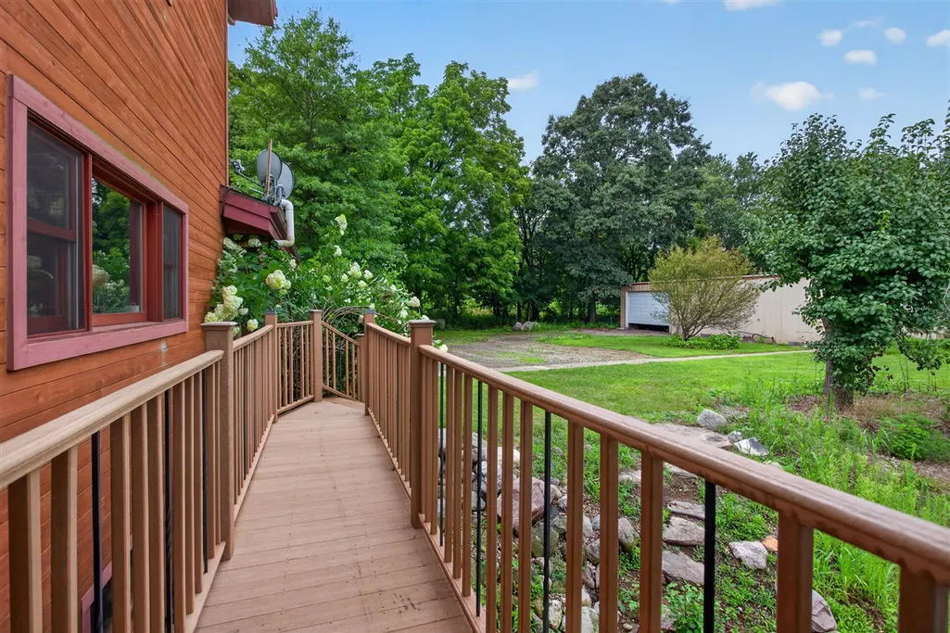
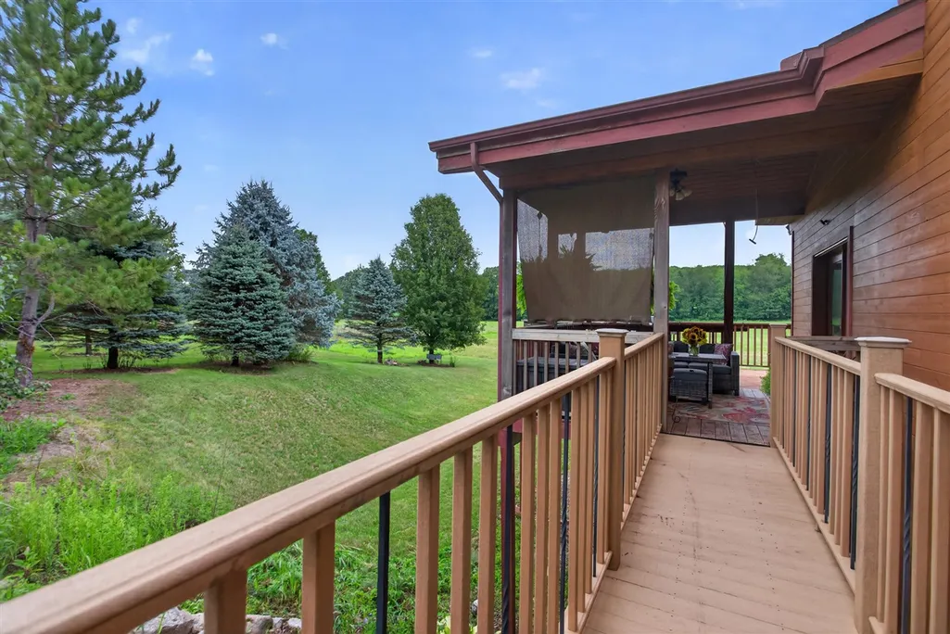
- Deck
- Garage
- Basement
- Pool
Property vs Single Family Average in 49245
Price
Taxes
Year Built
 Provided through IDX via MiRealSource. Courtesy of MiRealSource Shareholder. Copyright MiRealSource.
The information published and disseminated by MiRealSource is communicated verbatim, without change by MiRealSource, as filed with MiRealSource by its members. The accuracy of all information, regardless of source, is not guaranteed or warranted. All information should be independently verified.
Copyright 2026 MiRealSource. All rights reserved. The information provided hereby constitutes proprietary
Provided through IDX via MiRealSource. Courtesy of MiRealSource Shareholder. Copyright MiRealSource.
The information published and disseminated by MiRealSource is communicated verbatim, without change by MiRealSource, as filed with MiRealSource by its members. The accuracy of all information, regardless of source, is not guaranteed or warranted. All information should be independently verified.
Copyright 2026 MiRealSource. All rights reserved. The information provided hereby constitutes proprietary
 Bay County REALTOR® Association All information deemed reliable but not guaranteed. All properties are subject to prior sale, change or withdrawal. Neither listing broker(s) or information provider(s) shall be responsible for any typographical errors, misinformation, misprints and shall be held totally harmless. Listing(s) information is provided for consumer's personal, non-commercial use and may not be used for any purpose other than to identify prospective properties consumers may be interested
