
Price Reduction











Address
6029 Hillsborough Court, Grandville, MI
Price
$ 2,400,000
Property Attributes
- MLS#70532885
- TypeSingle Family
- Listing Status Active
- CountyOTTAWA
- CityGrandville
- AreaGeorgetown Twp
- Zip49418
- Style
- Year Built1998
- Taxes$ 22155
- Price$ 2,400,000
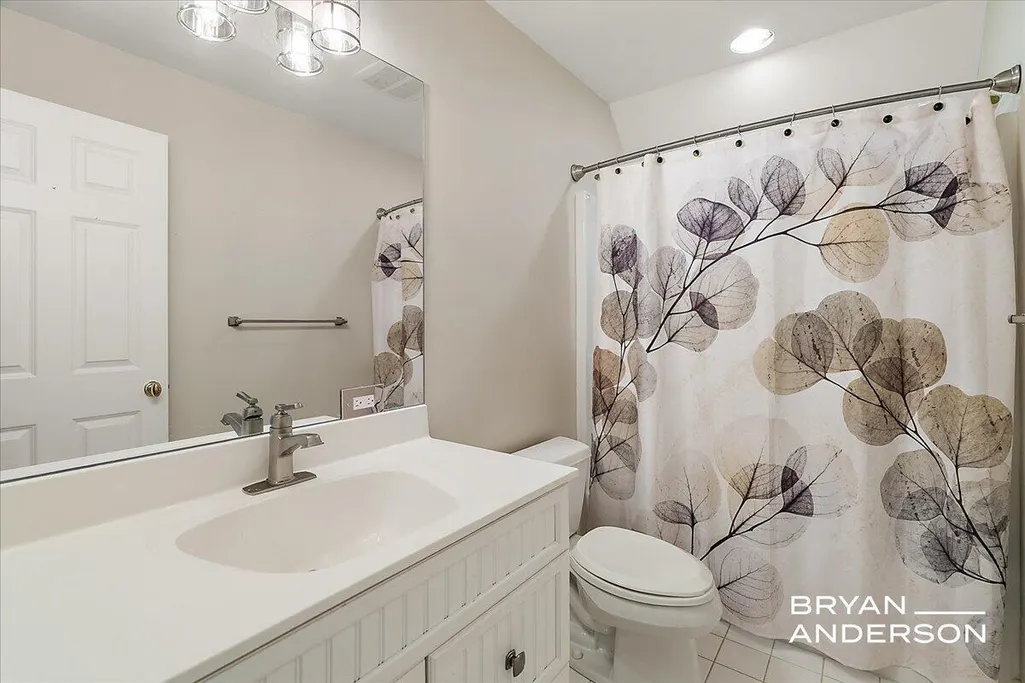
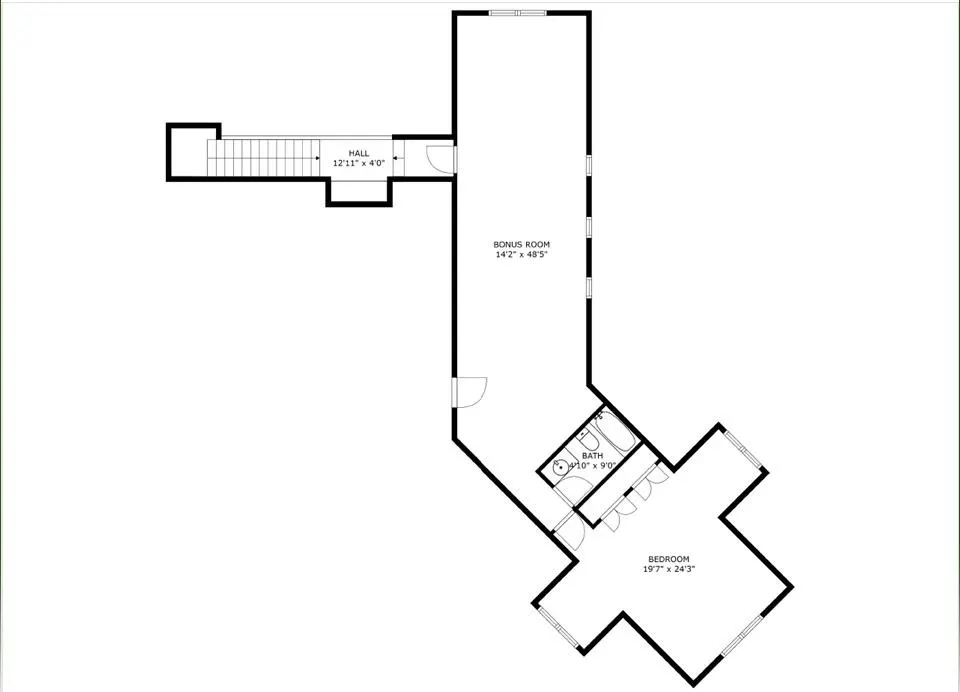
- Bedrooms6
- Full Bathrooms7
- Half Bathrooms2
- Sqr Footage5882
- Lot Size2.7 Acres
Data Source:
Bay County REALTOR® Association
Property Description
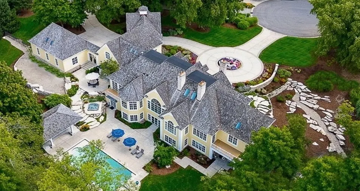
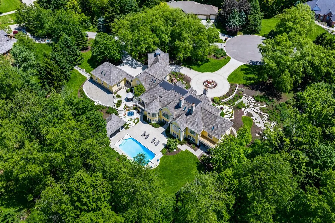
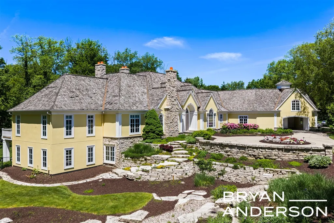
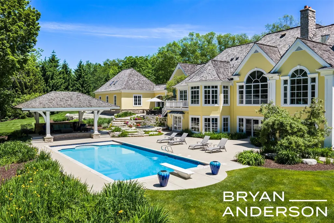
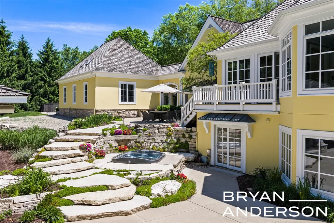
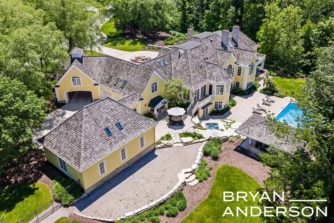
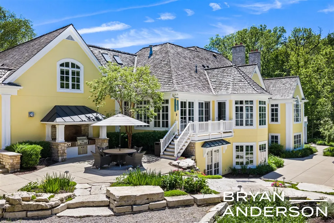
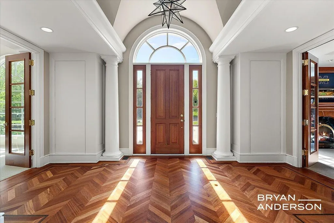
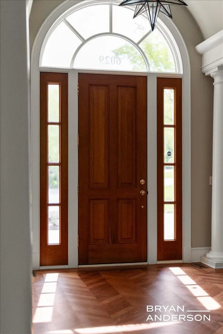
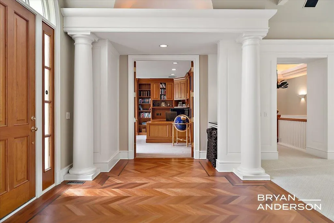
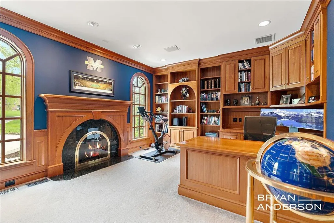
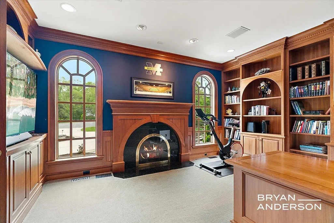
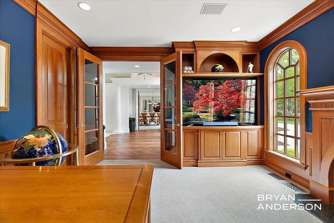
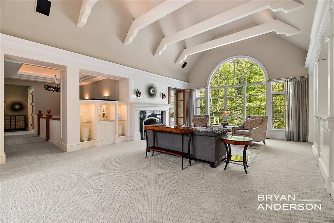
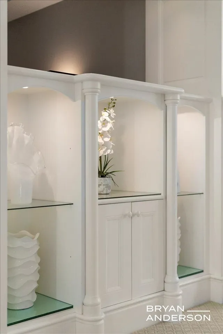
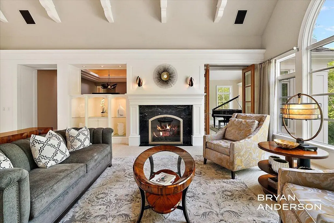
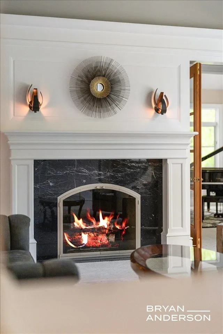
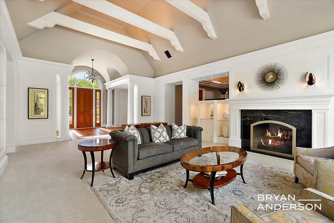
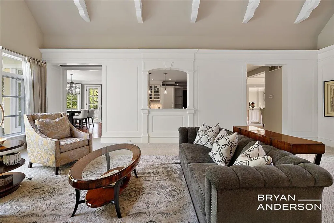
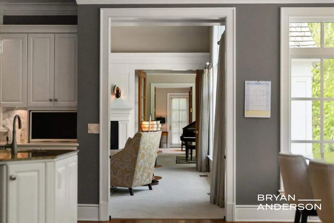
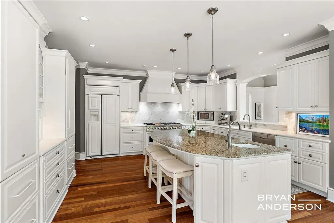
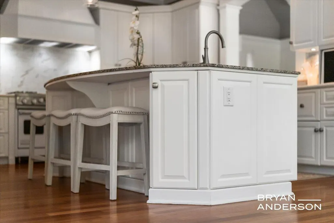
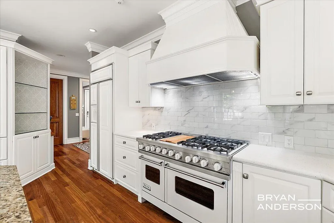
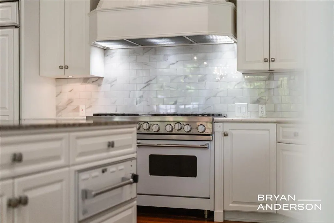
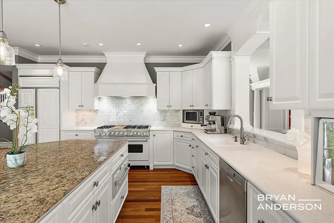
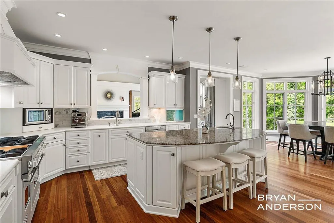
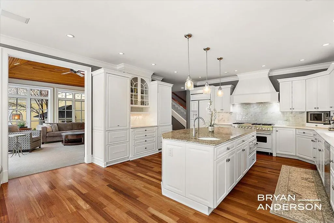
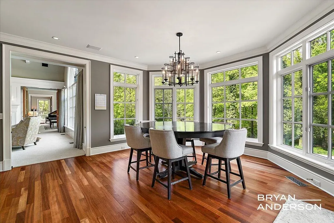
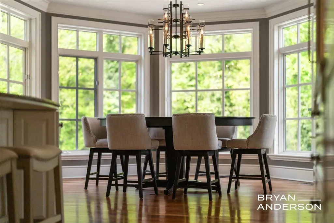
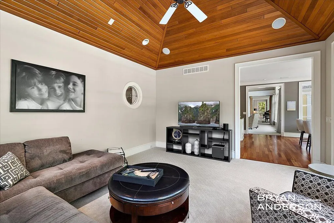
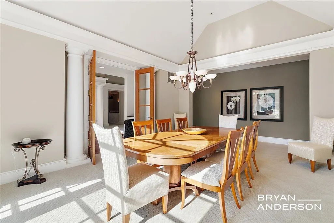
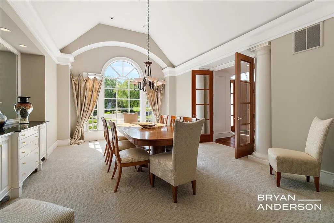
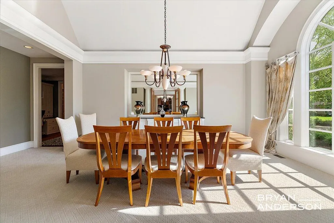
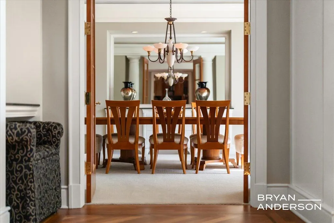
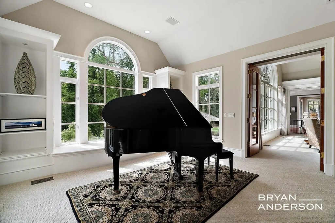
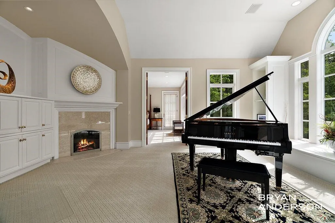
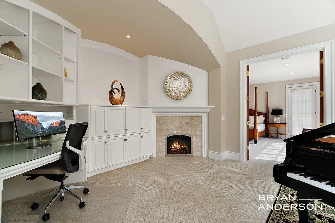
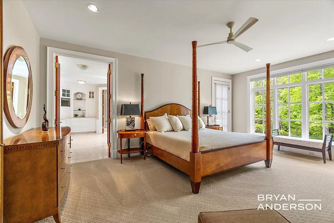
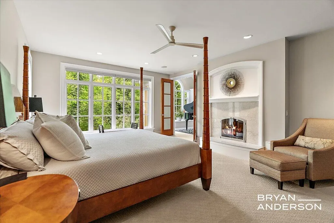
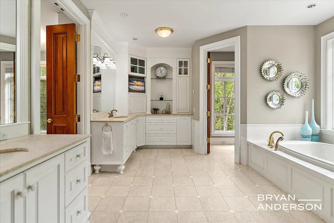
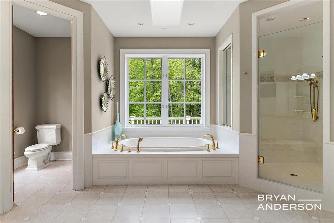
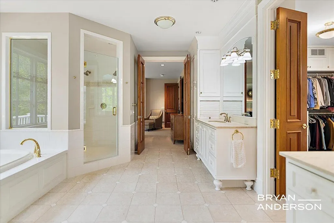
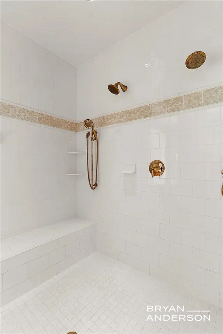
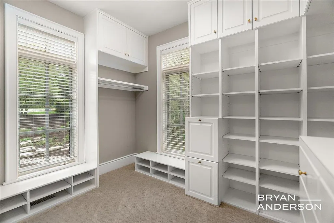
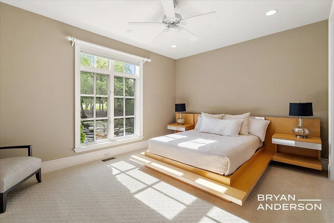
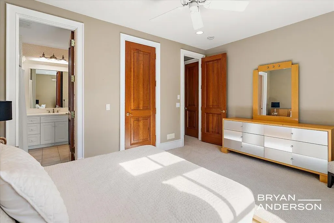
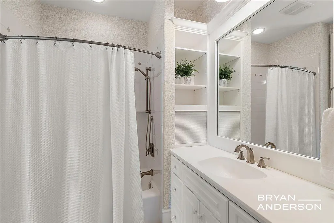
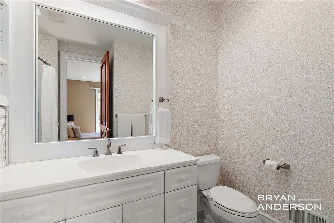
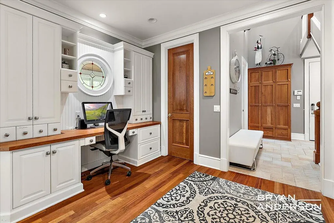
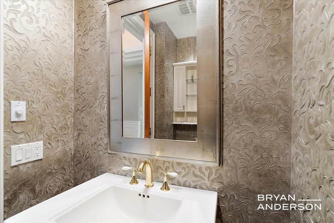
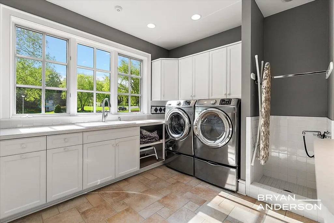
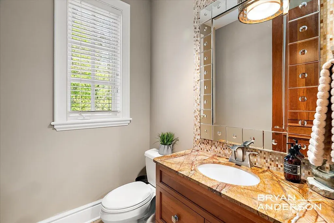
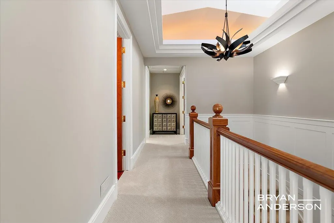
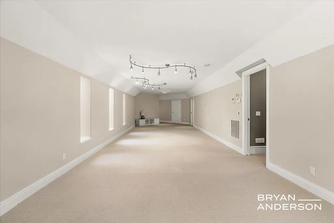
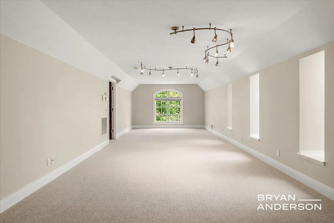
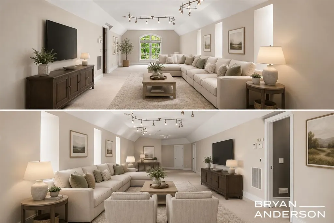
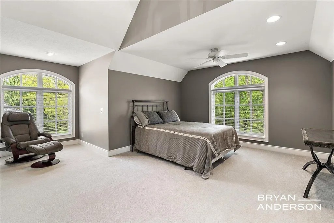
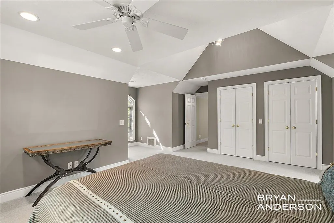
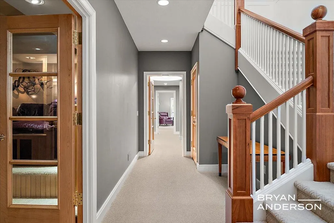
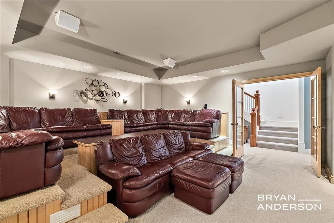
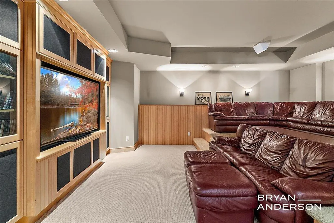
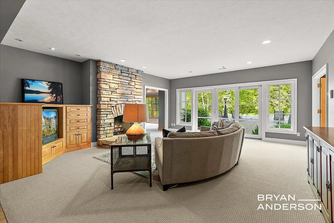
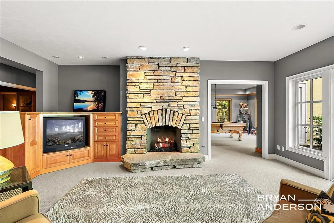
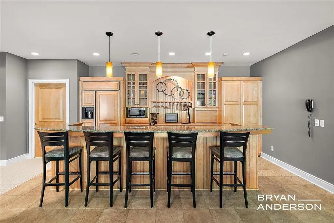
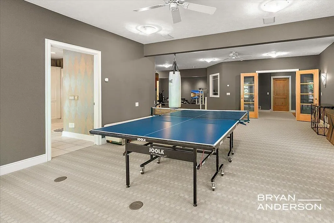
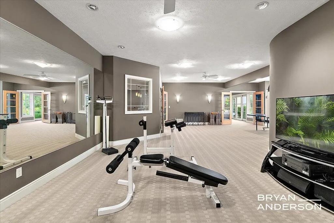
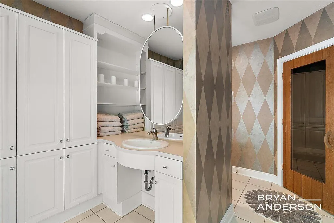
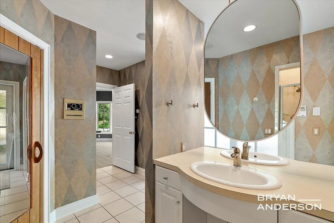
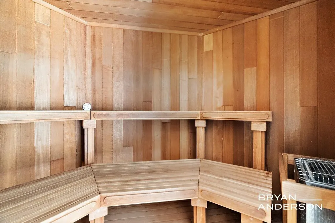
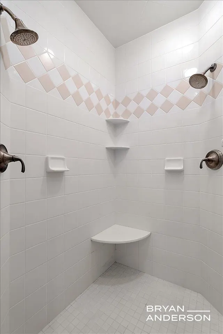
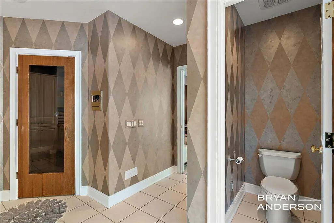
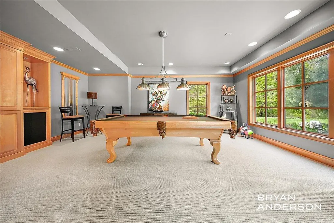
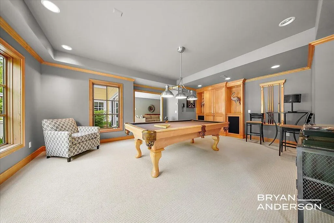
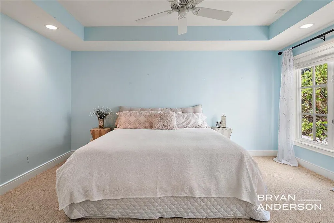
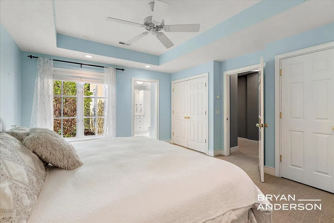
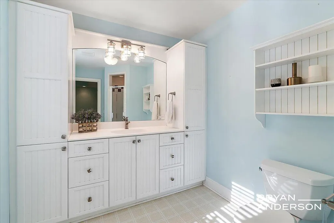
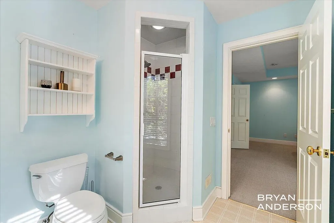
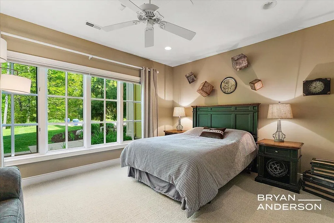
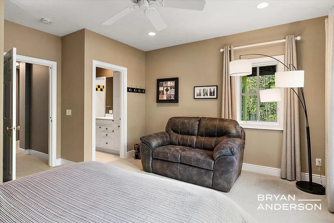
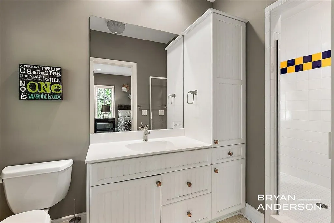
Nestled along the 12th fairway of Sunnybrook Country Club, this extraordinary estate offers over 10,000 square feet of luxury living thoughtfully designed for both everyday comfort and unforgettable entertaining. Set on an incredibly private, professionally landscaped lot with mature trees and resort-style outdoor spaces, this home is a rare offering in one of Grandville's most desirable settings.From the moment you enter, the scale and craftsmanship are undeniable. Soaring ceilings, oversized windows, custom millwork, extensive built-ins, and multiple fireplaces create a warm yet refined atmosphere throughout the home. Expansive living spaces are perfectly balanced with intimate gathering areas, allowing the home to feel both grand and inviting.The chef's kitchen serves as the centerpiece of the main level, featuring custom cabinetry, high-end appliances, a large center island, and seamless connection to the dining area, sunroom, and outdoor entertaining spaces.
| Price History | |
|---|---|
| 5/18/2026 | Listed $2,500,000 |
| 9/6/2026 | 4$2,400,000 |
General Features
| Heating | Wall Heat,Forced Air,Hot Water,Radiant,Humidifier |
|---|---|
| Fireplaces | Gas Fireplace |
| Garage | Attached Garage,Gar Door Opener,Side Loading Garage |
| Water | Public Water |
| Appliances | Dishwasher,Humidifier,Microwave,Range/Oven,Refrigerator,Washer |
| Full Baths | 7 |
| Half Baths | 2 |
| Bathrooms | 9 |
| Year Built | 1998 |
| County | Ottawa |
| Class | RESIDENTIAL |
| Type | Single Family |
| New Construction Y/N | No |
| Status | Active |
| Subdivision | MI |
| Sale/Rent | For Sale |
| Fee Amount | 200 |
| Fee Schedule | Yearly |
| Structure Style | 2 Story |
| Primary City | Grandville |
| City | Grandville |
| School District | Grandville Public Schools |
| Originating MLS | Greater Regional Alliance of REALTORS |
| Financial Terms | Cash,Conventional,VA |
| Legal Description | LOT 27 & 28 EXC THAT PART OF LOT 27 COM SW COR,TH N 0D 11M 15S W 52.51 FT,N 72D 0M 39S E 258.64 FT,S 17D 59M 21S E 50 FT ALG W'LY LI OF HILLSBOROUGH CT,TH S 72D 0M 39S W 274.69 FT ALG S'LY LI OF LOT |
| DOM | 125 |
| Postal Code | 49418 |
| Price Per Sq Ft Total AG | 408.02 |
| Public Remarks | Nestled along the 12th fairway of Sunnybrook Country Club,this extraordinary estate offers over 10,000 square feet of luxury living thoughtfully designed for both everyday comfort and unforgettable e |
Interior Features
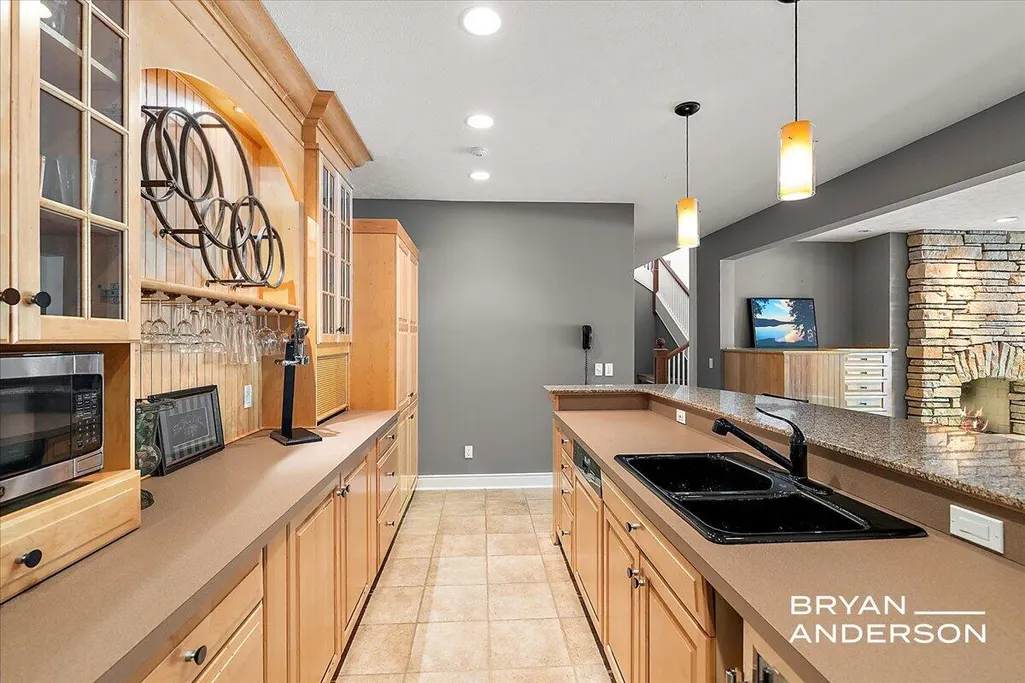
| Interior Amenities | Wet Bar/Bar |
|---|---|
| Beds | 6 |
| Fireplace? | Yes |
| Total Rooms | 20 |
| Below Grade SqFt | 4703 |
| Above Grade SqFt | 5882 |
| Basement Y/N | Yes |
| Fireplaces Total | 5 |
| Total SqFt Finished | 10363 |
Exterior Features
| Exterior | Stucco |
|---|---|
| Exterior Amenities | Lawn Sprinkler,Spa/Hot Tub |
| Frontage | 373 |
| Lot Size Area | 2.7 |
| Pool (Y/N) | No |
| Lot Dimensions | IRR |
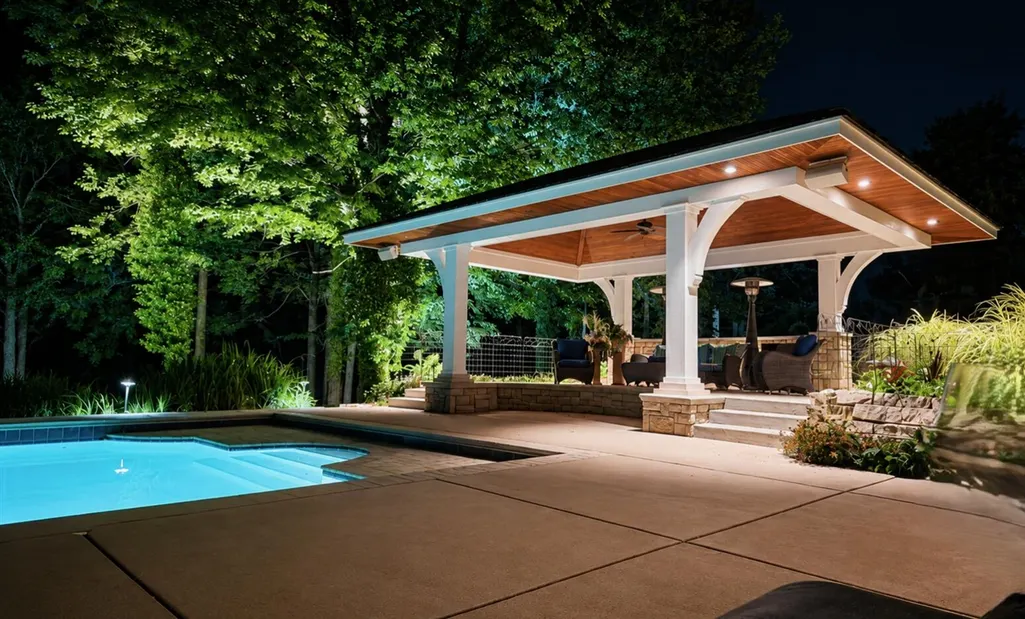
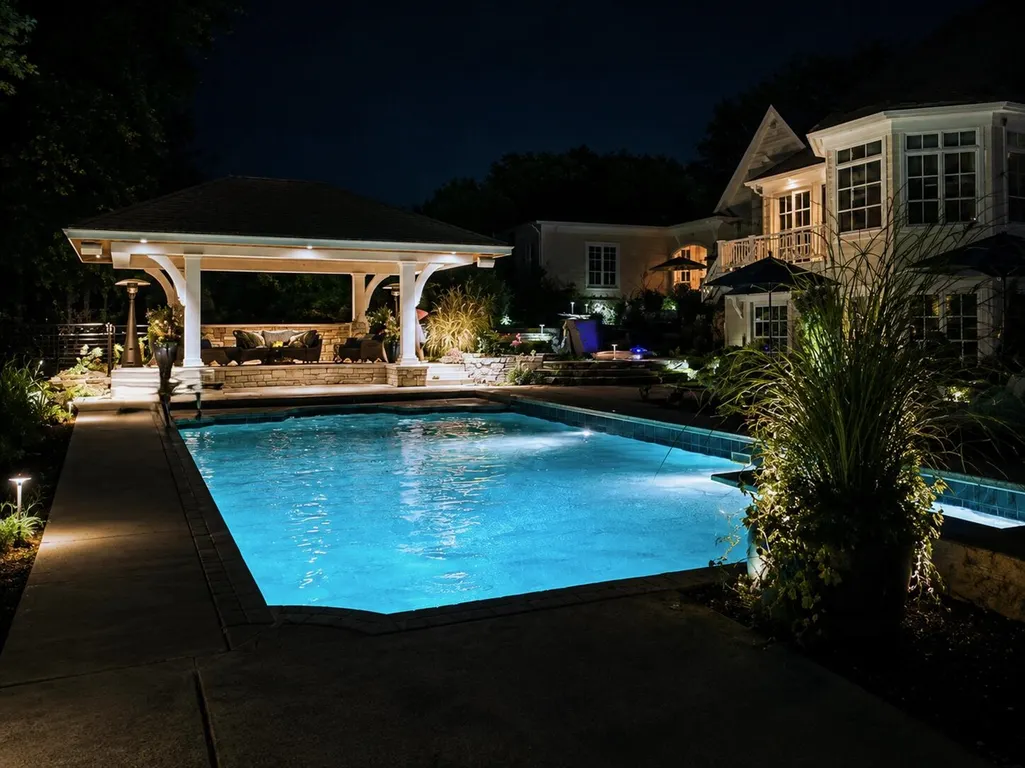
| OUT BUILDINGS | Gazebo |
| Garage # of Car | 5 |
| Roads | City/County,Paved Street |
| FOUNDATION TYPE | Basement |
| Waterfront Y/N | No |
| Garage Y/N | Yes |
| Frontage Type | Golf Course |
Amenities
- Foreclosure
- Views
- Short Sale
- New Construction
- Adult 55+
- Lease To Own
- No HOA Fees
- Furnished
- Primary On Main
- Air Conditioning
- Seller Finance
- Green
- Fixer Upper
- Horse
- Golf
- Fireplace
- Deck
- Garage
- Basement
- Pool
Property vs Single Family Average in 49418
Price
Taxes
Year Built
 Provided through IDX via MiRealSource. Courtesy of MiRealSource Shareholder. Copyright MiRealSource.
The information published and disseminated by MiRealSource is communicated verbatim, without change by MiRealSource, as filed with MiRealSource by its members. The accuracy of all information, regardless of source, is not guaranteed or warranted. All information should be independently verified.
Copyright 2026 MiRealSource. All rights reserved. The information provided hereby constitutes proprietary
Provided through IDX via MiRealSource. Courtesy of MiRealSource Shareholder. Copyright MiRealSource.
The information published and disseminated by MiRealSource is communicated verbatim, without change by MiRealSource, as filed with MiRealSource by its members. The accuracy of all information, regardless of source, is not guaranteed or warranted. All information should be independently verified.
Copyright 2026 MiRealSource. All rights reserved. The information provided hereby constitutes proprietary
 Bay County REALTOR® Association All information deemed reliable but not guaranteed. All properties are subject to prior sale, change or withdrawal. Neither listing broker(s) or information provider(s) shall be responsible for any typographical errors, misinformation, misprints and shall be held totally harmless. Listing(s) information is provided for consumer's personal, non-commercial use and may not be used for any purpose other than to identify prospective properties consumers may be interested
