
Open House Sat, Sep 26th 12:00 PM - 02:00 PM





Address
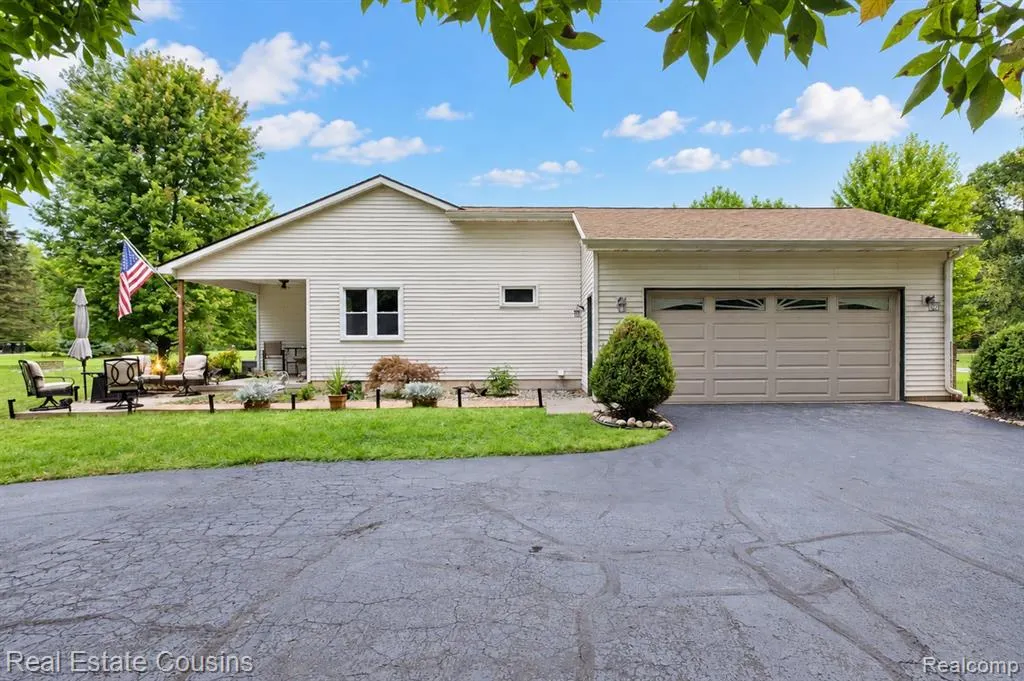
5000 Edward James Drive, Howell, MI
Price
$ 399,000
Property Attributes
- MLS#61032392
- TypeSingle Family
- Listing Status Active
- CountyLIVINGSTON
- CityHowell
- AreaMarion Twp
- NeighborhoodSouth Oaks 1
- Zip488 437
- StyleRanch
- Year Built1997
- Taxes$ 2492
- Price$ 399,000
- Bedrooms3
- Full Bathrooms3
- Half Bathrooms0
- Sqr Footage1524
- Lot Size0.81 Acres
Data Source:
Bay County REALTOR® Association
Property Description
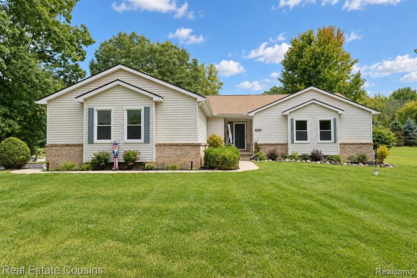
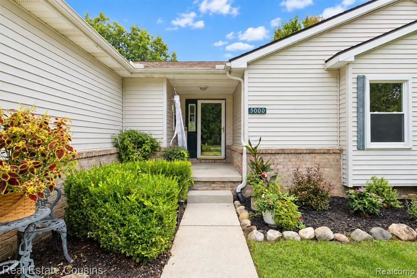
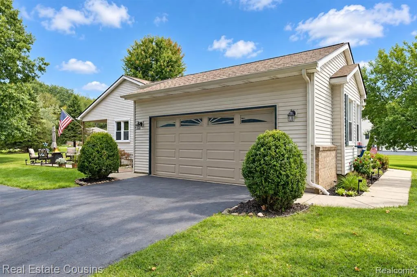
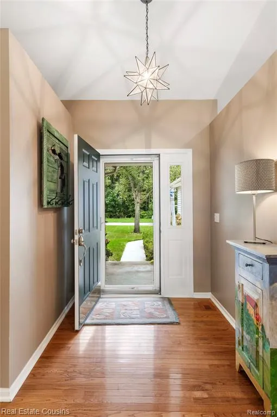
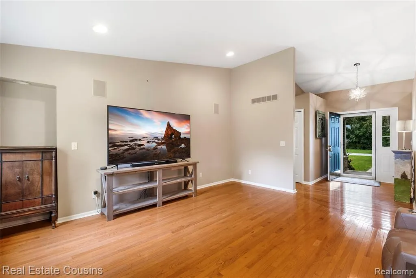
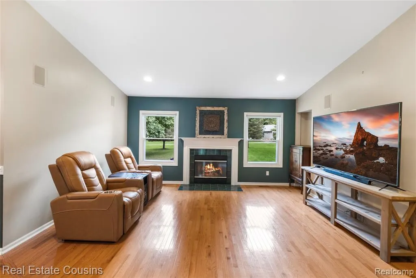
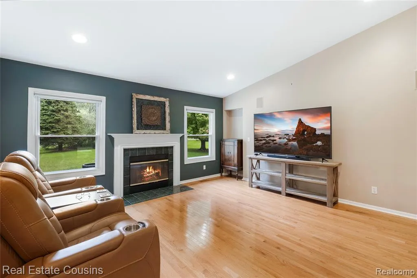
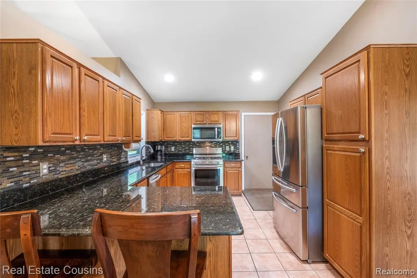
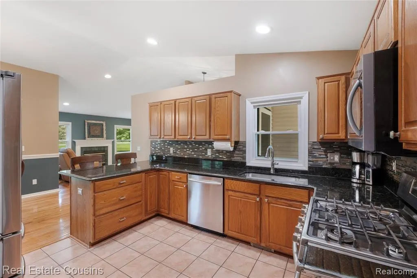
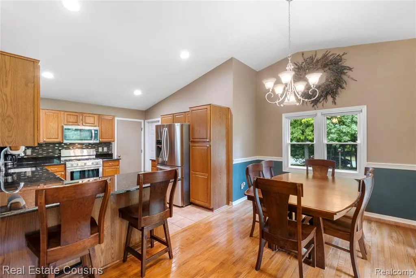
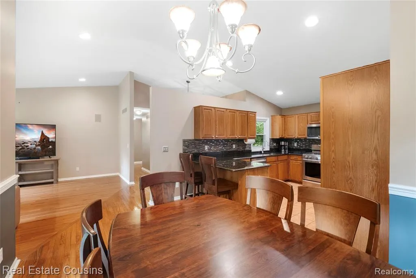
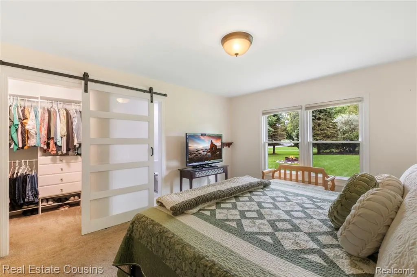
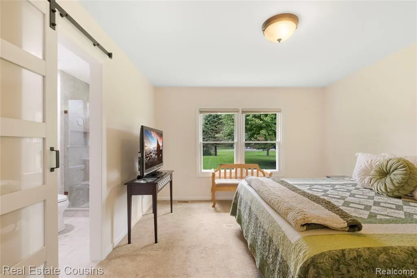
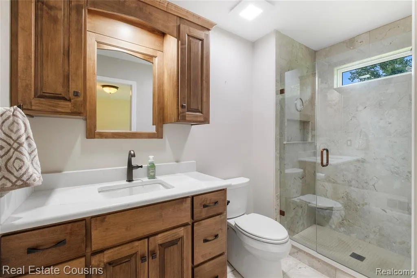
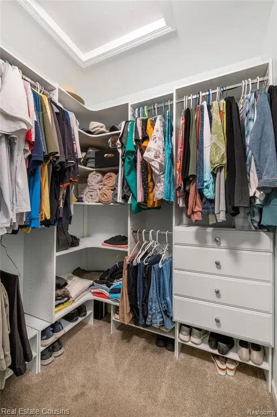
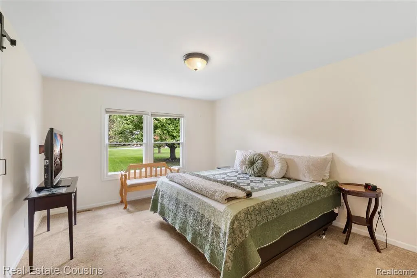
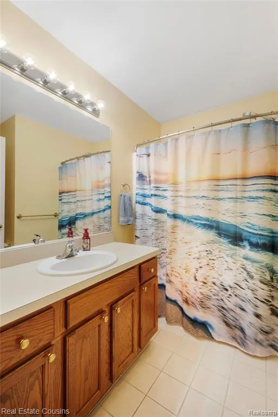
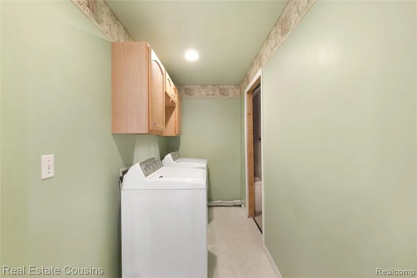
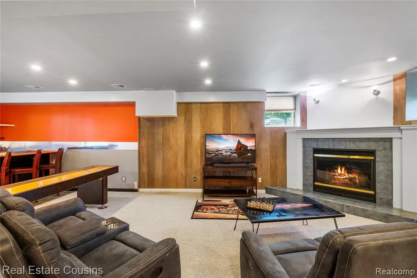
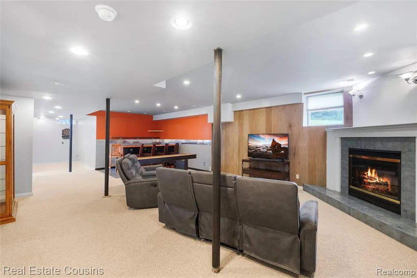
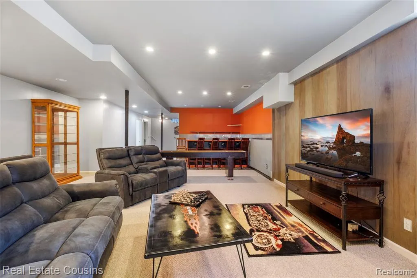
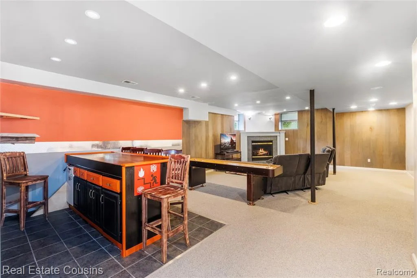
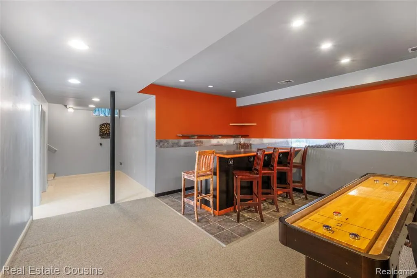
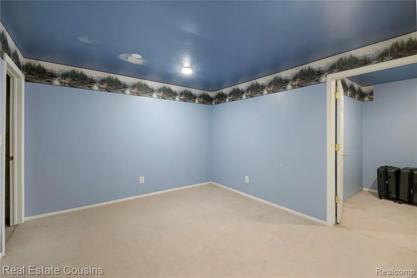
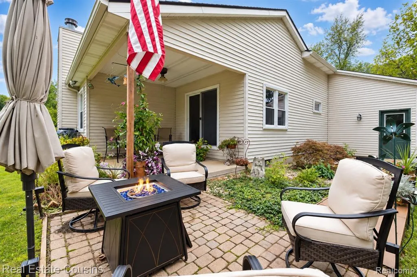
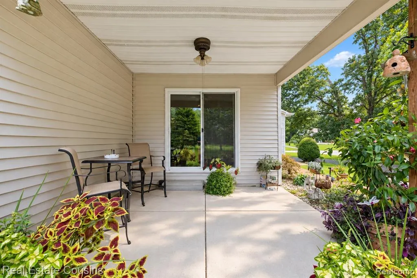
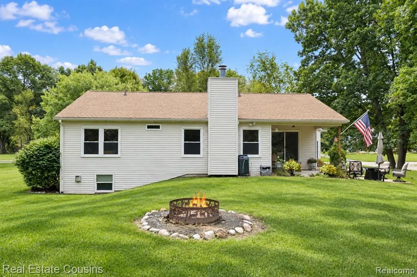
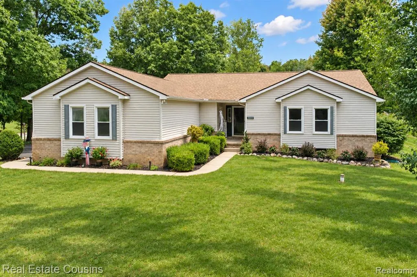
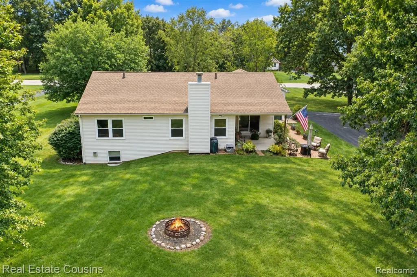
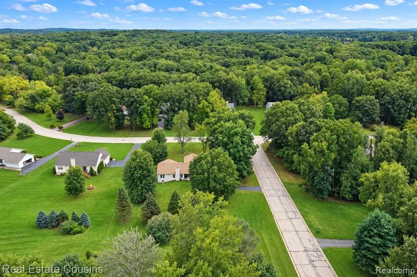
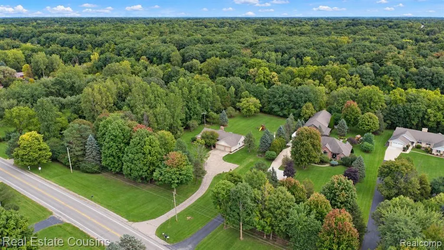
Welcome home to 5000 Edward James Dr, where beautiful surroundings, thoughtful updates, and plenty of space come together on nearly an acre. Situated on a spacious corner lot, this home offers a wonderful combination of privacy, comfort, and room to enjoy both indoors and out. Inside, you'll find granite countertops, a beautifully remodeled primary bath, and three full bathrooms. The finished basement adds valuable additional living space, perfect for entertaining, a home office, recreation area, or simply spreading out. Major updates offer added peace of mind, including a new roof in 2023 along with a newer HVAC system and hot water tank. Outside is where this property really shines. The peaceful backyard feels like a little retreat of its own where mornings and evenings can be spent watching the deer wander through the yard and enjoying the natural surroundings. Just a short walk away, the Howell Nature Center offers year round events and programs, along with its well-known wildlife rehabilitation efforts - an especially unique amenity for nature lovers. With it's nearly one-acre setting, mature surroundings, finished lower level and important updates already completed, 5000 Edward James Drive offers the kind of space and setting that simply feels good to come home to. Open House Saturday 9/26 from 12-2pm.
| Price History | |
|---|---|
| 9/24/2026 | Listed $399,000 |
General Features
| Heating | Forced Air |
|---|---|
| Kitchen Level | Entry |
| Cooling | Central A/C |
| Possession | At Close |
| Fireplaces | Basement Fireplace,Gas Fireplace |
| Garage | Attached Garage,Side Loading Garage |
| Water | Private Well |
| Appliances | Dryer,Microwave,Range/Oven,Refrigerator,Washer |
| Full Baths | 3 |
| Bathrooms | 3 |
| Year Built | 1997 |
| Subdivision | South Oaks 1 |
| Water Heater | Gas |
| Style | Ranch |
| County | Livingston |
| Class | RESIDENTIAL |
| Type | Single Family |
| Ownership | Private |
| Associated Document Count | 1 |
| Status | Active |
| Subdivision | MI |
| Sale/Rent | For Sale |
| Manufactured Y/N | No |
| Fee Amount | 450 |
| Fee Schedule | Yearly |
| Structure Style | 2 Story |
| Subj to Short Sale Apprvl | No |
| Home Warranty Y/N | No |
| Primary City | Howell |
| Directions | From D19 head west on Triangle Lake Rd to Edward James |
| City | Howell |
| School District | Howell Public Schools |
| Lease Y/N | No |
| Originating MLS | RealComp |
| Financial Terms | Cash,Conventional,FHA,VA |
| Legal Description | SEC. 27 & 34,T2N-R4E,SOUTH OAKS,UNIT #20 |
| DOM | 3 |
| Postal Code | 48843 |
| Price Per Sq Ft Total AG | 261.81 |
| Public Remarks | Welcome home to 5000 Edward James Dr,where beautiful surroundings,thoughtful updates,and plenty of space come together on nearly an acre. Situated on a spacious corner lot,this home offers a wonderfu |
Interior Features
| Family Room Level | Basement |
|---|---|
| Dining Room Level | Entry |
| Living Room Level | Entry |
| Basement | Finished |
| Bedroom 1 Level | Entry |
| Laundry Room Level | Basement |
| Kitchen Length | 11 |
| Family Room Length | 45 |
| Laundry Room Width | 13 |
| Family Room Width | 22 |
| Living Room Length | 17 |
| Bedroom 2 Width | 11 |
| Bedroom 3 Width | 11 |
| Laundry Room Length | 5 |
| Dining Room Width | 9 |
| Bedroom 2 Length | 11 |
| Living Room Width | 16 |
| Bedroom 3 Length | 11 |
| Dining Room Length | 14 |
| Kitchen Width | 12 |
| Beds | 3 |
| Fireplace? | Yes |
| Total Rooms | 14 |
| Bedroom 1 Length | 12 |
| Bedroom 1 Width | 16 |
| Below Grade SqFt | 1524 |
| Above Grade SqFt | 1524 |
| Basement Y/N | Yes |
| Bedroom 2 Floor Covering | Carpet |
| Bedroom 3 Floor Covering | Carpet |
| Kitchen Floor Covering | Ceramic |
| Total SqFt Finished | 2724 |
| Bathroom 1 Length | 5 |
| Bathroom 1 Width | 10 |
| Bathroom 2 Length | 8 |
| Bathroom 2 Width | 7 |
| Bathroom 3 Length | 5 |
| Bathroom 3 Width | 13 |
Exterior Features
| Exterior | Vinyl Siding |
|---|---|
| Exterior Amenities | Lawn Sprinkler |
| Frontage | 113 |
| Lot Size Area | 0.81 |
| Pool (Y/N) | No |
| Lot Dimensions | 113x56x161x62x114x244 |
| Garage # of Car | 2 |
| Roads | Paved Street |
| FOUNDATION TYPE | Basement |
| SEWER/SEPTIC | Septic |
| Waterfront Y/N | No |
| Garage Y/N | Yes |
Amenities
- Foreclosure
- Views
- Short Sale
- New Construction
- Adult 55+
- Lease To Own
- No HOA Fees
- Furnished
- Primary On Main
- Air Conditioning
- Seller Finance
- Green
- Fixer Upper
- Horse
- Golf
- Fireplace
- Deck
- Garage
- Basement
- Pool
Property vs Single Family Average in 488 437
Price
Taxes
Year Built
 Provided through IDX via MiRealSource. Courtesy of MiRealSource Shareholder. Copyright MiRealSource.
The information published and disseminated by MiRealSource is communicated verbatim, without change by MiRealSource, as filed with MiRealSource by its members. The accuracy of all information, regardless of source, is not guaranteed or warranted. All information should be independently verified.
Copyright 2026 MiRealSource. All rights reserved. The information provided hereby constitutes proprietary
Provided through IDX via MiRealSource. Courtesy of MiRealSource Shareholder. Copyright MiRealSource.
The information published and disseminated by MiRealSource is communicated verbatim, without change by MiRealSource, as filed with MiRealSource by its members. The accuracy of all information, regardless of source, is not guaranteed or warranted. All information should be independently verified.
Copyright 2026 MiRealSource. All rights reserved. The information provided hereby constitutes proprietary
 Bay County REALTOR® Association All information deemed reliable but not guaranteed. All properties are subject to prior sale, change or withdrawal. Neither listing broker(s) or information provider(s) shall be responsible for any typographical errors, misinformation, misprints and shall be held totally harmless. Listing(s) information is provided for consumer's personal, non-commercial use and may not be used for any purpose other than to identify prospective properties consumers may be interested
