







Address
766 Woodchester Drive, Bloomfield Hills, MI
Price
$ 1,487,000
Property Attributes
- MLS#61032035
- TypeSingle Family
- Listing Status Active
- CountyOAKLAND
- CityBloomfield Hills
- AreaBloomfield Twp
- NeighborhoodNorth Bloomfield Hills
- Zip483 041
- StyleColonial
- Year Built1976
- Taxes$ 18390
- Price$ 1,487,000
- Bedrooms4
- Full Bathrooms2
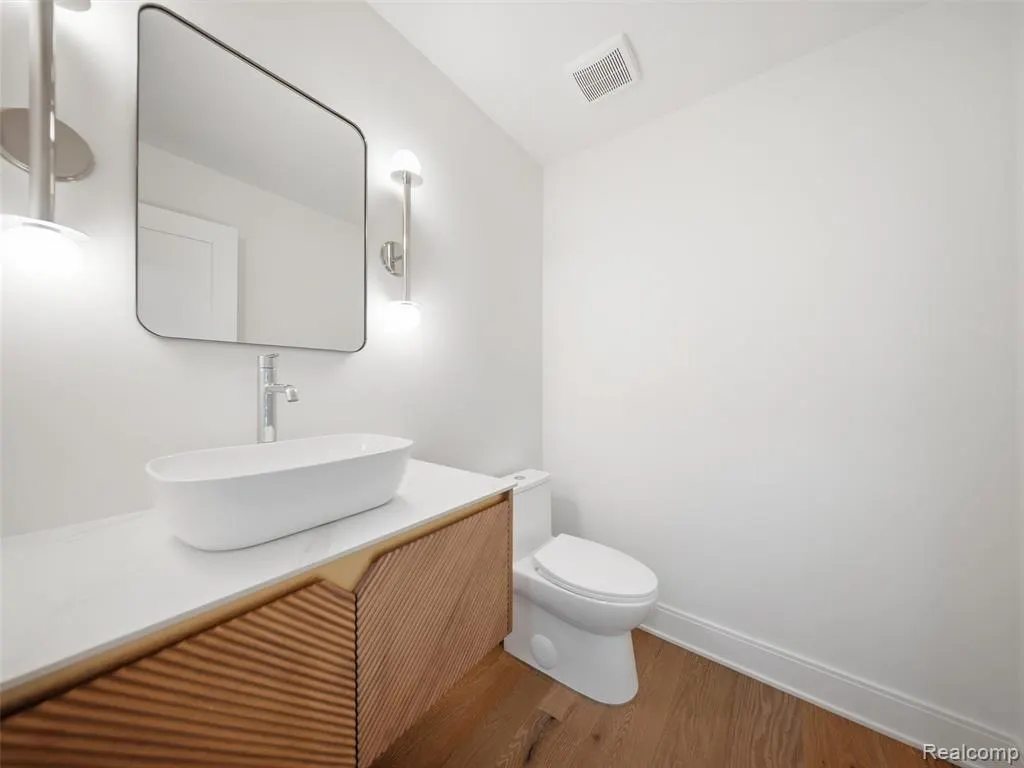
- Half Bathrooms1
- Sqr Footage3457
- Lot Size0.46 Acres
Data Source:
Bay County REALTOR® Association
Property Description
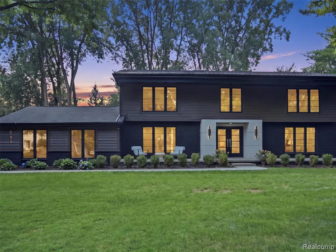
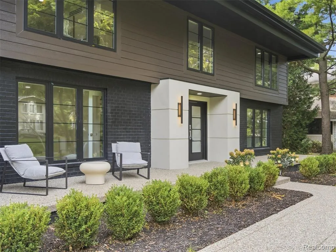
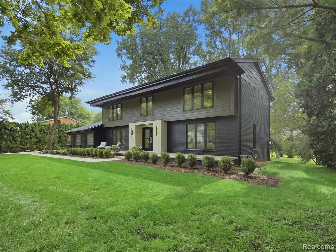
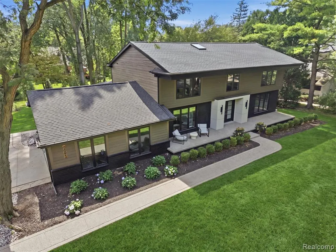
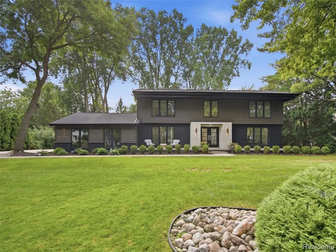
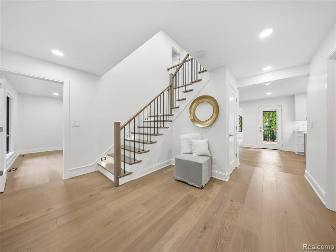
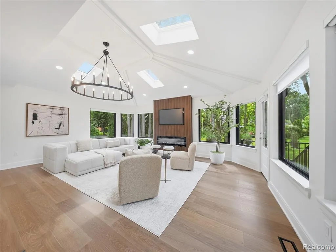
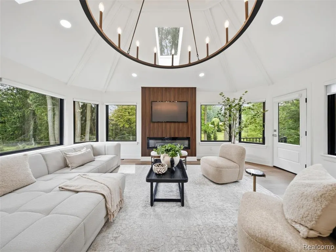
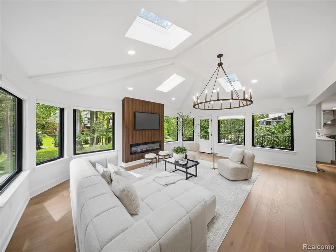
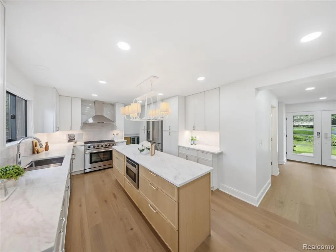
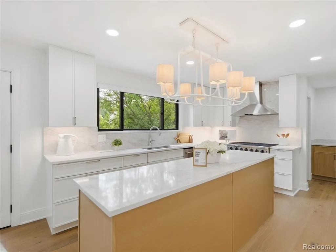
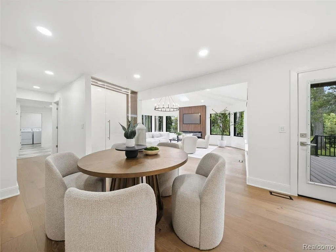
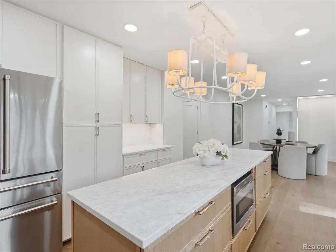
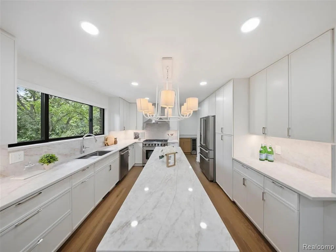
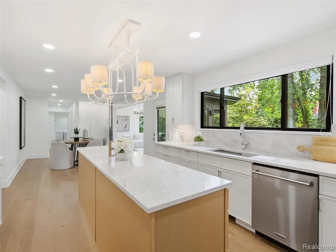
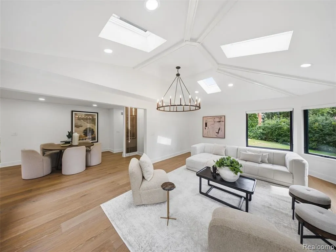
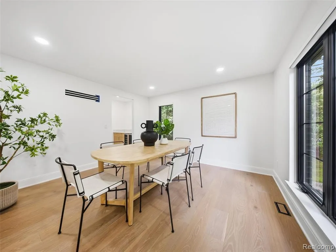
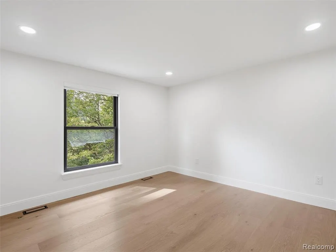
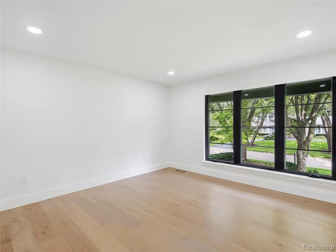
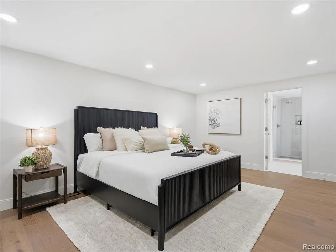
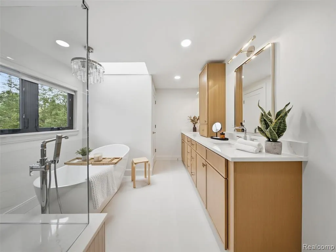
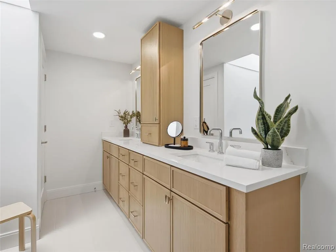
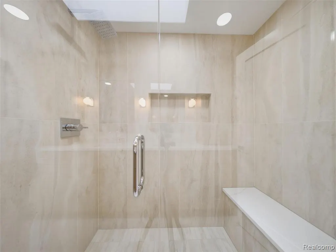
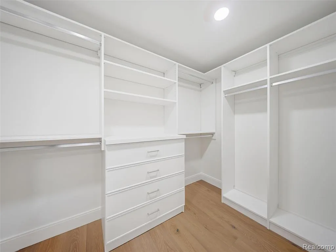
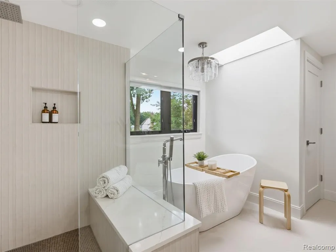
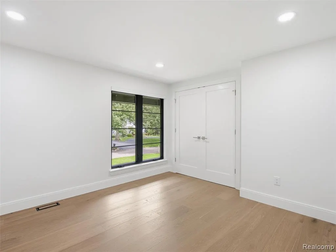
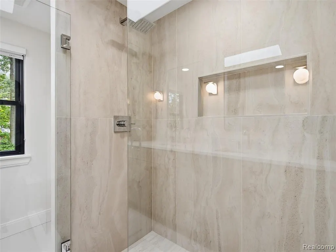
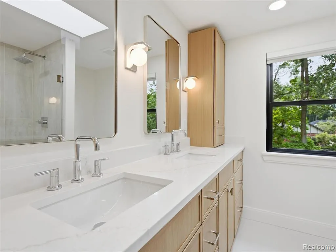
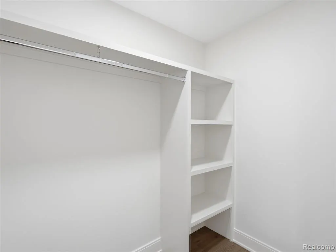
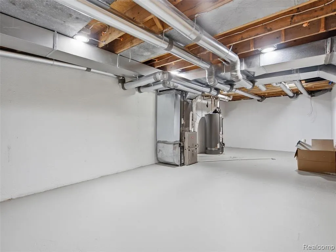
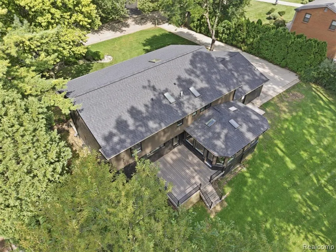
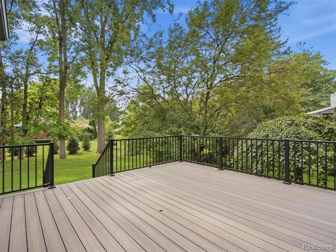
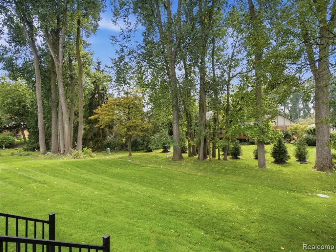
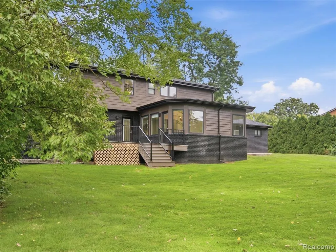
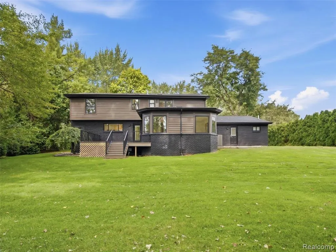
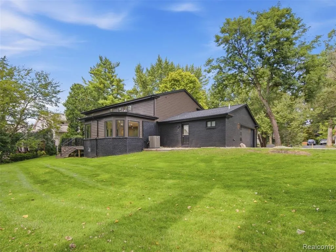
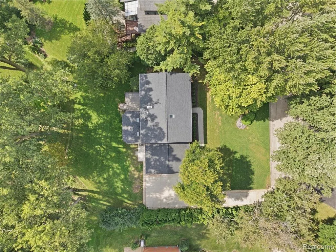
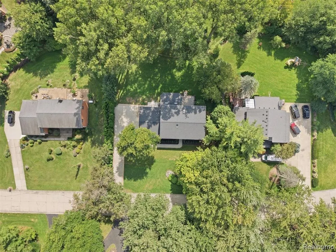
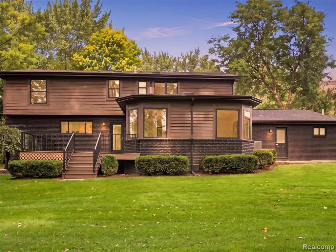
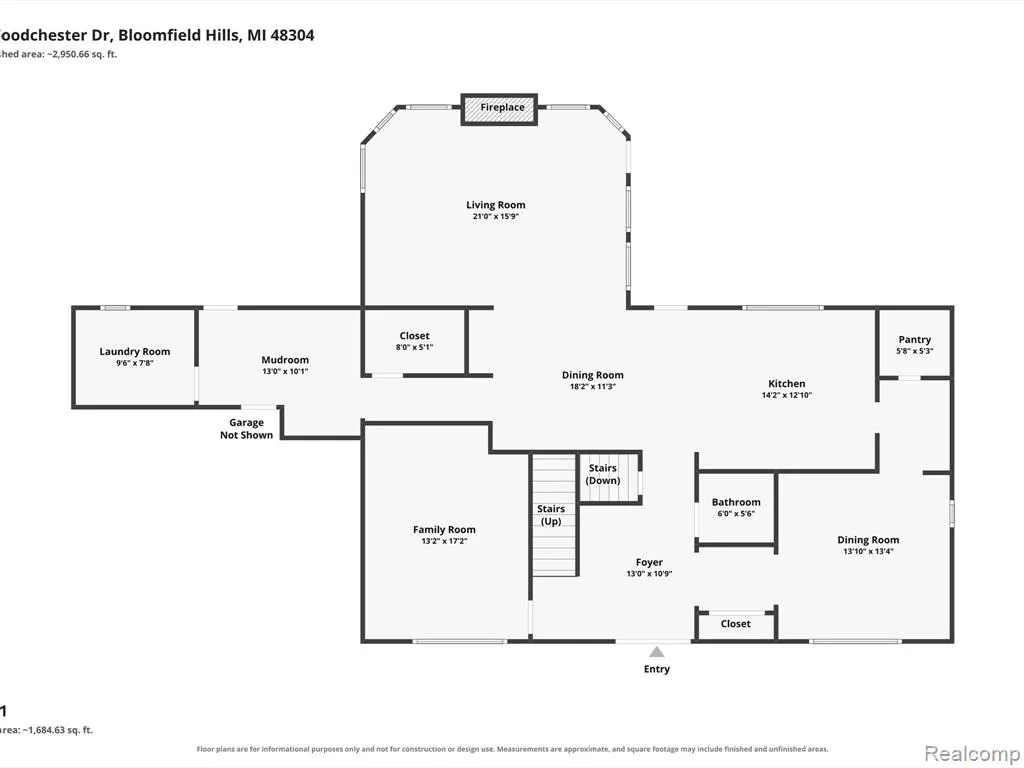
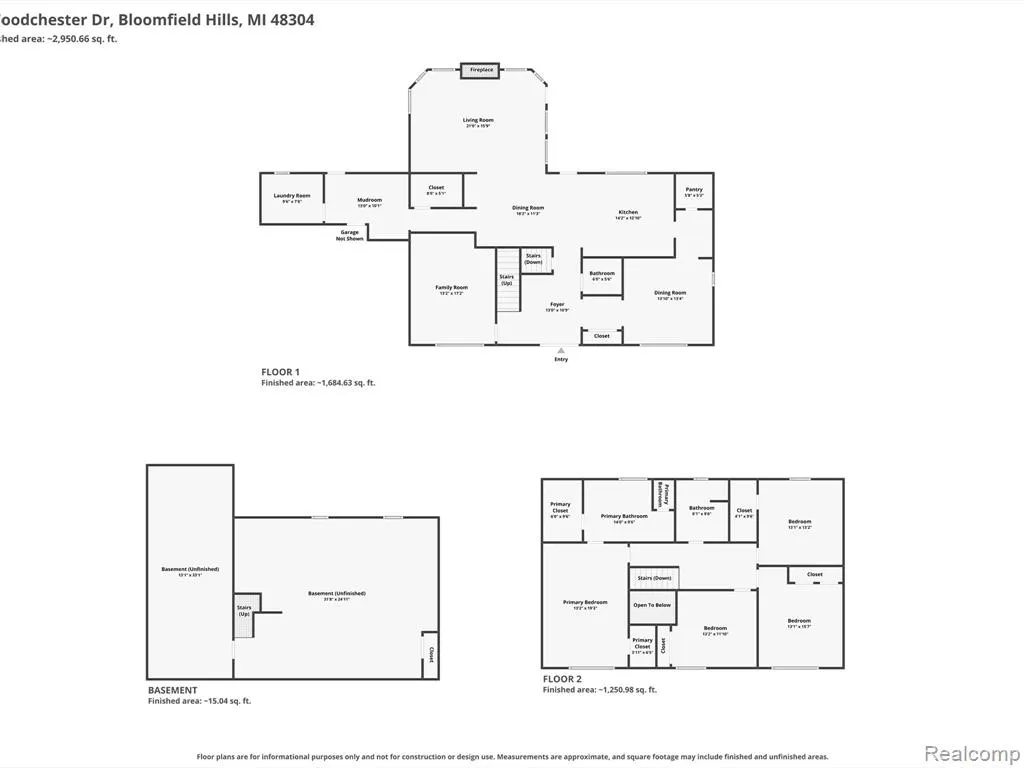
From the moment you arrive, this exceptional Bloomfield Hills residence makes a statement. Perfectly positioned on an expansive, wide lot in one of the area's most sought-after locations, this home has been completely reimagined from top to bottom with no detail overlooked. The striking front elevation, custom designed and drafted by one of the area's premier architects, introduces a home that is every bit as impressive inside. Step through the door and you're met with a truly showstopping interior featuring exceptional craftsmanship, high-end finishes, and an incredible layout where every detail has been thoughtfully considered. Designed for both everyday living and entertaining, the floor plan offers first-floor laundry, exceptional flow, and the flexibility for a first-floor bedroom, creating options for guests, a private office, or multigenerational living. Nearly every major component has been updated, including a new roof, new windows, new doors, and a brand-new HVAC system, offering the beauty of a custom home with the peace of mind of extensive improvements. Outdoors, a new deck and completely reimagined landscaping create an incredible setting for entertaining, relaxing, and enjoying the privacy of the oversized lot. Completely transformed inside and out, with a layout as functional as it is beautiful, this is a rare opportunity to own a truly turnkey residence in one of Bloomfield Hills' most desirable settings. Schedule your private showing today.
| Price History | |
|---|---|
| 9/21/2026 | Listed $1,487,000 |
General Features
| Heating | Forced Air |
|---|---|
| Kitchen Level | Entry |
| Cooling | Ceiling Fan(s),Central A/C |
| Possession | At Close |
| Fireplaces | FamRoom Fireplace,Gas Fireplace |
| Garage | Attached Garage |
| Water | Public Water |
| Appliances | Dishwasher,Dryer,Microwave,Range/Oven,Refrigerator,Washer |
| Full Baths | 2 |
| Half Baths | 1 |
| Bathrooms | 3 |
| Year Built | 1976 |
| Pets Allowed | Yes |
| Subdivision | North Bloomfield Hills |
| Water Heater | Gas |
| Style | Colonial |
| County | Oakland |
| Class | RESIDENTIAL |
| Type | Single Family |
| Ownership | Private |
| Associated Document Count | 1 |
| Status | Active |
| Subdivision | MI |
| Sale/Rent | For Sale |
| Manufactured Y/N | No |
| Structure Style | 2 Story |
| Subj to Short Sale Apprvl | No |
| Home Warranty Y/N | No |
| Primary City | Bloomfield Hills |
| Directions | South on Eastways Rd from Square Lake Rd,then west on Woodcreek Way to the home on the south side. |
| City | Bloomfield Hills |
| School District | Bloomfield Hills School District |
| Lease Y/N | No |
| Originating MLS | RealComp |
| Financial Terms | Cash,Conventional |
| Legal Description | T2N,R10E,SEC 11 NORTH BLOOMFIELD HILLS SUB NO 1 LOT 33 |
| DOM | 2 |
| Postal Code | 48304 |
| Price Per Sq Ft Total AG | 430.14 |
| Public Remarks | From the moment you arrive,this exceptional Bloomfield Hills residence makes a statement. Perfectly positioned on an expansive,wide lot in one of the area's most sought-after locations,this home has |
Interior Features
| Interior Amenities | Cable/Internet Avail.,DSL Available |
|---|---|
| Family Room Level | Entry |
| Dining Room Level | Entry |
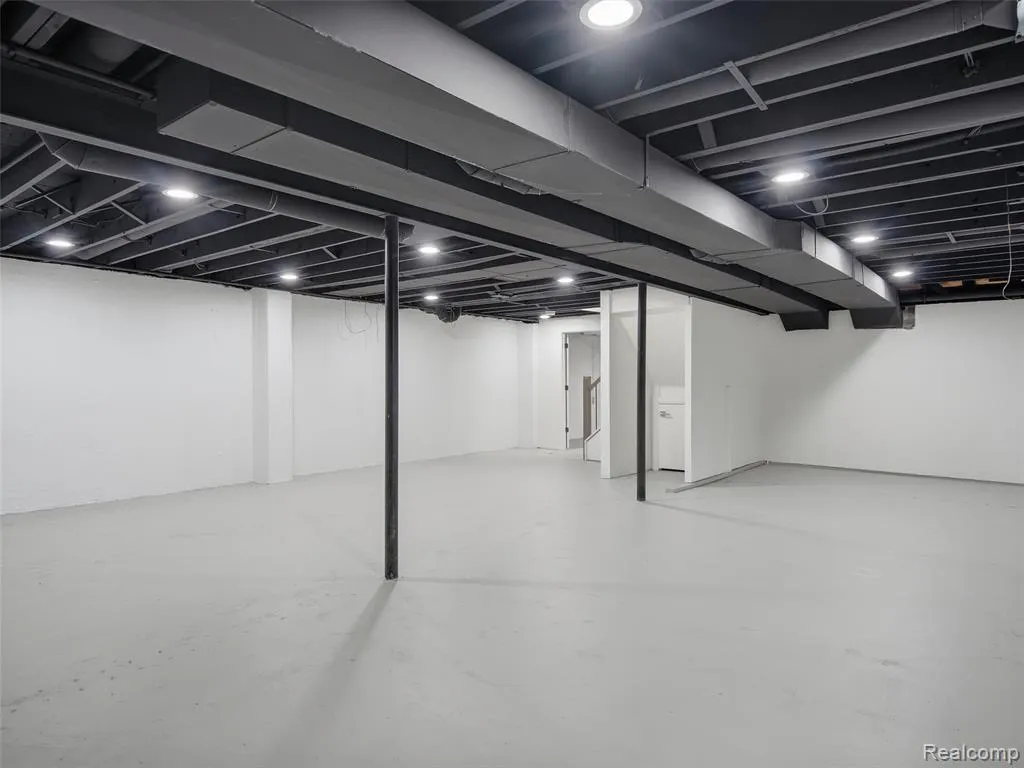
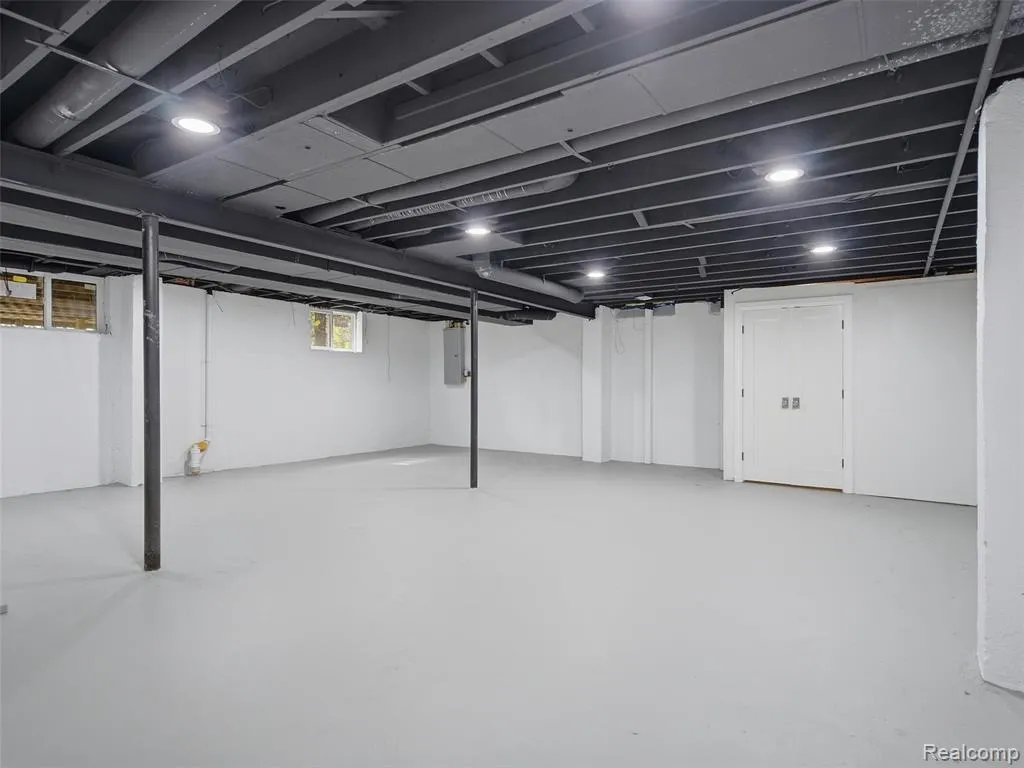
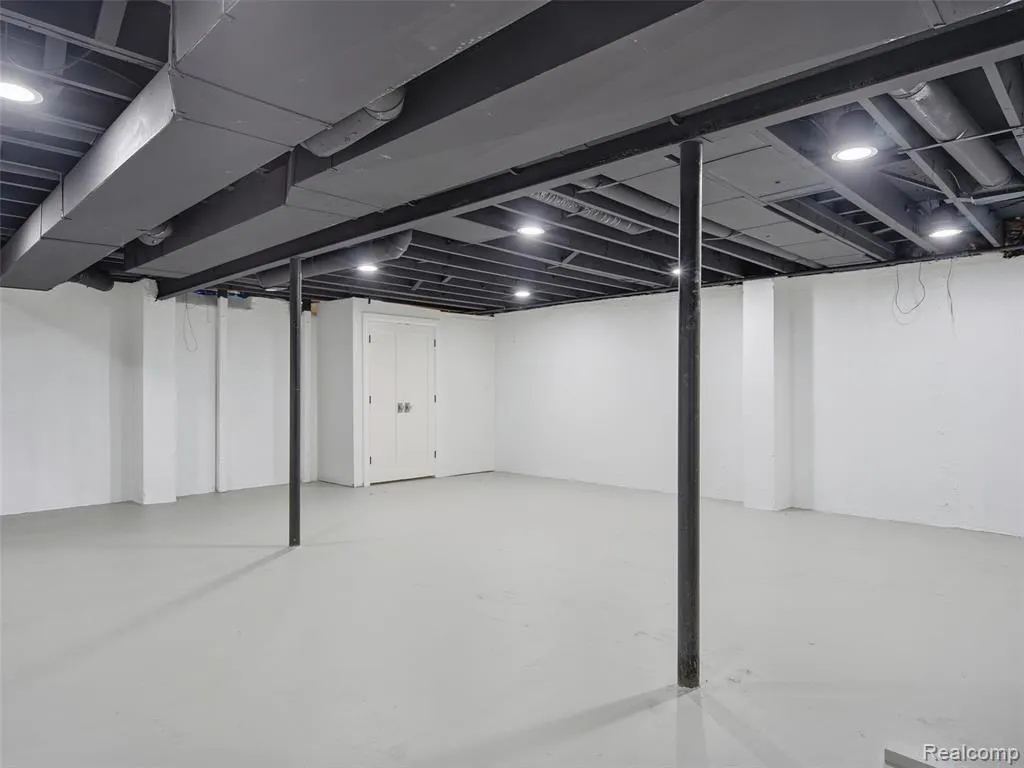
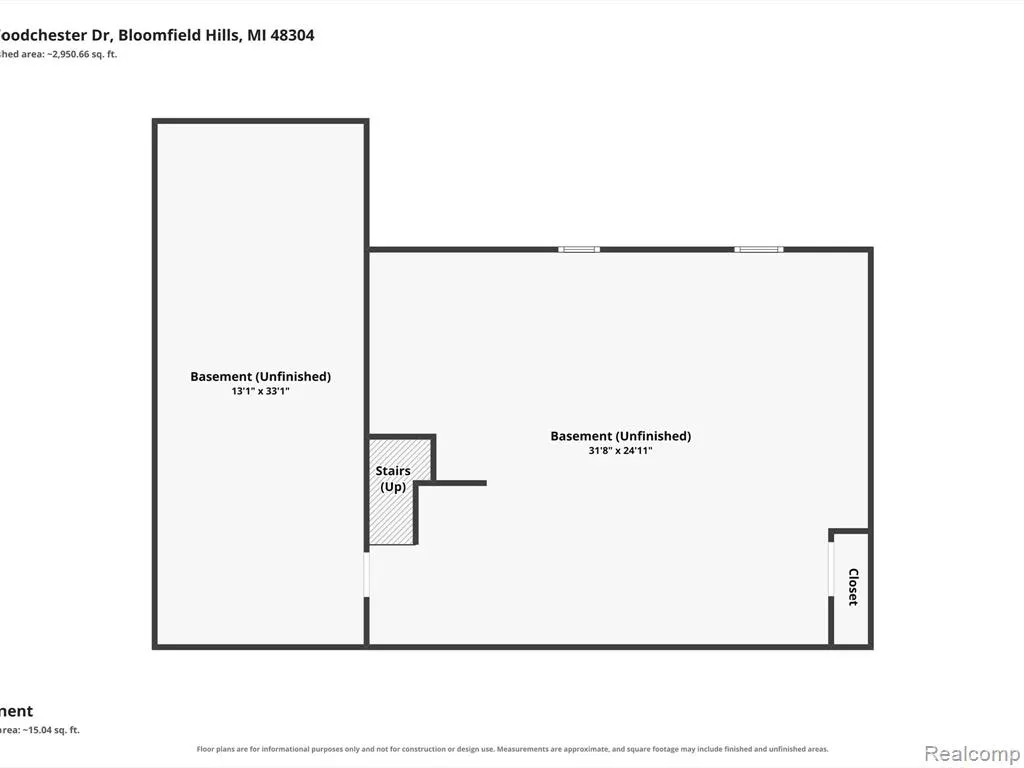
| Basement | Partially Finished |
| Bedroom 1 Level | Second |
| Kitchen Length | 25 |
| Family Room Length | 15 |
| Family Room Width | 20 |
| Bedroom 4 Width | 12 |
| Bedroom 2 Width | 13 |
| Bedroom 3 Width | 13 |
| Dining Room Width | 12 |
| Bedroom 4 Length | 13 |
| Bedroom 2 Length | 13 |
| Bedroom 3 Length | 13 |
| Dining Room Length | 13 |
| Kitchen Width | 13 |
| Beds | 4 |
| Fireplace? | Yes |
| Total Rooms | 12 |
| Bedroom 1 Length | 22 |
| Bedroom 1 Width | 13 |
| Below Grade SqFt | 2219 |
| Above Grade SqFt | 3457 |
| Basement Y/N | Yes |
| Bedroom 2 Floor Covering | Wood |
| Bedroom 3 Floor Covering | Wood |
| Bedroom 4 Floor Covering | Wood |
| Kitchen Floor Covering | Wood |
| Total SqFt Finished | 4876 |
| Bathroom 1 Length | 9 |
| Bathroom 1 Width | 7 |
| Bathroom 2 Length | 8 |
| Bathroom 2 Width | 10 |
Exterior Features
| Exterior | Brick,Vinyl Siding,Stucco |
|---|---|
| Exterior Amenities | Deck,Patio,Porch |
| Frontage | 120 |
| Lot Size Area | 0.46 |
| Pool (Y/N) | No |
| Lot Dimensions | 120X167 |
| Garage # of Car | 2 |
| Roads | Paved Street |
| FOUNDATION TYPE | Basement |
| Waterfront Y/N | No |
| Garage Y/N | Yes |
Amenities
- Foreclosure
- Views
- Short Sale
- New Construction
- Adult 55+
- Lease To Own
- No HOA Fees
- Furnished
- Primary On Main
- Air Conditioning
- Seller Finance
- Green
- Fixer Upper
- Horse
- Golf
- Fireplace
- Deck
- Garage
- Basement
- Pool
Property vs Single Family Average in 483 041
Price
Taxes
Year Built
 Provided through IDX via MiRealSource. Courtesy of MiRealSource Shareholder. Copyright MiRealSource.
The information published and disseminated by MiRealSource is communicated verbatim, without change by MiRealSource, as filed with MiRealSource by its members. The accuracy of all information, regardless of source, is not guaranteed or warranted. All information should be independently verified.
Copyright 2026 MiRealSource. All rights reserved. The information provided hereby constitutes proprietary
Provided through IDX via MiRealSource. Courtesy of MiRealSource Shareholder. Copyright MiRealSource.
The information published and disseminated by MiRealSource is communicated verbatim, without change by MiRealSource, as filed with MiRealSource by its members. The accuracy of all information, regardless of source, is not guaranteed or warranted. All information should be independently verified.
Copyright 2026 MiRealSource. All rights reserved. The information provided hereby constitutes proprietary
 Bay County REALTOR® Association All information deemed reliable but not guaranteed. All properties are subject to prior sale, change or withdrawal. Neither listing broker(s) or information provider(s) shall be responsible for any typographical errors, misinformation, misprints and shall be held totally harmless. Listing(s) information is provided for consumer's personal, non-commercial use and may not be used for any purpose other than to identify prospective properties consumers may be interested
