


























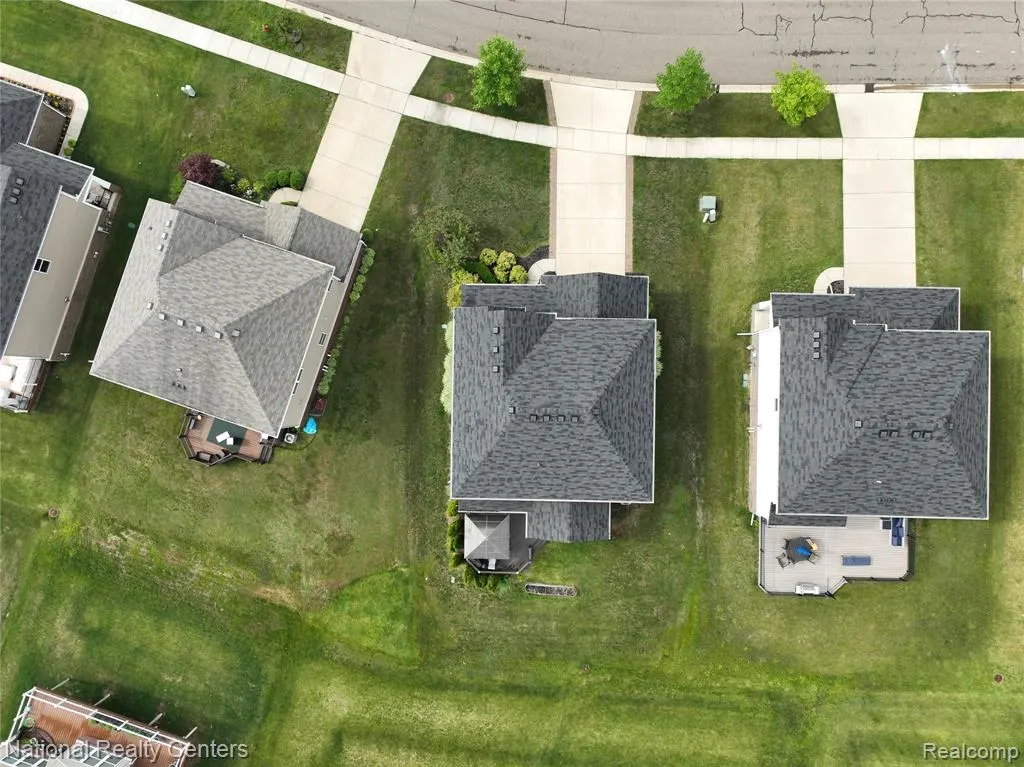
Address
58180 Jonagold Lane, New Hudson, MI
Price
$ 3,600
Property Attributes
- MLS#61031259
- TypeSingle Family
- Listing Status Active
- CountyOAKLAND
- CityNew Hudson
- AreaLyon Twp
- NeighborhoodOrchards Of Lyon Ii Condo Occpn 2054
- Zip481 658
- StyleColonial
- Year Built2017
- Price$ 3,600
- Bedrooms4
- Full Bathrooms3
- Half Bathrooms1
- Sqr Footage2619
- Lot Size0.18 Acres
Data Source:
Bay County REALTOR® Association
Property Description
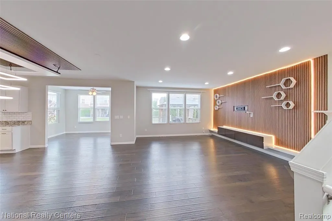
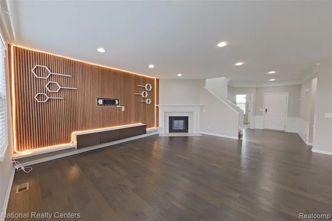
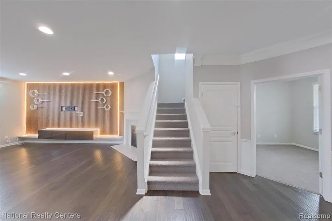
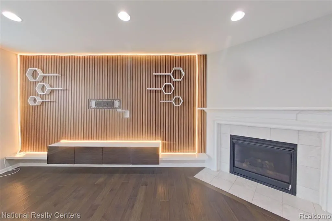
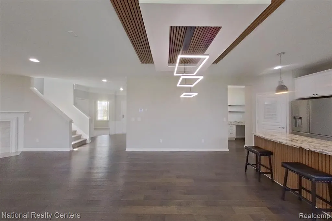
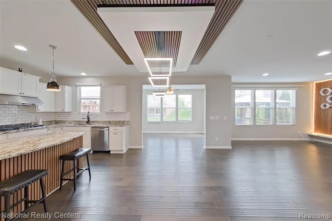
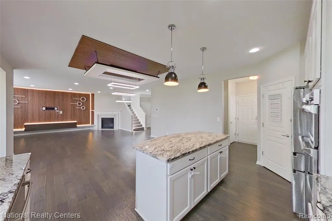
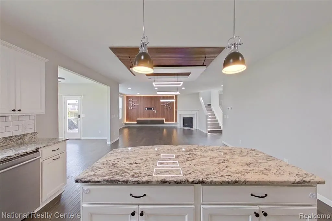
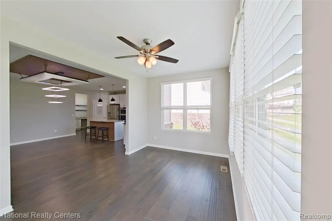
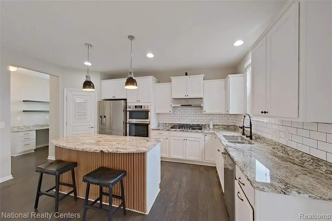
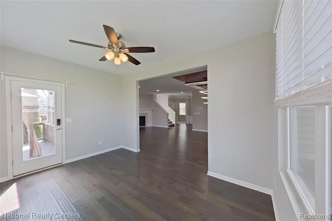
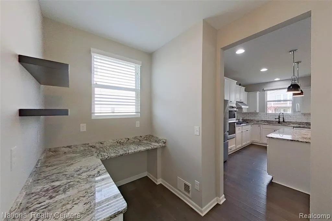
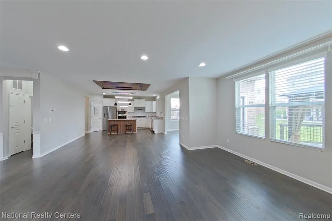
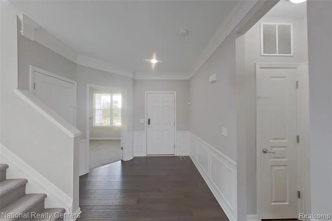
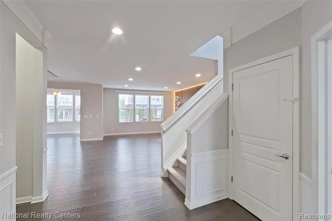
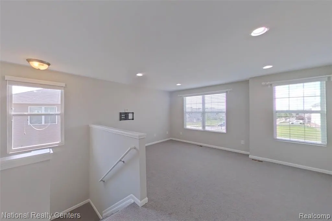
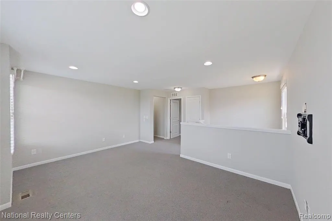
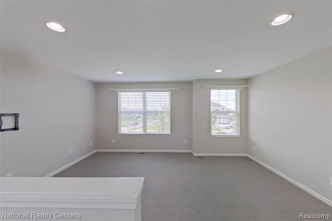
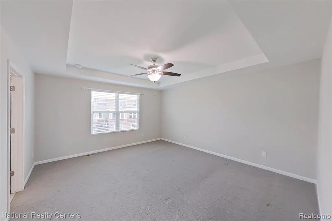
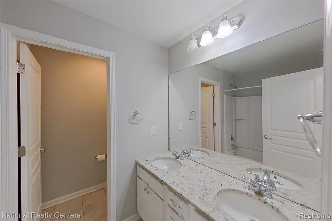
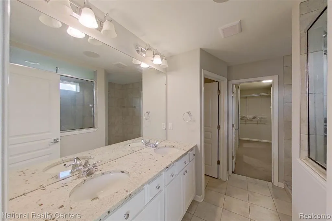
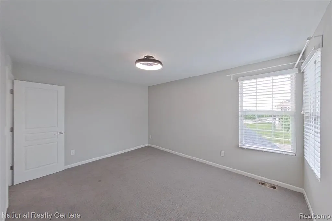
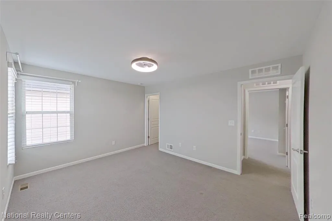
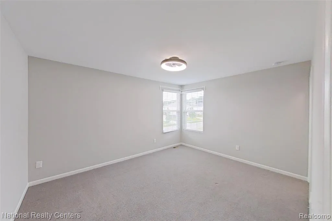
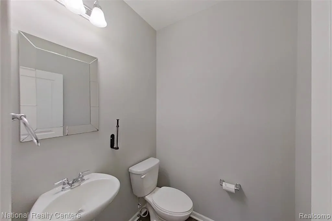
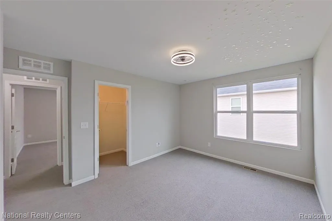
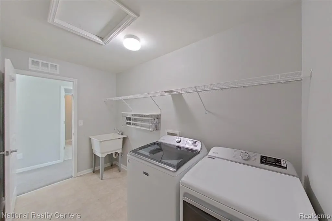
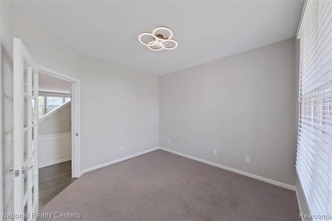
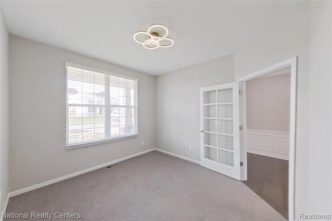
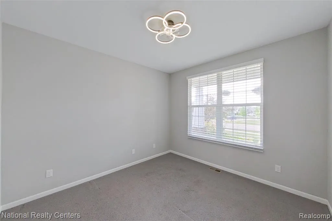
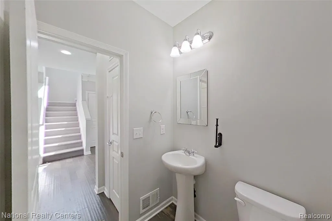
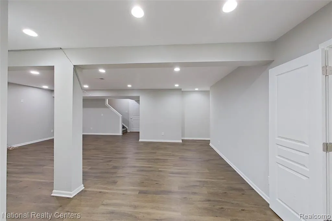
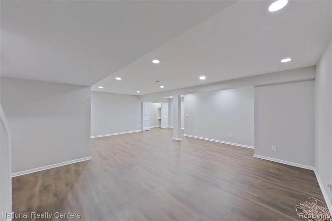
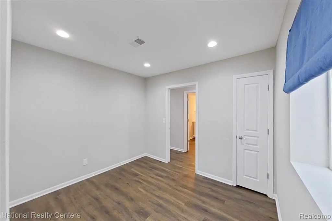
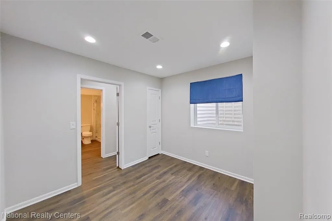
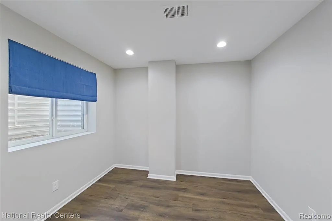
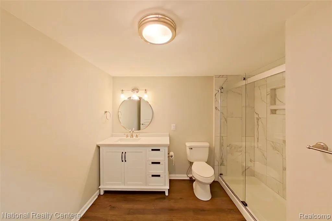
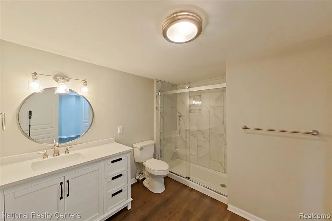
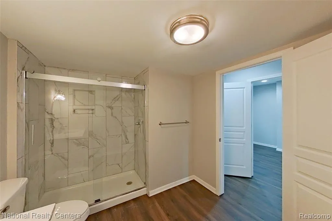
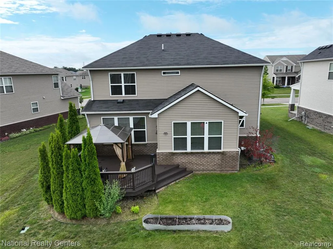
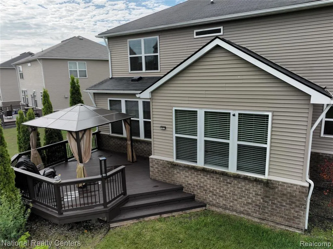
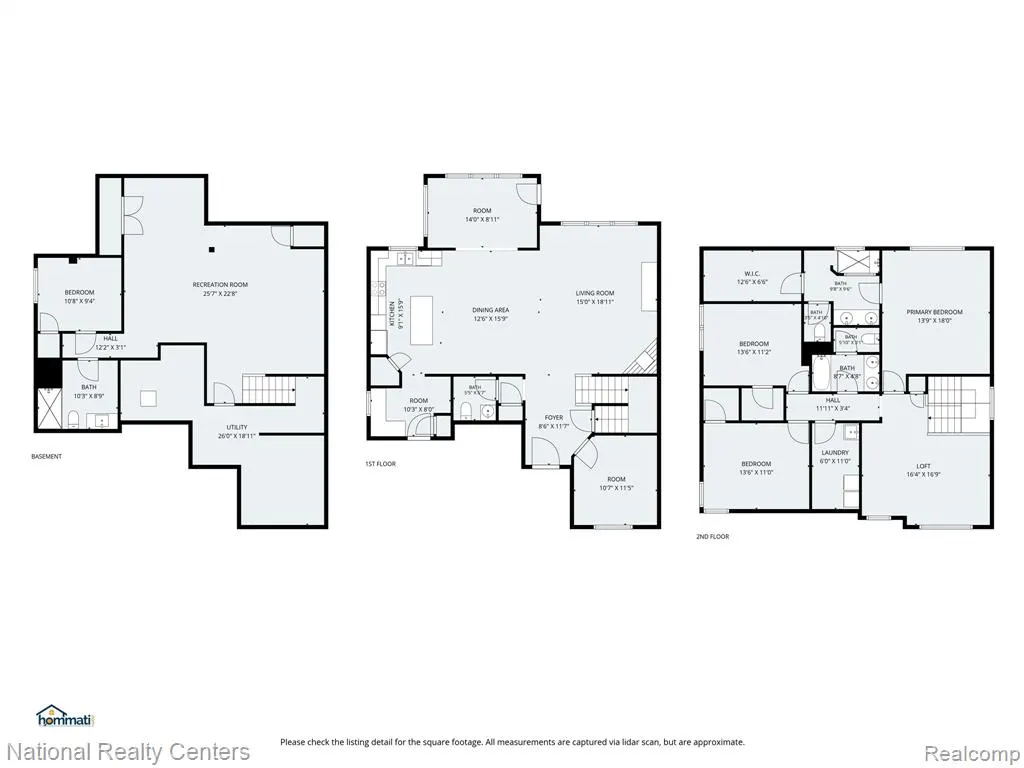
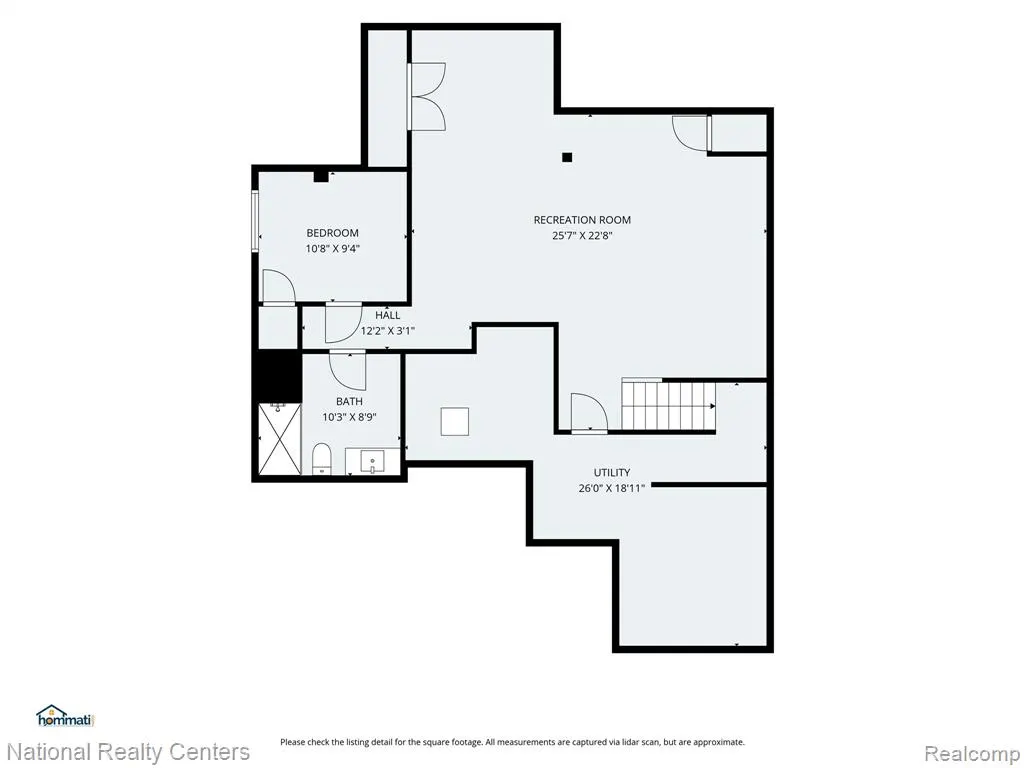
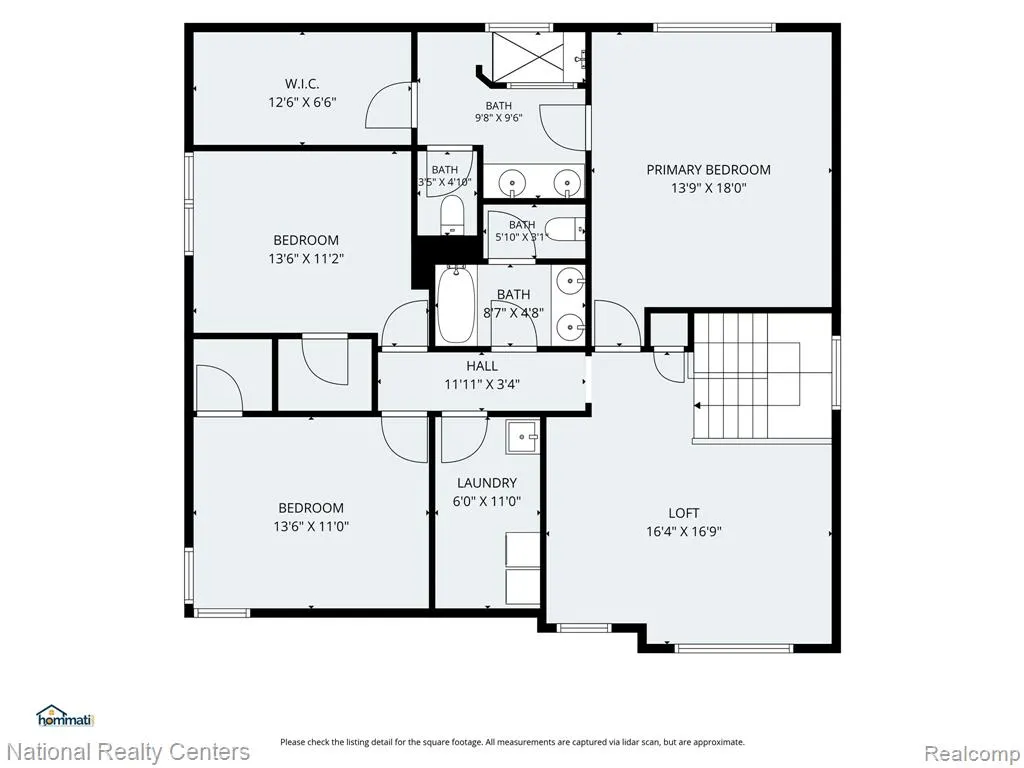
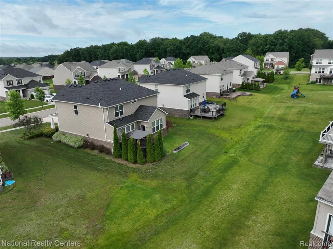
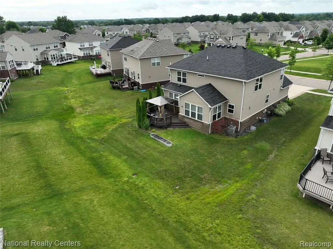
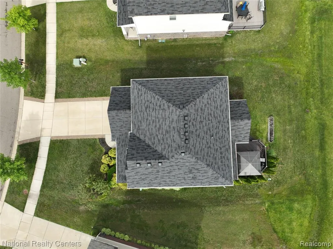
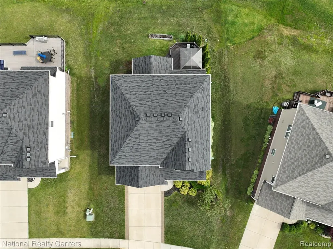
Great opportunity to lease this stunning home in the highly desirable Orchards of Lyon community! Freshly painted and built in 2017, this beautifully maintained residence offers 2,619 square feet of thoughtfully designed living space on a generous lot. The main level features a bright and open floor plan designed for both everyday living and entertaining. The spacious 4-foot extended family room showcases beautiful hardwood flooring and a custom-built designer accent wall with integrated TV paneling, creating a stylish focal point. Adjacent to the family room is a sun-filled sunroom, offering the perfect space to relax, unwind, or enjoy your morning coffee. The chef-inspired kitchen is equipped with expansive granite countertops, a large center island, stainless steel appliances, and a spacious walk-in pantry. The adjoining dining area is enhanced by an elegant custom ceiling panel feature, adding warmth and character to every meal. A dedicated home office with French doors provides a quiet and private workspace, ideal for working from home. Upstairs, you'll find a spacious primary suite with a beautifully appointed en-suite bath featuring premium granite countertops, along with two additional generously sized bedrooms, a versatile loft that can easily be converted into a fourth upstairs bedroom, a second full bathroom, and the convenience of a second-floor laundry room. The finished basement adds approximately 1,300 square feet of additional living space, complete with a full bedroom, a full bathroom, and pre-wired home theater setup--perfect for entertaining, hosting guests, or creating a recreation space. Step outside to a spacious deck with a gazebo, ideal for relaxing or entertaining. A row of mature evergreen trees provides natural screening and creates a peaceful outdoor setting with added privacy. Additional upgrades include a radon mitigation system, whole-house water softener and filtration system, and a central humidifier, offering comfort and peace of mind year-round. Conveniently located near
| Price History | |
|---|---|
| 9/17/2026 | Listed $3,600 |
General Features
| Heating | Forced Air |
|---|---|
| Kitchen Level | Entry |
| Possession | At Close |
| Garage | Attached Garage,Gar Door Opener |
| Water | Public Water |
| Security Deposit | 5400 |
| Full Baths | 3 |
| Half Baths | 1 |
| Bathrooms | 4 |
| Year Built | 2017 |
| Pets Allowed | Yes |
| Subdivision | Orchards Of Lyon Ii Condo Occpn 2054 |
| Style | Colonial |
| County | Oakland |
| Class | RESIDENTIAL |
| Type | Single Family |
| Application Fee | 50 |
| Ownership | Private |
| Associated Document Count | 1 |
| Status | Active |
| Subdivision | MI |
| Sale/Rent | For Rent |
| Manufactured Y/N | No |
| Fee Amount | 575 |
| Fee Schedule | Yearly |
| Structure Style | 2 Story |
| Subj to Short Sale Apprvl | No |
| Primary City | New Hudson |
| Virtual Tour | https://hommati.tours/tour/2663643 |
| Directions | Enter off Grand River |
| City | New Hudson |
| School District | South Lyon Community Schools |
| Lease Y/N | Yes |
| Originating MLS | RealComp |
| Financial Terms | Lease |
| Legal Description | T1N,R7E,SEC 4 OAKLAND COUNTY CONDOMINIUM PLAN NO 2054 ORCHARDS OF LYON II UNIT 184 L 47476 P 109 10-8-14 FR 301-111 |
| Branded Virtual Tour | https://www.youtube.com/watch?v=Qdx3D8GX3QI |
| DOM | 3 |
| Postal Code | 48165 |
| Price Per Sq Ft Total AG | 1.37 |
| Public Remarks | Great opportunity to lease this stunning home in the highly desirable Orchards of Lyon community! Freshly painted and built in 2017,this beautifully maintained residence offers 2,619 square feet of t |
Interior Features
| Great Room Level | Entry |
|---|---|
| Basement | Finished |
| Bedroom 1 Level | Second |
| Laundry Room Level | Second |
| Kitchen Length | 16 |
| Laundry Room Width | 6 |
| Bedroom 4 Width | 11 |
| Bedroom 2 Width | 10 |
| Bedroom 3 Width | 11 |
| Laundry Room Length | 12 |
| Bedroom 4 Length | 14 |
| Great Room Width | 18 |
| Bedroom 2 Length | 9 |
| Bedroom 3 Length | 14 |
| Kitchen Width | 10 |
| Great Room Length | 20 |
| Beds | 4 |
| Fireplace? | No |
| Total Rooms | 15 |
| Bedroom 1 Length | 16 |
| Bedroom 1 Width | 14 |
| Below Grade SqFt | 1200 |
| Above Grade SqFt | 2619 |
| Basement Y/N | Yes |
| Library/Den Length | 11 |
| Library/Den Level | Entry |
| Library/Den Width | 12 |
| Bedroom 3 Floor Covering | Carpet |
| Bedroom 4 Floor Covering | Carpet |
| Kitchen Floor Covering | Wood |
| Total SqFt Finished | 3819 |
| Bathroom 1 Length | 8 |
| Bathroom 1 Width | 9 |
| Bathroom 2 Length | 8 |
| Bathroom 2 Width | 9 |
| Bathroom 3 Length | 10 |
| Bathroom 3 Width | 9 |
Exterior Features
| Exterior | Brick,Vinyl Siding |
|---|---|
| Frontage | 66 |
| Lot Size Area | 0.18 |
| Pool (Y/N) | No |
| Lot Dimensions | 66 X 127 |
| Garage # of Car | 2 |
| Roads | Paved Street |
| FOUNDATION TYPE | Basement |
| Waterfront Y/N | No |
| Garage Y/N | Yes |
Amenities
- Foreclosure
- Views
- Short Sale
- New Construction
- Adult 55+
- Lease To Own
- No HOA Fees
- Furnished
- Primary On Main
- Air Conditioning
- Seller Finance
- Green
- Fixer Upper
- Horse
- Golf
- Fireplace
- Deck
- Garage
- Basement
- Pool
Property vs Single Family Average in 481 658
Year Built
 Provided through IDX via MiRealSource. Courtesy of MiRealSource Shareholder. Copyright MiRealSource.
The information published and disseminated by MiRealSource is communicated verbatim, without change by MiRealSource, as filed with MiRealSource by its members. The accuracy of all information, regardless of source, is not guaranteed or warranted. All information should be independently verified.
Copyright 2026 MiRealSource. All rights reserved. The information provided hereby constitutes proprietary
Provided through IDX via MiRealSource. Courtesy of MiRealSource Shareholder. Copyright MiRealSource.
The information published and disseminated by MiRealSource is communicated verbatim, without change by MiRealSource, as filed with MiRealSource by its members. The accuracy of all information, regardless of source, is not guaranteed or warranted. All information should be independently verified.
Copyright 2026 MiRealSource. All rights reserved. The information provided hereby constitutes proprietary
 Bay County REALTOR® Association All information deemed reliable but not guaranteed. All properties are subject to prior sale, change or withdrawal. Neither listing broker(s) or information provider(s) shall be responsible for any typographical errors, misinformation, misprints and shall be held totally harmless. Listing(s) information is provided for consumer's personal, non-commercial use and may not be used for any purpose other than to identify prospective properties consumers may be interested
