








Address
251 Quartz Way, White Lake, MI
Price
$ 449,900
Property Attributes
- MLS#61030933
- TypeSingle Family
- Listing Status Active
- CountyOAKLAND
- CityWhite Lake
- AreaWhite Lake Twp
- NeighborhoodEsts-Trailside Mdw
- Zip483 861
- StyleColonial
- Year Built2023
- Taxes$ 7511
- Price$ 449,900
- Bedrooms4
- Full Bathrooms2
- Half Bathrooms1
- Sqr Footage2563
- Lot Size0.2 Acres
Data Source:
Bay County REALTOR® Association
Property Description
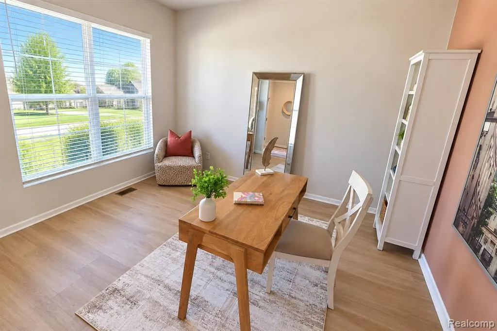
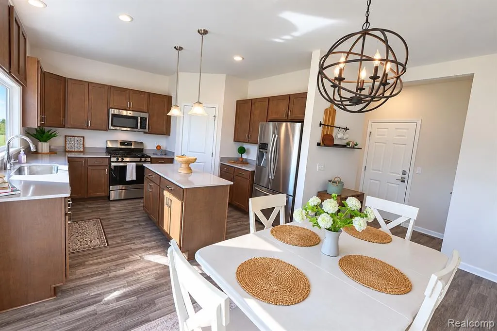
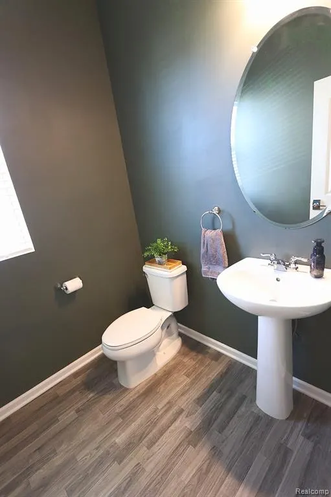
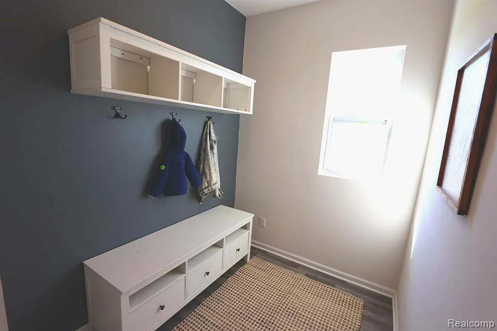
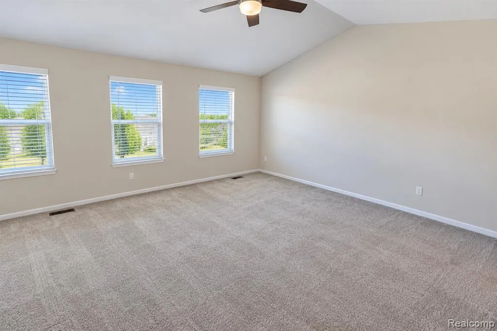
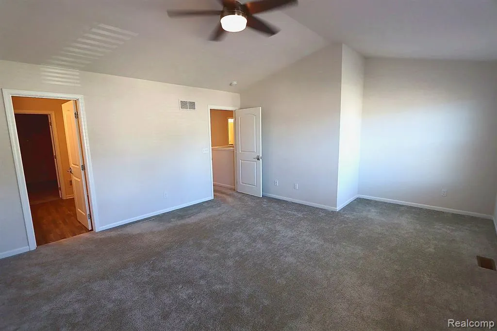
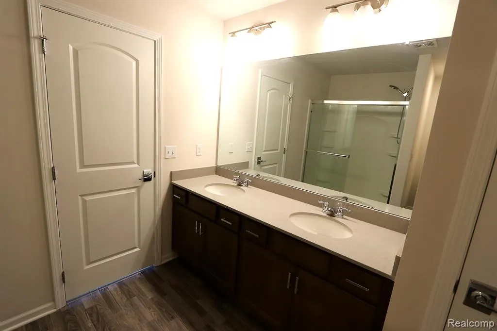
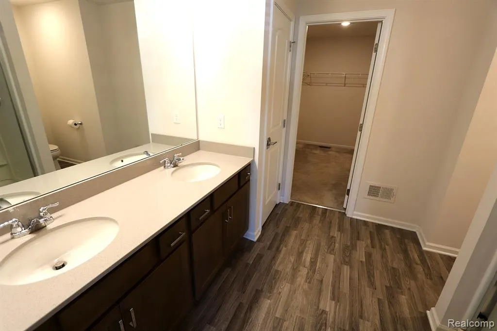
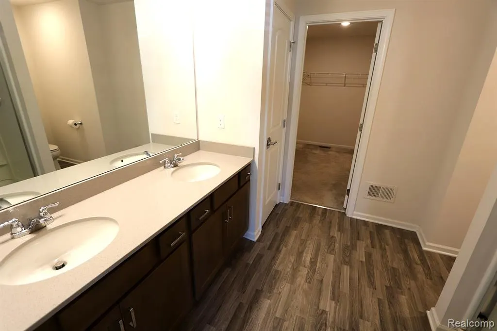
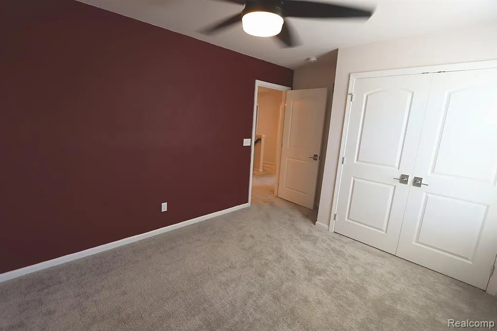
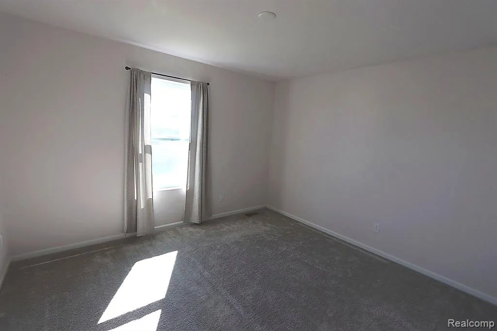
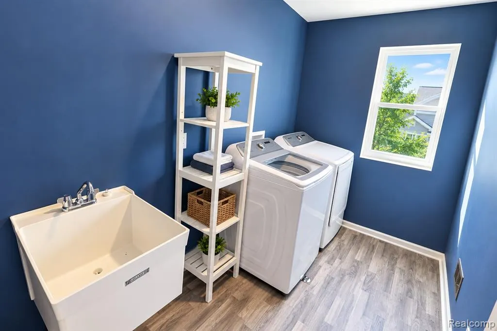
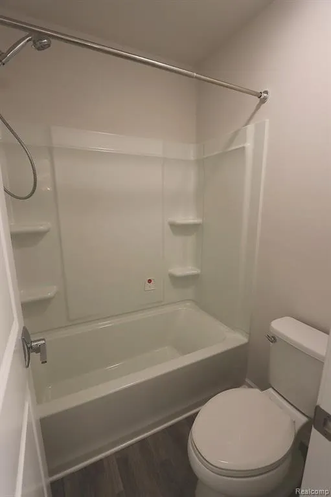
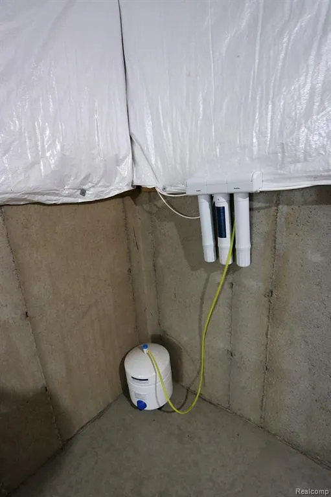
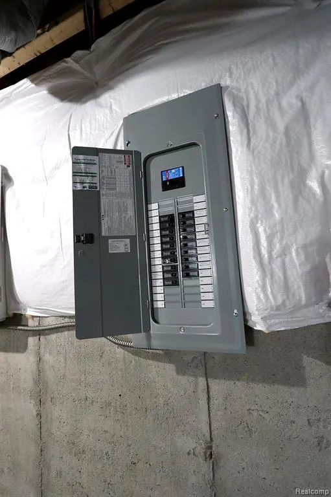
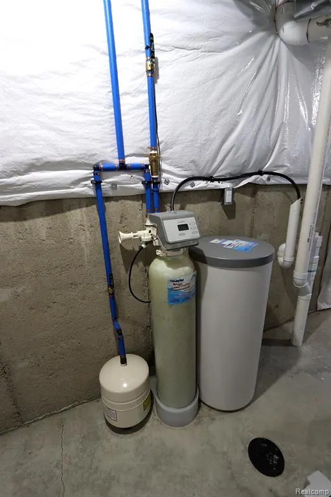
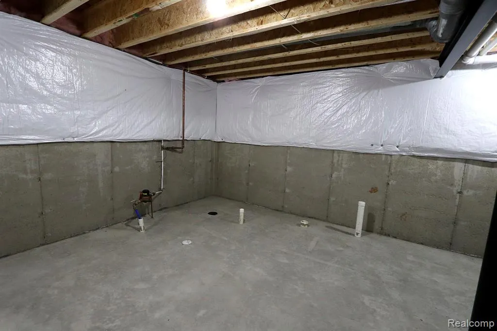
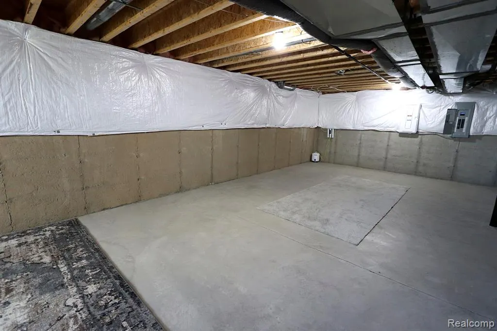
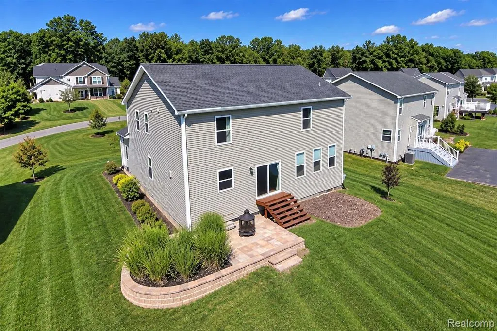
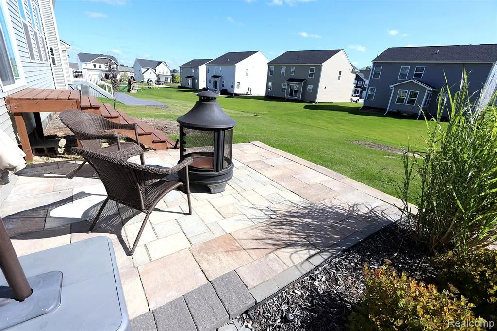
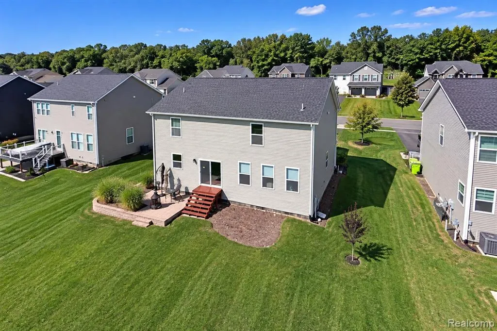
Welcome Home! Built in 2023, this impressive 4-bedroom, 2.5-bath home offers modern finishes, thoughtful design, and plenty of room to live, work, and entertain. You'll love the expanded driveway and inviting covered front porch. Inside, a versatile front room can serve as a home office, sitting room, or second living space. The spacious family room is filled with natural light, opens to the breakfast nook and stunning kitchen, featuring quartz countertops, large island, stainless steel appliances, abundant cabinetry, and a walk-in pantry. Just off the garage, the mudroom provides a convenient drop zone, while a guest bath completes the main level. Upstairs, the primary suite features vaulted ceilings and a unique bump-out perfect for a reading nook or morning coffee station. The oversized 10 x 7 walk-in closet provides exceptional storage, while the primary bath offers dual vanities with quartz countertops and a large walk-in shower. A second-floor laundry room adds everyday convenience. The generous loft offers flexible space for a homework area, gaming room, additional living space, or quiet retreat. Three additional nicely sized bedrooms and a full bath with dual vanities and quartz countertops complete the upper level. The basement is ready for your finishing ideas, with taller ceilings, an egress window, and plumbing for an additional full bath. Create a future bedroom, workout area, media room or an additional family room. Additional features include a reverse osmosis drinking water system and water softener. Outside, enjoy summer BBQs and entertaining on the paver patio, with plenty of yard space for outdoor activities, gardening, or your own backyard oasis. The community features sidewalks and an outdoor gym area. Located within the White Lake mega-sub and offering school-of-choice opportunities, this home combines modern construction, flexible living spaces, and a great community setting. Move-in ready and built for the way you live today!
| Price History | |
|---|---|
| 9/20/2026 | Listed $449,900 |
General Features
| Heating | Forced Air |
|---|---|
| Kitchen Level | Entry |
| Cooling | Ceiling Fan(s),Central A/C |
| Possession | At Close |
| Garage | Attached Garage,Electric in Garage,Gar Door Opener |
| Water | Public Water |
| Appliances | Dishwasher,Disposal,Dryer,Microwave,Refrigerator,Washer |
| Full Baths | 2 |
| Half Baths | 1 |
| Bathrooms | 3 |
| Year Built | 2023 |
| Pets Allowed | Yes |
| Subdivision | Ests/Trailside Mdw |
| Water Heater | Gas |
| Style | Colonial |
| County | Oakland |
| Class | RESIDENTIAL |
| Type | Single Family |
| Ownership | Private |
| Associated Document Count | 2 |
| Status | Active |
| Subdivision | MI |
| Sale/Rent | For Sale |
| Manufactured Y/N | No |
| Fee Amount | 100 |
| Fee Schedule | Monthly |
| Structure Style | 2 Story |
| Subj to Short Sale Apprvl | No |
| Home Warranty Y/N | No |
| Primary City | White Lake |
| Directions | Head West on Elizabeth Lake Road from Williams Lake. The first sub on the left will be Trailside. Left on Coppice take a right on Saddleback Ct,right on Sandhill and a left on Quart Way your new hous |
| City | White Lake |
| School District | Waterford School District |
| Lease Y/N | No |
| Originating MLS | RealComp |
| Financial Terms | Cash,Conventional,FHA,VA |
| Legal Description | T3N,R8E,SEC 25 OAKLAND COUNTY CONDOMINIUM PLAN NO 2299 ESTATES AT TRAILSIDE MEADOW UNIT 70 L 57470 P 383 3-14-22 FR 251-002 |
| DOM | 7 |
| Postal Code | 48386 |
| Price Per Sq Ft Total AG | 175.54 |
| Public Remarks | Welcome Home! Built in 2023,this impressive 4-bedroom,2.5-bath home offers modern finishes,thoughtful design,and plenty of room to live,work,and entertain. You'll love the expanded driveway and invit |
Interior Features
| Interior Amenities | Cable/Internet Avail. |
|---|---|
| Family Room Level | Entry |
| Basement | Unfinished |
| Bedroom 1 Level | Second |
| Laundry Room Level | Second |
| Kitchen Length | 11 |
| Family Room Length | 15 |
| Laundry Room Width | 10 |
| Family Room Width | 19 |
| Bedroom 4 Width | 12 |
| Bedroom 2 Width | 12 |
| Bedroom 3 Width | 12 |
| Laundry Room Length | 5 |
| Bedroom 4 Length | 11 |
| Bedroom 2 Length | 11 |
| Bedroom 3 Length | 10 |
| Kitchen Width | 12 |
| Beds | 4 |
| Fireplace? | No |
| Total Rooms | 14 |
| Bedroom 1 Length | 15 |
| Bedroom 1 Width | 19 |
| Below Grade SqFt | 1320 |
| Above Grade SqFt | 2563 |
| Basement Y/N | Yes |
| Breakfast Nook Length | 9 |
| Breakfast Nook Level | Entry |
| Breakfast Nook Width | 15 |
| Library/Den Length | 11 |
| Library/Den Level | Entry |
| Library/Den Width | 12 |
| Bedroom 2 Floor Covering | Carpet |
| Bedroom 3 Floor Covering | Carpet |
| Bedroom 4 Floor Covering | Carpet |
| Total SqFt Finished | 2563 |
| Bathroom 1 Length | 9 |
| Bathroom 1 Width | 11 |
| Bathroom 2 Length | 5 |
| Bathroom 2 Width | 11 |
Exterior Features
| Exterior | Brick,Vinyl Siding |
|---|---|
| Exterior Amenities | Lawn Sprinkler,Patio,Porch |
| Frontage | 59 |
| Garage Dimensions | 21x19 |
| Lot Size Area | 0.2 |
| Pool (Y/N) | No |
| Lot Dimensions | 59x122x82x130 |
| Garage # of Car | 2 |
| Roads | Paved Street |
| FOUNDATION TYPE | Basement |
| Waterfront Y/N | No |
| Garage Y/N | Yes |
Amenities
- Foreclosure
- Views
- Short Sale
- New Construction
- Adult 55+
- Lease To Own
- No HOA Fees
- Furnished
- Primary On Main
- Air Conditioning
- Seller Finance
- Green
- Fixer Upper
- Horse
- Golf
- Fireplace
- Deck
- Garage
- Basement
- Pool
Property vs Single Family Average in 483 861
Price
Taxes
Year Built
 Provided through IDX via MiRealSource. Courtesy of MiRealSource Shareholder. Copyright MiRealSource.
The information published and disseminated by MiRealSource is communicated verbatim, without change by MiRealSource, as filed with MiRealSource by its members. The accuracy of all information, regardless of source, is not guaranteed or warranted. All information should be independently verified.
Copyright 2026 MiRealSource. All rights reserved. The information provided hereby constitutes proprietary
Provided through IDX via MiRealSource. Courtesy of MiRealSource Shareholder. Copyright MiRealSource.
The information published and disseminated by MiRealSource is communicated verbatim, without change by MiRealSource, as filed with MiRealSource by its members. The accuracy of all information, regardless of source, is not guaranteed or warranted. All information should be independently verified.
Copyright 2026 MiRealSource. All rights reserved. The information provided hereby constitutes proprietary
 Bay County REALTOR® Association All information deemed reliable but not guaranteed. All properties are subject to prior sale, change or withdrawal. Neither listing broker(s) or information provider(s) shall be responsible for any typographical errors, misinformation, misprints and shall be held totally harmless. Listing(s) information is provided for consumer's personal, non-commercial use and may not be used for any purpose other than to identify prospective properties consumers may be interested
