
Views


Address
9531 Portage Trail, White Lake, MI
Price
$ 430,000
Property Attributes
- MLS#61030816
- TypeSingle Family
- Listing Status Active
- CountyOAKLAND
- CityWhite Lake
- AreaWhite Lake Twp
- NeighborhoodCedar Crestno 4
- Zip483 862
- StyleSplit Level
- Year Built1966
- Taxes$ 2750
- Price$ 430,000
- Bedrooms5
- Full Bathrooms2
- Half Bathrooms1
- Sqr Footage3500
- Lot Size0.52 Acres
Data Source:
Bay County REALTOR® Association
Property Description
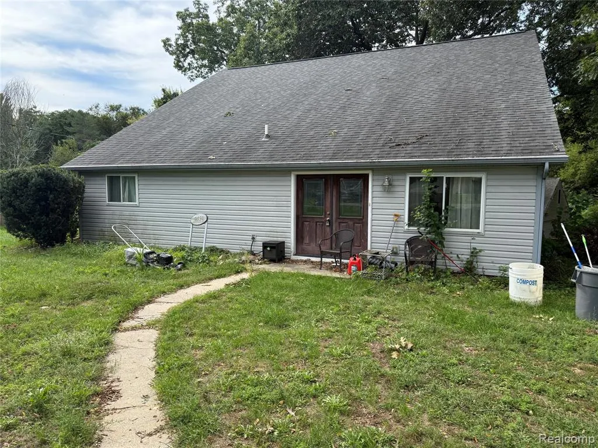
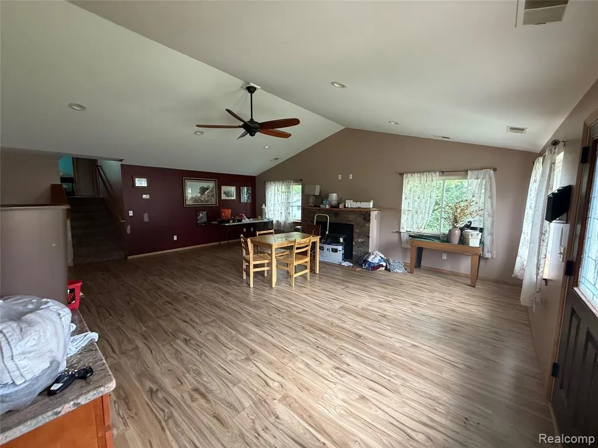
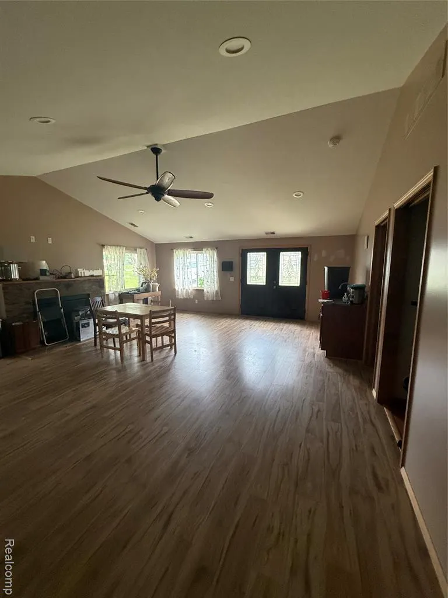
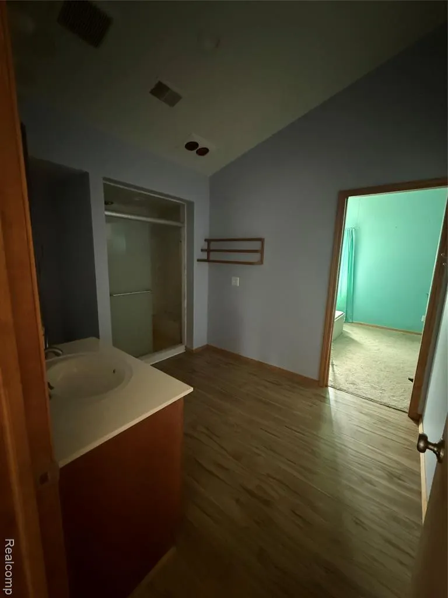
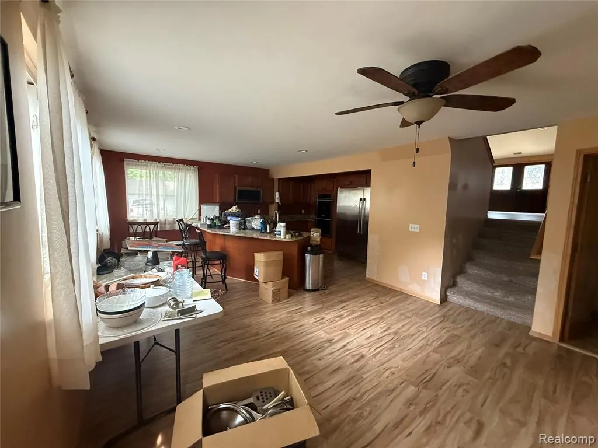
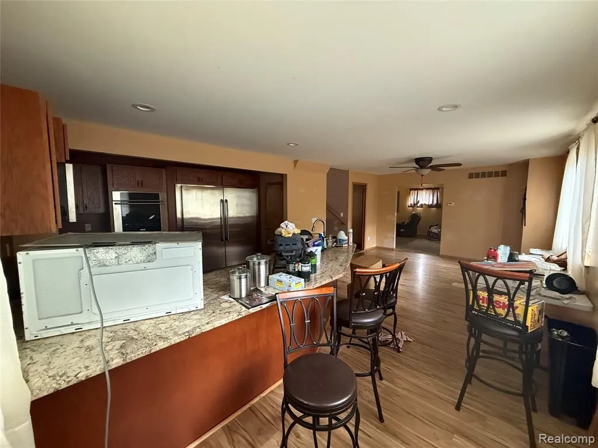
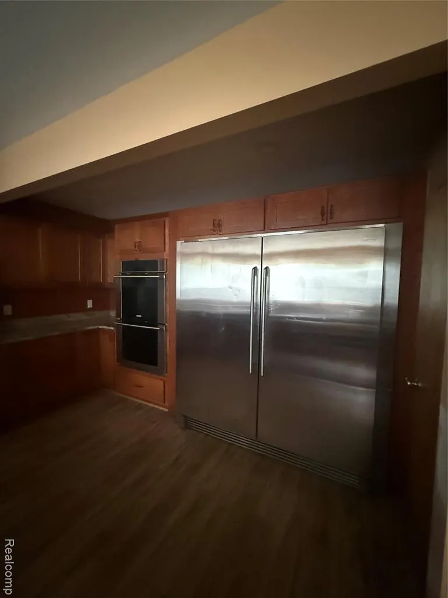
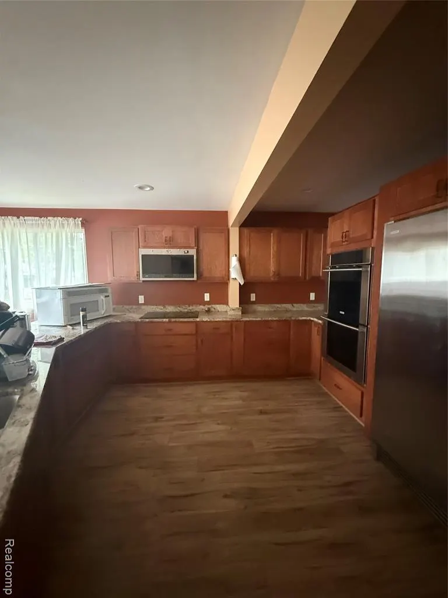
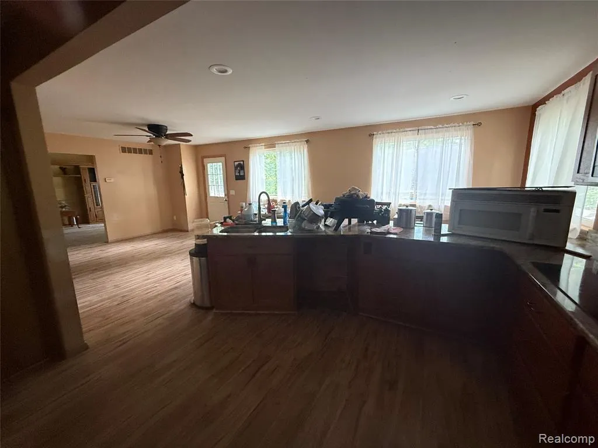
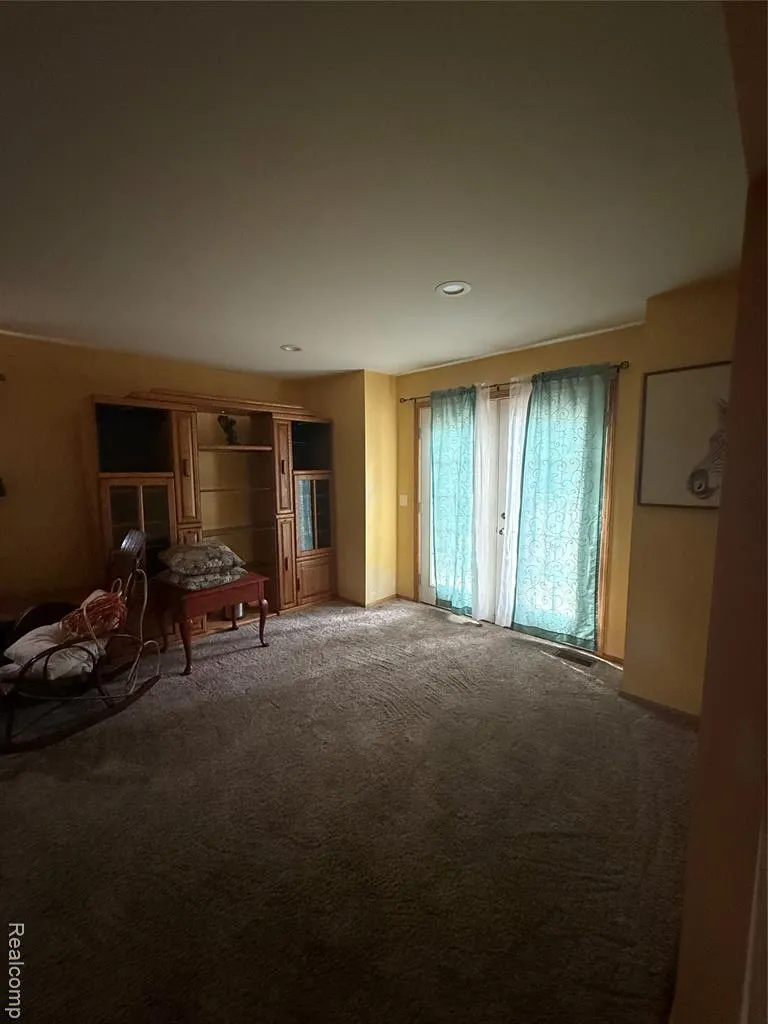
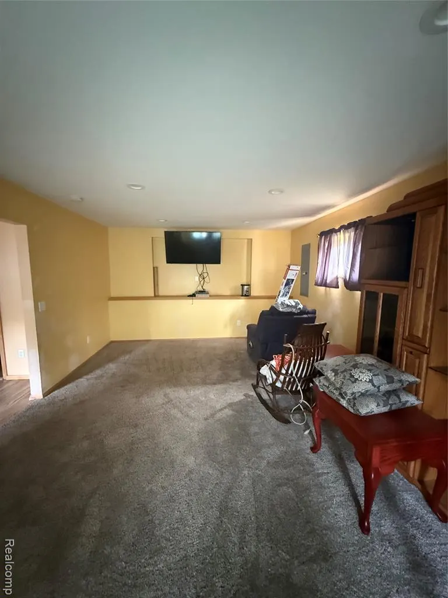
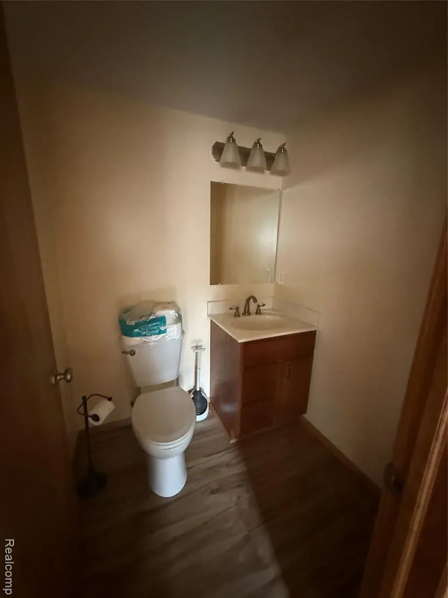
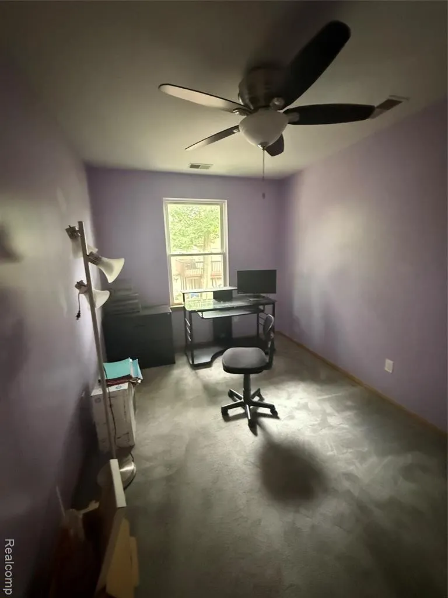
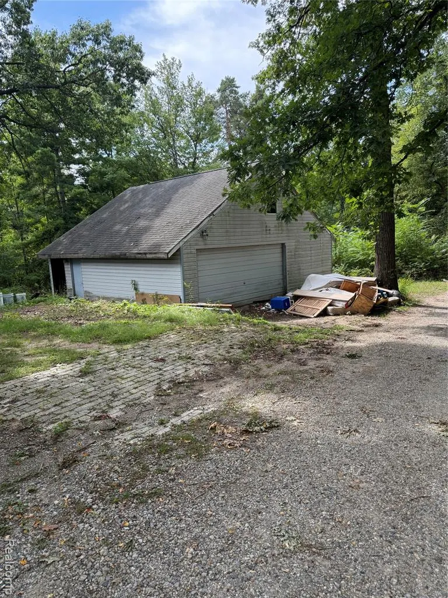
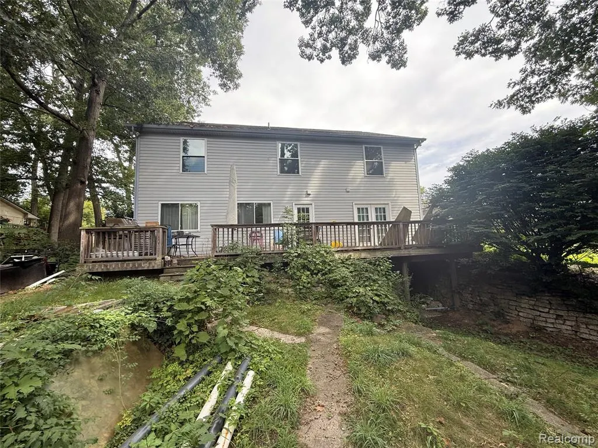
Welcome to 9531 Portage Trail in White Lake! Offering approximately 3,500 square feet, 5 bedrooms, and a versatile split-level floor plan, this spacious home presents an incredible opportunity for buyers looking for space, privacy, and the ability to make a home their own. A standout feature is the two primary bedrooms, offering flexibility for multi-generational living, extended family, guests, or a private retreat. The spacious great room is anchored by a gas fireplace, creating a warm and inviting gathering space. Additional conveniences include main-floor laundry and plenty of room throughout the home for comfortable everyday living. Major improvements have already been addressed, including a newer roof, mechanicals, and windows, allowing the next owner to focus on cosmetic updates and personal touches. The home does need some TLC, making it an excellent opportunity for a buyer looking to add value and customize the property to their style. Outside, enjoy a peaceful setting that backs to wooded forestry, providing added privacy and beautiful natural views. The detached garage with loft space offers additional possibilities for storage, a workshop, hobby space, or other uses. Serviced by private well and septic, 9531 Portage Trail combines generous square footage, a unique floor plan, valuable updates, and a wooded setting in White Lake. Bring your vision and unlock the potential this spacious property has to offer! Buyer is responsible for property clean out
| Price History | |
|---|---|
| 9/17/2026 | Listed $430,000 |
General Features
| Heating | Baseboard,Hot Water |
|---|---|
| Kitchen Level | Entry |
| Cooling | Central A/C |
| Possession | At Close |
| Fireplaces | FamRoom Fireplace,Gas Fireplace |
| Garage | Detached Garage |
| Water | Private Well |
| Appliances | Dryer,Microwave,Range/Oven,Refrigerator,Washer |
| Full Baths | 2 |
| Half Baths | 1 |
| Bathrooms | 3 |
| Year Built | 1966 |
| Subdivision | Cedar Crestno 4 |
| Water Heater | Gas |
| Style | Split Level |
| County | Oakland |
| Class | RESIDENTIAL |
| Type | Single Family |
| Ownership | Private |
| Associated Document Count | 2 |
| Status | Active |
| Subdivision | MI |
| Sale/Rent | For Sale |
| Manufactured Y/N | No |
| Structure Style | Tri-Level |
| Subj to Short Sale Apprvl | No |
| Home Warranty Y/N | No |
| Primary City | White Lake |
| Directions | MAP |
| City | White Lake |
| School District | Walled Lake Cons School District |
| Lease Y/N | No |
| Originating MLS | RealComp |
| Financial Terms | Cash,Conventional |
| Legal Description | T3N,R8E,SEC 26 CEDAR CREST SUB NO 4 LOTS 501 TO 504 INCL 5-8-85 FROM 003 & 007 |
| DOM | 7 |
| Postal Code | 48386 |
| Price Per Sq Ft Total AG | 122.86 |
| Public Remarks | Welcome to 9531 Portage Trail in White Lake! Offering approximately 3,500 square feet,5 bedrooms,and a versatile split-level floor plan,this spacious home presents an incredible opportunity for buyer |
Interior Features
| Family Room Level | Entry |
|---|---|
| Great Room Level | Second |
| Bedroom 1 Level | Second |
| Laundry Room Level | Second |
| Kitchen Length | 19 |
| Family Room Length | 19 |
| Laundry Room Width | 8 |
| Family Room Width | 13 |
| Bedroom 4 Width | 8 |
| Bedroom 2 Width | 8 |
| Bedroom 3 Width | 10 |
| Laundry Room Length | 10 |
| Bedroom 4 Length | 12 |
| Great Room Width | 21 |
| Bedroom 2 Length | 12 |
| Bedroom 3 Length | 12 |
| Bedroom 5 Length | 19 |
| Kitchen Width | 12 |
| Great Room Length | 26 |
| Beds | 5 |
| Fireplace? | Yes |
| Total Rooms | 13 |
| Bedroom 5 Width | 13 |
| Bedroom 1 Length | 24 |
| Bedroom 1 Width | 11 |
| Below Grade SqFt | 1540 |
| Above Grade SqFt | 3500 |
| Basement Y/N | Yes |
| Breakfast Nook Length | 12 |
| Breakfast Nook Level | Entry |
| Breakfast Nook Width | 13 |
| Bedroom 2 Floor Covering | Carpet |
| Bedroom 3 Floor Covering | Carpet |
| Bedroom 4 Floor Covering | Carpet |
| Kitchen Floor Covering | Laminate |
| Total SqFt Finished | 3500 |
| Bathroom 1 Length | 11 |
| Bathroom 1 Width | 8 |
| Bathroom 2 Length | 10 |
| Bathroom 2 Width | 7 |
Exterior Features
| Exterior | Vinyl Siding |
|---|---|
| Frontage | 100 |
| Lot Size Area | 0.52 |
| Pool (Y/N) | No |
| Lot Dimensions | IRREG |
| Garage # of Car | 2 |
| Roads | Paved Street |
| FOUNDATION TYPE | Michigan Basement |
| SEWER/SEPTIC | Septic |
| Waterfront Y/N | No |
| Garage Y/N | Yes |
Amenities
- Foreclosure
- Views
- Short Sale
- New Construction
- Adult 55+
- Lease To Own
- No HOA Fees
- Furnished
- Primary On Main
- Air Conditioning
- Seller Finance
- Green
- Fixer Upper
- Horse
- Golf
- Fireplace
- Deck
- Garage
- Basement
- Pool
Property vs Single Family Average in 483 862
Price
Taxes
Year Built
 Provided through IDX via MiRealSource. Courtesy of MiRealSource Shareholder. Copyright MiRealSource.
The information published and disseminated by MiRealSource is communicated verbatim, without change by MiRealSource, as filed with MiRealSource by its members. The accuracy of all information, regardless of source, is not guaranteed or warranted. All information should be independently verified.
Copyright 2026 MiRealSource. All rights reserved. The information provided hereby constitutes proprietary
Provided through IDX via MiRealSource. Courtesy of MiRealSource Shareholder. Copyright MiRealSource.
The information published and disseminated by MiRealSource is communicated verbatim, without change by MiRealSource, as filed with MiRealSource by its members. The accuracy of all information, regardless of source, is not guaranteed or warranted. All information should be independently verified.
Copyright 2026 MiRealSource. All rights reserved. The information provided hereby constitutes proprietary
 Bay County REALTOR® Association All information deemed reliable but not guaranteed. All properties are subject to prior sale, change or withdrawal. Neither listing broker(s) or information provider(s) shall be responsible for any typographical errors, misinformation, misprints and shall be held totally harmless. Listing(s) information is provided for consumer's personal, non-commercial use and may not be used for any purpose other than to identify prospective properties consumers may be interested
