



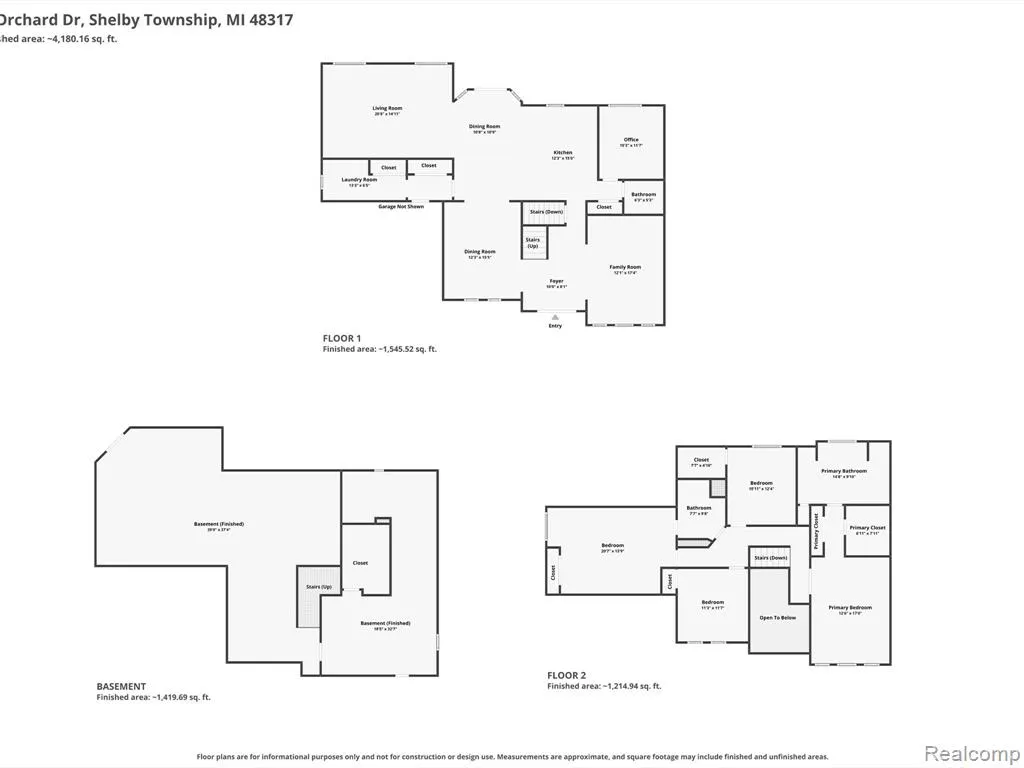
Address
8967 Orchard Drive, Shelby Twp, MI
Price
$ 4,000
Property Attributes
- MLS#61030344
- TypeSingle Family
- Listing Status Active
- CountyMACOMB
- CityShelby Twp
- AreaShelby Twp
- NeighborhoodForest Lake Sub
- Zip483 171
- StyleColonial
- Year Built1992
- Price$ 4,000
- Bedrooms4
- Full Bathrooms2
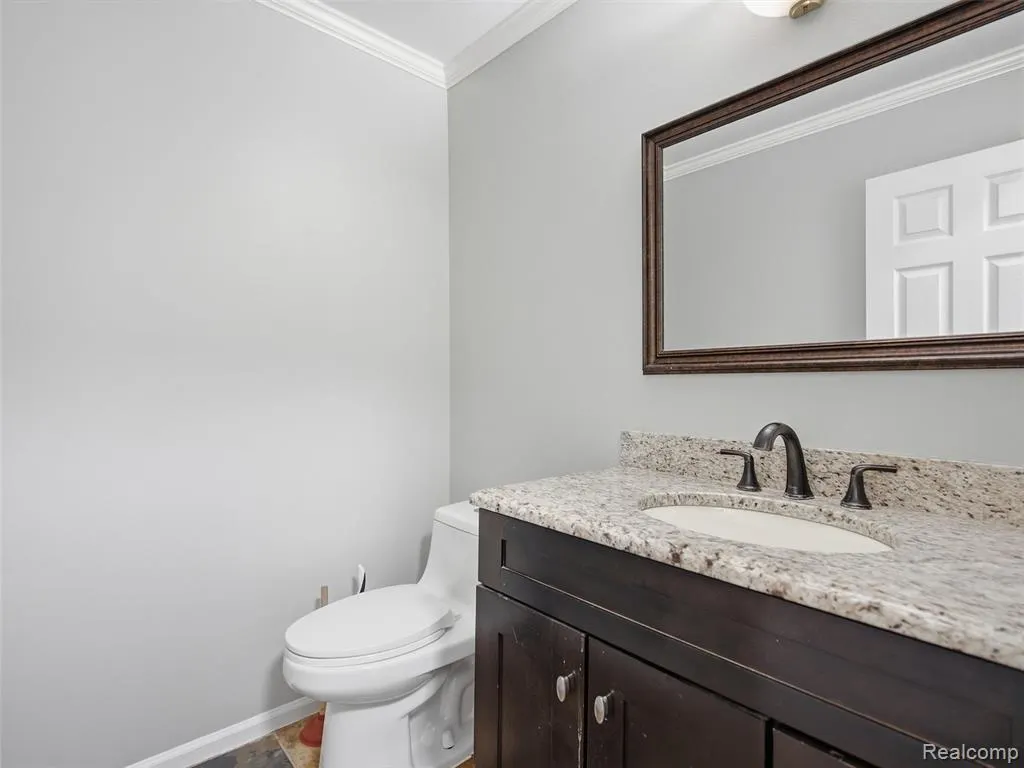
- Half Bathrooms1
- Sqr Footage3044
- Lot Size0.42 Acres
Data Source:
Bay County REALTOR® Association
Property Description
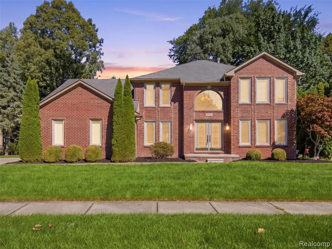
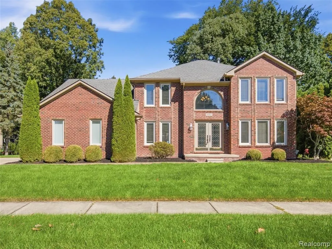
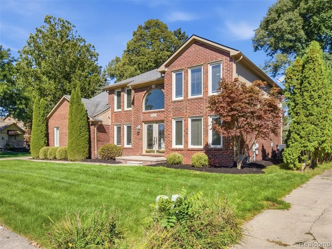
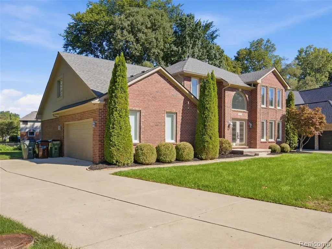
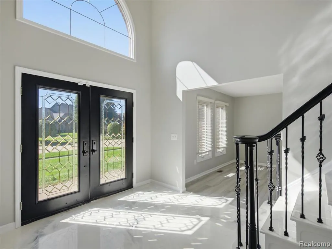
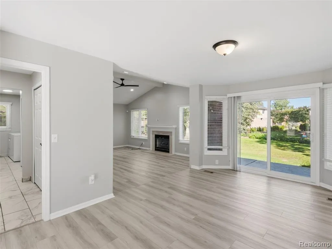
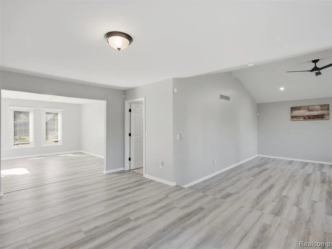
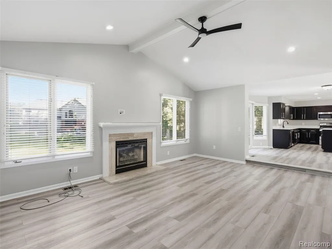
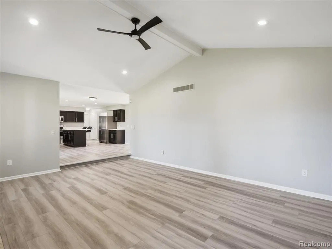
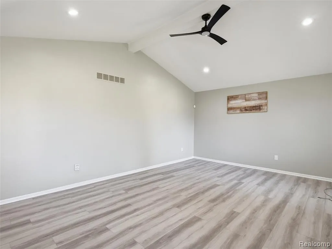
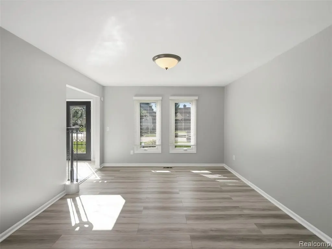
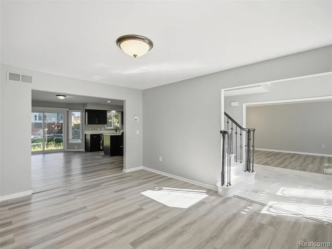
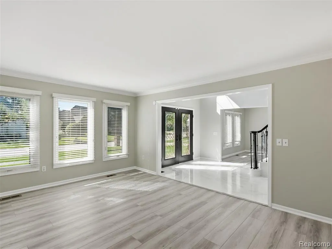
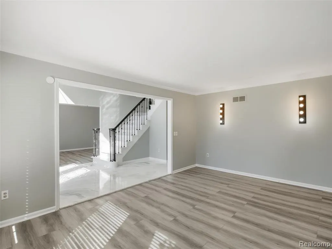
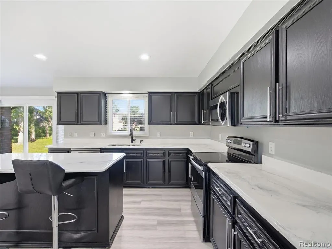
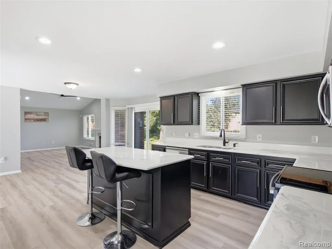
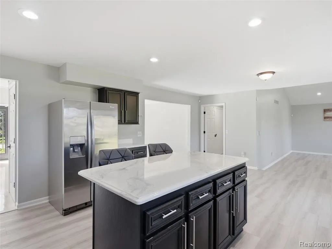
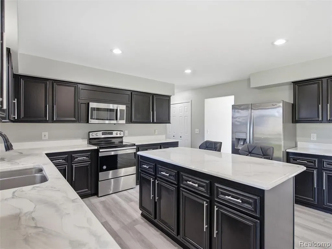
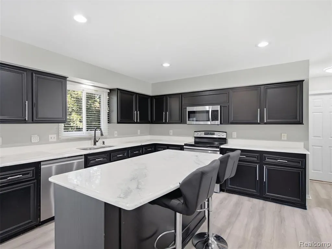
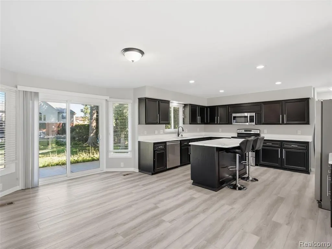
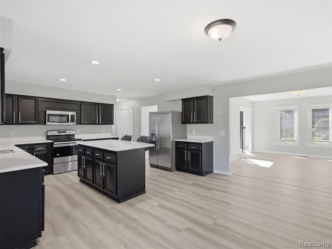
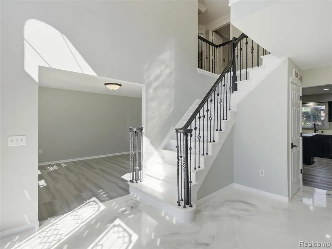
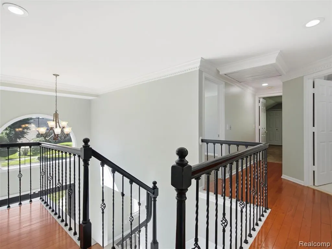
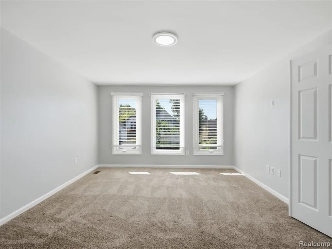
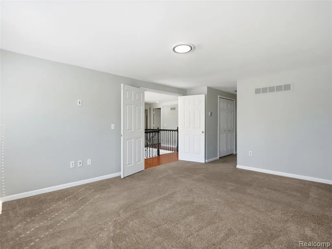
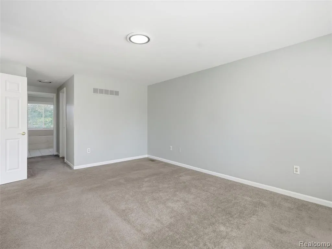
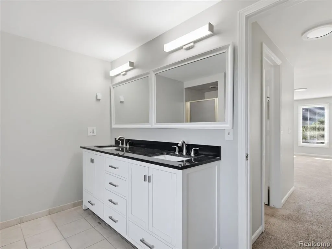
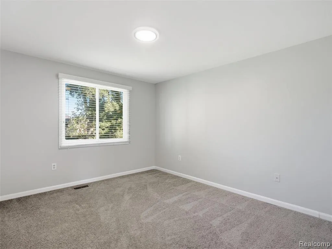
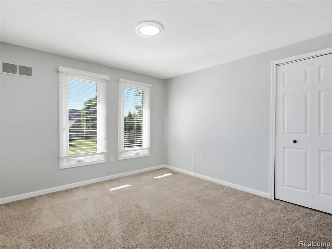
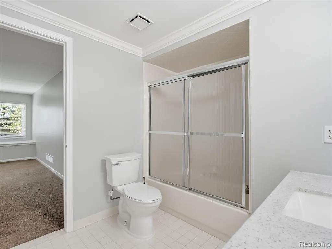
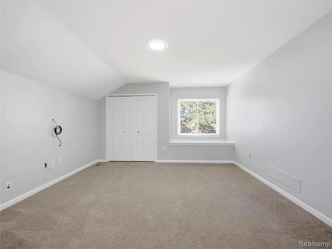
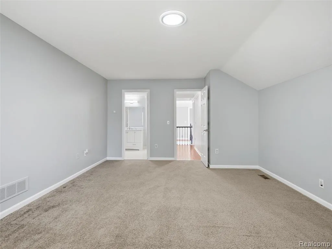
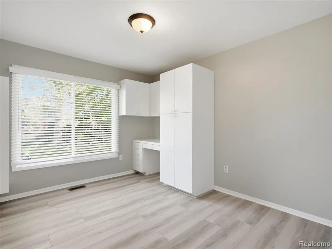
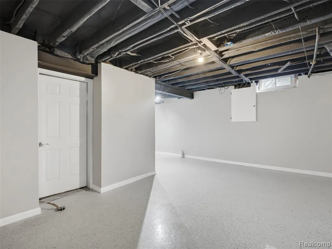
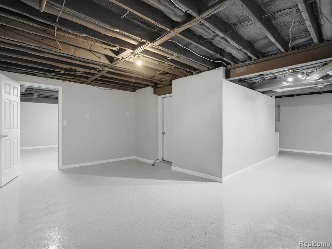
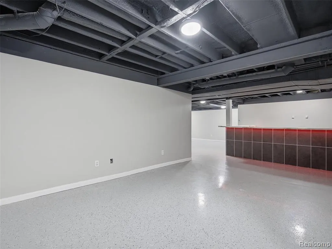
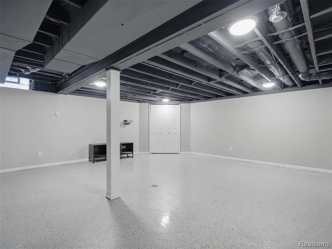
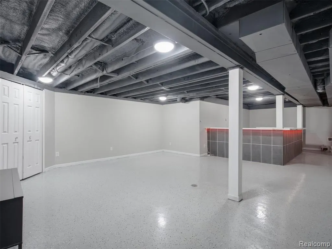
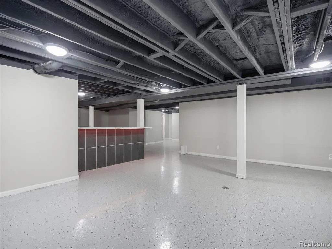
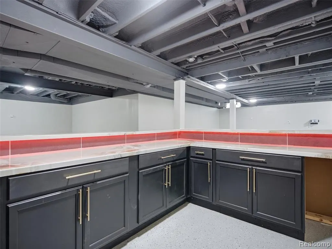
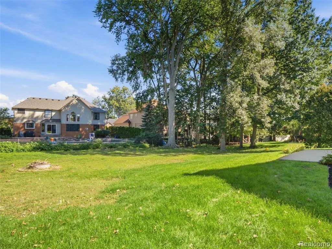
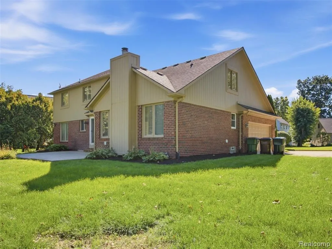
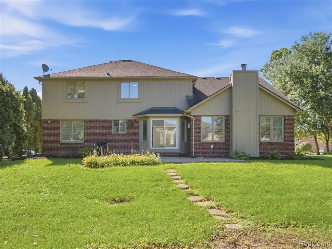
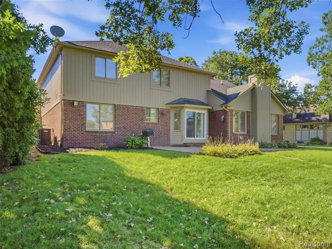
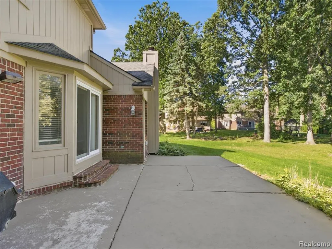
Welcome to 8967 Orchard Drive, a spacious and inviting colonial in the heart of Shelby Township with highly sought-after Utica Community Schools! This beautiful home offers 4 bedrooms, 2.1 baths, and over 3,000 sq ft of above-grade living space, plus a finished lower level providing even more room to spread out. The bright and welcoming floor plan features generous living areas perfect for entertaining, relaxing, working from home, or everyday living. Enjoy the spacious 0.42-acre lot and the convenience of an attached 2-car garage. Ideally located near shopping, dining, entertainment, parks, and everyday conveniences. A fantastic opportunity to lease a spacious home in Shelby Twp with Utica Schools--schedule your private showing today! All applicants must complete a RentSpree application. RentSpree is the only application accepted.
| Price History | |
|---|---|
| 9/15/2026 | Listed $4,000 |
General Features
| Heating | Forced Air |
|---|---|
| Kitchen Level | Entry |
| Cooling | Ceiling Fan(s),Central A/C |
| Possession | Rental Agreement |
| Garage | Attached Garage |
| Water | Public Water |
| Security Deposit | 6000 |
| Full Baths | 2 |
| Half Baths | 1 |
| Bathrooms | 3 |
| Year Built | 1992 |
| Pets Allowed | No |
| Subdivision | Forest Lake Sub |
| Style | Colonial |
| County | Macomb |
| Class | RESIDENTIAL |
| Type | Single Family |
| Application Fee | 50 |
| Ownership | Private |
| Associated Document Count | 1 |
| Status | Active |
| Subdivision | MI |
| Sale/Rent | For Rent |
| Manufactured Y/N | No |
| Structure Style | 2 Story |
| Subj to Short Sale Apprvl | No |
| Primary City | Shelby Twp |
| Virtual Tour | https://www.zillow.com/view-imx/17a60d05-67e2-4ab3-9a43-42cac914beaf?setAttribution=mls&wl=true&initialViewType=pano&utm_source=dashboard |
| Directions | Off 22 mile |
| City | Shelby Twp |
| School District | Utica Community Schools |
| Lease Y/N | Yes |
| Originating MLS | RealComp |
| Financial Terms | Lease |
| Legal Description | L 29 FOREST LAKE SUB LOT 29. LIBER 89 PAGES 18-23 |
| DOM | 5 |
| Postal Code | 48317 |
| Price Per Sq Ft Total AG | 1.31 |
| Public Remarks | Welcome to 8967 Orchard Drive,a spacious and inviting colonial in the heart of Shelby Township with highly sought-after Utica Community Schools! This beautiful home offers 4 bedrooms,2.1 baths,and ov |
Interior Features
| Family Room Level | Entry |
|---|---|
| Dining Room Level | Entry |
| Living Room Level | Entry |
| Basement | Finished |
| Bedroom 1 Level | Second |
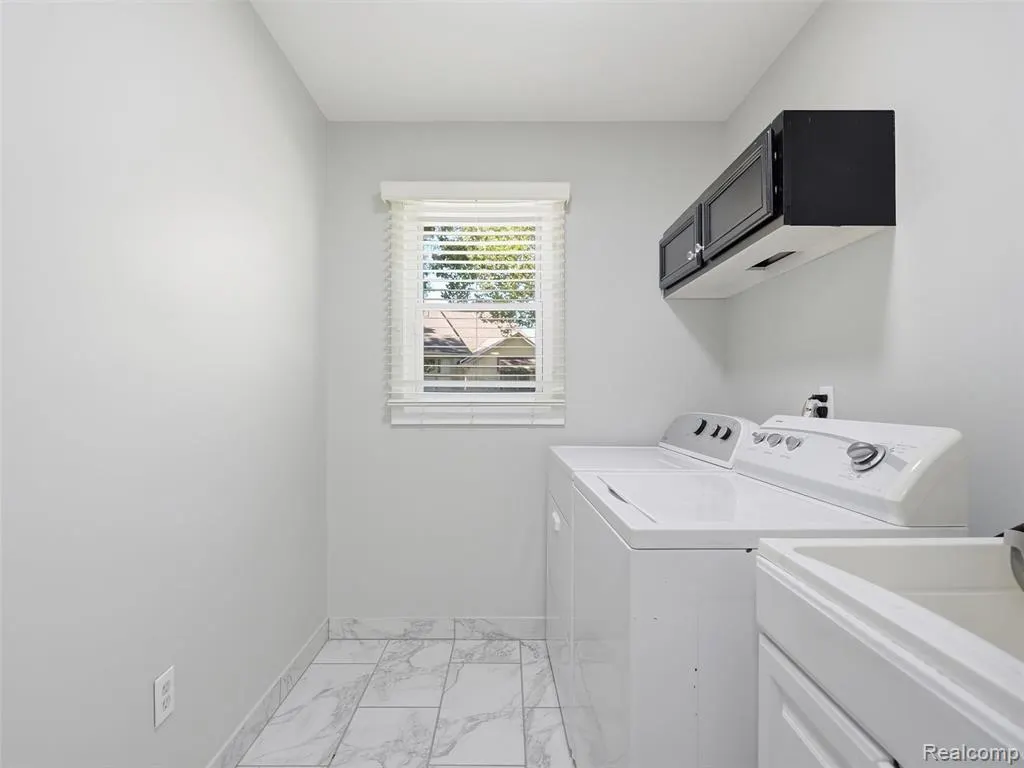
| Laundry Room Level | Entry |
| Kitchen Length | 12 |
| Family Room Length | 12 |
| Laundry Room Width | 7 |
| Family Room Width | 17 |
| Living Room Length | 21 |
| Bedroom 4 Width | 12 |
| Bedroom 2 Width | 14 |
| Bedroom 3 Width | 12 |
| Laundry Room Length | 13 |
| Dining Room Width | 16 |
| Bedroom 4 Length | 11 |
| Bedroom 2 Length | 21 |
| Living Room Width | 15 |
| Bedroom 3 Length | 11 |
| Dining Room Length | 12 |
| Kitchen Width | 15 |
| Beds | 4 |
| Fireplace? | No |
| Total Rooms | 13 |
| Bedroom 1 Length | 13 |
| Bedroom 1 Width | 17 |
| Below Grade SqFt | 1584 |
| Above Grade SqFt | 3044 |
| Basement Y/N | Yes |
| Total SqFt Finished | 4628 |
| Bathroom 1 Length | 8 |
| Bathroom 1 Width | 10 |
| Bathroom 2 Length | 15 |
| Bathroom 2 Width | 10 |
Exterior Features
| Exterior | Brick |
|---|---|
| Frontage | 82 |
| Lot Size Area | 0.42 |
| Pool (Y/N) | No |
| Lot Dimensions | 82 x 160 |
| Garage # of Car | 2.5 |
| Roads | Paved Street |
| FOUNDATION TYPE | Basement |
| Waterfront Y/N | No |
| Garage Y/N | Yes |
Amenities
- Foreclosure
- Views
- Short Sale
- New Construction
- Adult 55+
- Lease To Own
- No HOA Fees
- Furnished
- Primary On Main
- Air Conditioning
- Seller Finance
- Green
- Fixer Upper
- Horse
- Golf
- Fireplace
- Deck
- Garage
- Basement
- Pool
Property vs Single Family Average in 483 171
Year Built
 Provided through IDX via MiRealSource. Courtesy of MiRealSource Shareholder. Copyright MiRealSource.
The information published and disseminated by MiRealSource is communicated verbatim, without change by MiRealSource, as filed with MiRealSource by its members. The accuracy of all information, regardless of source, is not guaranteed or warranted. All information should be independently verified.
Copyright 2026 MiRealSource. All rights reserved. The information provided hereby constitutes proprietary
Provided through IDX via MiRealSource. Courtesy of MiRealSource Shareholder. Copyright MiRealSource.
The information published and disseminated by MiRealSource is communicated verbatim, without change by MiRealSource, as filed with MiRealSource by its members. The accuracy of all information, regardless of source, is not guaranteed or warranted. All information should be independently verified.
Copyright 2026 MiRealSource. All rights reserved. The information provided hereby constitutes proprietary
 Bay County REALTOR® Association All information deemed reliable but not guaranteed. All properties are subject to prior sale, change or withdrawal. Neither listing broker(s) or information provider(s) shall be responsible for any typographical errors, misinformation, misprints and shall be held totally harmless. Listing(s) information is provided for consumer's personal, non-commercial use and may not be used for any purpose other than to identify prospective properties consumers may be interested
