







Address
4554 Cranston Road, Canton, MI
Price
$ 3,250
Property Attributes
- MLS#61029679
- TypeSingle Family
- Listing Status Active
- CountyWAYNE
- CityCanton
- AreaCanton Twp
- NeighborhoodGrandview Estates
- Zip48188
- StyleRanch
- Year Built2018
- Price$ 3,250
- Bedrooms3
- Full Bathrooms2
- Half Bathrooms0
- Sqr Footage1753
- Lot Size0.24 Acres
Data Source:
Bay County REALTOR® Association
Property Description
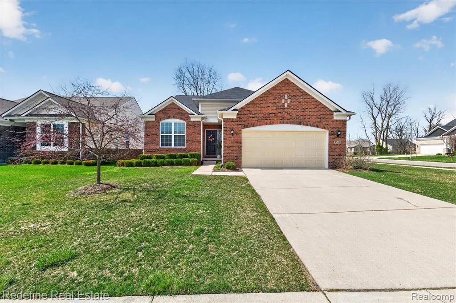
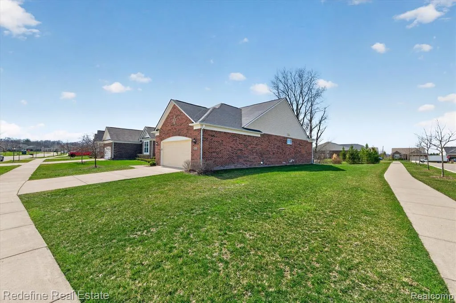
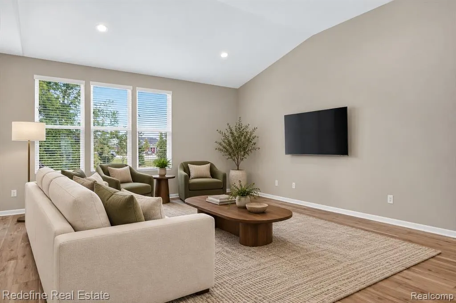
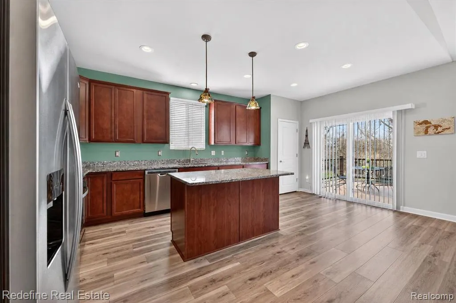
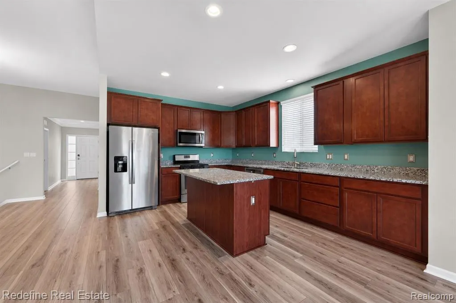
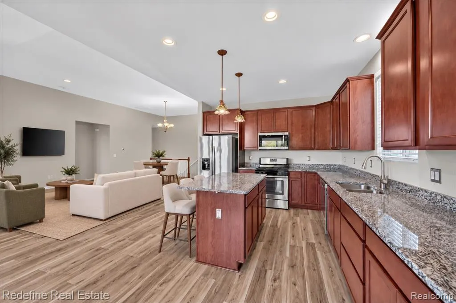
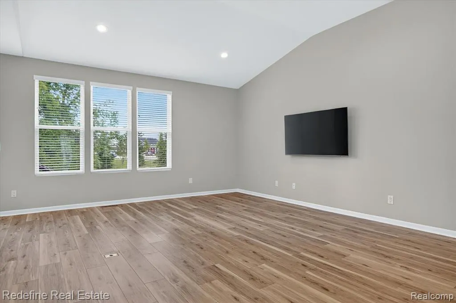
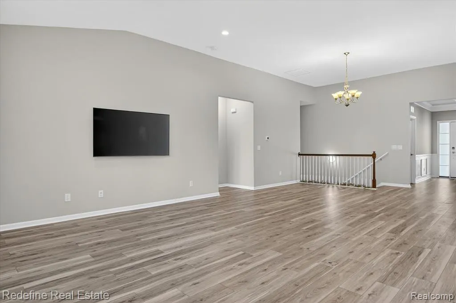
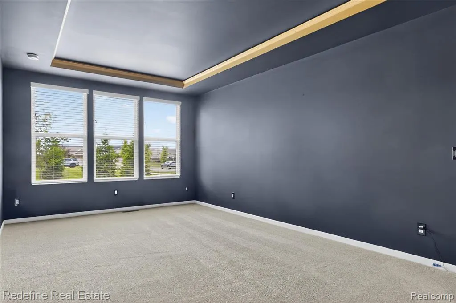
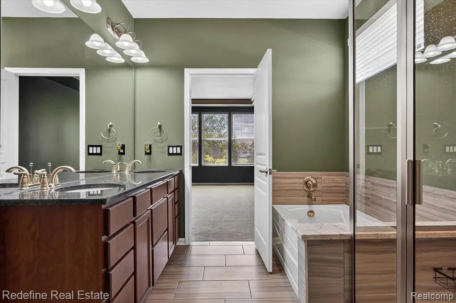
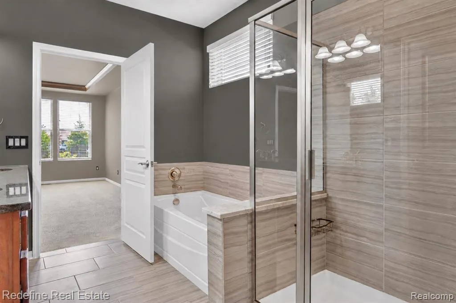
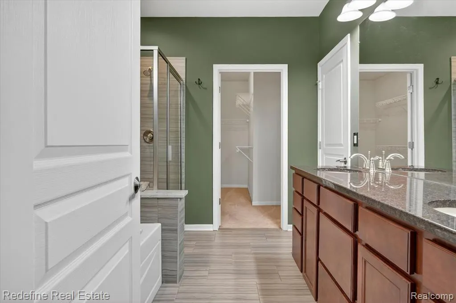
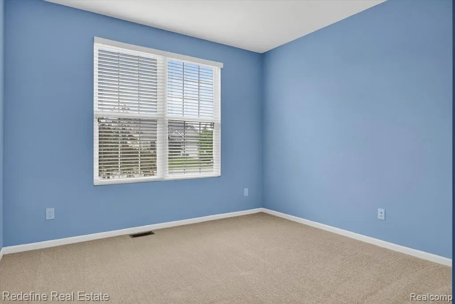
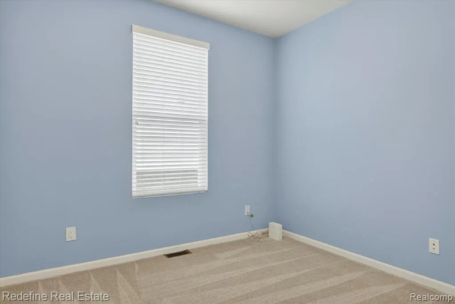
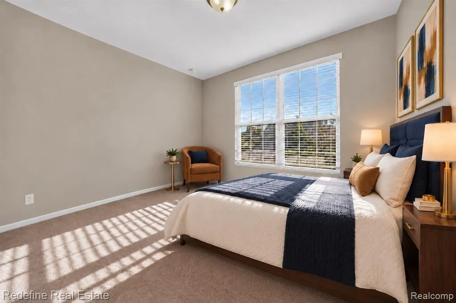
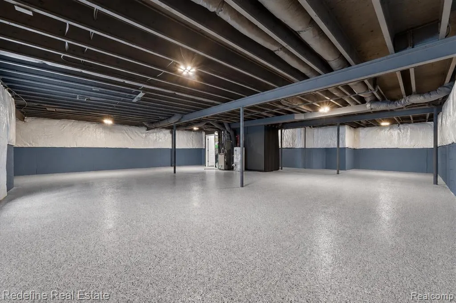
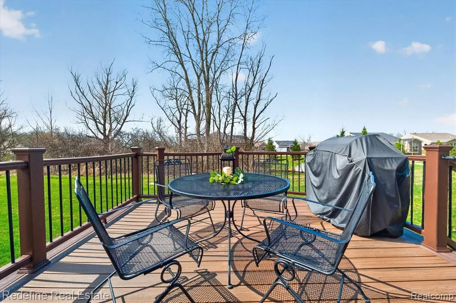
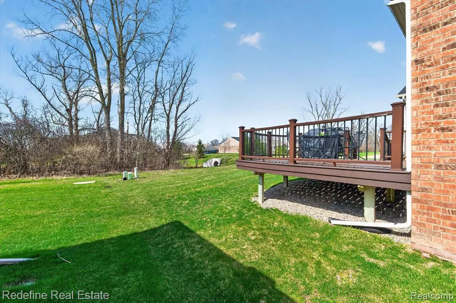
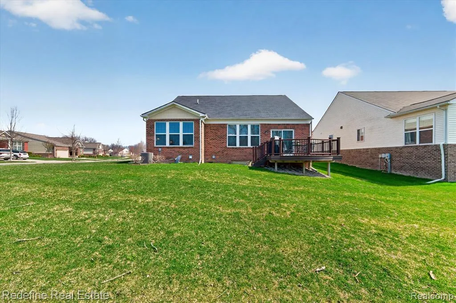
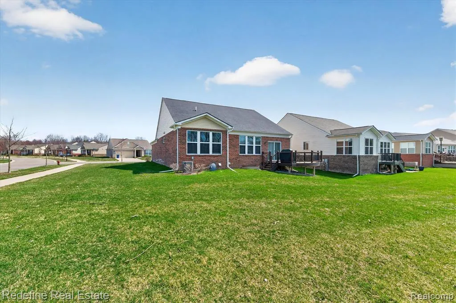
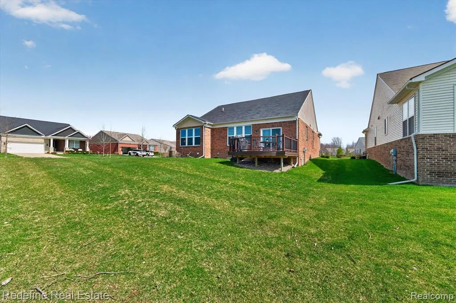
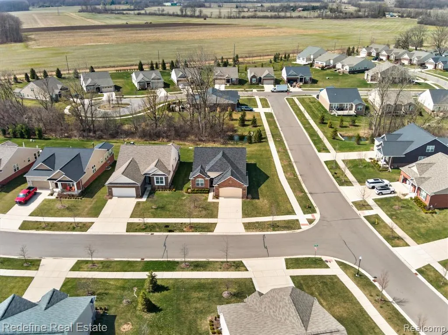
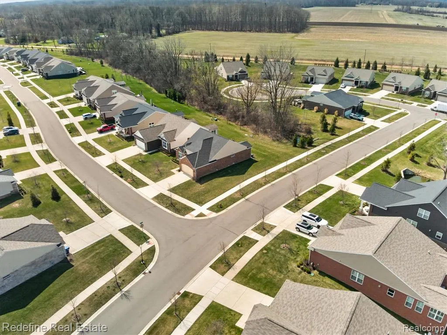
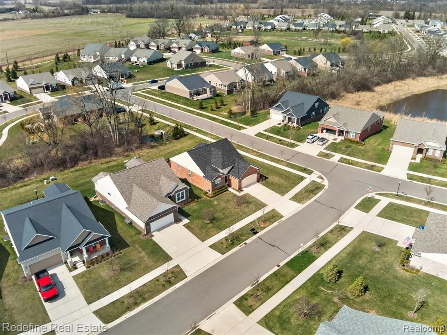
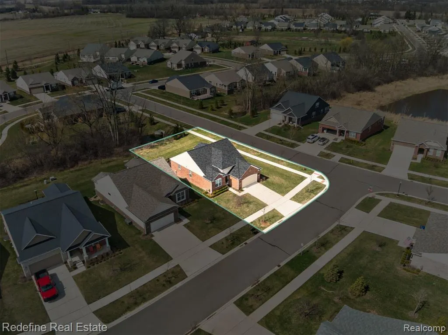
Enjoy easy, low-maintenance living in desirable Grandview Estates. This beautifully maintained detached ranch home sits on a premium corner lot with only one neighboring home and offers 1,753 square feet of bright, open-concept main-floor living, plus an additional 1,753-square-foot lower level--providing over 3,500 square feet of total usable space. The HOA maintains the landscaping, lawn mowing and edging, shrub and tree trimming, seasonal planting, plus snow removal from the roads, sidewalks, driveway, and front walkway--giving you more time to enjoy life and less time maintaining your home. The spacious kitchen features quartz countertops, stainless steel appliances, abundant cabinetry, a large center island, and luxury vinyl plank flooring throughout the main living areas. Recent updates include brand-new carpet in all three bedrooms and a new water heater (2025), making this home truly move-in ready. The generous primary suite offers a dual-sink vanity, soaking tub, and separate glass-enclosed shower, while two additional bedrooms and a second full bath provide flexible space for guests, hobbies, or a home office. The expansive lower level features epoxy flooring, painted walls and ceiling, an egress window, and plumbing already in place for a future bedroom and bathroom. Whether you envision a recreation room, fitness area, media room, guest suite, hobby space, or home office, this level offers exceptional flexibility to make it your own. Relax on the Trex deck, enjoy the privacy of a detached home, and appreciate convenient access to I-94 and I-275, with Detroit Metro Airport, Downtown Detroit, and Downtown Ann Arbor all within approximately 30 minutes. A rare opportunity to enjoy the privacy of a detached home, the convenience of a truly low maintenance lifestyle, and immediate occupancy in one of Canton's most desirable communities.
| Price History | |
|---|---|
| 9/12/2026 | Listed $3,250 |
General Features
| Heating | Forced Air |
|---|---|
| Kitchen Level | Entry |
| Cooling | Central A/C |
| Possession | Rental Agreement |
| Garage | Attached Garage |
| Water | Public Water |
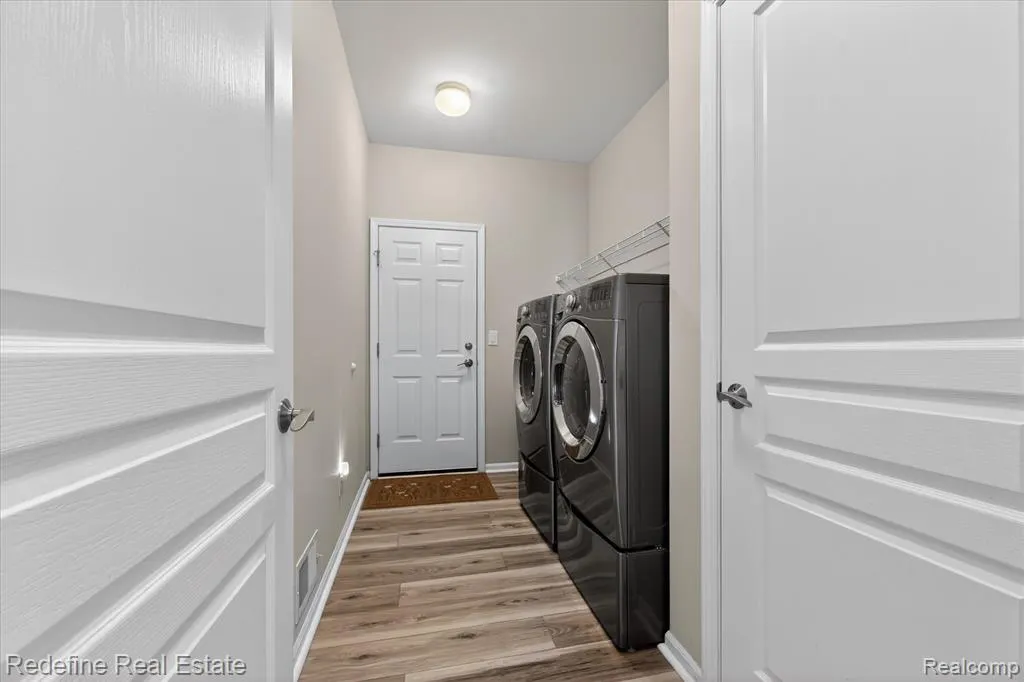
| Appliances | Dishwasher,Disposal,Dryer,Microwave,Range/Oven,Washer |
| Security Deposit | 4875 |
| Full Baths | 2 |
| Bathrooms | 2 |
| Year Built | 2018 |
| Subdivision | Grandview Estates |
| Water Heater | Gas |
| Style | Ranch |
| County | Wayne |
| Class | RESIDENTIAL |
| Type | Single Family |
| Application Fee | 40 |
| Ownership | Private |
| Associated Document Count | 2 |
| Status | Active |
| Subdivision | MI |
| Sale/Rent | For Rent |
| HOA Fee Includes | Maintenance Grounds,Snow Removal |
| Manufactured Y/N | No |
| Fee Amount | 305 |
| Fee Schedule | Monthly |
| Structure Style | 1 Story |
| Subj to Short Sale Apprvl | No |
| Primary City | Canton |
| Directions | Take exit 22 of I-275 and head West on Michigan Ave to Denton Rd. Head North on Denton and enter the sub on Mapleton Rd. Continue West to Alden then South on Cranston |
| City | Canton |
| School District | Van Buren ISD |
| Lease Y/N | Yes |
| Originating MLS | RealComp |
| Financial Terms | Lease |
| Legal Description | LOT 42 1ST AMEND,REPLAT #1 FOR WAYNE COUNTY CONDO SUB PLAN NO. 1054 AKA GRANDVIEW ESTATES T2S R8E L54242 OF DEEDS P1359-1377 WCR 2017 PARENTS 3 AC FROM 121-99-0015-001 AND 3 AC FROM 121-99-0015-002 A |
| DOM | 9 |
| Postal Code | 48188 |
| Price Per Sq Ft Total AG | 1.85 |
| Public Remarks | Enjoy easy,low-maintenance living in desirable Grandview Estates. This beautifully maintained detached ranch home sits on a premium corner lot with only one neighboring home and offers 1,753 square f |
Interior Features
| Living Room Level | Entry |
|---|---|
| Basement | Unfinished |
| Bedroom 1 Level | Entry |
| Laundry Room Level | Entry |
| Kitchen Length | 11 |
| Laundry Room Width | 10 |
| Living Room Length | 15 |
| Bedroom 2 Width | 13 |
| Bedroom 3 Width | 11 |
| Laundry Room Length | 7 |
| Bedroom 2 Length | 12 |
| Living Room Width | 31 |
| Bedroom 3 Length | 10 |
| Kitchen Width | 19 |
| Beds | 3 |
| Fireplace? | No |
| Total Rooms | 8 |
| Bedroom 1 Length | 12 |
| Bedroom 1 Width | 19 |
| Below Grade SqFt | 1753 |
| Above Grade SqFt | 1753 |
| Basement Y/N | Yes |
| Bedroom 2 Floor Covering | Carpet |
| Bedroom 3 Floor Covering | Carpet |
| Total SqFt Finished | 1753 |
| Bathroom 1 Length | 8 |
| Bathroom 1 Width | 10 |
| Bathroom 2 Length | 10 |
| Bathroom 2 Width | 12 |
Exterior Features
| Exterior | Brick |
|---|---|
| Exterior Amenities | Deck,Lawn Sprinkler,Porch |
| Frontage | 81 |
| Lot Size Area | 0.24 |
| Pool (Y/N) | No |
| Lot Dimensions | 81x136 |
| Garage # of Car | 2 |
| Roads | Paved Street |
| FOUNDATION TYPE | Basement |
| Waterfront Y/N | No |
| Garage Y/N | Yes |
Amenities
- Foreclosure
- Views
- Short Sale
- New Construction
- Adult 55+
- Lease To Own
- No HOA Fees
- Furnished
- Primary On Main
- Air Conditioning
- Seller Finance
- Green
- Fixer Upper
- Horse
- Golf
- Fireplace
- Deck
- Garage
- Basement
- Pool
Property vs Single Family Average in 48188
Year Built
 Provided through IDX via MiRealSource. Courtesy of MiRealSource Shareholder. Copyright MiRealSource.
The information published and disseminated by MiRealSource is communicated verbatim, without change by MiRealSource, as filed with MiRealSource by its members. The accuracy of all information, regardless of source, is not guaranteed or warranted. All information should be independently verified.
Copyright 2026 MiRealSource. All rights reserved. The information provided hereby constitutes proprietary
Provided through IDX via MiRealSource. Courtesy of MiRealSource Shareholder. Copyright MiRealSource.
The information published and disseminated by MiRealSource is communicated verbatim, without change by MiRealSource, as filed with MiRealSource by its members. The accuracy of all information, regardless of source, is not guaranteed or warranted. All information should be independently verified.
Copyright 2026 MiRealSource. All rights reserved. The information provided hereby constitutes proprietary
 Bay County REALTOR® Association All information deemed reliable but not guaranteed. All properties are subject to prior sale, change or withdrawal. Neither listing broker(s) or information provider(s) shall be responsible for any typographical errors, misinformation, misprints and shall be held totally harmless. Listing(s) information is provided for consumer's personal, non-commercial use and may not be used for any purpose other than to identify prospective properties consumers may be interested
