
Waterfront

















Address
305 Wilshire Drive, Bloomfield Hills, MI
Price
$ 1,799,990
Property Attributes
- MLS#61028362
- TypeSingle Family
- Listing Status Active
- CountyOAKLAND
- CityBloomfield Hills
- AreaBloomfield Twp
- NeighborhoodChestnut Run 2
- Zip483 021
- StyleColonial
- Year Built1987
- Taxes$ 17034
- Price$ 1,799,990
- Bedrooms4
- Full Bathrooms4
- Half Bathrooms2
- Sqr Footage4003
- Lot Size0.57 Acres
Data Source:
Bay County REALTOR® Association
Property Description
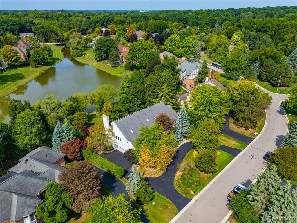
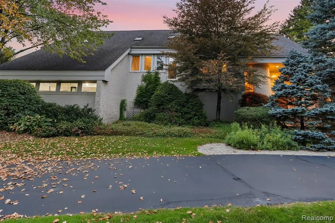
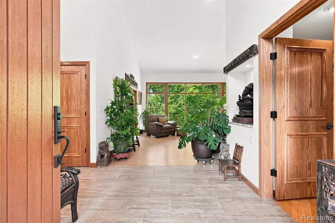
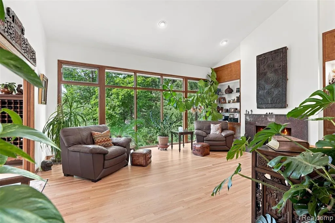
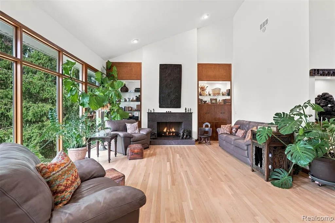
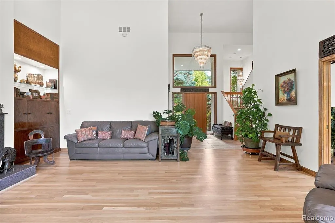
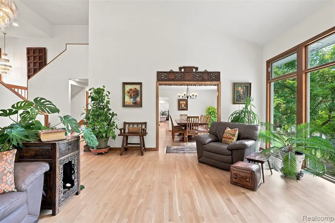
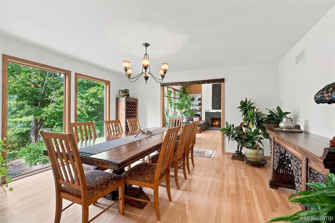
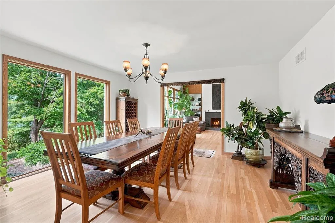
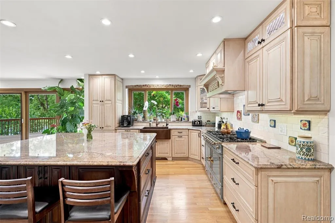
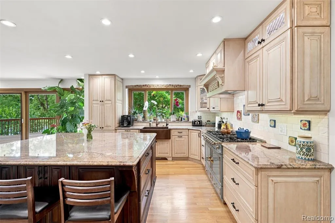
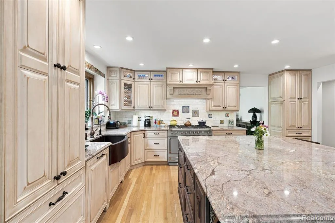
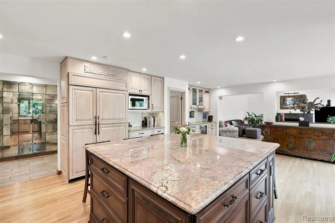
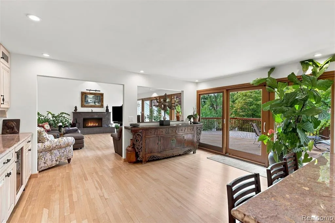
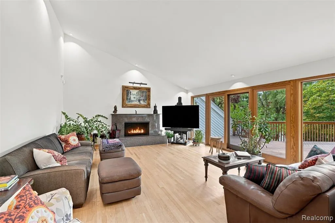
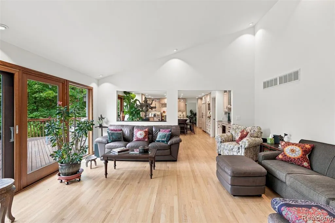
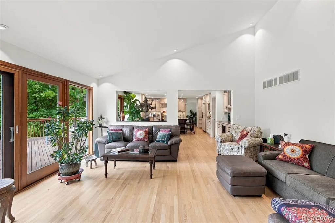
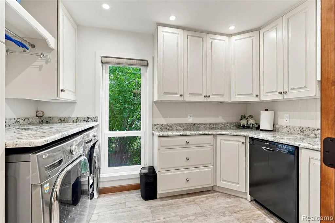
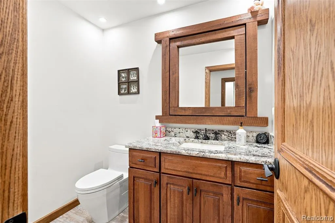
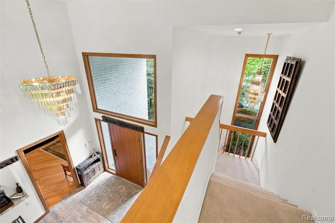
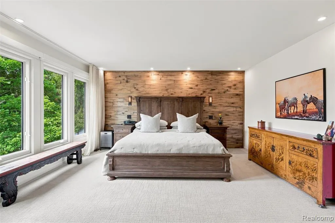
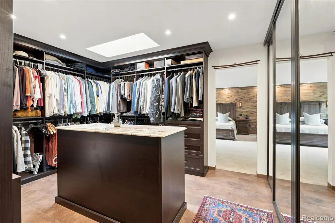
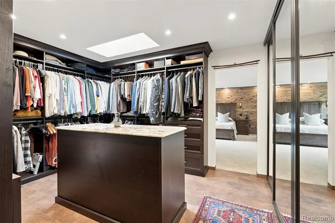
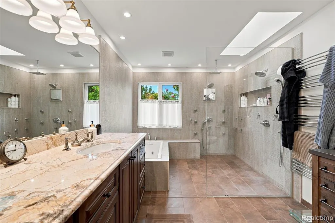
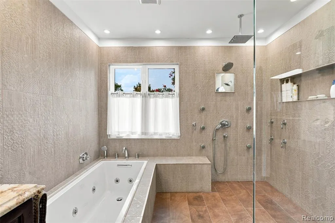
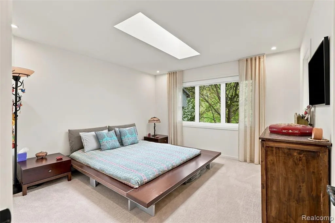
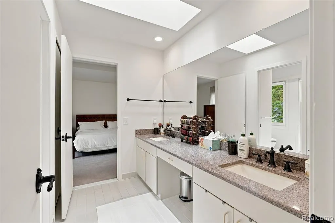
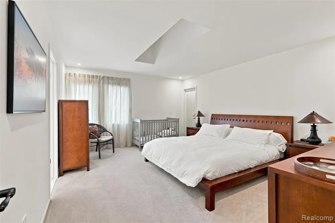
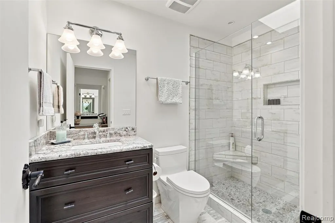
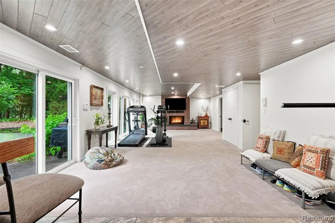
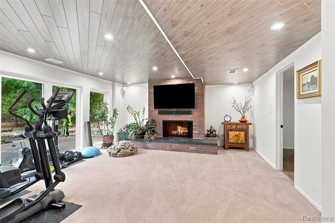
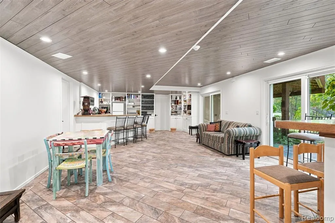
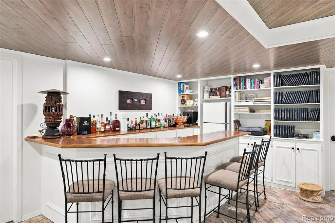
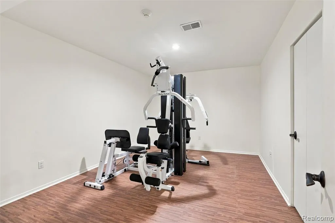
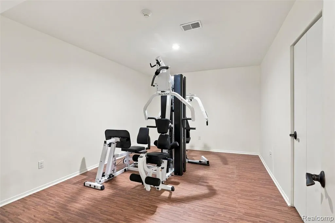
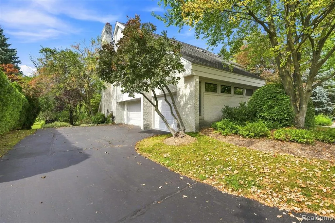
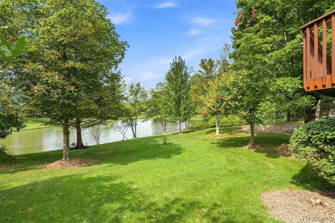
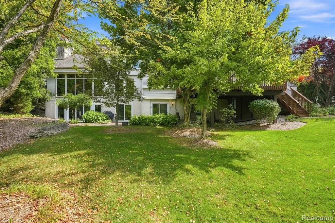
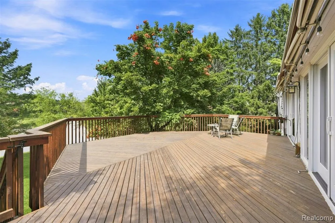
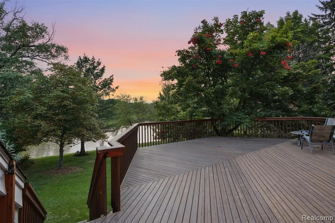
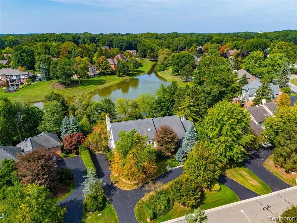
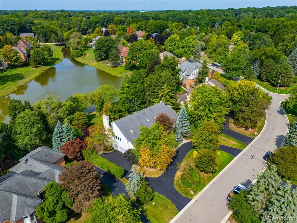
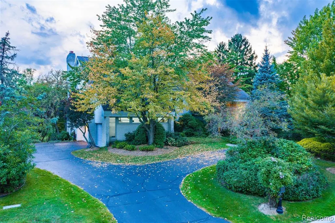
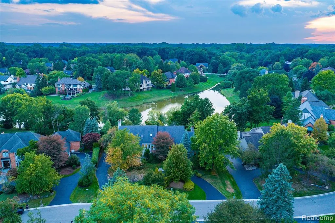
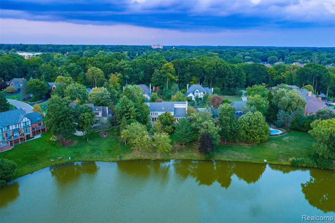
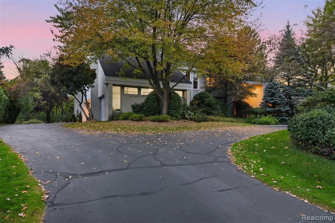
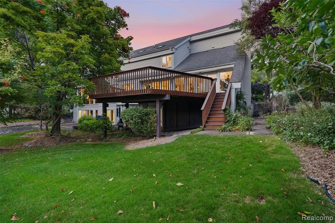
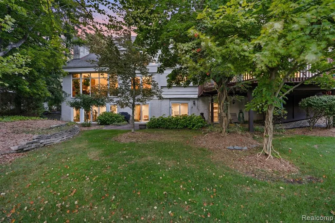
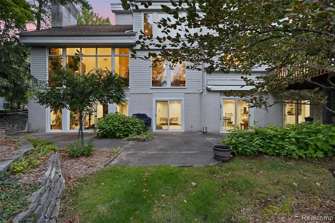
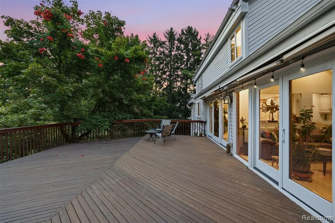
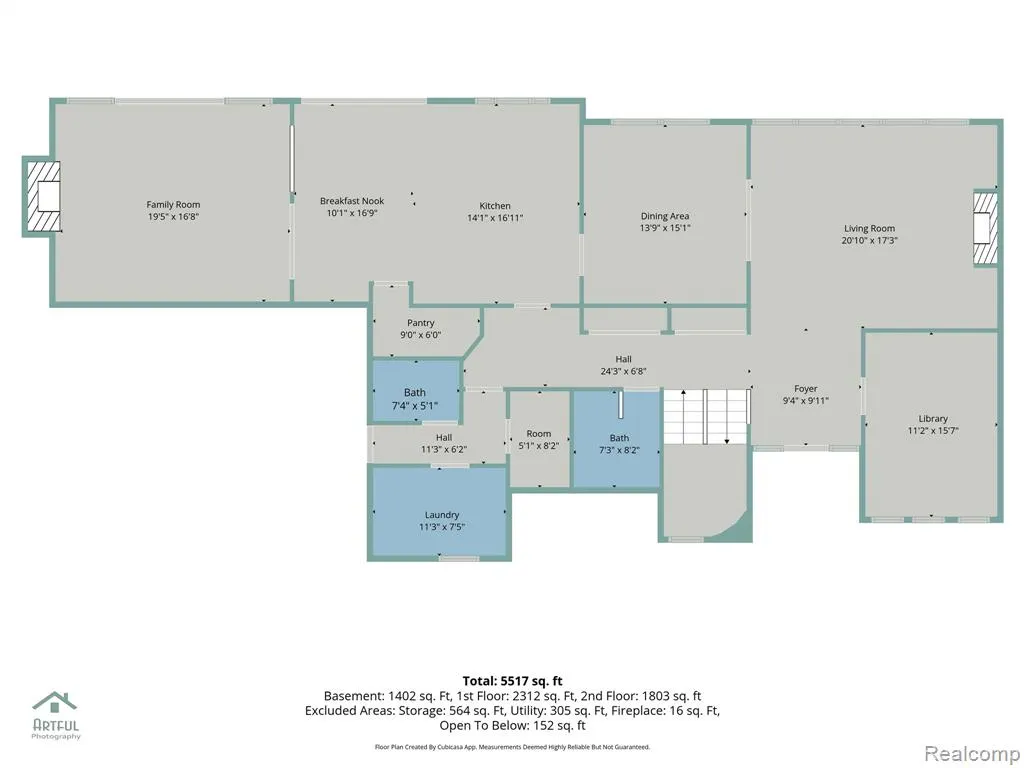
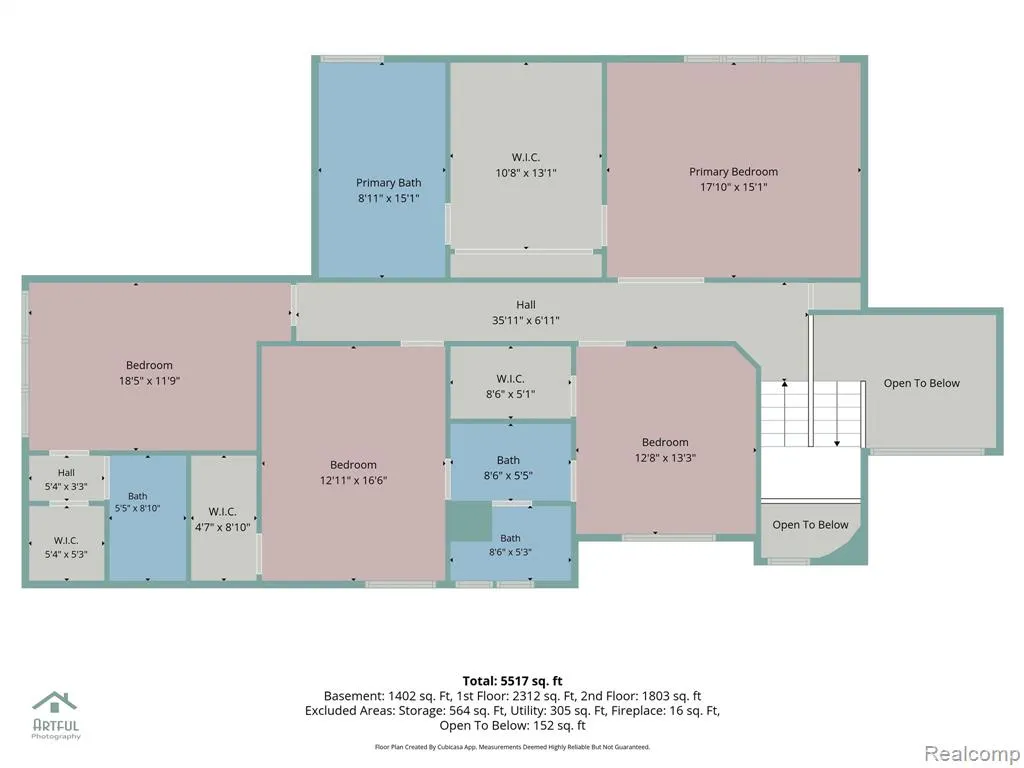
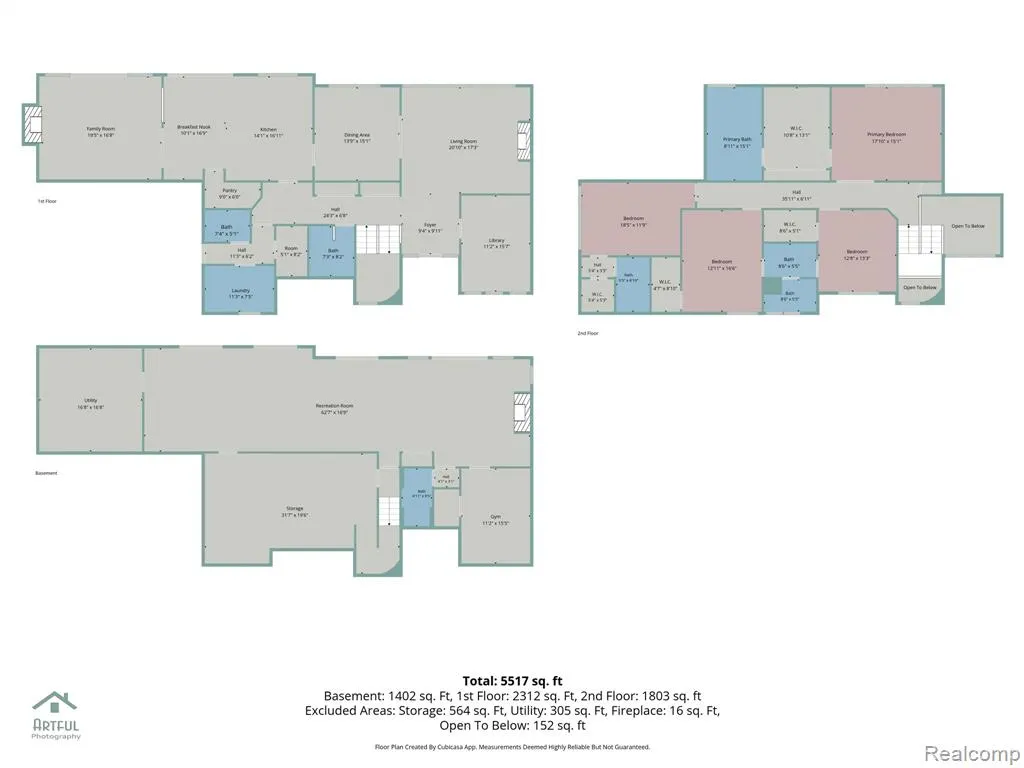
Set on a tranquil, non-motorized lake with gorgeous sunset views, this Bloomfield Hills home was fully remodeled in 2014 and showcases light-filled living spaces framed by new floor-to-ceiling Pella windows that capture the water and sky. The chef's kitchen is anchored by a La Cornue dual fuel 48" range, Sub-Zero refrigerator, custom omega cabinetry, tavertine backsplash with custom tiles from historic Pewabic pottery, and a large pantry creating a luxurious and highly functional hub for everyday cooking and entertaining. A beautifully finished walkout basement expands the living area offers flexible recreation space, wet bar, fireplace, a full bath, and tons of storage--ideal for movie nights, workouts, or weekend visitors. The serene primary ensuite offers a true retreat with a large, beautifully designed walk-in closet featuring custom floor to ceiling cabinetry, and a spacious spa-style bathroom with a walk-in shower, soaking tub heated tile floor, and heated towel rack. Three additional bedrooms and two more full baths complete the upper level, providing comfort and privacy for family and guests. Outside, well-manicured landscaping and a raised cedar deck extend the living space outdoors, creating a private, calming oasis by the lake. The irrigation system was completely replaced in 2025 that feeds from the lake so no more high water bills. Replaced in 2025 are two separate Rheem forced-air heating and central AC systems with ionized filters and uv air treatment systems, that independently serve the main level and the upstairs. Bloomfield hills schools Experience refined lakeside living and unforgettable sunsets at 305 Wilshire Lane. Schedule your private showing today B.A.T.V.A.I.
| Price History | |
|---|---|
| 9/9/2026 | Listed $1,799,990 |
General Features
| Heating | Forced Air |
|---|---|
| Kitchen Level | Entry |
| Cooling | Central A/C |
| Possession | Negotiable (Possession) |
| Fireplaces | Basement Fireplace,FamRoom Fireplace,LivRoom Fireplace |
| Garage | Attached Garage,Electric in Garage,Side Loading Garage |
| Water | Public Water |
| Appliances | Dishwasher,Disposal,Dryer,Range/Oven,Washer |
| Full Baths | 4 |
| Half Baths | 2 |
| Bathrooms | 6 |
| Year Built | 1987 |
| Subdivision | Chestnut Run 2 |
| Water Heater | Gas |
| Style | Colonial |
| County | Oakland |
| Class | RESIDENTIAL |
| Type | Single Family |
| Ownership | Private |
| Associated Document Count | 1 |
| Status | Active |
| Subdivision | MI |
| Sale/Rent | For Sale |
| Manufactured Y/N | No |
| Fee Amount | 310 |
| Fee Schedule | Yearly |
| Structure Style | 2 Story |
| Subj to Short Sale Apprvl | No |
| Home Warranty Y/N | No |
| Primary City | Bloomfield Hills |
| Virtual Tour | https://dl.dropboxusercontent.com/scl/fi/iberm7bnle7otc1o2en61/305-Wilshire-Dr-Bloomfield-Hills-MI-48302.mp4?rlkey=ftvz39pi4c3p8reshth7ssigw&raw=1 |
| Directions | enter deven rd from lahser and turn right on wilshire |
| City | Bloomfield Hills |
| School District | Bloomfield Hills School District |
| Lease Y/N | No |
| Originating MLS | RealComp |
| Financial Terms | Cash,Conventional,Exchange/Trade |
| Legal Description | T2N,R10E,SEC 9 CHESTNUT RUN NO 2 LOT 45 8-9-85 FR 201-001 |
| DOM | 13 |
| Postal Code | 48302 |
| Price Per Sq Ft Total AG | 449.66 |
| Public Remarks | Set on a tranquil,non-motorized lake with gorgeous sunset views,this Bloomfield Hills home was fully remodeled in 2014 and showcases light-filled living spaces framed by new floor-to-ceiling Pella wi |
Interior Features
| Family Room Level | Entry |
|---|---|
| Living Room Level | Entry |
| Basement | Finished,Walk Out |
| Bedroom 1 Level | Second |
| Laundry Room Level | Entry |
| Kitchen Length | 17 |
| Family Room Length | 20 |
| Laundry Room Width | 8 |
| Family Room Width | 17 |
| Living Room Length | 21 |
| Bedroom 4 Width | 12 |
| Bedroom 2 Width | 13 |
| Bedroom 3 Width | 17 |
| Laundry Room Length | 12 |
| Bedroom 4 Length | 19 |
| Bedroom 2 Length | 13 |
| Living Room Width | 17 |
| Bedroom 3 Length | 13 |
| Kitchen Width | 15 |
| Beds | 4 |
| Fireplace? | Yes |
| Total Rooms | 17 |
| Bedroom 1 Length | 29 |
| Bedroom 1 Width | 15 |
| Below Grade SqFt | 2351 |
| Above Grade SqFt | 4003 |
| Basement Y/N | Yes |
| Breakfast Nook Length | 10 |
| Breakfast Nook Level | Entry |
| Breakfast Nook Width | 17 |
| Library/Den Length | 12 |
| Library/Den Level | Entry |
| Library/Den Width | 15 |
| Bedroom 2 Floor Covering | Carpet |
| Bedroom 3 Floor Covering | Carpet |
| Bedroom 4 Floor Covering | Carpet |
| Kitchen Floor Covering | Wood |
| Total SqFt Finished | 5543 |
| Bathroom 1 Length | 9 |
| Bathroom 1 Width | 15 |
| Bathroom 2 Length | 15 |
| Bathroom 2 Width | 8 |
| Bathroom 3 Length | 6 |
| Bathroom 3 Width | 9 |
| Bathroom 4 Length | 6 |
| Bathroom 4 Width | 10 |
Exterior Features
| Exterior | Brick,Wood |
|---|---|
| Exterior Amenities | Deck,Patio,Porch |
| Frontage | 120 |
| Body of Water | heather lake |
| Garage Dimensions | 30x23 |
| Lot Size Area | 0.57 |
| Pool (Y/N) | No |
| Lot Dimensions | 120x185 |
| Garage # of Car | 3.5 |
| Water Features | Waterfront |
| Roads | Paved Street |
| FOUNDATION TYPE | Basement |
| Waterfront Y/N | Yes |
| Garage Y/N | Yes |
Amenities
- Foreclosure
- Views
- Short Sale
- New Construction
- Adult 55+
- Lease To Own
- No HOA Fees
- Furnished
- Primary On Main
- Air Conditioning
- Seller Finance
- Green
- Fixer Upper
- Horse
- Golf
- Fireplace
- Deck
- Garage
- Basement
- Pool
Property vs Single Family Average in 483 021
Price
Taxes
Year Built
 Provided through IDX via MiRealSource. Courtesy of MiRealSource Shareholder. Copyright MiRealSource.
The information published and disseminated by MiRealSource is communicated verbatim, without change by MiRealSource, as filed with MiRealSource by its members. The accuracy of all information, regardless of source, is not guaranteed or warranted. All information should be independently verified.
Copyright 2026 MiRealSource. All rights reserved. The information provided hereby constitutes proprietary
Provided through IDX via MiRealSource. Courtesy of MiRealSource Shareholder. Copyright MiRealSource.
The information published and disseminated by MiRealSource is communicated verbatim, without change by MiRealSource, as filed with MiRealSource by its members. The accuracy of all information, regardless of source, is not guaranteed or warranted. All information should be independently verified.
Copyright 2026 MiRealSource. All rights reserved. The information provided hereby constitutes proprietary
 Bay County REALTOR® Association All information deemed reliable but not guaranteed. All properties are subject to prior sale, change or withdrawal. Neither listing broker(s) or information provider(s) shall be responsible for any typographical errors, misinformation, misprints and shall be held totally harmless. Listing(s) information is provided for consumer's personal, non-commercial use and may not be used for any purpose other than to identify prospective properties consumers may be interested
