
Price Reduction










Address
90 N Whealkate Drive, South Range, MI
Price
$ 269,000
Property Attributes
- MLS#61023398
- TypeSingle Family
- Listing Status Active
- CountyHOUGHTON
- CitySouth Range
- AreaSouth Range
- NeighborhoodWhealkate Estates
- Zip49963
- StyleManufactured
- Year Built2018
- Taxes$ 2929
- Price$ 269,000
- Bedrooms3
- Full Bathrooms2
- Half Bathrooms0
- Sqr Footage1836
- Lot Size0.68 Acres
Data Source:
Bay County REALTOR® Association
Property Description
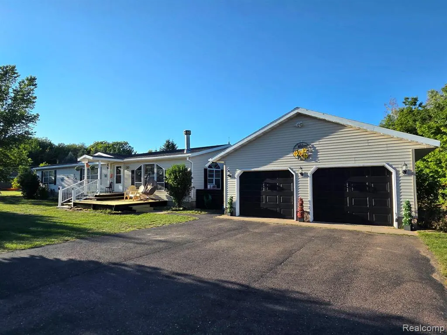
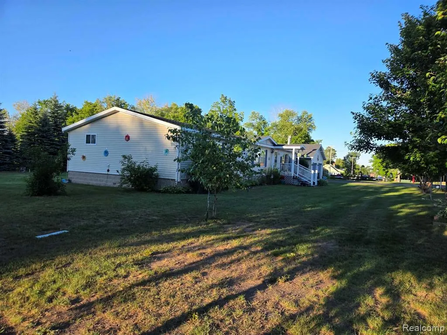
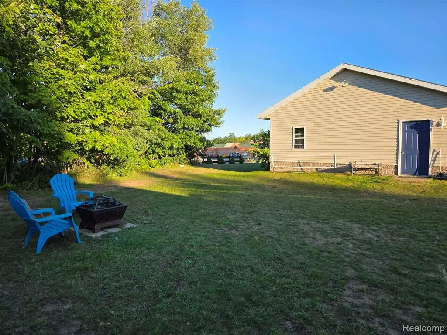
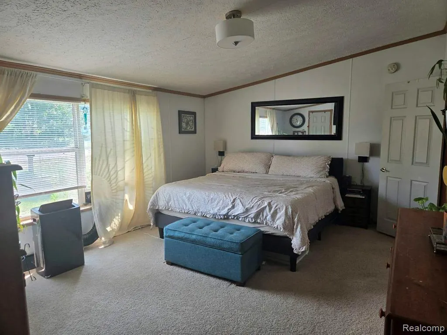
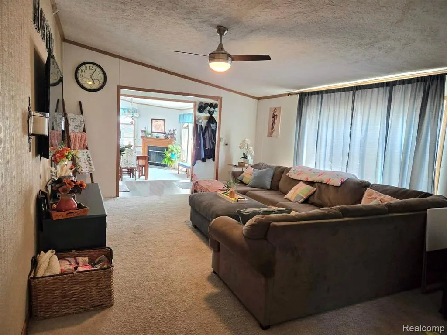
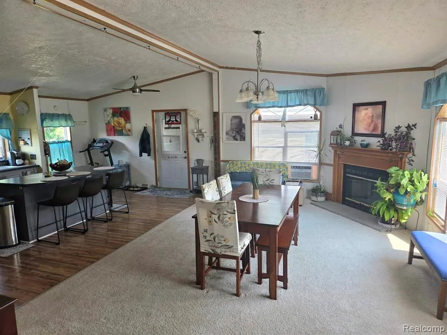
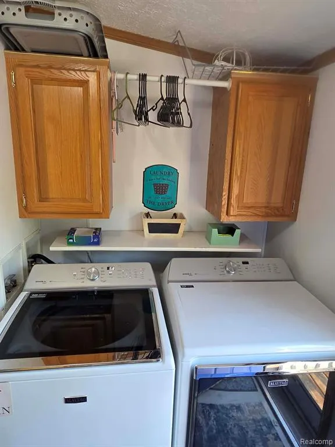
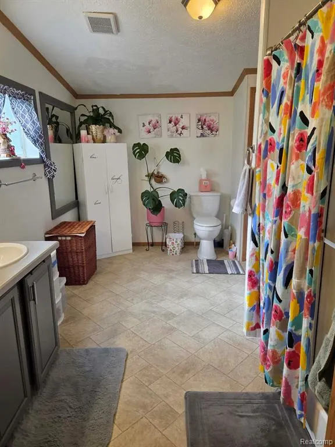
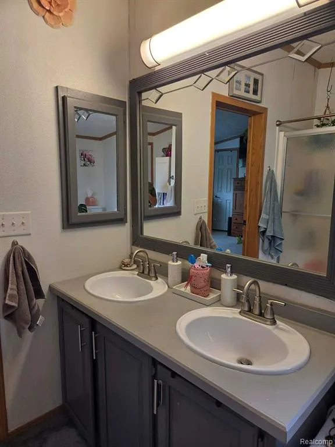
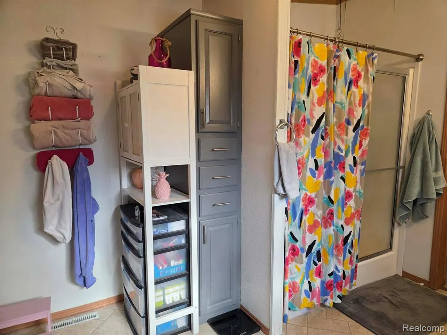
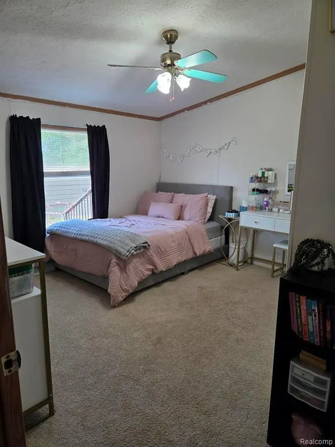
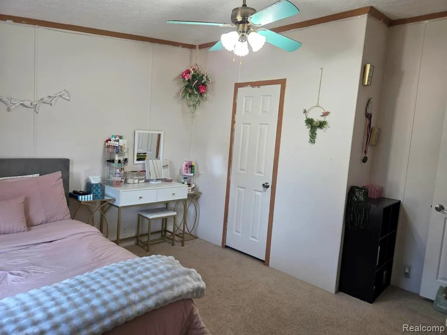
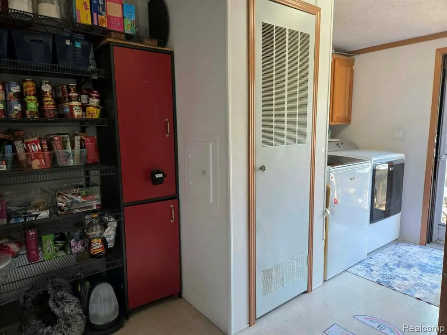
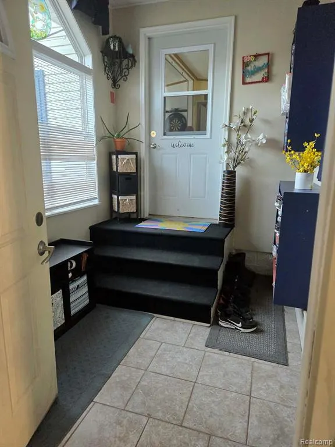
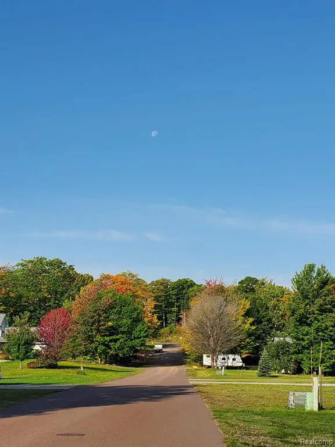
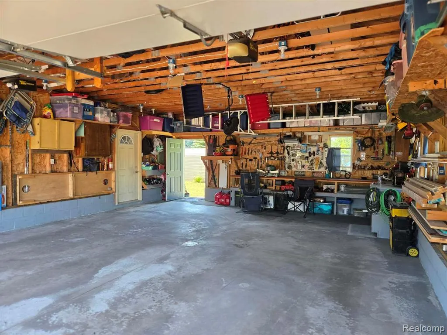
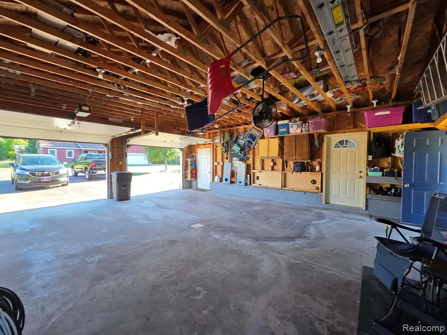
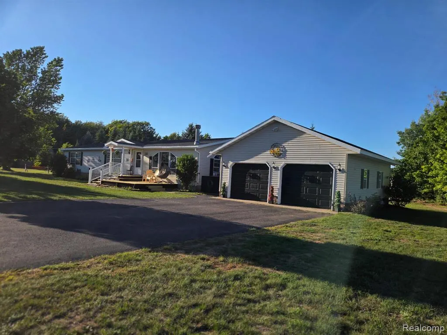
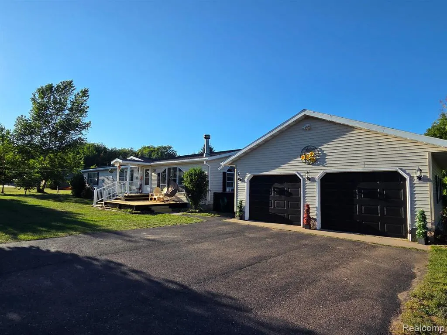
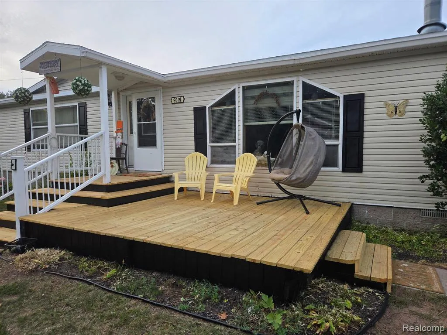
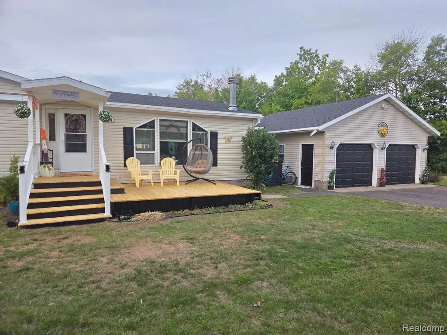
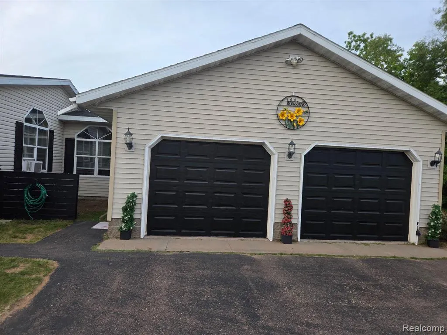
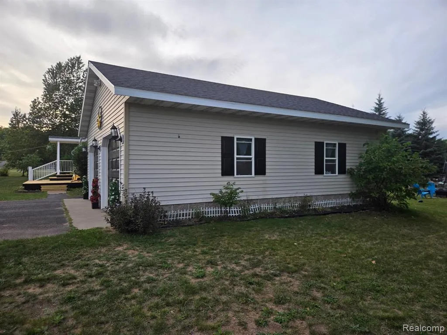
Welcome to this beautifully maintained, spacious, and inviting home that perfectly blends comfort, style, and convenience. Featuring 3 generously sized bedrooms, 2 full bathrooms, an oversized two-car garage, and a bright open-concept floor plan, this home has plenty of space for both everyday living and entertaining. Situated on an impressive two-thirds-acre lot, the property showcases mature trees and vibrant seasonal flowers that create a beautiful and peaceful setting throughout the year. The backyard also includes a 10' x 20' storage shed, providing ample space for lawn equipment, seasonal items, and outdoor gear. Conveniently located just steps from the elementary school, this home is tucked away in a quietneighborhood that appeals to families, professionals, retirees, and pet owners alike. Outdoor enthusiasts will appreciate the easy access to nearby riding and hiking trails. This move-in-ready home has been thoughtfully updated, including a remodeled kitchen, updated bathrooms, a brand-new roof, and numerous additional improvements. Inside, you'll enjoy the warmth of a natural gas fireplace, ceiling fans throughout, a spacious pantry/laundry room, and comfortable living spaces designed for modern living. Front and back decks provide the perfect spots for relaxing, entertaining guests, or enjoying the peaceful surroundings. The home also includes a riding lawn mower and snowblower, making it even easier to enjoy and maintain this exceptional property year-round. Don't miss this opportunity to own a beautifully updated home with space to spread out, modern conveniences, and a fantastic location.
| Price History | |
|---|---|
| 8/21/2026 | Listed $279,000 |
| 9/17/2026 | 4$269,000 |
General Features
| Heating | Forced Air |
|---|---|
| Kitchen Level | Entry |
| Cooling | Ceiling Fan(s),Window Unit(s) |
| Possession | Negotiable (Possession) |
| Fireplaces | DinRoom Fireplace |
| Garage | Attached Garage,Gar Door Opener,Workshop |
| Water | Public Water |
| Appliances | Dishwasher,Disposal,Dryer,Microwave,Range/Oven,Refrigerator |
| Full Baths | 2 |
| Bathrooms | 2 |
| Year Built | 2018 |
| Pets Allowed | No |
| Subdivision | Whealkate Estates |
| Style | Manufactured |
| County | Houghton |
| Class | RESIDENTIAL |
| Type | Single Family |
| Ownership | Private |
| Associated Document Count | 2 |
| Status | Active |
| Subdivision | MI |
| Sale/Rent | For Sale |
| Manufactured Y/N | Yes |
| Structure Style | 1 Story |
| Subj to Short Sale Apprvl | No |
| Home Warranty Y/N | No |
| Primary City | South Range |
| Directions | Drive west on Trimountain Ave/M 26. Keep right to stay on Trimountain Ave. Right to Globe Ave. Left to First St. Left to Whealkate Ave. Right to North Whealkate Drive. Property is on the right. |
| City | South Range |
| School District | Adams Twp School District |
| Lease Y/N | No |
| Originating MLS | RealComp |
| Financial Terms | Cash,Conventional,FHA,VA |
| Legal Description | LOT 1 WHEALKATE ESTATES |
| DOM | 30 |
| Postal Code | 49963 |
| Price Per Sq Ft Total AG | 146.51 |
| Public Remarks | Welcome to this beautifully maintained,spacious,and inviting home that perfectly blends comfort,style,and convenience. Featuring 3 generously sized bedrooms,2 full bathrooms,an oversized two-car gara |
Interior Features
| Interior Amenities | DSL Available |
|---|---|
| Living Room Level | Entry |
| Bedroom 1 Level | Entry |
| Kitchen Length | 18 |
| Living Room Length | 18 |
| Bedroom 2 Width | 10 |
| Bedroom 3 Width | 10 |
| Bedroom 2 Length | 11 |
| Living Room Width | 12 |
| Bedroom 3 Length | 11 |
| Kitchen Width | 12 |
| Beds | 3 |
| Fireplace? | Yes |
| Total Rooms | 7 |
| Bedroom 1 Length | 18 |
| Bedroom 1 Width | 10 |
| Above Grade SqFt | 1836 |
| Basement Y/N | No |
| Bedroom 2 Floor Covering | Carpet |
| Bedroom 3 Floor Covering | Carpet |
| Kitchen Floor Covering | Wood |
| Total SqFt Finished | 1836 |
| Bathroom 1 Length | 10 |
| Bathroom 1 Width | 8 |
| Bathroom 2 Length | 6 |
| Bathroom 2 Width | 8 |
Exterior Features
| Exterior | Vinyl Siding |
|---|---|
| Frontage | 220 |
| Lot Size Area | 0.68 |
| Pool (Y/N) | No |
| Lot Dimensions | 220 x 150 |
| Garage # of Car | 2 |
| Roads | Paved Street |
| FOUNDATION TYPE | Crawl |
| Waterfront Y/N | No |
| Garage Y/N | Yes |
Amenities
- Foreclosure
- Views
- Short Sale
- New Construction
- Adult 55+
- Lease To Own
- No HOA Fees
- Furnished
- Primary On Main
- Air Conditioning
- Seller Finance
- Green
- Fixer Upper
- Horse
- Golf
- Fireplace
- Deck
- Garage
- Basement
- Pool
Property vs Single Family Average in 49963
Price
Taxes
Year Built
 Provided through IDX via MiRealSource. Courtesy of MiRealSource Shareholder. Copyright MiRealSource.
The information published and disseminated by MiRealSource is communicated verbatim, without change by MiRealSource, as filed with MiRealSource by its members. The accuracy of all information, regardless of source, is not guaranteed or warranted. All information should be independently verified.
Copyright 2026 MiRealSource. All rights reserved. The information provided hereby constitutes proprietary
Provided through IDX via MiRealSource. Courtesy of MiRealSource Shareholder. Copyright MiRealSource.
The information published and disseminated by MiRealSource is communicated verbatim, without change by MiRealSource, as filed with MiRealSource by its members. The accuracy of all information, regardless of source, is not guaranteed or warranted. All information should be independently verified.
Copyright 2026 MiRealSource. All rights reserved. The information provided hereby constitutes proprietary
 Bay County REALTOR® Association All information deemed reliable but not guaranteed. All properties are subject to prior sale, change or withdrawal. Neither listing broker(s) or information provider(s) shall be responsible for any typographical errors, misinformation, misprints and shall be held totally harmless. Listing(s) information is provided for consumer's personal, non-commercial use and may not be used for any purpose other than to identify prospective properties consumers may be interested
