
Price Reduction








Address
4966 Whispering Pine Lane, Bloomfield Hills, MI
Price
$ 695,000
Property Attributes
- MLS#61019773
- TypeSingle Family
- Listing Status Active
- CountyOAKLAND
- CityBloomfield Hills
- AreaBloomfield Twp
- NeighborhoodLone Pine Acres
- Zip483 022
- StyleSplit Level
- Year Built1958
- Taxes$ 15081
- Price$ 695,000
- Bedrooms4
- Full Bathrooms3
- Half Bathrooms1
- Sqr Footage2675
- Lot Size0.83 Acres
Data Source:
Bay County REALTOR® Association
Property Description
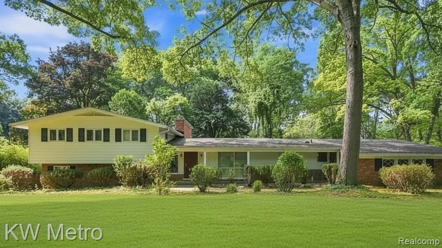
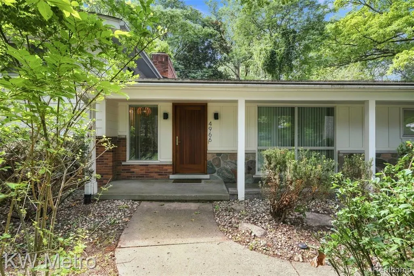
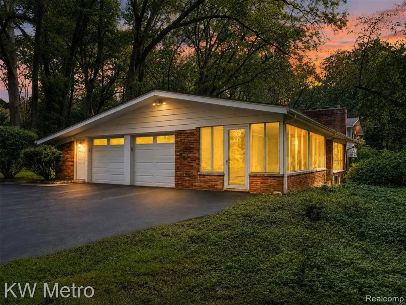
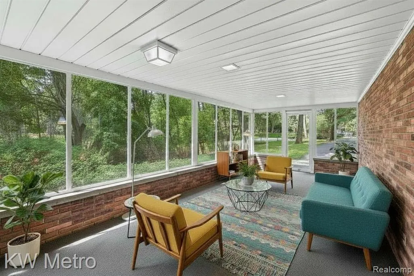
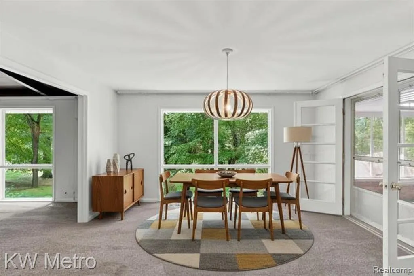
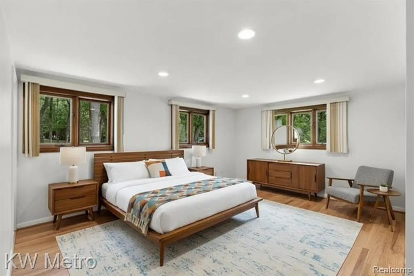
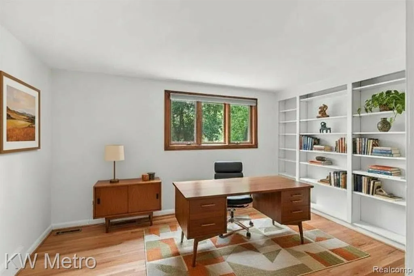
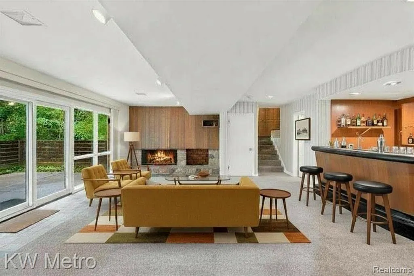
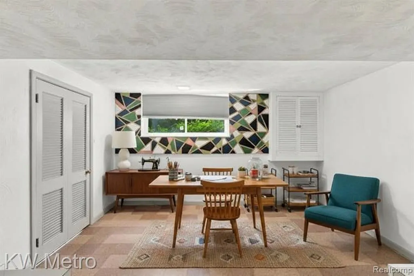
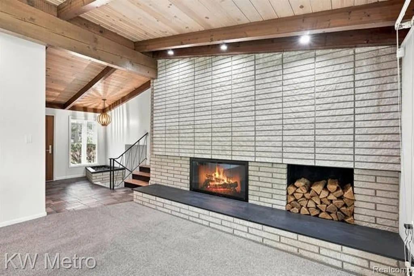
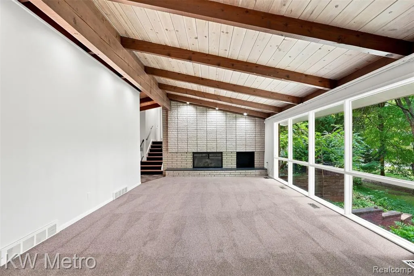
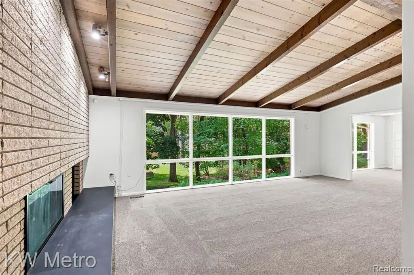
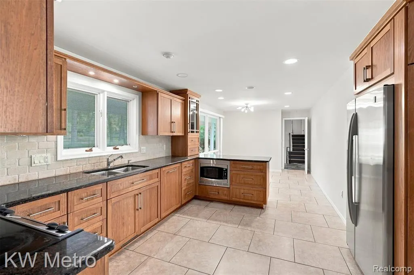
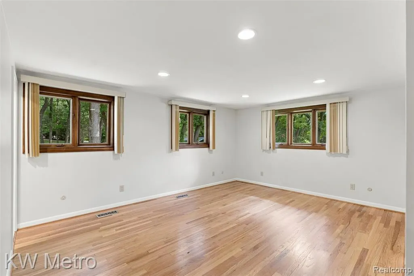
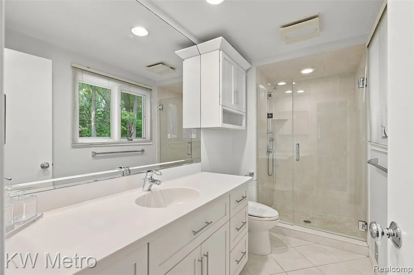
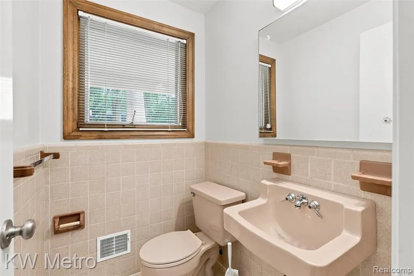
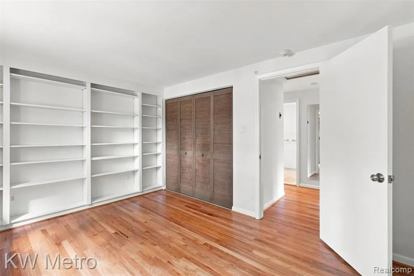
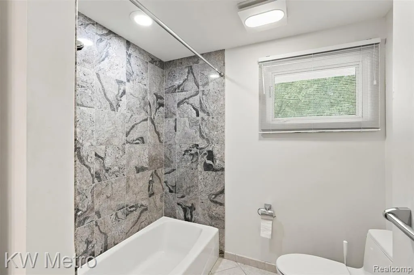
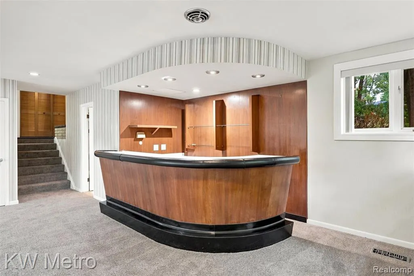
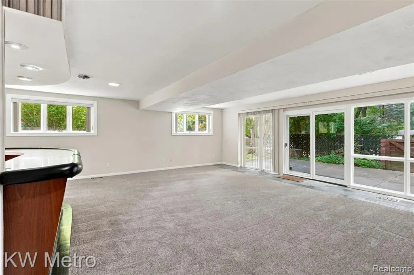
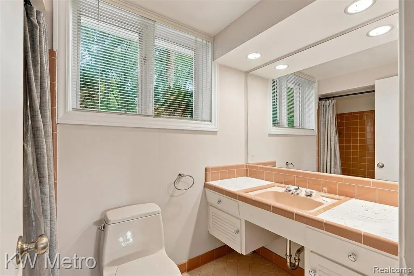
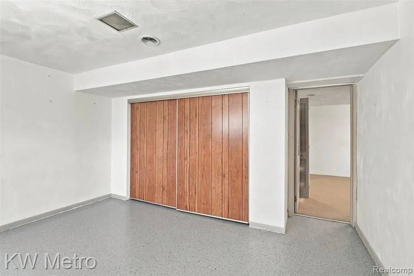
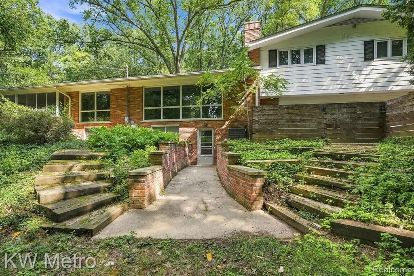
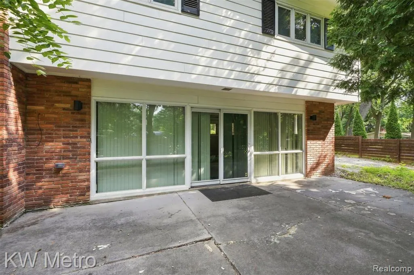
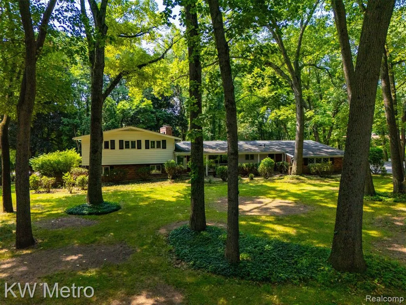
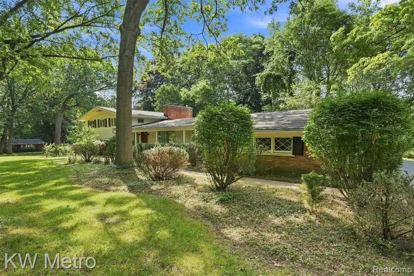
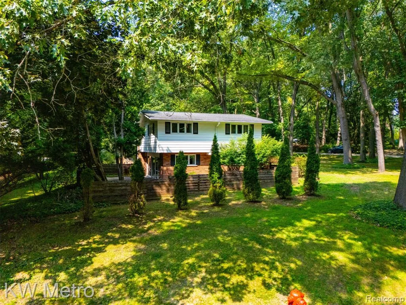
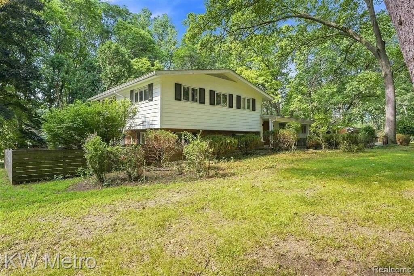
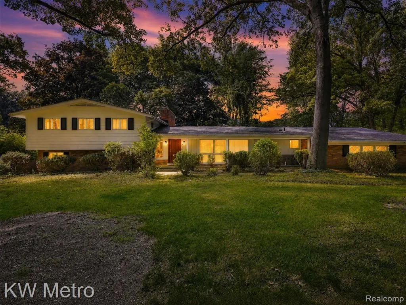
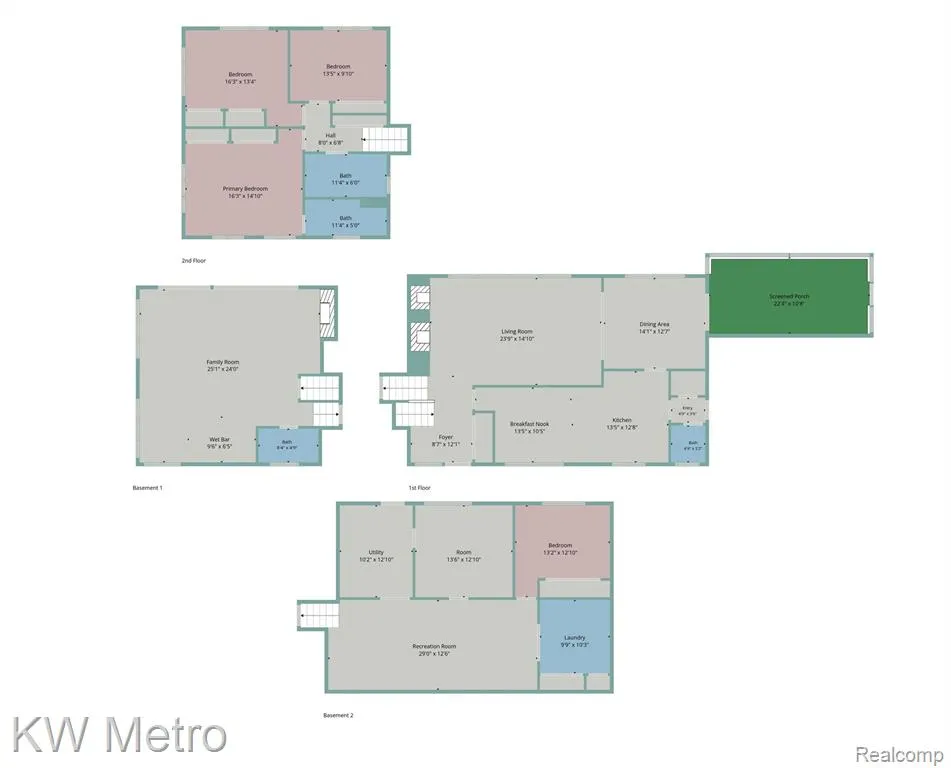
This is not your average Bloomfield Hills home. Set on a beautifully wooded corner lot in the sought-after Lone Pine neighborhood, this 4-bedroom, 3.5-bath Mid-Century Modern quad-level is packed with architectural character, unexpected space and incredible design potential. From the solid cherry front door and slate floors to the soaring vaulted wood ceiling, the home delivers the kind of original details designers dream about. And it just keeps going--an expansive living room, formal dining room, updated kitchen with granite countertops, stainless steel appliances, breakfast nook and walk-in pantry, plus a three-season porch overlooking the expansive backyard. The oversized family room features a seriously impressive full bar, gas fireplace and direct access to a fenced patio made for entertaining. A second gas fireplace adds warmth to the living room, while four generous bedrooms offer excellent closet space. An extra-large attached two-car garage provides even more storage. Surrounded by 15 mature oak trees and offering Walnut Lake privileges, this home has the space, setting and unmistakable Mid-Century style to become something truly spectacular. Some photos have been virtually staged to showcase the home's possibilities. Schedule your showing soon--this one is far too cool to last.
| Price History | |
|---|---|
| 8/14/2026 | Listed $725,000 |
| 9/18/2026 | 5$695,000 |
General Features
| Heating | Forced Air |
|---|---|
| Kitchen Level | Entry |
| Cooling | Central A/C |
| Possession | At Close |
| Fireplaces | FamRoom Fireplace,Gas Fireplace,LivRoom Fireplace |
| Garage | Attached Garage,Electric in Garage,Gar Door Opener |
| Water | Public Water |
| Appliances | Dishwasher,Disposal,Dryer,Microwave,Range/Oven,Refrigerator,Washer |
| Full Baths | 3 |
| Half Baths | 1 |
| Bathrooms | 4 |
| Year Built | 1958 |
| Subdivision | Lone Pine Acres |
| Water Heater | Gas |
| Style | Split Level |
| County | Oakland |
| Class | RESIDENTIAL |
| Type | Single Family |
| Ownership | Private |
| Associated Document Count | 2 |
| Status | Active |
| Subdivision | MI |
| Sale/Rent | For Sale |
| Manufactured Y/N | No |
| Structure Style | Quad-Level |
| Subj to Short Sale Apprvl | No |
| Home Warranty Y/N | No |
| Primary City | Bloomfield Hills |
| Virtual Tour | https://www.zillow.com/view-imx/f9e0deb0-2107-4202-b467-bc13f7aa51ef?setAttribution=mls&wl=true&initialViewType=pano&utm_source=dashboard |
| Directions | Lone Pine Rd West of Franklin Rd,North on Malibu Dr to left on Whispering Pine Ln. |
| City | Bloomfield Hills |
| School District | Birmingham City School District |
| Lease Y/N | No |
| Originating MLS | RealComp |
| Financial Terms | Cash,Conventional,FHA,VA |
| Legal Description | T2N,R10E,SEC 19 LONE PINE ACRES LOT 34 |
| DOM | 32 |
| Postal Code | 48302 |
| Price Per Sq Ft Total AG | 259.81 |
| Public Remarks | This is not your average Bloomfield Hills home. Set on a beautifully wooded corner lot in the sought-after Lone Pine neighborhood,this 4-bedroom,3.5-bath Mid-Century Modern quad-level is packed with |
Interior Features
| Family Room Level | Lower |
|---|---|
| Dining Room Level | Entry |
| Living Room Level | Entry |
| Basement | Finished |
| Bedroom 1 Level | Upper |
| Laundry Room Level | Lower |
| Kitchen Length | 13 |
| Family Room Length | 27 |
| Laundry Room Width | 10 |
| Family Room Width | 26 |
| Living Room Length | 26 |
| Bedroom 4 Width | 12 |
| Bedroom 2 Width | 10 |
| Bedroom 3 Width | 14 |
| Laundry Room Length | 11 |
| Dining Room Width | 12 |
| Bedroom 4 Length | 14 |
| Bedroom 2 Length | 15 |
| Living Room Width | 15 |
| Bedroom 3 Length | 15 |
| Dining Room Length | 14 |
| Kitchen Width | 13 |
| Beds | 4 |
| Fireplace? | Yes |
| Total Rooms | 17 |
| Bedroom 1 Length | 15 |
| Bedroom 1 Width | 15 |
| Below Grade SqFt | 1152 |
| Above Grade SqFt | 2675 |
| Basement Y/N | Yes |
| Breakfast Nook Length | 13 |
| Breakfast Nook Level | Entry |
| Breakfast Nook Width | 11 |
| Back on Market Date | 2026-09-02 |
| Total SqFt Finished | 3827 |
| Bathroom 1 Length | 12 |
| Bathroom 1 Width | 6 |
| Bathroom 2 Length | 8 |
| Bathroom 2 Width | 4 |
| Bathroom 3 Length | 10 |
| Bathroom 3 Width | 5 |
Exterior Features
| Exterior | Brick,Vinyl Siding |
|---|---|
| Frontage | 200 |
| Lot Size Area | 0.83 |
| Pool (Y/N) | No |
| Lot Dimensions | 165x200 |
| Garage # of Car | 2 |
| Roads | Paved Street |
| FOUNDATION TYPE | Basement |
| Waterfront Y/N | No |
| Garage Y/N | Yes |
Amenities
- Foreclosure
- Views
- Short Sale
- New Construction
- Adult 55+
- Lease To Own
- No HOA Fees
- Furnished
- Primary On Main
- Air Conditioning
- Seller Finance
- Green
- Fixer Upper
- Horse
- Golf
- Fireplace
- Deck
- Garage
- Basement
- Pool
Property vs Single Family Average in 483 022
Price
Taxes
Year Built
Visits
 Provided through IDX via MiRealSource. Courtesy of MiRealSource Shareholder. Copyright MiRealSource.
The information published and disseminated by MiRealSource is communicated verbatim, without change by MiRealSource, as filed with MiRealSource by its members. The accuracy of all information, regardless of source, is not guaranteed or warranted. All information should be independently verified.
Copyright 2026 MiRealSource. All rights reserved. The information provided hereby constitutes proprietary
Provided through IDX via MiRealSource. Courtesy of MiRealSource Shareholder. Copyright MiRealSource.
The information published and disseminated by MiRealSource is communicated verbatim, without change by MiRealSource, as filed with MiRealSource by its members. The accuracy of all information, regardless of source, is not guaranteed or warranted. All information should be independently verified.
Copyright 2026 MiRealSource. All rights reserved. The information provided hereby constitutes proprietary
 Bay County REALTOR® Association All information deemed reliable but not guaranteed. All properties are subject to prior sale, change or withdrawal. Neither listing broker(s) or information provider(s) shall be responsible for any typographical errors, misinformation, misprints and shall be held totally harmless. Listing(s) information is provided for consumer's personal, non-commercial use and may not be used for any purpose other than to identify prospective properties consumers may be interested
