
Views























Address
4502 Forest Edge Lane, West Bloomfield, MI
Price
$ 1,190,000
Property Attributes
- MLS#61007358
- TypeSingle Family
- Listing Status Active
- CountyOAKLAND
- CityWest Bloomfield
- AreaWest Bloomfield Twp
- NeighborhoodNorth Woods Forest Occpn 1278
- Zip483 232
- StyleTraditional
- Year Built2004
- Taxes$ 12315
- Price$ 1,190,000
- Bedrooms4
- Full Bathrooms4
- Half Bathrooms1
- Sqr Footage3617
- Lot Size0.29 Acres
Data Source:
Bay County REALTOR® Association
Property Description
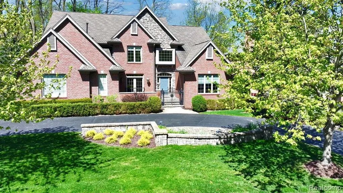
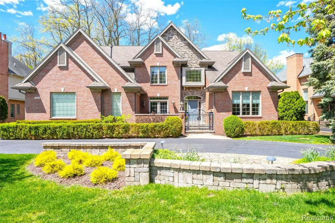
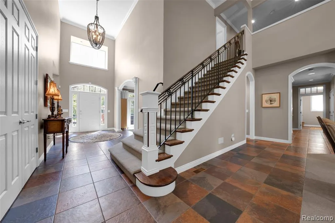
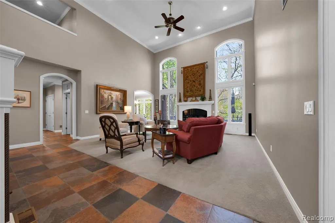
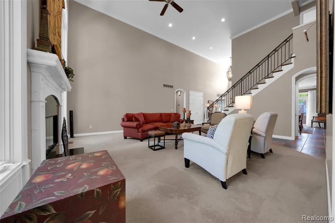
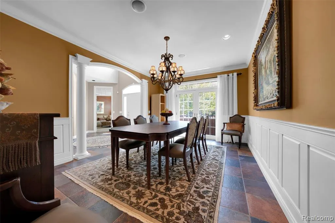
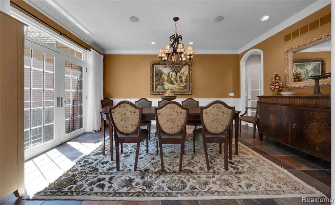
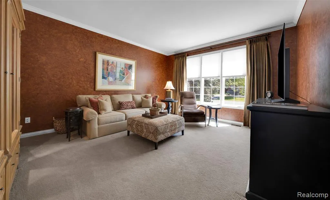
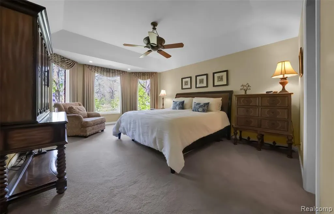
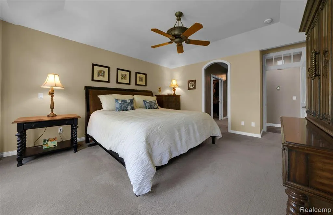
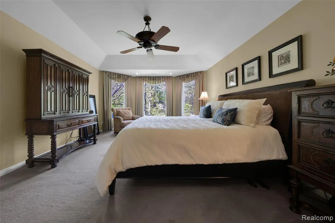
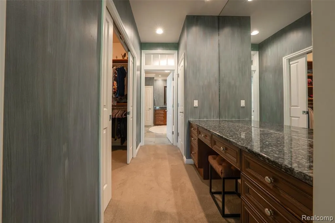
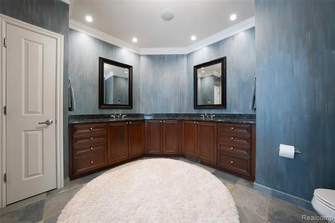
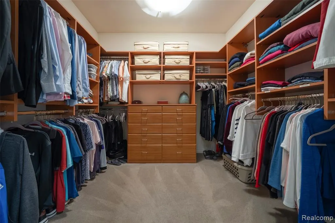
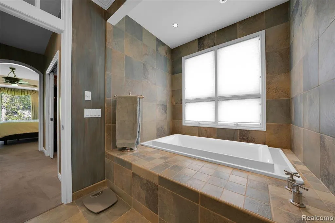
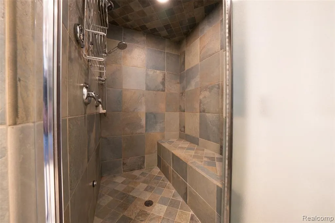
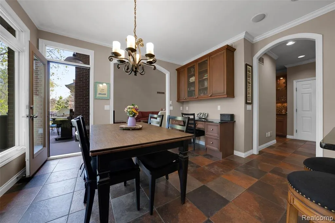
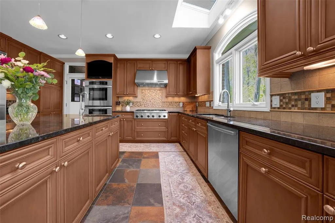
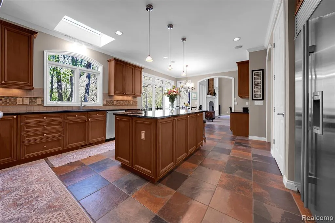
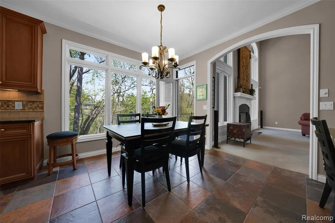
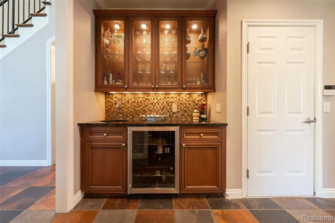
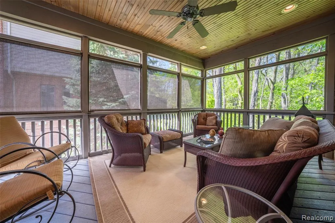
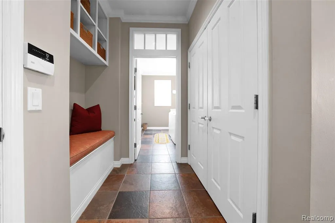
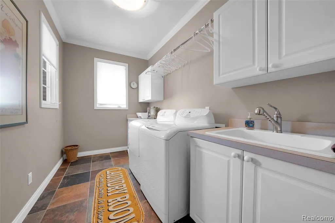
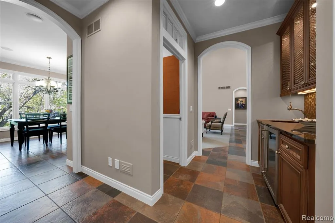
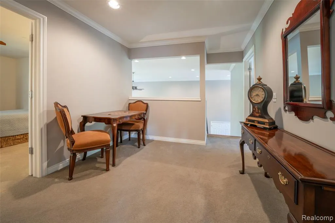
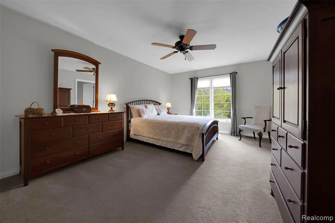
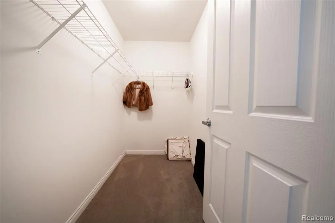
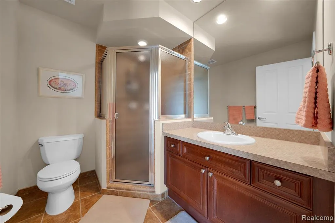
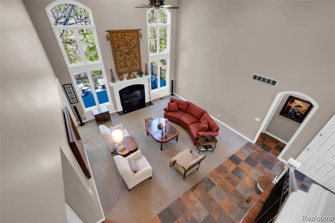
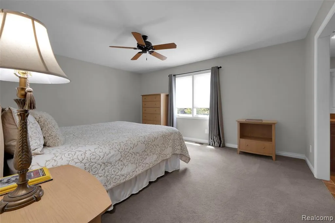
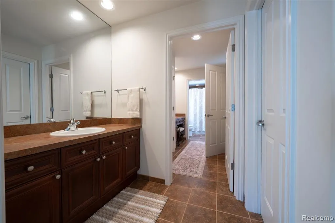
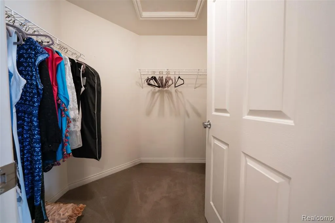
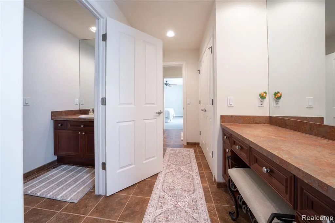
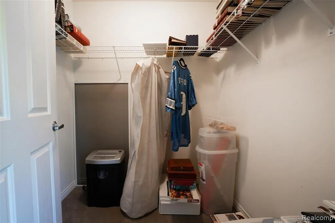
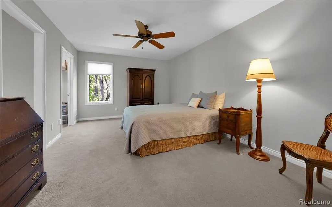
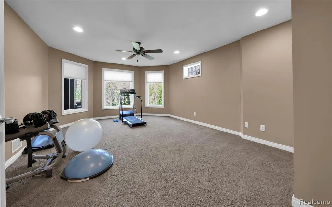
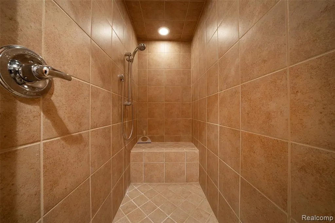
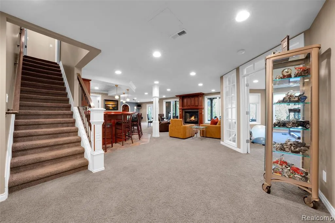
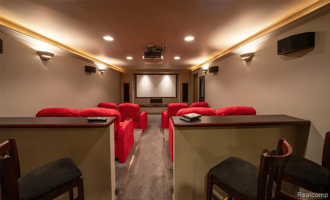
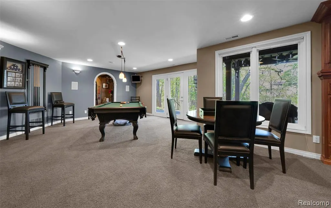
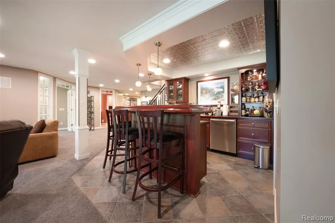
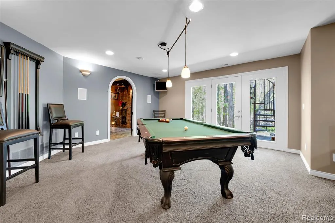
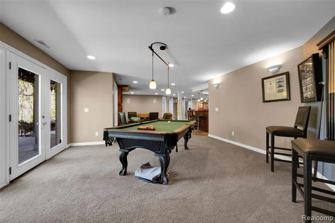
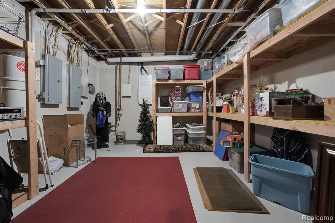
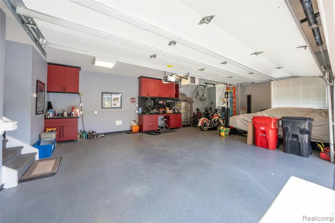
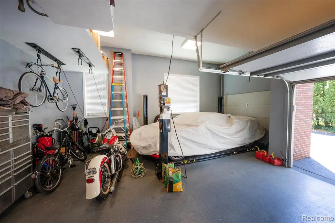
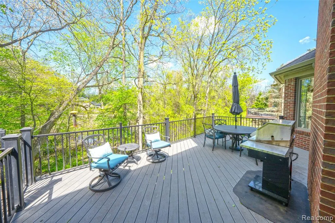
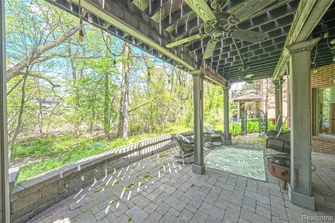
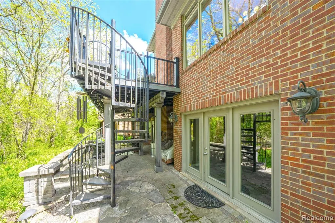
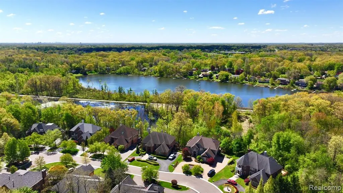
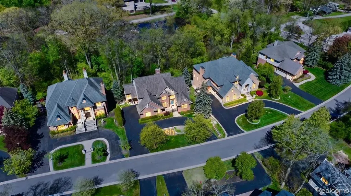
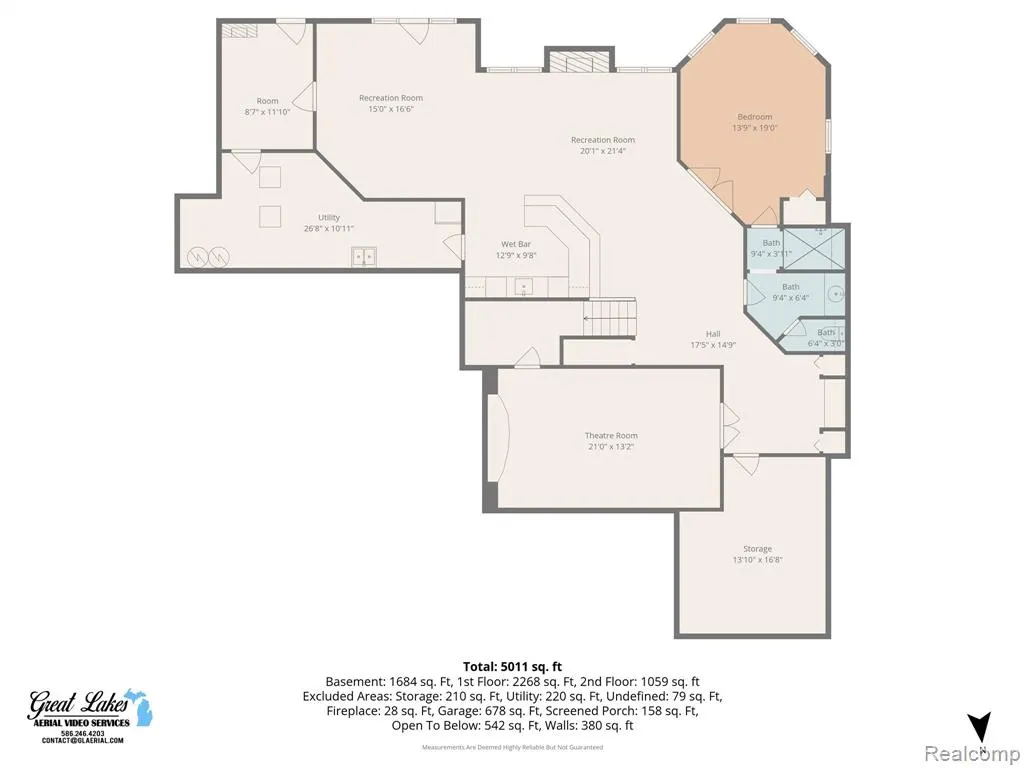
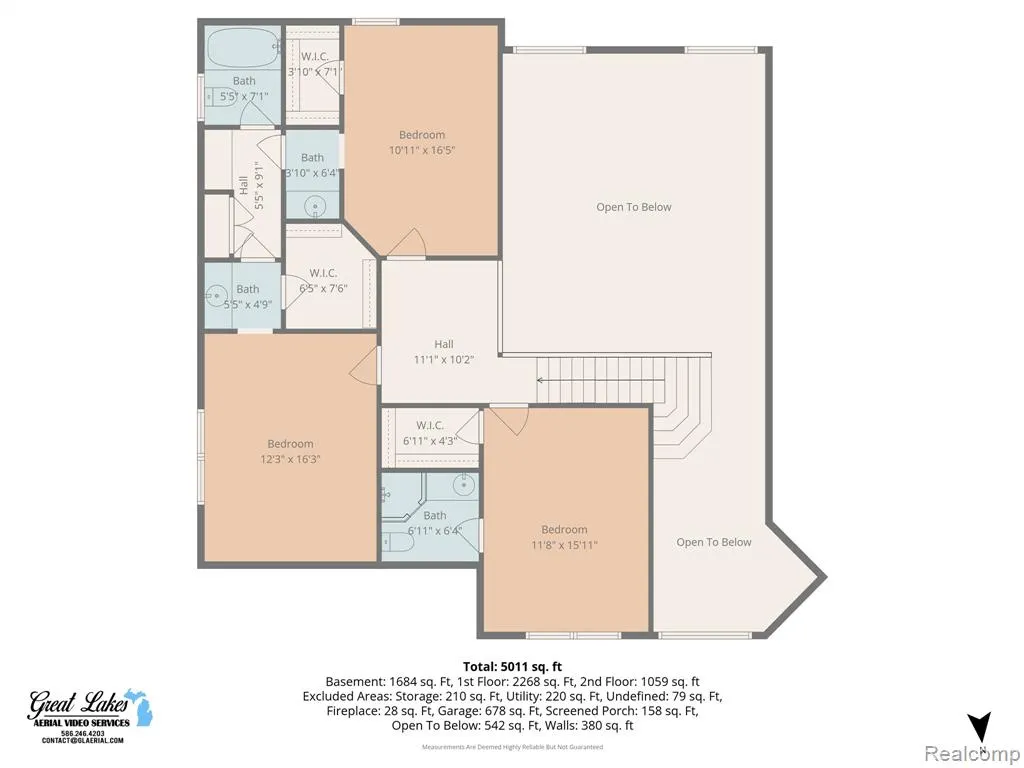
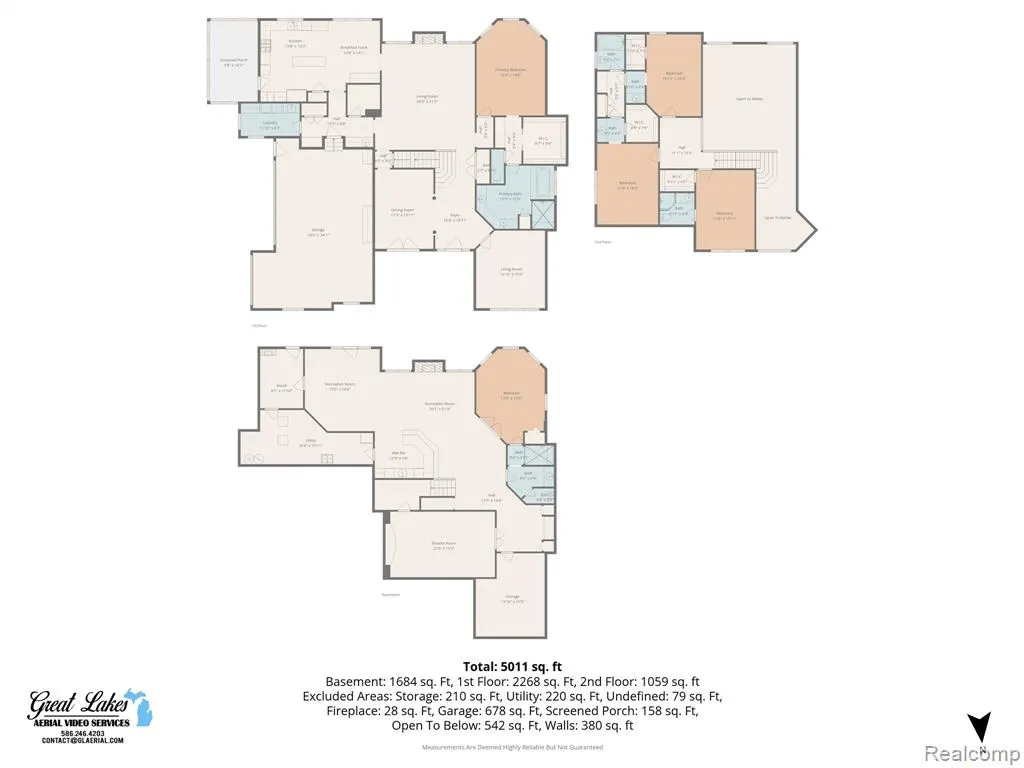
Nestled on an exclusive private street of just 18 homes in West Bloomfield and bordered by a Protected Nature Preserve. This elegant residence blends privacy and serene views. The home offers 4BR/4.5BA, including an entry-level primary suite boasting large bay windows, ceiling fan, large WIC, vanity, steamed shower, Kohler soak tub, and a double-sink vanity w/ granite countertops. Welcoming foyer open to the formal dining room w/french doors and an elegant library/den. Spacious great room anchored by a gas fireplace, cathedral ceilings and open to the kitchen featuring granite countertops, glass mosaic tile, SS appliances, kitchen island w/sink, wet bar, handy desk area, and a skylight that bathes the space in natural light.Upstairs features three spacious bedrooms two of which share a well-appointed shared en suite bathroom each with large WIC, ceiling fans for added comfort. A screened-in porch off the kitchen provides a shaded, bug-free spot for relaxing. Integrated wired speakers deliver whole-home audio. Outdoor entertaining is elevated w/ low-maintenance Trex decking, elegant wrought-iron railings, spiral staircase down to a lower stone patio, plus add'l recreational space anchored by a pergola. Finished lower level is an entertainer's dream featuring a built-in bar w/ NEW Dishwasher, ice maker, ample cabinets, a cozy gas fireplace, Full Bath, exercise/bedroom, generous storage, and an expansive game/gathering room.Dedicated theater room equipped with a high-performance sound system, equipment, and comfortable seating. Newer HVAC, 2 HWT-NEW. Enjoy a purpose-built humidor room w/ integrated air purification and exhaust systems for reliable air quality and ventilation. Finishes include a tower humidor, cork flooring. This oversized, heated garage is complete with a Revolution Car lift, durable epoxy flooring, storage cabinets, built-in sink w/ separate hot/cold water source, and insulated doors. Highly Regarded Walled Lake School District. WB Nature Trail. BATVAI.
| Price History | |
|---|---|
| 7/1/2026 | Listed $1,260,000 |
| 7/19/2026 | 6$1,190,000 |
General Features
| Heating | Forced Air |
|---|---|
| Kitchen Level | Entry |
| Cooling | Ceiling Fan(s),Central A/C |
| Possession | Close Plus 31-60 Days |
| Fireplaces | Basement Fireplace,Gas Fireplace,Grt Rm Fireplace |
| Garage | Attached Garage,Electric in Garage,Gar Door Opener,Heated Garage,Side Loading Garage,Workshop,Direct Access |
| Water | Public Water |
| Appliances | Dishwasher,Disposal,Dryer,Microwave,Range/Oven,Refrigerator,Washer |
| Full Baths | 4 |
| Half Baths | 1 |
| Bathrooms | 5 |
| Year Built | 2004 |
| Pets Allowed | Yes |
| Subdivision | North Woods Forest Occpn 1278 |
| Water Heater | Gas |
| Style | Traditional |
| County | Oakland |
| Class | RESIDENTIAL |
| Type | Single Family |
| Ownership | Private |
| Associated Document Count | 1 |
| Status | Active |
| Subdivision | MI |
| Sale/Rent | For Sale |
| HOA Fee Includes | Maintenance Grounds,Snow Removal |
| Manufactured Y/N | No |
| Fee Amount | 1200 |
| Fee Schedule | Yearly |
| Structure Style | 2 Story |
| Subj to Short Sale Apprvl | No |
| Home Warranty Y/N | No |
| Primary City | West Bloomfield |
| Directions | South off of Pontiac Trail,1/2 mile East of Halsted |
| City | West Bloomfield |
| School District | Walled Lake Cons School District |
| Lease Y/N | No |
| Originating MLS | RealComp |
| Financial Terms | Cash,Conventional,FHA,VA |
| Legal Description | T2N,R9E,SEC 21 OAKLAND COUNTY CONDOMINIUM PLAN NO 1278 NORTH WOODS FOREST UNIT 3 L 21624 P 118 7-27-00 FR 102-001 |
| DOM | 76 |
| Postal Code | 48323 |
| Price Per Sq Ft Total AG | 329 |
| Public Remarks | Nestled on an exclusive private street of just 18 homes in West Bloomfield and bordered by a Protected Nature Preserve. This elegant residence blends privacy and serene views. The home offers 4BR/4.5 |
Interior Features
| Interior Amenities | Cable/Internet Avail.,DSL Available,Spa/Jetted Tub,Sound System,Wet Bar/Bar |
|---|---|
| Great Room Level | Entry |
| Dining Room Level | Entry |
| Basement | Partially Finished,Walk Out |
| Bedroom 1 Level | Entry |
| Laundry Room Level | Entry |
| Kitchen Length | 16 |
| Laundry Room Width | 6 |
| Bedroom 4 Width | 10 |
| Bedroom 2 Width | 12 |
| Bedroom 3 Width | 11 |
| Laundry Room Length | 11 |
| Dining Room Width | 11 |
| Bedroom 4 Length | 16 |
| Great Room Width | 20 |
| Bedroom 2 Length | 16 |
| Bedroom 3 Length | 15 |
| Dining Room Length | 15 |
| Bedroom 5 Length | 19 |
| Kitchen Width | 13 |
| Great Room Length | 21 |
| Beds | 4 |
| Fireplace? | Yes |
| Total Rooms | 21 |
| Bedroom 5 Width | 13 |
| Bedroom 1 Length | 19 |
| Bedroom 1 Width | 13 |
| Below Grade SqFt | 2436 |
| Above Grade SqFt | 3617 |
| Basement Y/N | Yes |
| Breakfast Nook Length | 14 |
| Breakfast Nook Level | Entry |
| Breakfast Nook Width | 10 |
| Library/Den Length | 15 |
| Library/Den Level | Entry |
| Library/Den Width | 13 |
| Bedroom 2 Floor Covering | Carpet |
| Bedroom 3 Floor Covering | Carpet |
| Bedroom 4 Floor Covering | Carpet |
| Kitchen Floor Covering | Ceramic |
| Back on Market Date | 2026-08-12 |
| Total SqFt Finished | 5301 |
| Bathroom 1 Length | 15 |
| Bathroom 1 Width | 12 |
| Bathroom 2 Length | 7 |
| Bathroom 2 Width | 5 |
| Bathroom 3 Length | 6 |
| Bathroom 3 Width | 6 |
| Bathroom 4 Length | 9 |
| Bathroom 4 Width | 6 |
Exterior Features
| Exterior | Brick,Stone |
|---|---|
| Exterior Amenities | Deck,Patio,Porch |
| Frontage | 97 |
| Garage Dimensions | 24x34 |
| Lot Size Area | 0.29 |
| Pool (Y/N) | No |
| Lot Dimensions | 141x97 |
| Garage # of Car | 3.5 |
| Roads | Paved Street,Private Road |
| FOUNDATION TYPE | Basement |
| Waterfront Y/N | No |
| Garage Y/N | Yes |
Amenities
- Foreclosure
- Views
- Short Sale
- New Construction
- Adult 55+
- Lease To Own
- No HOA Fees
- Furnished
- Primary On Main
- Air Conditioning
- Seller Finance
- Green
- Fixer Upper
- Horse
- Golf
- Fireplace
- Deck
- Garage
- Basement
- Pool
Property vs Single Family Average in 483 232
Price
Taxes
Year Built
Visits
 Provided through IDX via MiRealSource. Courtesy of MiRealSource Shareholder. Copyright MiRealSource.
The information published and disseminated by MiRealSource is communicated verbatim, without change by MiRealSource, as filed with MiRealSource by its members. The accuracy of all information, regardless of source, is not guaranteed or warranted. All information should be independently verified.
Copyright 2026 MiRealSource. All rights reserved. The information provided hereby constitutes proprietary
Provided through IDX via MiRealSource. Courtesy of MiRealSource Shareholder. Copyright MiRealSource.
The information published and disseminated by MiRealSource is communicated verbatim, without change by MiRealSource, as filed with MiRealSource by its members. The accuracy of all information, regardless of source, is not guaranteed or warranted. All information should be independently verified.
Copyright 2026 MiRealSource. All rights reserved. The information provided hereby constitutes proprietary
 Bay County REALTOR® Association All information deemed reliable but not guaranteed. All properties are subject to prior sale, change or withdrawal. Neither listing broker(s) or information provider(s) shall be responsible for any typographical errors, misinformation, misprints and shall be held totally harmless. Listing(s) information is provided for consumer's personal, non-commercial use and may not be used for any purpose other than to identify prospective properties consumers may be interested
