







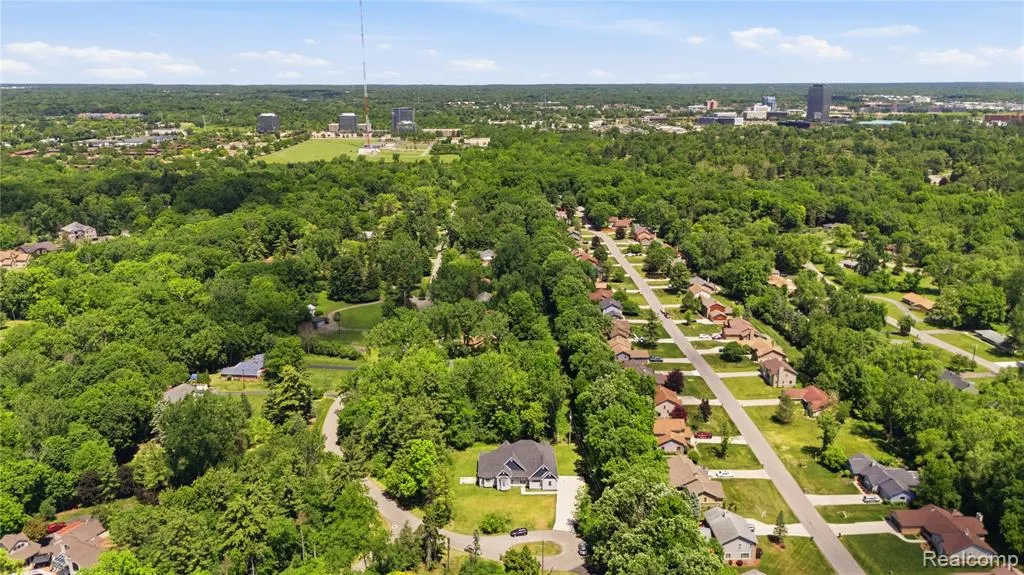
Address
25212 Edgemont Drive, Southfield, MI
Price
$ 650,000
Property Attributes
- MLS#61006794
- TypeSingle Family
- Listing Status Active
- CountyOAKLAND
- CitySouthfield
- AreaSouthfield
- NeighborhoodEdgemont
- Zip480 332
- StyleRanch
- Year Built2021
- Taxes$ 18300
- Price$ 650,000
- Bedrooms4
- Full Bathrooms3
- Half Bathrooms0
- Sqr Footage2957
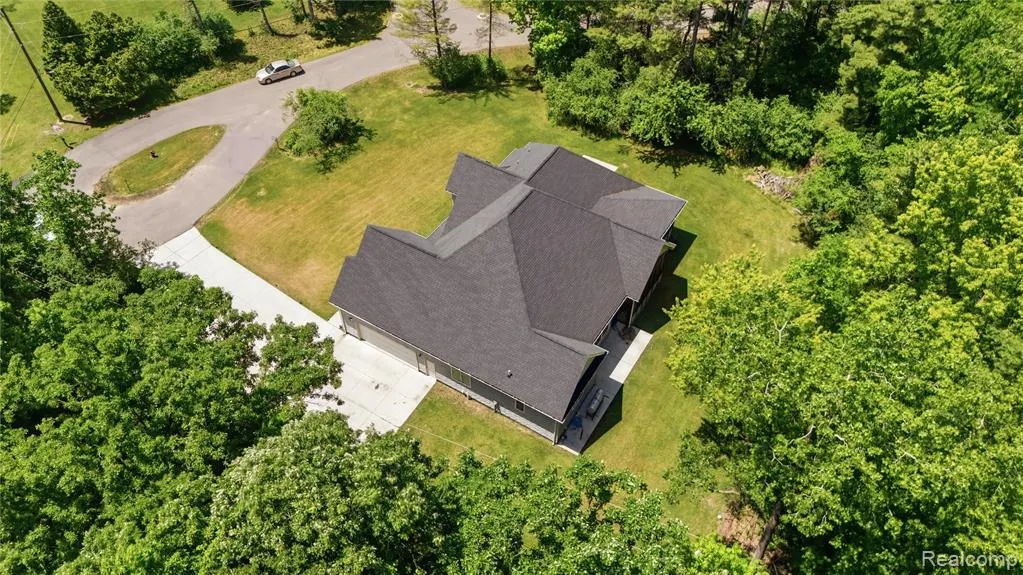
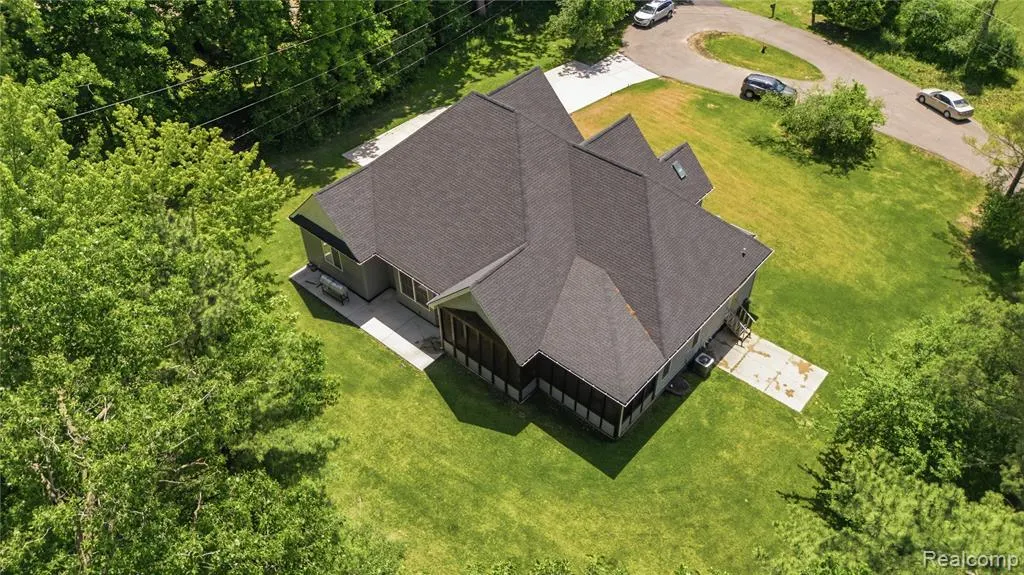
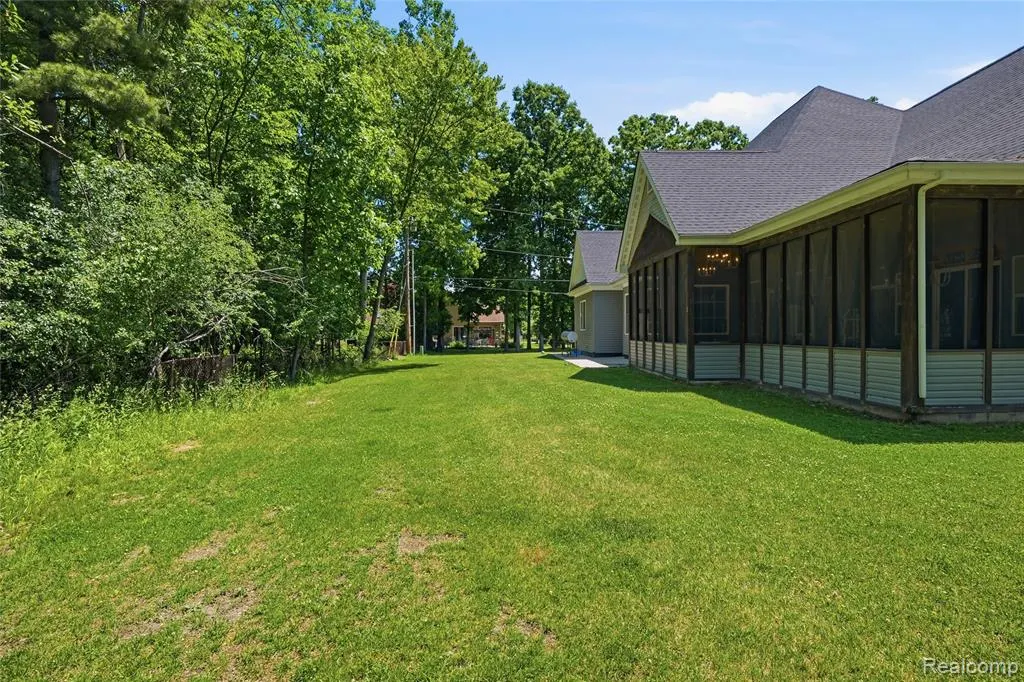
- Lot Size0.76 Acres
Data Source:
Bay County REALTOR® Association
Property Description
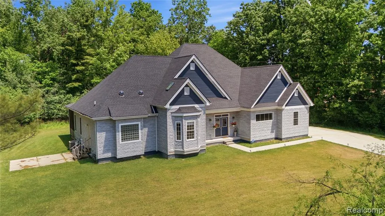
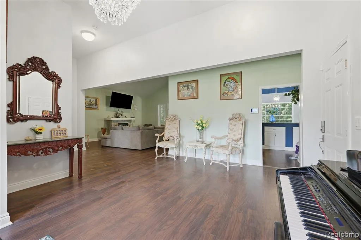
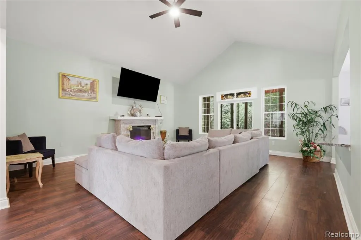
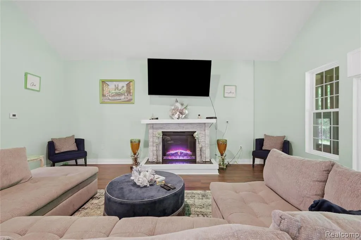
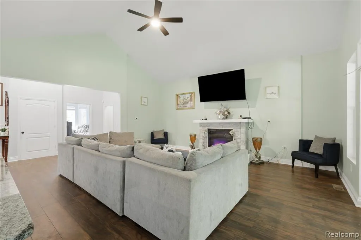
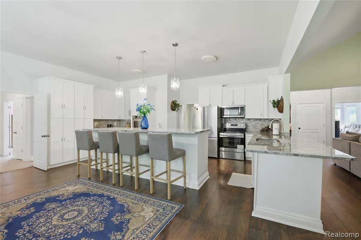
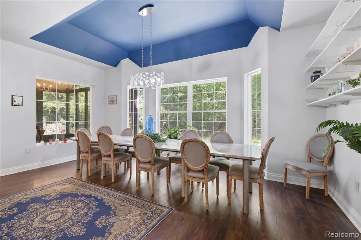
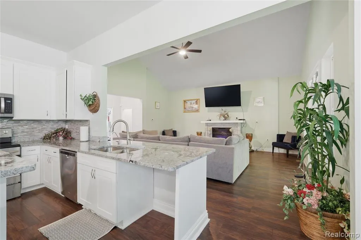
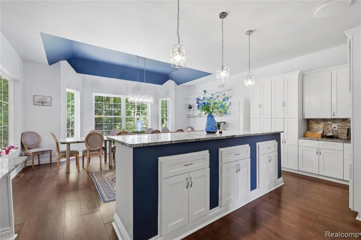
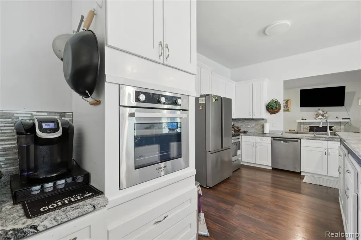
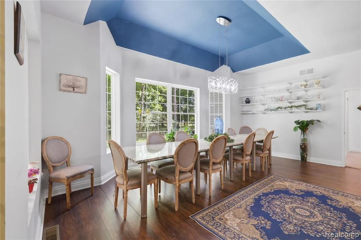
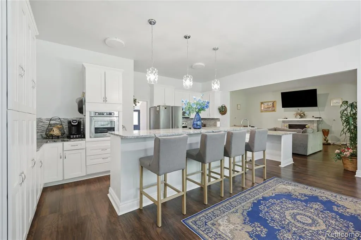
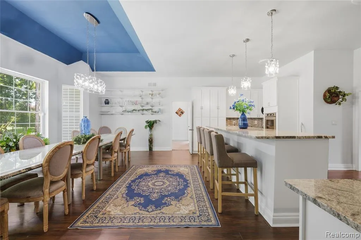
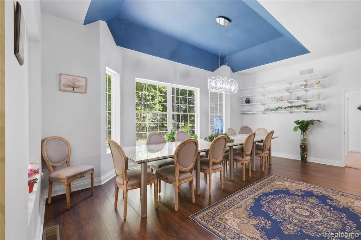
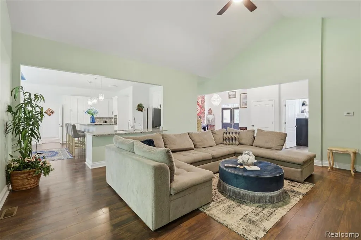
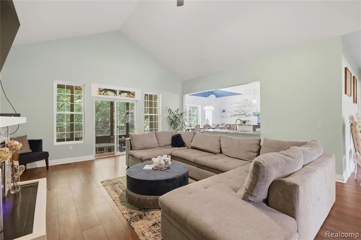
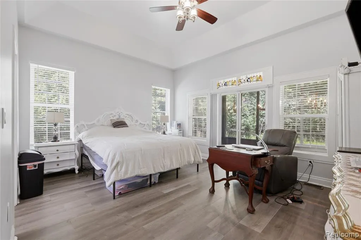
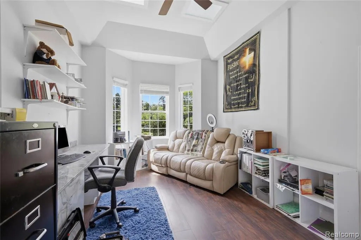
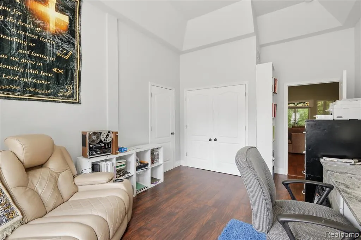
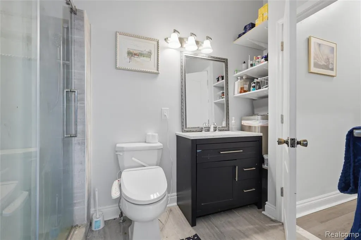
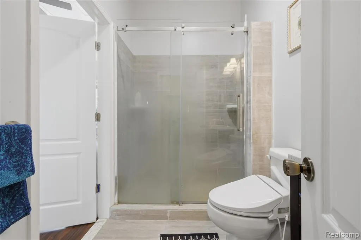
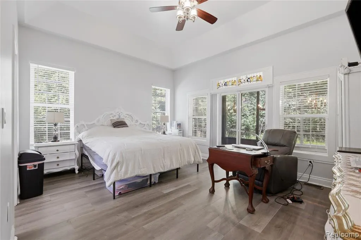
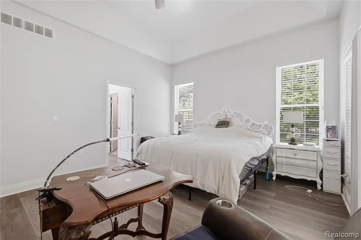
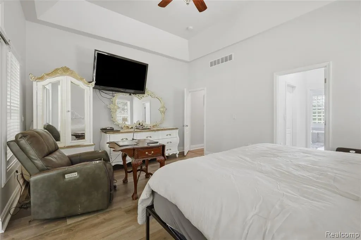
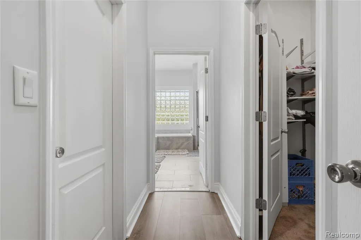
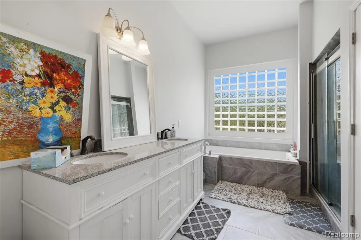
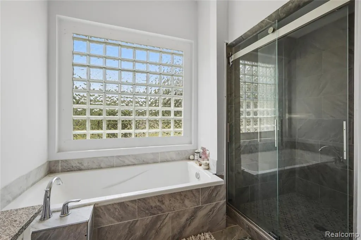
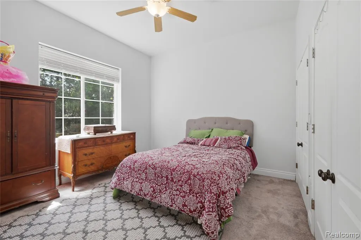
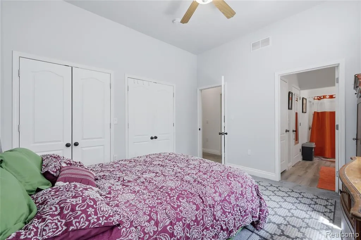
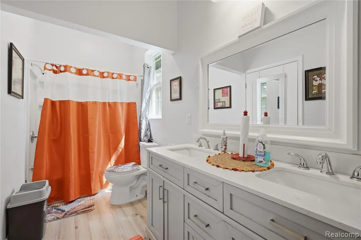
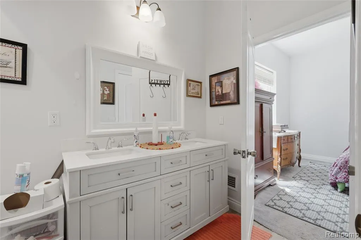
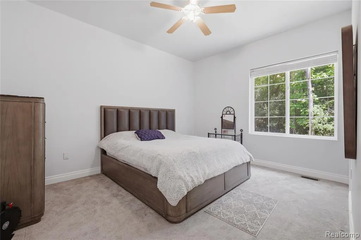
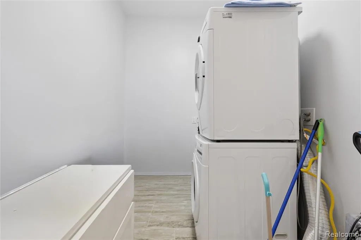
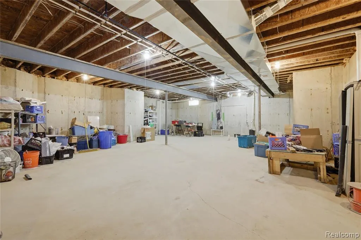
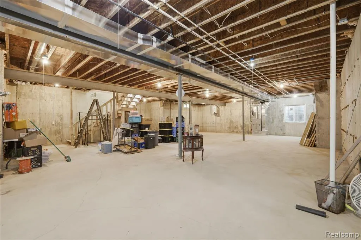
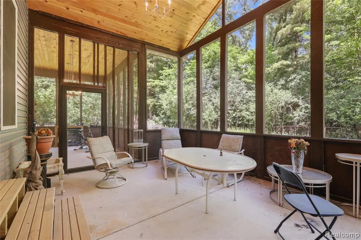
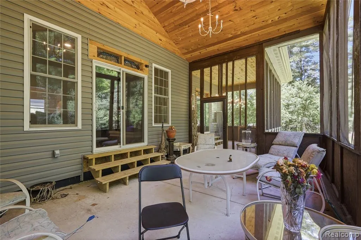
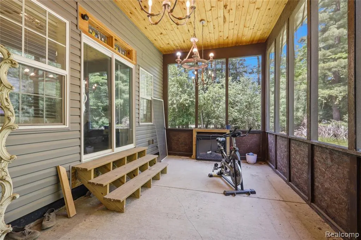
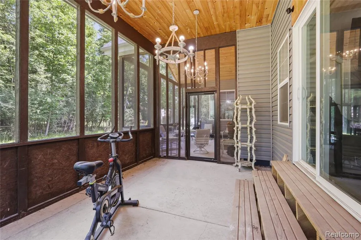
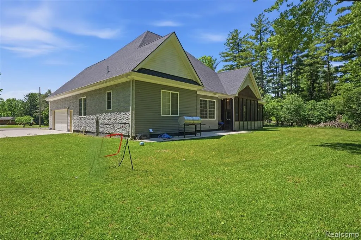
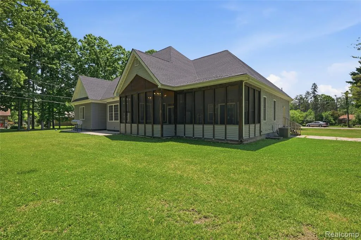
Welcome home to this stunning 4 bedroom, 3 bath ranch nestled in a peaceful, secluded neighborhood. Designed with comfort and modern living in mind, this beautiful home features an open-concept floor plan highlighted by soaring ceilings, luxury vinyl flooring, and a cozy fireplace that creates the perfect gathering space. The heart of the home is the beautifully appointed kitchen, complete with a large center island, granite countertops, abundant cabinetry, and plenty of space for entertaining family and friends. Convenient main floor laundry adds to the home's thoughtful layout. Retreat to the spacious primary suite featuring a private walkout and a generous walk in closet. The additional bedrooms are generously sized and offer ample closet space, making this home ideal for families or guests. The oversized bathrooms provide both style and functionality. The expansive basement boasts impressive 10-foot ceilings and offers endless possibilities for additional living space, recreation, or storage. With its spacious design, quality finishes, and serene setting, this exceptional ranch is the perfect place to call home. Schedule your private showing today! Buyer agent to verify all information.
| Price History | |
|---|---|
| 6/29/2026 | Listed $650,000 |
General Features
| Heating | Forced Air |
|---|---|
| Kitchen Level | Entry |
| Cooling | Ceiling Fan(s),Central A/C |
| Possession | Close Plus 30 Days |
| Fireplaces | LivRoom Fireplace |
| Garage | Attached Garage |
| Water | Public Water |
| Full Baths | 3 |
| Bathrooms | 3 |
| Year Built | 2021 |
| Subdivision | Edgemont |
| Style | Ranch |
| County | Oakland |
| Class | RESIDENTIAL |
| Type | Single Family |
| Ownership | Private |
| Associated Document Count | 2 |
| Status | Active |
| Subdivision | MI |
| Sale/Rent | For Sale |
| Manufactured Y/N | No |
| Structure Style | 1 Story |
| Subj to Short Sale Apprvl | No |
| Home Warranty Y/N | No |
| Primary City | Southfield |
| Directions | N of 10 Mile / E of Inkster |
| City | Southfield |
| School District | Southfield Public Sch District |
| Lease Y/N | No |
| Originating MLS | RealComp |
| Financial Terms | Cash,Conventional,FHA,VA |
| Legal Description | T1N,R10E,SEC 19 37 EDGEMONT SUBN LOT 37 |
| DOM | 83 |
| Postal Code | 48033 |
| Price Per Sq Ft Total AG | 219.82 |
| Public Remarks | Welcome home to this stunning 4 bedroom,3 bath ranch nestled in a peaceful,secluded neighborhood. Designed with comfort and modern living in mind,this beautiful home features an open-concept floor pl |
Interior Features
| Dining Room Level | Entry |
|---|---|
| Living Room Level | Entry |
| Basement | Unfinished |
| Bedroom 1 Level | Entry |
| Laundry Room Level | Entry |
| Kitchen Length | 20 |
| Laundry Room Width | 16 |
| Living Room Length | 18 |
| Bedroom 4 Width | 18 |
| Bedroom 2 Width | 14 |
| Bedroom 3 Width | 12 |
| Laundry Room Length | 11 |
| Dining Room Width | 10 |
| Bedroom 4 Length | 11 |
| Bedroom 2 Length | 12 |
| Living Room Width | 20 |
| Bedroom 3 Length | 11 |
| Dining Room Length | 20 |
| Kitchen Width | 16 |
| Beds | 4 |
| Fireplace? | Yes |
| Total Rooms | 12 |
| Bedroom 1 Length | 16 |
| Bedroom 1 Width | 13 |
| Below Grade SqFt | 2943 |
| Above Grade SqFt | 2957 |
| Basement Y/N | Yes |
| Bedroom 2 Floor Covering | Carpet |
| Bedroom 3 Floor Covering | Carpet |
| Bedroom 4 Floor Covering | Carpet |
| Total SqFt Finished | 2957 |
| Bathroom 1 Length | 5 |
| Bathroom 1 Width | 13 |
| Bathroom 2 Length | 5 |
| Bathroom 2 Width | 10 |
| Bathroom 3 Length | 10 |
| Bathroom 3 Width | 12 |
Exterior Features
| Exterior | Brick |
|---|---|
| Exterior Amenities | Porch |
| Frontage | 155 |
| Lot Size Area | 0.76 |
| Pool (Y/N) | No |
| Lot Dimensions | 155X213 |
| Garage # of Car | 2 |
| Roads | Paved Street |
| FOUNDATION TYPE | Basement |
| Waterfront Y/N | No |
| Garage Y/N | Yes |
Amenities
- Foreclosure
- Views
- Short Sale
- New Construction
- Adult 55+
- Lease To Own
- No HOA Fees
- Furnished
- Primary On Main
- Air Conditioning
- Seller Finance
- Green
- Fixer Upper
- Horse
- Golf
- Fireplace
- Deck
- Garage
- Basement
- Pool
Property vs Single Family Average in 480 332
Price
Taxes
Year Built
Visits
 Provided through IDX via MiRealSource. Courtesy of MiRealSource Shareholder. Copyright MiRealSource.
The information published and disseminated by MiRealSource is communicated verbatim, without change by MiRealSource, as filed with MiRealSource by its members. The accuracy of all information, regardless of source, is not guaranteed or warranted. All information should be independently verified.
Copyright 2026 MiRealSource. All rights reserved. The information provided hereby constitutes proprietary
Provided through IDX via MiRealSource. Courtesy of MiRealSource Shareholder. Copyright MiRealSource.
The information published and disseminated by MiRealSource is communicated verbatim, without change by MiRealSource, as filed with MiRealSource by its members. The accuracy of all information, regardless of source, is not guaranteed or warranted. All information should be independently verified.
Copyright 2026 MiRealSource. All rights reserved. The information provided hereby constitutes proprietary
 Bay County REALTOR® Association All information deemed reliable but not guaranteed. All properties are subject to prior sale, change or withdrawal. Neither listing broker(s) or information provider(s) shall be responsible for any typographical errors, misinformation, misprints and shall be held totally harmless. Listing(s) information is provided for consumer's personal, non-commercial use and may not be used for any purpose other than to identify prospective properties consumers may be interested
