





Address
21194 Fairfield Dr Drive, Macomb, MI
Price
$ 534,800
Property Attributes
- MLS#50222850
- TypeSingle Family
- Listing Status Active
- CountyMACOMB
- CityMacomb
- AreaMacomb Twp
- NeighborhoodSummerfield Estates Sub #3
- Zip48044
- StyleColonial
- Year Built2000
- Taxes$ 7751
- Price$ 534,800
- Bedrooms4
- Full Bathrooms3
- Half Bathrooms1
- Sqr Footage2890
- Lot Size0.24 Acres
Data Source:
Bay County REALTOR® Association
Property Description
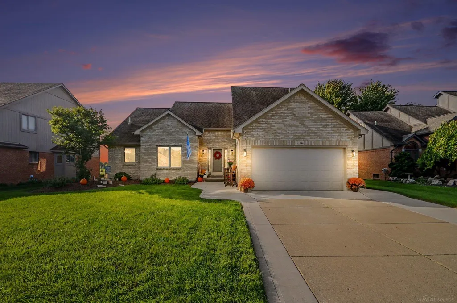
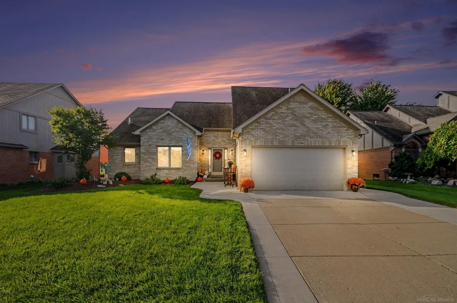
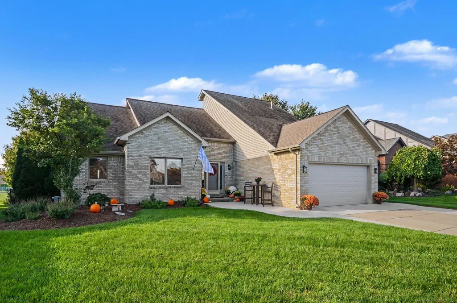
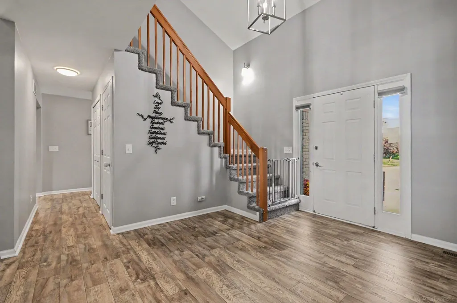
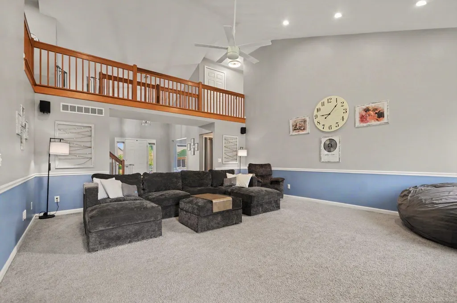
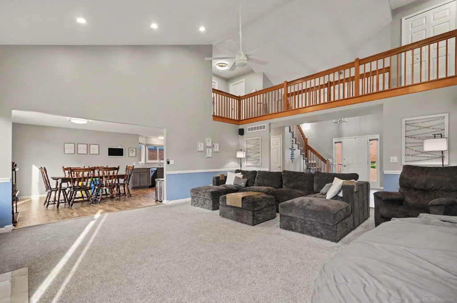
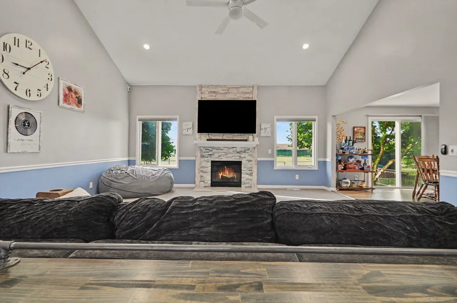
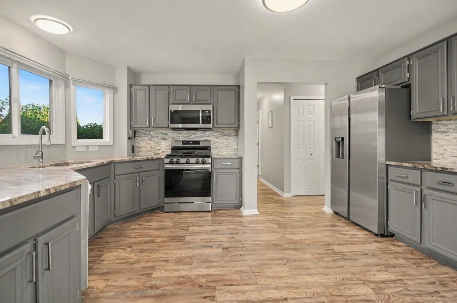
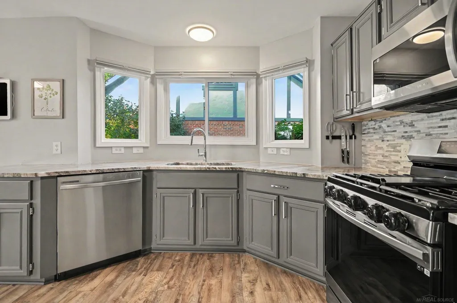
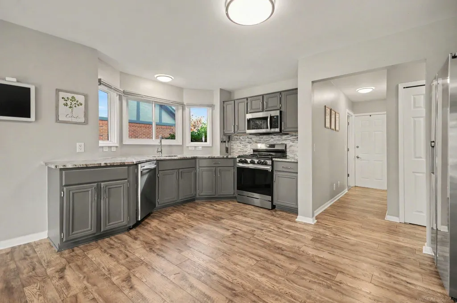
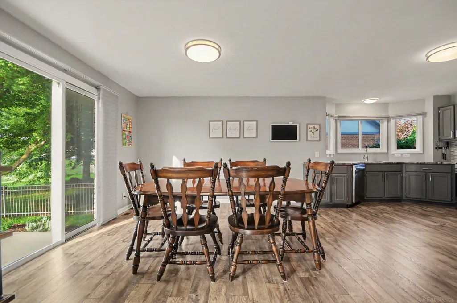
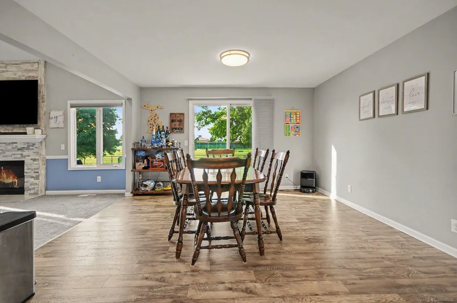
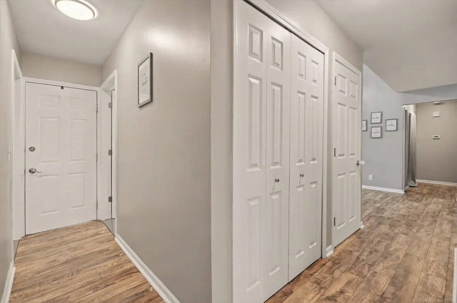
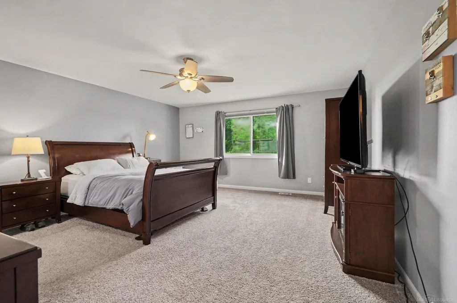
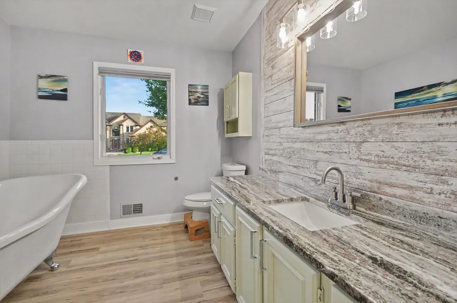
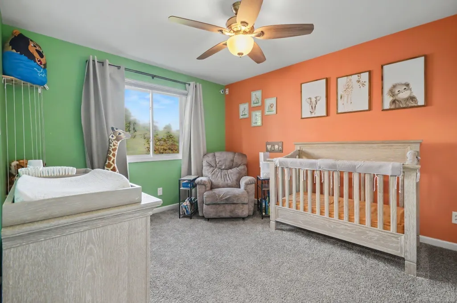
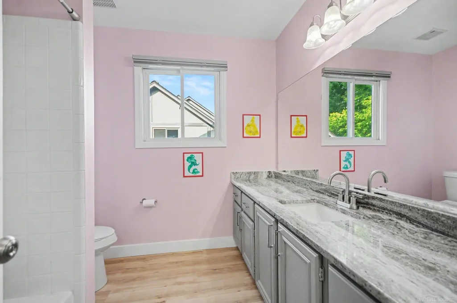
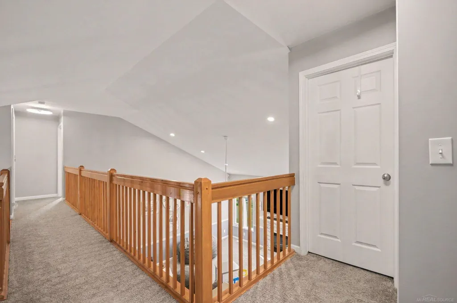
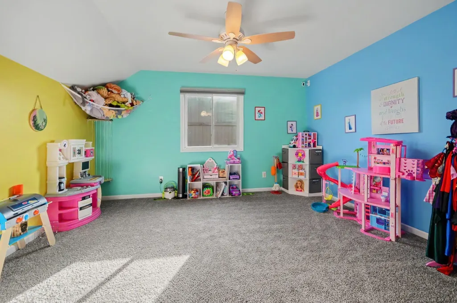
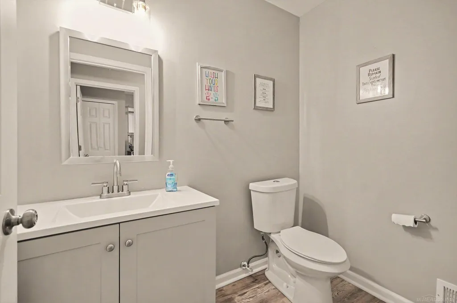
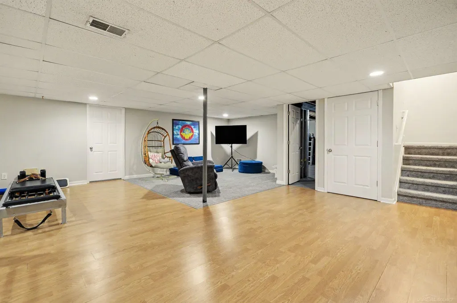
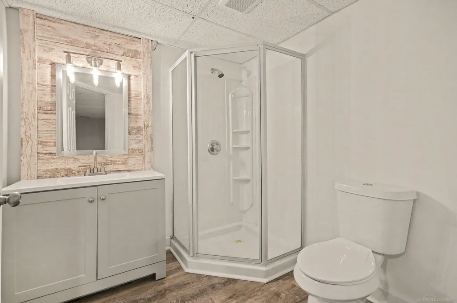
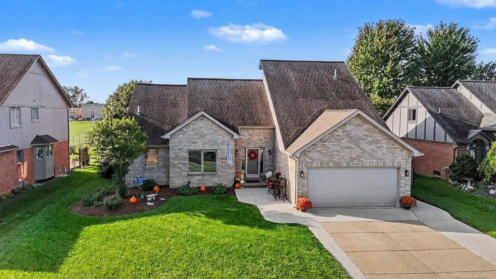
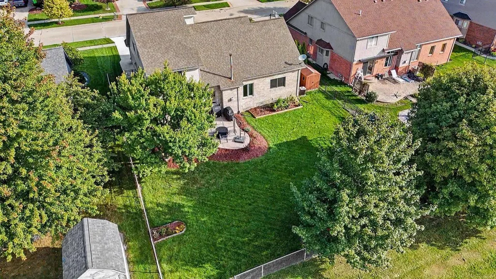
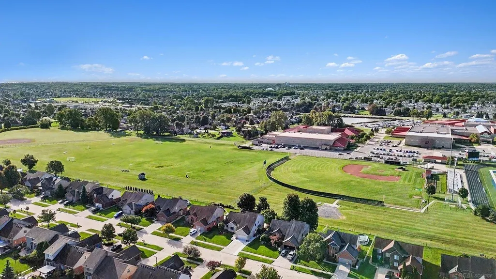
Welcome home! This beautifully updated and spacious colonial offers a warm, inviting feel with a layout designed for comfortable everyday living and easy entertaining. The bright and open great room features vaulted ceilings, large windows, and a cozy fireplace that creates the perfect gathering space. The finished basement with two entrance options adds even more room to spread out and includes a full bathroom, providing endless possibilities to create your own personal vision. Step outside to enjoy the fully fenced backyard and patio-perfect for morning coffee, summer gatherings, or relaxing at the end of the day. Ideally located directly behind Dakota High School and conveniently close to middle and elementary schools. A wonderful combination of thoughtful updates, functional living space and an excellent location! This is the one you've been waiting for.
| Price History | |
|---|---|
| 9/24/2026 | Listed $534,800 |
General Features
| Heating | Forced Air |
|---|---|
| Kitchen Level | Entry |
| Cooling | Ceiling Fan(s),Central A/C |
| Possession | Close Plus 6-15 Days |
| Fireplaces | Gas Fireplace,Grt Rm Fireplace |
| Garage | Attached Garage |
| Water | Public Water |
| Appliances | Central Vacuum,Dishwasher,Disposal,Dryer,Microwave,Range/Oven,Refrigerator,Washer |
| Full Baths | 3 |
| Half Baths | 1 |
| Bathrooms | 4 |
| Year Built | 2000 |
| Parking | Garage |
| Pets Allowed | Yes |
| Subdivision | Summerfield Estates Sub #3 |
| Water Heater | Gas |
| Style | Colonial |
| County | Macomb |
| Class | RESIDENTIAL |
| Type | Single Family |
| Ownership | Private |
| Association Name | Summerfields Estates Subdivision Association |
| New Construction Y/N | No |
| Associated Document Count | 3 |
| Status | Active |
| Subdivision | MI |
| Sale/Rent | For Sale |
| Manufactured Y/N | No |
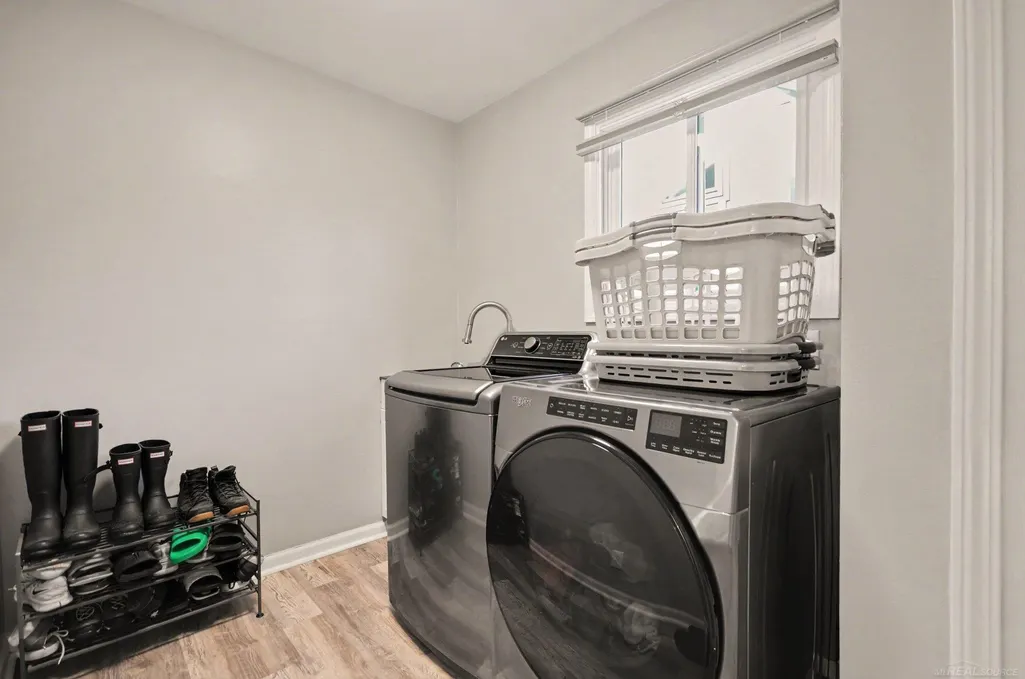
| ROOMS | Den/Study/Lib,First Floor Bedroom,First Floor Laundry,First Flr Primary Bedroom,Great Room,Basement Full Bath,Primary Bdrm Suite |
| Fee Amount | 249 |
| Fee Schedule | Yearly |
| Structure Style | 2 Story |
| Subj to Short Sale Apprvl | No |
| Home Warranty Y/N | No |
| Primary City | Macomb |
| Directions | S of 22 Mile,W of Card Rd |
| City | Macomb |
| School District | Chippewa Valley Schools |
| Pet Restrictions Y/N | No |
| Lease Y/N | No |
| Originating MLS | MiRealSource |
| Financial Terms | Cash,Conventional,FHA,VA |
| Legal Description | SUMMERFIELD ESTATES SUB #3 LOT 151 LIBER: 141 PAGES: 31-34 |
| DOM | 1 |
| Postal Code | 48044 |
| Price Per Sq Ft Total AG | 185.05 |
| Public Remarks | Welcome home! This beautifully updated and spacious colonial offers a warm,inviting feel with a layout designed for comfortable everyday living and easy entertaining. The bright and open great room f |
Interior Features
| Interior Amenities | Cathedral/Vaulted Ceiling,Sump Pump,Walk-In Closet |
|---|---|
| Great Room Level | Entry |
| Basement | Finished |
| Bedroom 1 Level | Entry |
| Laundry Room Level | Entry |
| Kitchen Length | 16 |
| Laundry Room Width | 7 |
| Bedroom 4 Width | 14 |
| Bedroom 2 Width | 11 |
| Bedroom 3 Width | 14 |
| Laundry Room Length | 10 |
| Bedroom 4 Length | 17 |
| Great Room Width | 19 |
| Bedroom 2 Length | 13 |
| Bedroom 3 Length | 14 |
| Kitchen Width | 12 |
| Great Room Length | 21 |
| Beds | 4 |
| Fireplace? | Yes |
| Bedroom 1 Length | 18 |
| Bedroom 1 Width | 16 |
| Below Grade SqFt | 1897 |
| Above Grade SqFt | 2890 |
| Basement Y/N | Yes |
| Breakfast Nook Length | 14 |
| Breakfast Nook Level | Entry |
| Breakfast Nook Width | 13 |
| Library/Den Length | 12 |
| Library/Den Level | Entry |
| Library/Den Width | 11 |
| Fireplaces Total | 1 |
| Total SqFt Finished | 4490 |
| Bathroom 1 Length | 11 |
| Bathroom 1 Width | 9 |
| Bathroom 2 Length | 9 |
| Bathroom 2 Width | 8 |
Exterior Features
| Exterior | Brick |
|---|---|
| Frontage | 73 |
| Lot Size Area | 0.24 |
| Pool (Y/N) | No |
| Lot Dimensions | 73 x 141 |
| Garage # of Car | 2 |
| FOUNDATION TYPE | Basement |
| SEWER/SEPTIC | Public Sanitary |
| Waterfront Y/N | No |
| Garage Y/N | Yes |
| Frontage Type | Road |
Amenities
- Foreclosure
- Views
- Short Sale
- New Construction
- Adult 55+
- Lease To Own
- No HOA Fees
- Furnished
- Primary On Main
- Air Conditioning
- Seller Finance
- Green
- Fixer Upper
- Horse
- Golf
- Fireplace
- Deck
- Garage
- Basement
- Pool
Property vs Single Family Average in 48044
Price
Taxes
Year Built
 Provided through IDX via MiRealSource. Courtesy of MiRealSource Shareholder. Copyright MiRealSource.
The information published and disseminated by MiRealSource is communicated verbatim, without change by MiRealSource, as filed with MiRealSource by its members. The accuracy of all information, regardless of source, is not guaranteed or warranted. All information should be independently verified.
Copyright 2026 MiRealSource. All rights reserved. The information provided hereby constitutes proprietary
Provided through IDX via MiRealSource. Courtesy of MiRealSource Shareholder. Copyright MiRealSource.
The information published and disseminated by MiRealSource is communicated verbatim, without change by MiRealSource, as filed with MiRealSource by its members. The accuracy of all information, regardless of source, is not guaranteed or warranted. All information should be independently verified.
Copyright 2026 MiRealSource. All rights reserved. The information provided hereby constitutes proprietary
 Bay County REALTOR® Association All information deemed reliable but not guaranteed. All properties are subject to prior sale, change or withdrawal. Neither listing broker(s) or information provider(s) shall be responsible for any typographical errors, misinformation, misprints and shall be held totally harmless. Listing(s) information is provided for consumer's personal, non-commercial use and may not be used for any purpose other than to identify prospective properties consumers may be interested
