




Address
300 Camelot Way, Oakland Twp, MI
Price
$ 7,500
Property Attributes
- MLS#50216399
- TypeSingle Family
- Listing Status Active
- CountyOAKLAND
- CityOakland Twp
- AreaOakland Twp
- Zip48306
- StyleTudor
- Year Built1976
- Taxes$ 7682
- Price$ 7,500
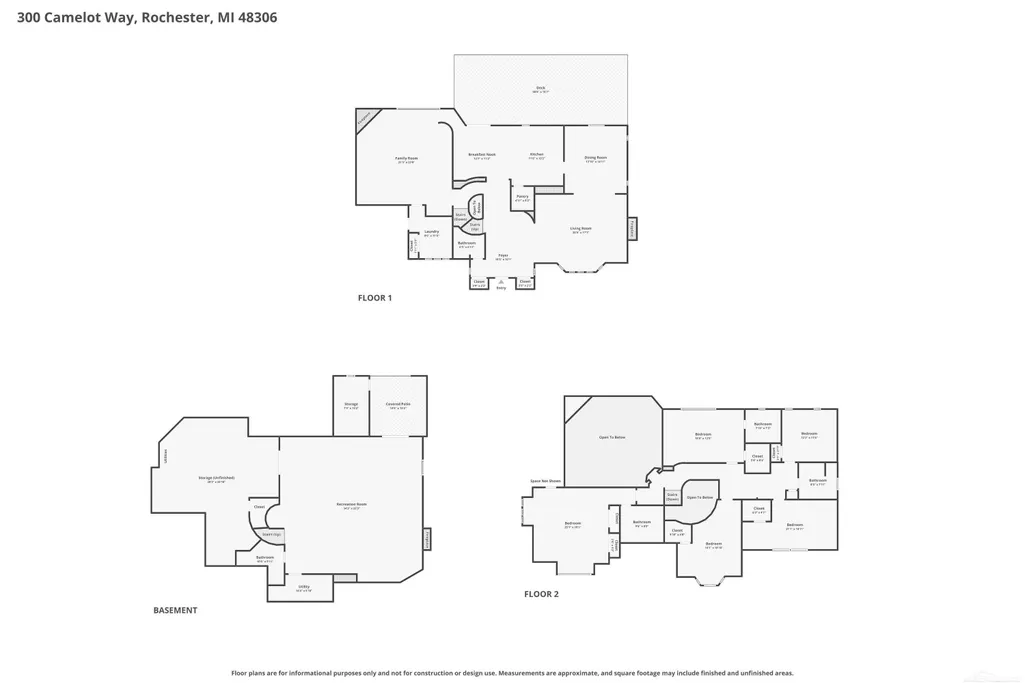
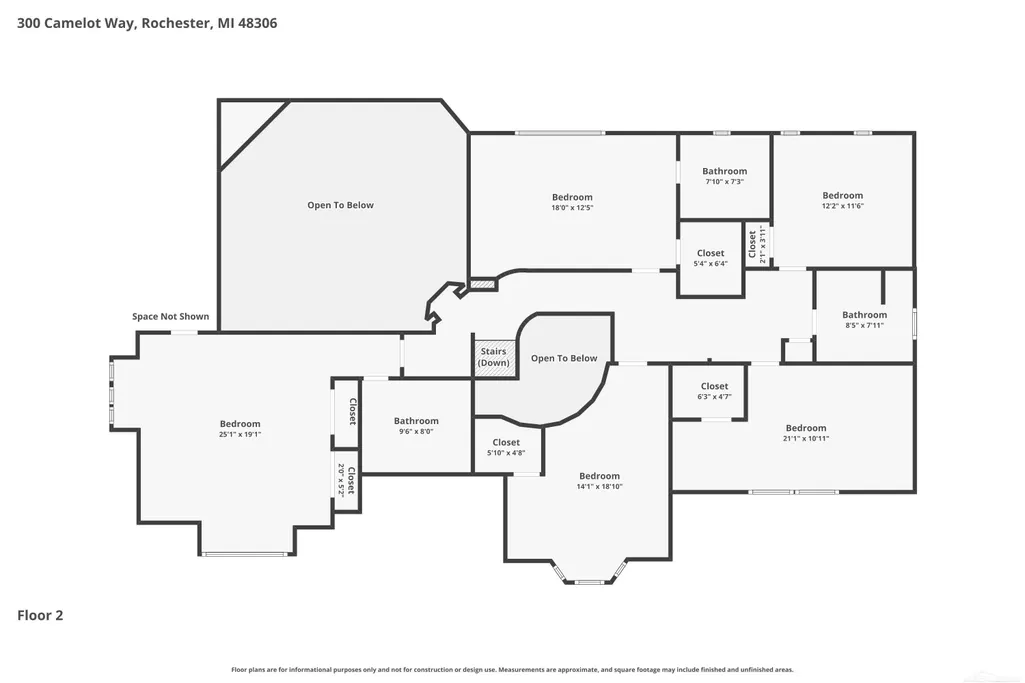
- Bedrooms5
- Full Bathrooms4
- Half Bathrooms1
- Sqr Footage3607
- Lot Size2.41 Acres
Data Source:
Bay County REALTOR® Association
Property Description
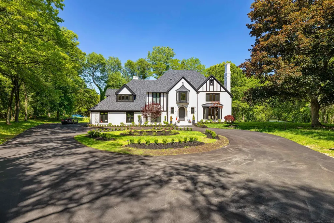
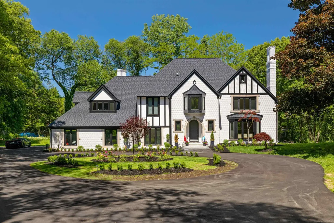
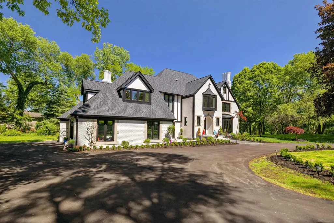
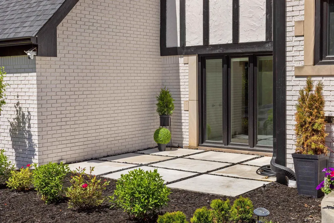
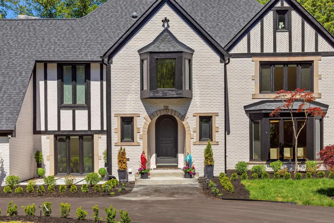
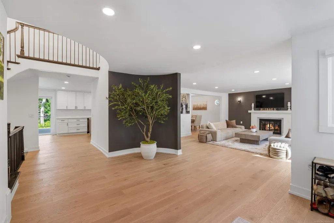
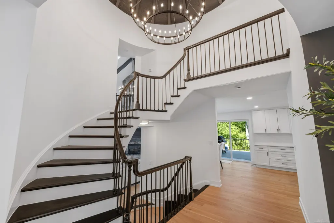
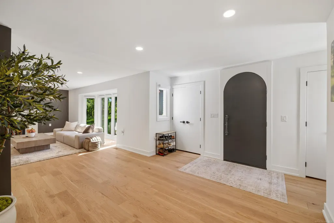
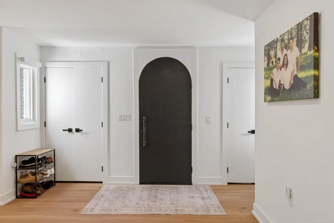
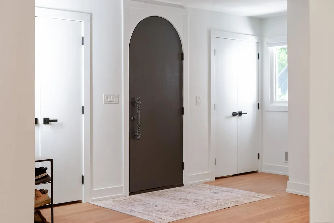
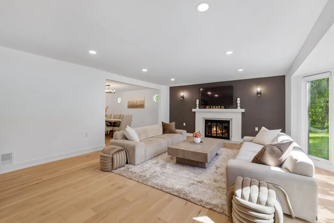
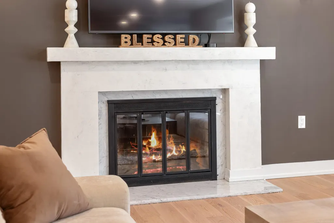
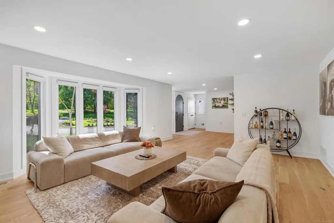
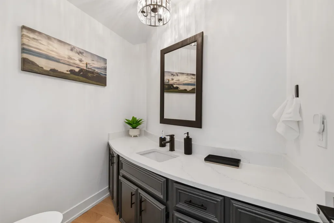
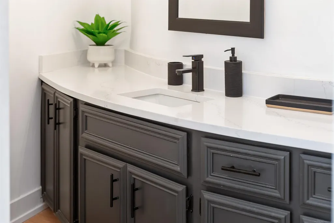
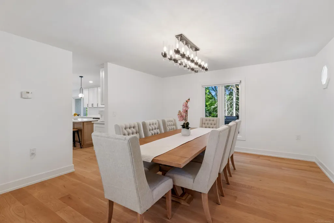
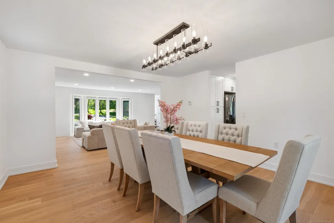
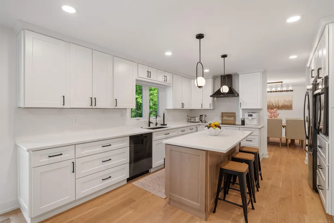
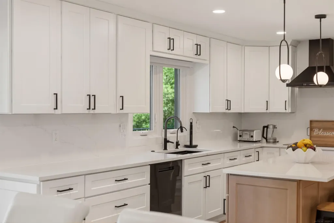
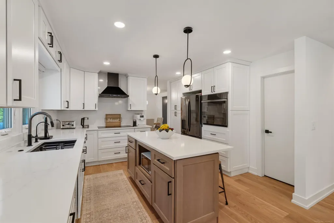
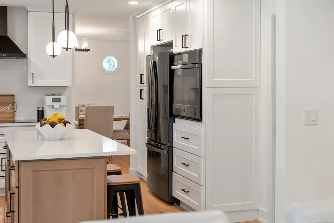
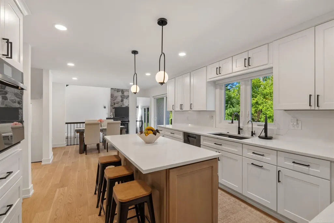
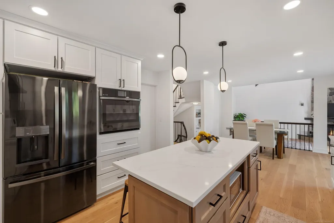
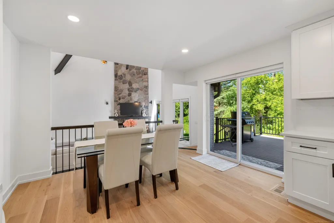
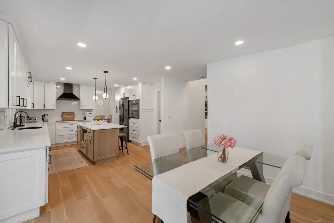
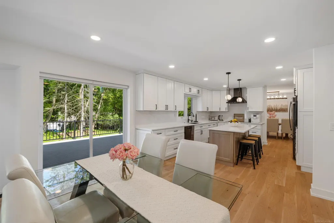
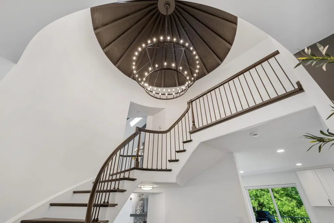
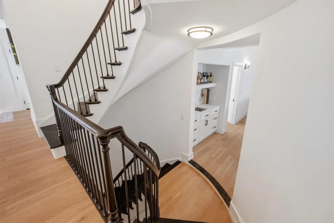
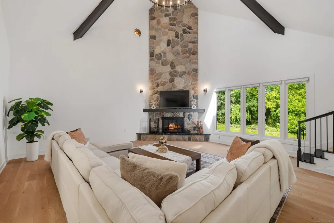
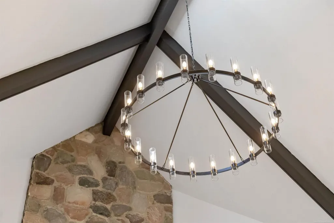
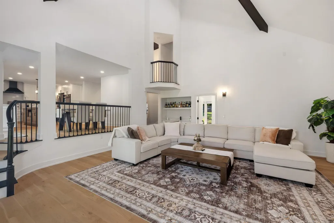
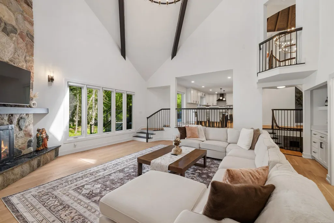
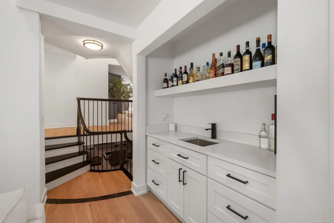
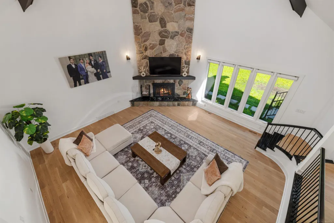
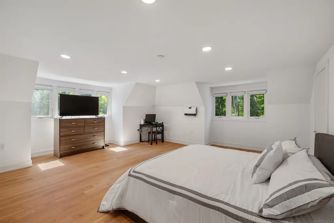
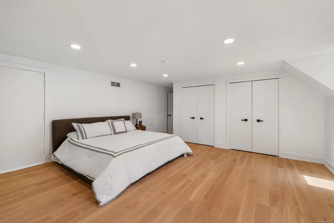
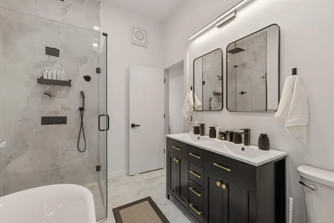
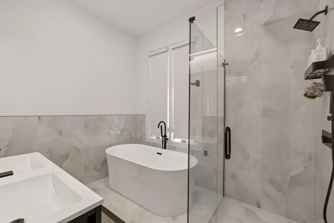
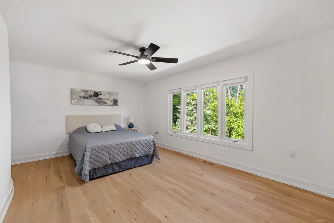
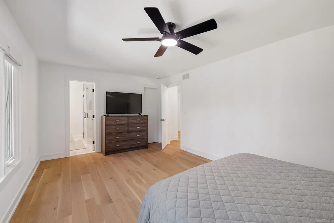
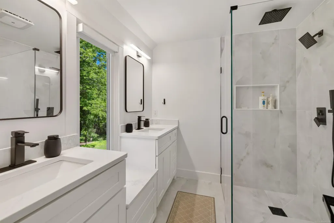
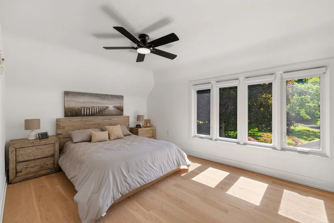
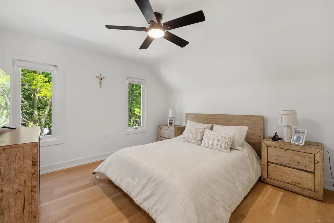
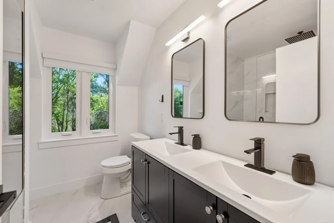
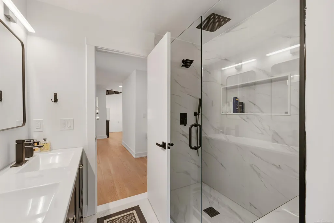
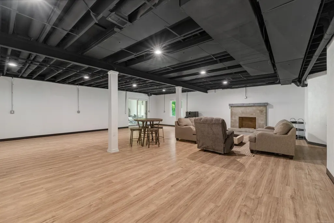
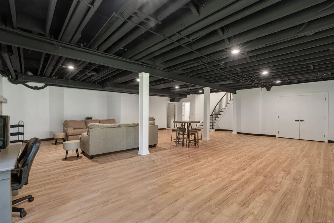
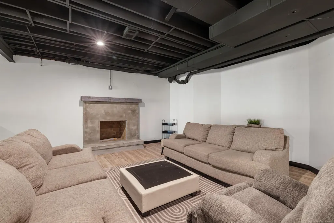
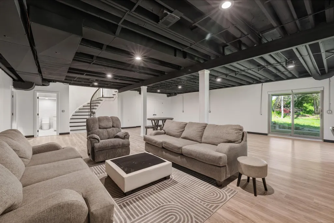
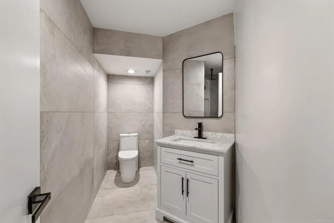
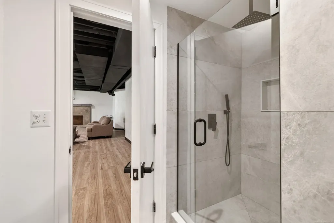
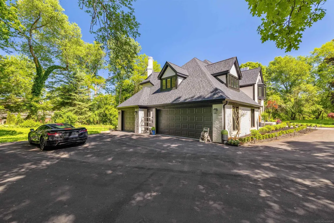
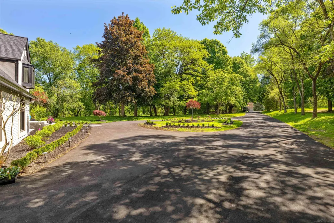
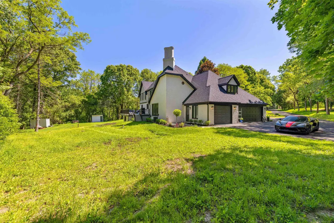
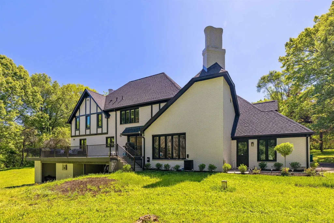
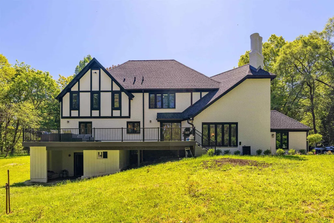
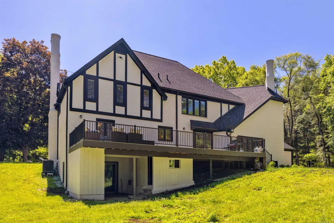
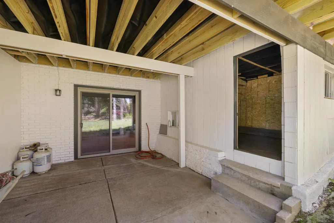
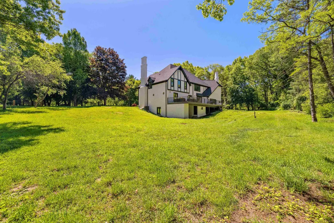
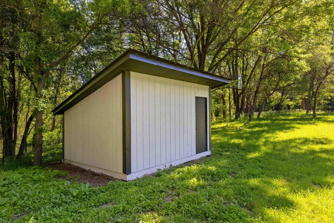
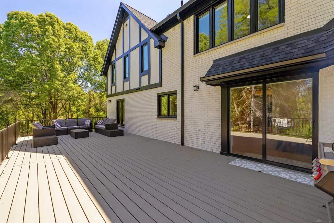
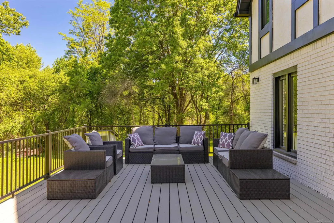
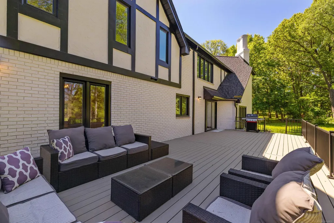
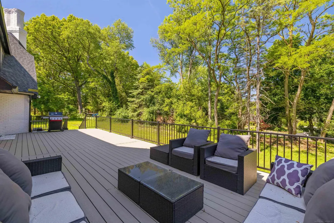
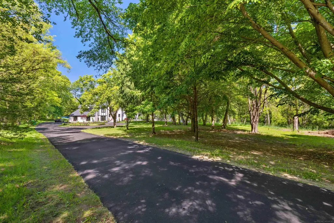
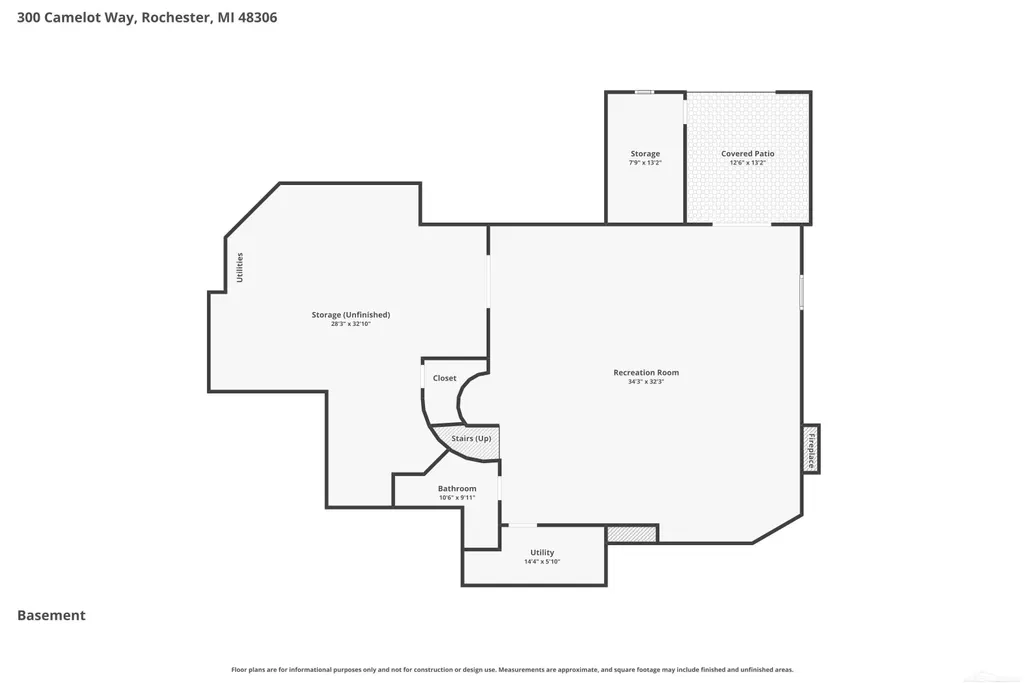
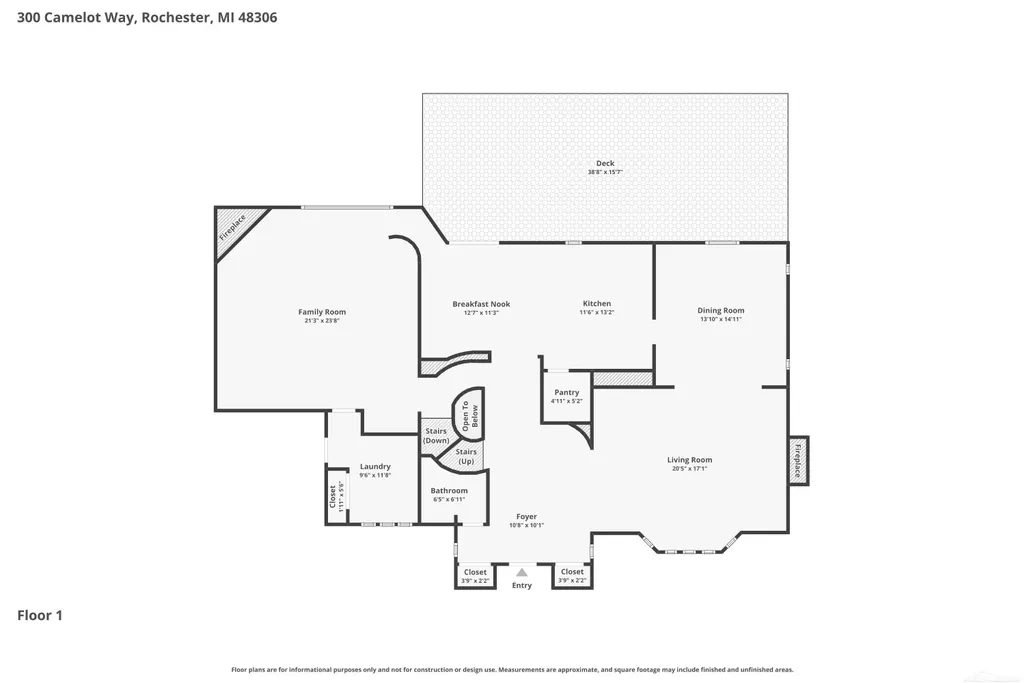
FOR LEASE! Perfectly marrying timeless architectural elegance with bespoke contemporary design, this fully renovated five-bedroom Tudor estate stands as a masterpiece of luxury living, located just minutes from the vibrant heart of downtown Rochester. The home commands an impressive presence with its pristine new exterior paint, a brand-new roof, and crisp new windows that flood the home with natural light. Stepping past the grand entryway, the main level unveils an expansive open-concept layout accented by rich new flooring, custom designer lighting, and a magnificent stone fireplace under soaring vaulted ceilings. The gourmet chef's kitchen is a culinary sanctuary, meticulously appointed with gleaming quartz countertops, custom white cabinetry, and premium high-end appliances designed for effortless entertaining. The lavish theme continues into the private quarters and beautifully updated spa-like bathrooms, while the finished walkout basement offers an extraordinary secondary living space complete with a refined fireplace, a sleek bar area, and a private full bath. Seamlessly blending indoor and outdoor sophistication, the property transitions beautifully to a sprawling rear lawn and an elevated Trex deck, offering the ultimate setting for private relaxation or grand-scale hosting in one of the area's most coveted enclaves.
| Price History | |
|---|---|
| 7/28/2026 | Listed $7,500 |
General Features
| Heating | Forced Air |
|---|---|
| Kitchen Level | Main |
| Cooling | Central A/C |
| Possession | Close Plus 6-15 Days |
| Fireplaces | Basement Fireplace,Gas Fireplace,Grt Rm Fireplace |
| Garage | Attached Garage |
| Water | Private Well |
| Full Baths | 4 |
| Half Baths | 1 |
| Bathrooms | 5 |
| Year Built | 1976 |
| Subdivision | N/A |
| Style | Tudor |
| County | Oakland |
| Class | RESIDENTIAL |
| Type | Single Family |
| Ownership | Private |
| Associated Document Count | 1 |
| Status | Active |
| Subdivision | MI |
| Sale/Rent | For Rent |
| Manufactured Y/N | No |
| Structure Style | 2 Story |
| Subj to Short Sale Apprvl | No |
| Primary City | Oakland Twp |
| City | Oakland Twp |
| School District | Rochester Community School District |
| Lease Y/N | Yes |
| Originating MLS | MiRealSource |
| Financial Terms | Lease |
| Legal Description | T4N,R11E,SEC 34 PART OF SE 1/4 BEG AT PT DIST N 00-01-50 W 1098.06 FT & N 88-32-15 E 1258.05 FT FROM S 1/4 COR,TH N 88-32-15 E 90 FT,TH N 01-15-45 E 275 FT,TH S 58-33-44 E 428.62 FT,TH S 44-17-20 W 2 |
| DOM | 54 |
| Postal Code | 48306 |
| Price Per Sq Ft Total AG | 2.08 |
| Public Remarks | FOR LEASE! Perfectly marrying timeless architectural elegance with bespoke contemporary design,this fully renovated five-bedroom Tudor estate stands as a masterpiece of luxury living,located just min |
Interior Features
| Great Room Level | Main |
|---|---|
| Dining Room Level | Main |
| Living Room Level | Main |
| Basement | Finished,Walk Out |
| Bedroom 1 Level | Upper |
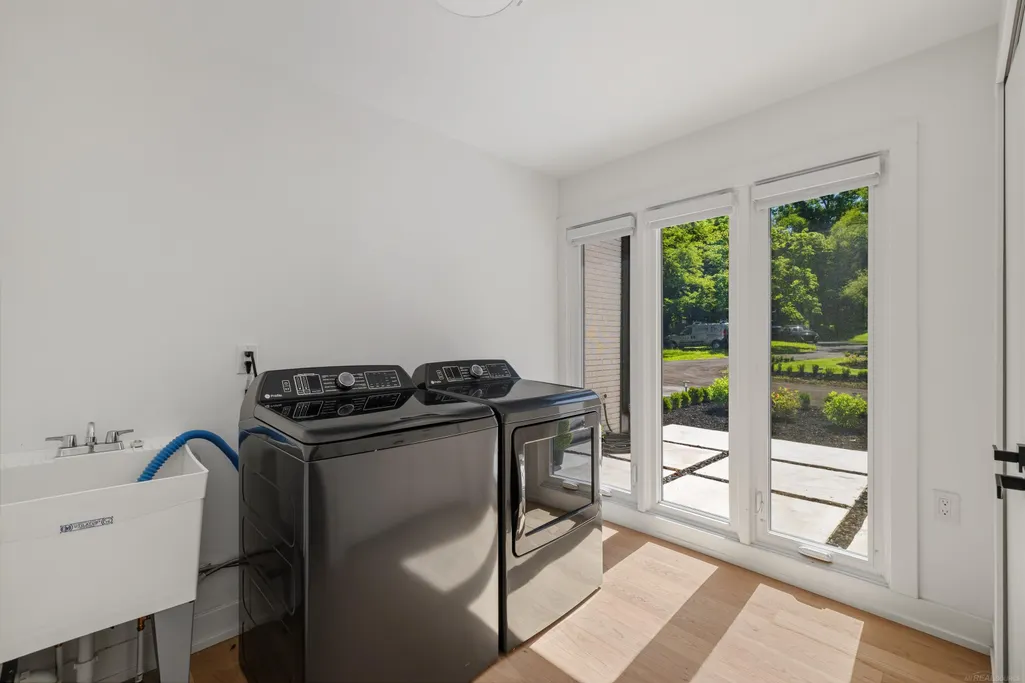
| Laundry Room Level | Main |
| Kitchen Length | 16 |
| Laundry Room Width | 7 |
| Living Room Length | 21 |
| Bedroom 4 Width | 12 |
| Bedroom 2 Width | 17 |
| Bedroom 3 Width | 11 |
| Laundry Room Length | 9 |
| Dining Room Width | 14 |
| Bedroom 4 Length | 12 |
| Great Room Width | 21 |
| Bedroom 2 Length | 15 |
| Living Room Width | 16 |
| Bedroom 3 Length | 21 |
| Dining Room Length | 15 |
| Bedroom 5 Length | 20 |
| Kitchen Width | 12 |
| Great Room Length | 21 |
| Beds | 5 |
| Fireplace? | Yes |
| Bedroom 5 Width | 17 |
| Bedroom 1 Length | 19 |
| Bedroom 1 Width | 12 |
| Below Grade SqFt | 2078 |
| Above Grade SqFt | 3607 |
| Basement Y/N | Yes |
| Breakfast Nook Length | 12 |
| Breakfast Nook Level | Main |
| Breakfast Nook Width | 9 |
| Fireplaces Total | 2 |
| Total SqFt Finished | 5685 |
| Bathroom 1 Length | 8 |
| Bathroom 1 Width | 7 |
| Bathroom 2 Length | 9 |
| Bathroom 2 Width | 8 |
| Bathroom 3 Length | 10 |
| Bathroom 3 Width | 8 |
| Bathroom 4 Length | 11 |
| Bathroom 4 Width | 5 |
Exterior Features
| Exterior | Brick,Wood,Stucco |
|---|---|
| Exterior Amenities | Deck |
| Frontage | 283 |
| Lot Size Area | 2.41 |
| Pool (Y/N) | No |
| Lot Dimensions | Irregular |
| Garage # of Car | 3 |
| FOUNDATION TYPE | Basement,Crawl |
| SEWER/SEPTIC | Septic |
| Waterfront Y/N | No |
| Garage Y/N | Yes |
| Frontage Type | Road |
Amenities
- Foreclosure
- Views
- Short Sale
- New Construction
- Adult 55+
- Lease To Own
- No HOA Fees
- Furnished
- Primary On Main
- Air Conditioning
- Seller Finance
- Green
- Fixer Upper
- Horse
- Golf
- Fireplace
- Deck
- Garage
- Basement
- Pool
Property vs Single Family Average in 48306
Taxes
Year Built
 Provided through IDX via MiRealSource. Courtesy of MiRealSource Shareholder. Copyright MiRealSource.
The information published and disseminated by MiRealSource is communicated verbatim, without change by MiRealSource, as filed with MiRealSource by its members. The accuracy of all information, regardless of source, is not guaranteed or warranted. All information should be independently verified.
Copyright 2026 MiRealSource. All rights reserved. The information provided hereby constitutes proprietary
Provided through IDX via MiRealSource. Courtesy of MiRealSource Shareholder. Copyright MiRealSource.
The information published and disseminated by MiRealSource is communicated verbatim, without change by MiRealSource, as filed with MiRealSource by its members. The accuracy of all information, regardless of source, is not guaranteed or warranted. All information should be independently verified.
Copyright 2026 MiRealSource. All rights reserved. The information provided hereby constitutes proprietary
 Bay County REALTOR® Association All information deemed reliable but not guaranteed. All properties are subject to prior sale, change or withdrawal. Neither listing broker(s) or information provider(s) shall be responsible for any typographical errors, misinformation, misprints and shall be held totally harmless. Listing(s) information is provided for consumer's personal, non-commercial use and may not be used for any purpose other than to identify prospective properties consumers may be interested
