
Open House Sun, Sep 27th 02:00 PM - 04:00 PM - Price Reduction












Address
485 Winthrop Lane, Saginaw, MI
Price
$ 274,900
Property Attributes
- MLS#50213636
- TypeSingle Family
- Listing Status Active
- CountySAGINAW
- CitySaginaw
- AreaSaginaw Twp
- NeighborhoodDraper Village
- Zip48638
- StyleTraditional
- Year Built1971
- Taxes$ 6328
- Price$ 274,900
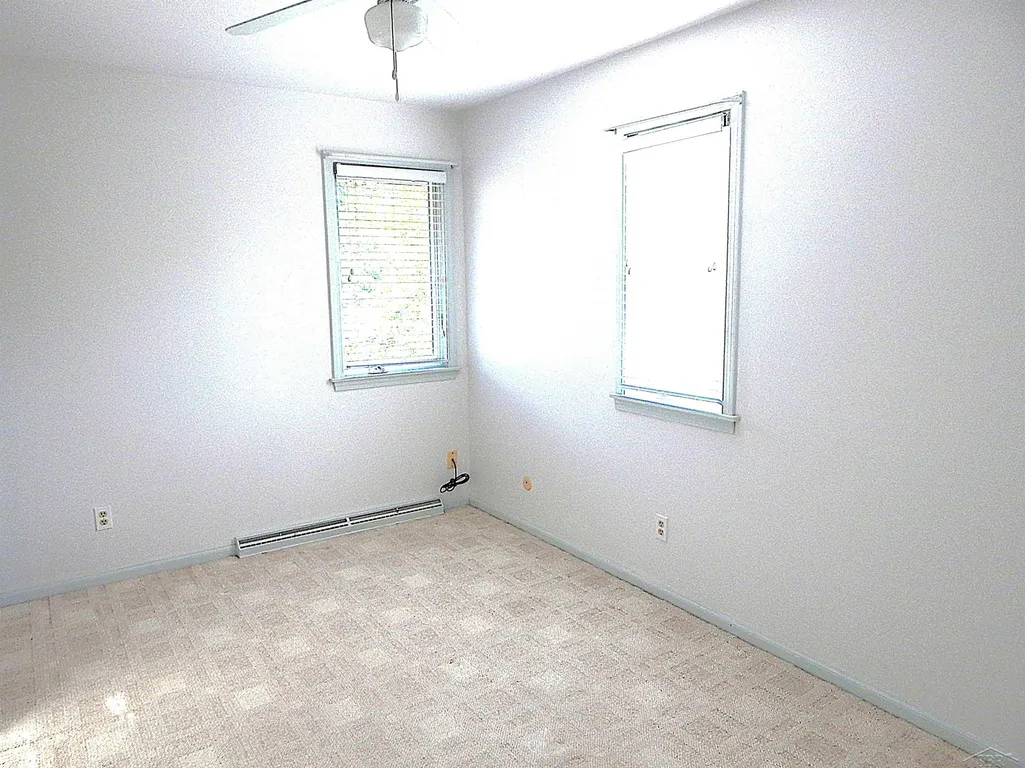
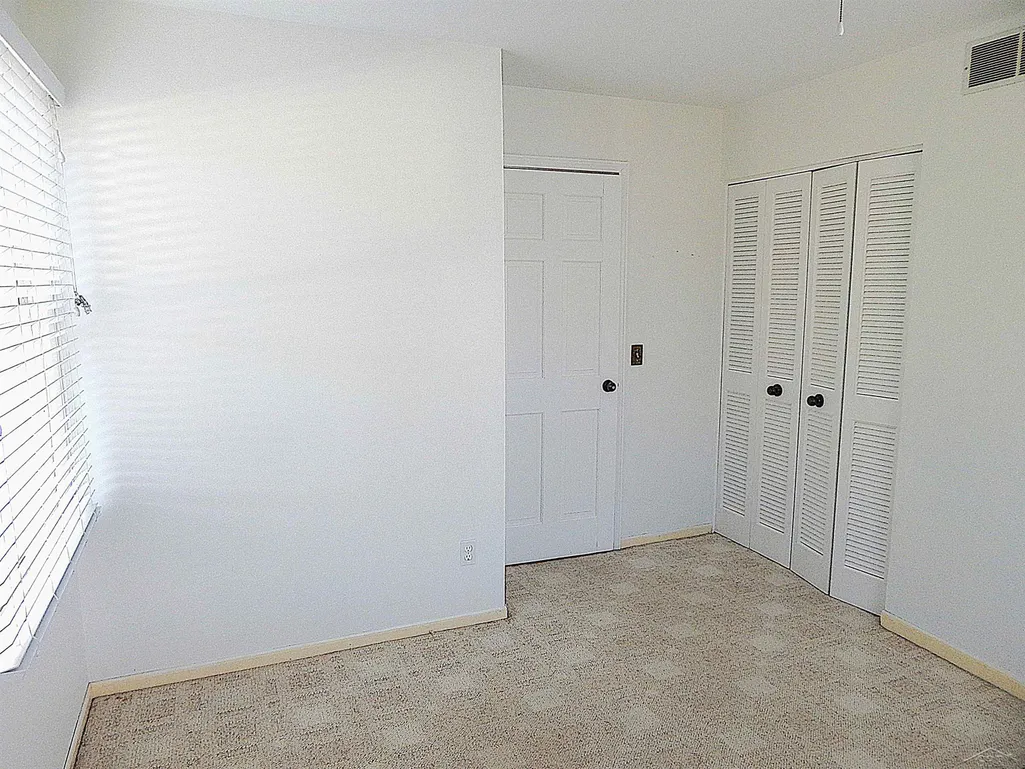
- Bedrooms4
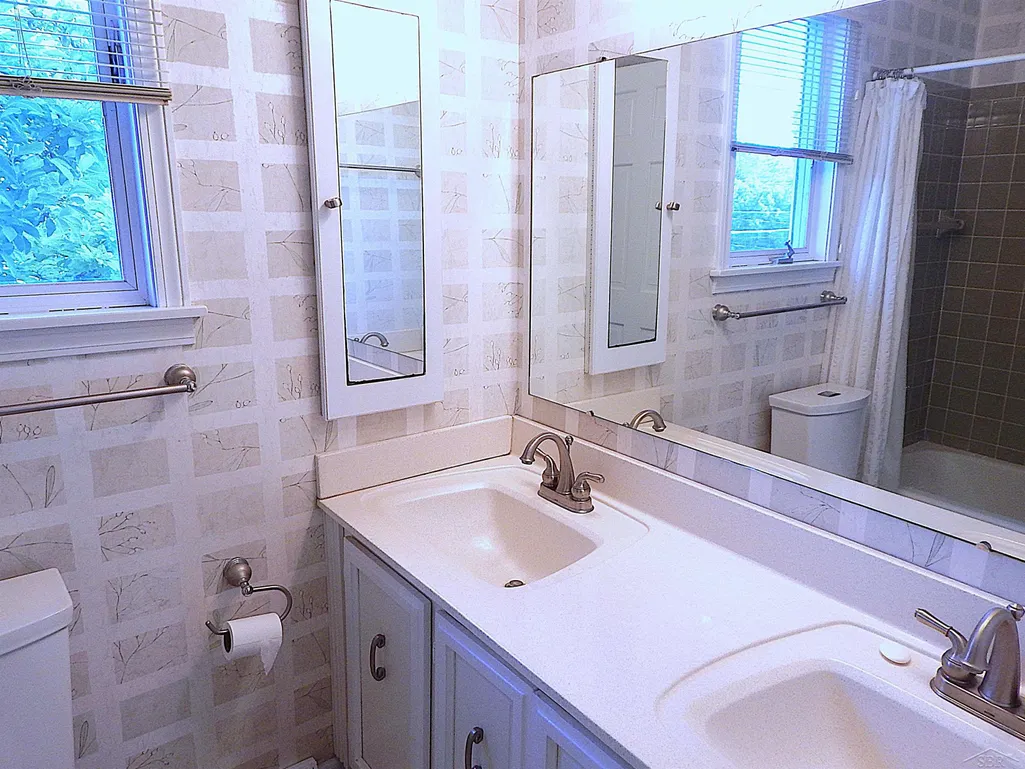
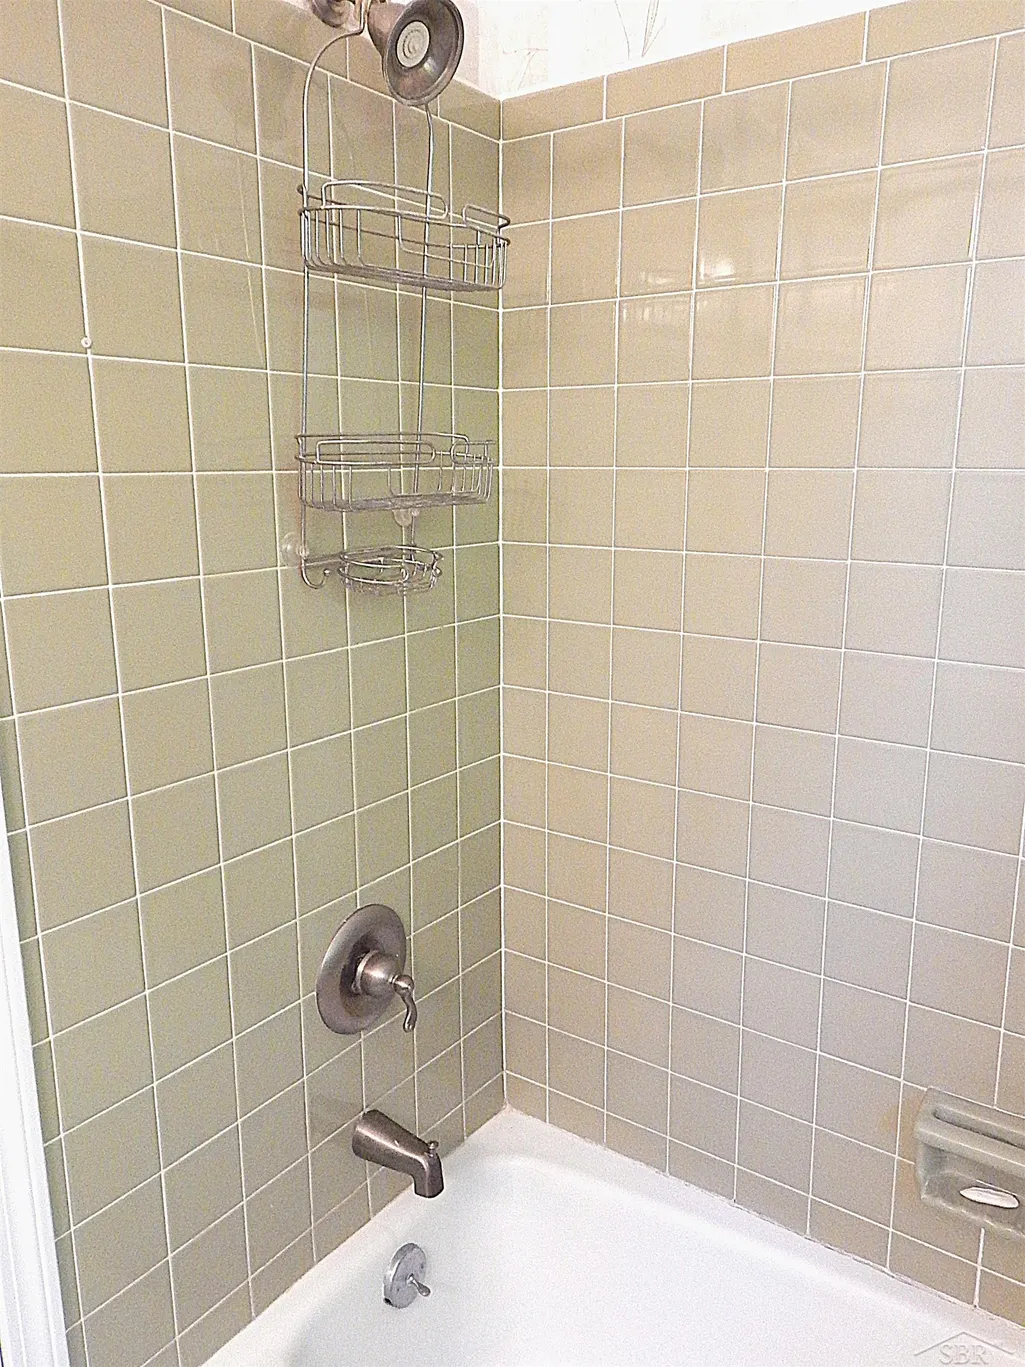
- Full Bathrooms2
- Half Bathrooms0
- Sqr Footage2167
- Lot Size0.32 Acres
Data Source:
Bay County REALTOR® Association
Property Description
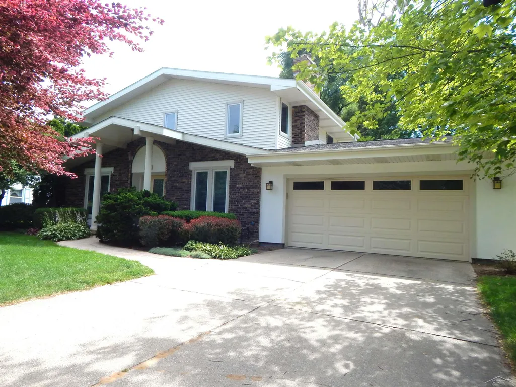
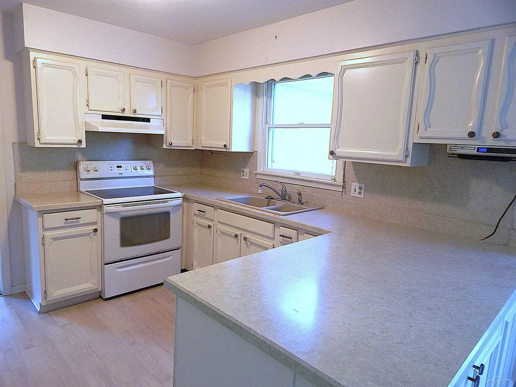
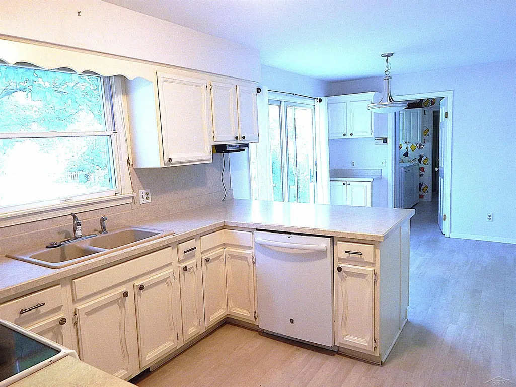
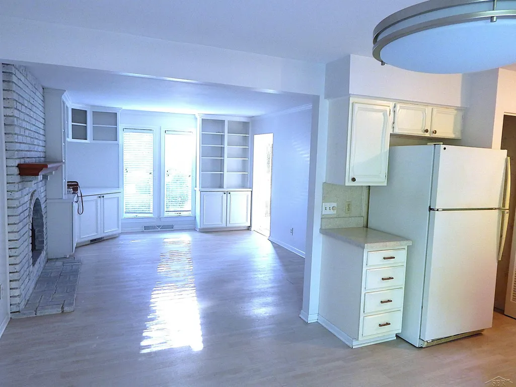
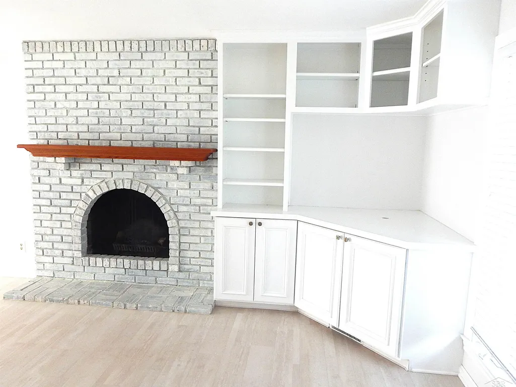
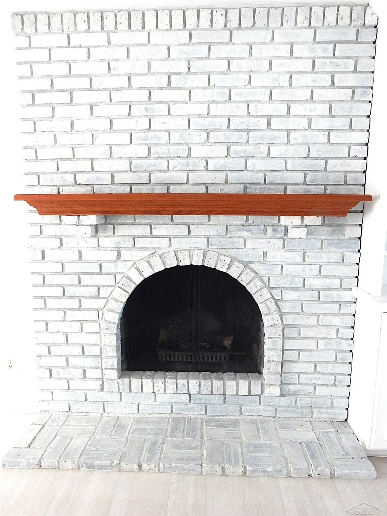
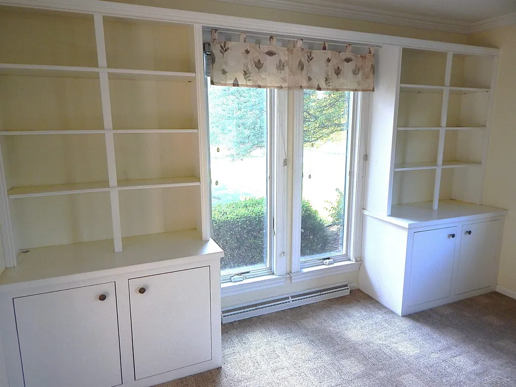
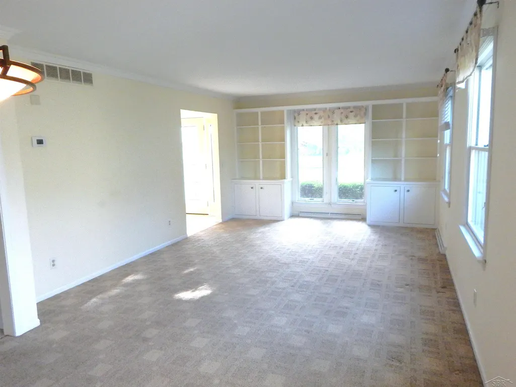
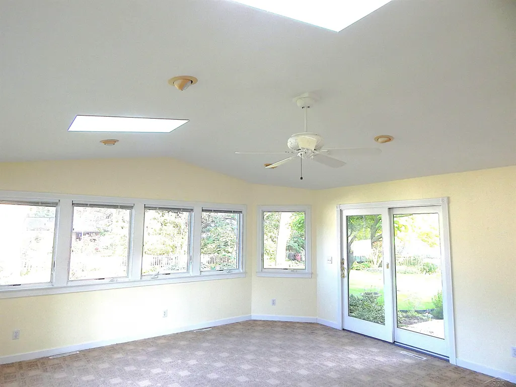
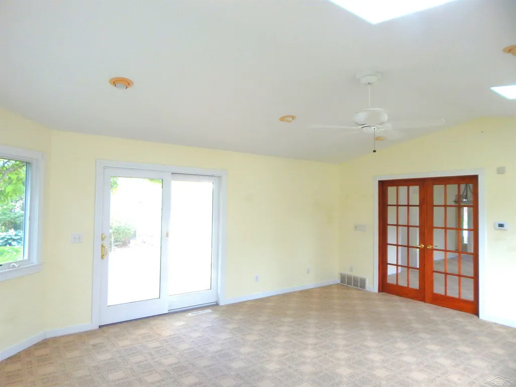
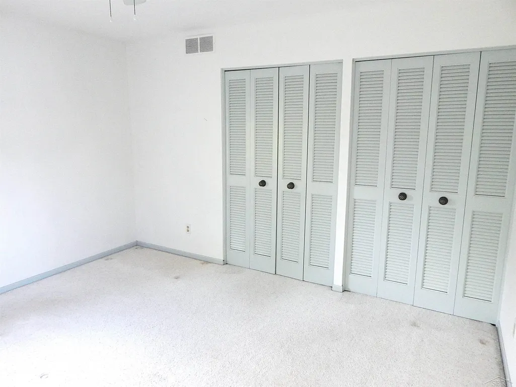
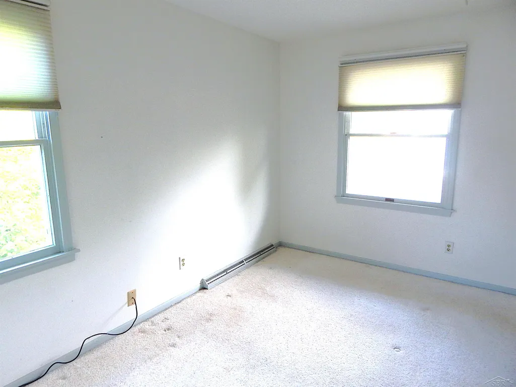
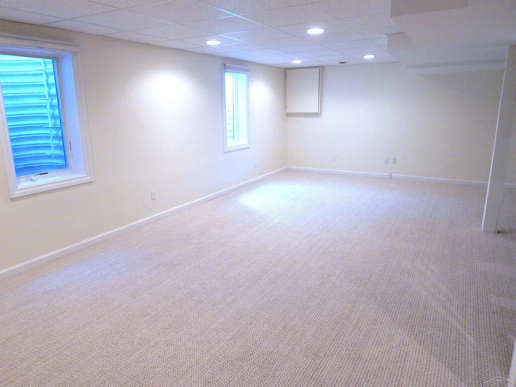
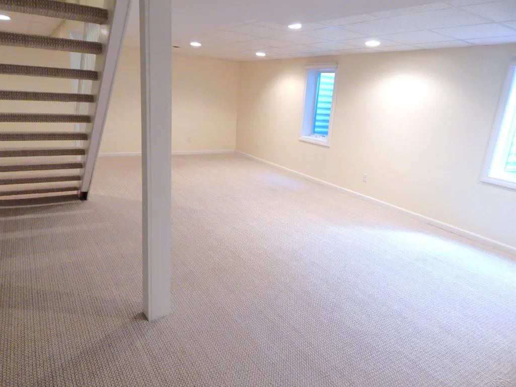
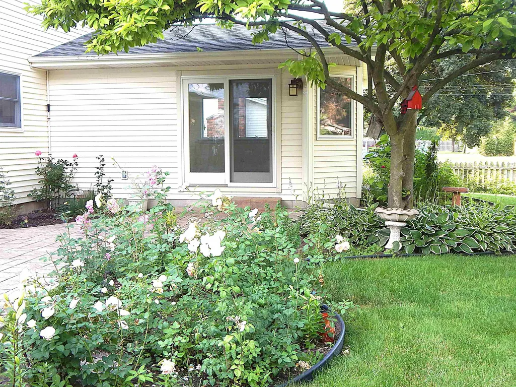
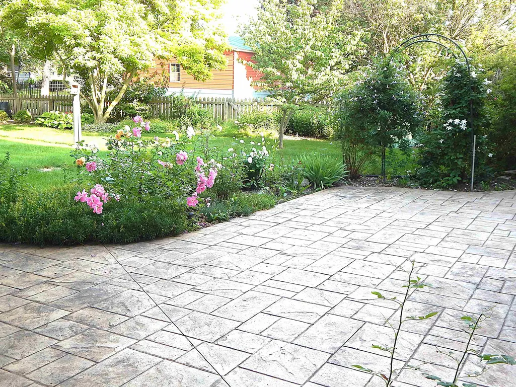
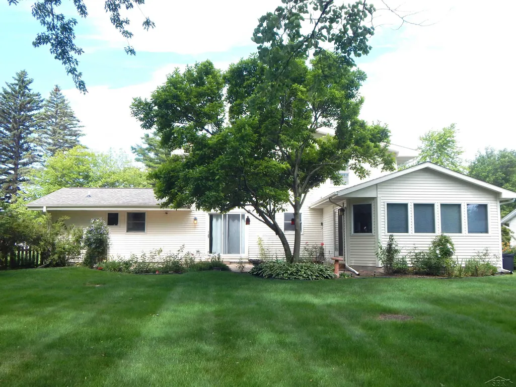
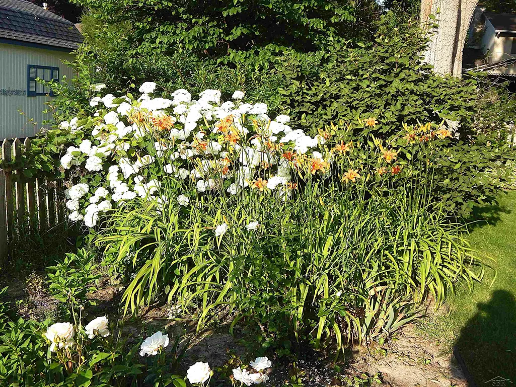
Perfectly positioned in one of Saginaw Townshipâs most sought-after neighborhoods, this classic 4-bedroom, 2-bathroom home offers an exceptional blend of space, warmth, and detail. Spanning over 2,100 square feet, the thoughtfully laid-out floor plan features four independent living areas to satisfy both a busy family schedule and a desire for quiet retreat. Relax by the brick hearth of the wood-burning masonry fireplace in the cozy sitting room, or gather under the cathedral ceilings and skylights of the expansive 17x20 great room. Downstairs, a fully finished 19x27 bonus room with two egress windows offers the ultimate flexible space for a home theater, gym, or playroom. The heart of the home features a well-organized kitchen flowing seamlessly into a bright breakfast area and a formal dining room. Outside, enjoy a grand decorative concrete patio overlooking a meticulously manicured, expansive rear lawn bordered by mature shade trees and established plantings. Boasting a two-year-old roof with 30-year shingles and impeccable maintenance from top to bottom, this home is entirely turn-key and ready for its next chapter. Make that chapter yours.
| Price History | |
|---|---|
| 7/2/2026 | Listed $289,900 |
| 9/26/2026 | 6$274,900 |
General Features
| Heating | Forced Air |
|---|---|
| Kitchen Level | First |
| Cooling | Central A/C |
| Possession | At Close |
| Fireplaces | LivRoom Fireplace,Natural Fireplace,Wood Burning |
| Garage | Attached Garage,Gar Door Opener |
| Water | Public Water |
| Appliances | Dishwasher,Disposal,Dryer,Range/Oven,Refrigerator,Washer |
| Full Baths | 2 |
| Bathrooms | 2 |
| Year Built | 1971 |
| Subdivision | Draper Village |
| Water Heater | Gas |
| Style | Traditional |
| County | Saginaw |
| Class | RESIDENTIAL |
| Type | Single Family |
| Ownership | Private |
| Associated Document Count | 1 |
| Electric | 200+ Amp Service,Circuit Breakers |
| Status | Active |
| Zoning | Residential |
| Subdivision | MI |
| Sale/Rent | For Sale |
| Utilities | Cable Available,Electricity Connected,Natural Gas Connected,Sewer Connected |
| Manufactured Y/N | No |
| ROOMS | Family Room,Living Room,Primary Bedroom,Bonus Room,Breakfast Nook/Room,Eat-In Kitchen,Formal Dining Room |
| Structure Style | 2 Story |
| Subj to Short Sale Apprvl | No |
| Primary City | Saginaw |
| Directions | S. Center Rd to Draper then left on Winthrop. House is on your right |
| City | Saginaw |
| School District | Saginaw Twp Community School |
| Lease Y/N | No |
| Originating MLS | Saginaw Board of REALTORS |
| Financial Terms | Cash,Conventional,FHA,VA |
| Legal Description | LOT 190 DRAPER VILLAGE PLAT NO 3 SEC 28 T12N R4E |
| DOM | 86 |
| Postal Code | 48638 |
| Price Per Sq Ft Total AG | 126.86 |
| Public Remarks | Perfectly positioned in one of Saginaw Townshipâs most sought-after neighborhoods,this classic 4-bedroom,2-bathroom home offers an exceptional blend of space,warmth,and detail. Spanning over 2,100 |
Interior Features
| Interior Amenities | Cable/Internet Avail.,Security System,Window Treatment(s) |
|---|---|
| Family Room Level | First |
| Dining Room Level | First |
| Living Room Level | First |
| Basement | Block,Partially Finished |
| Bedroom 1 Level | Second |
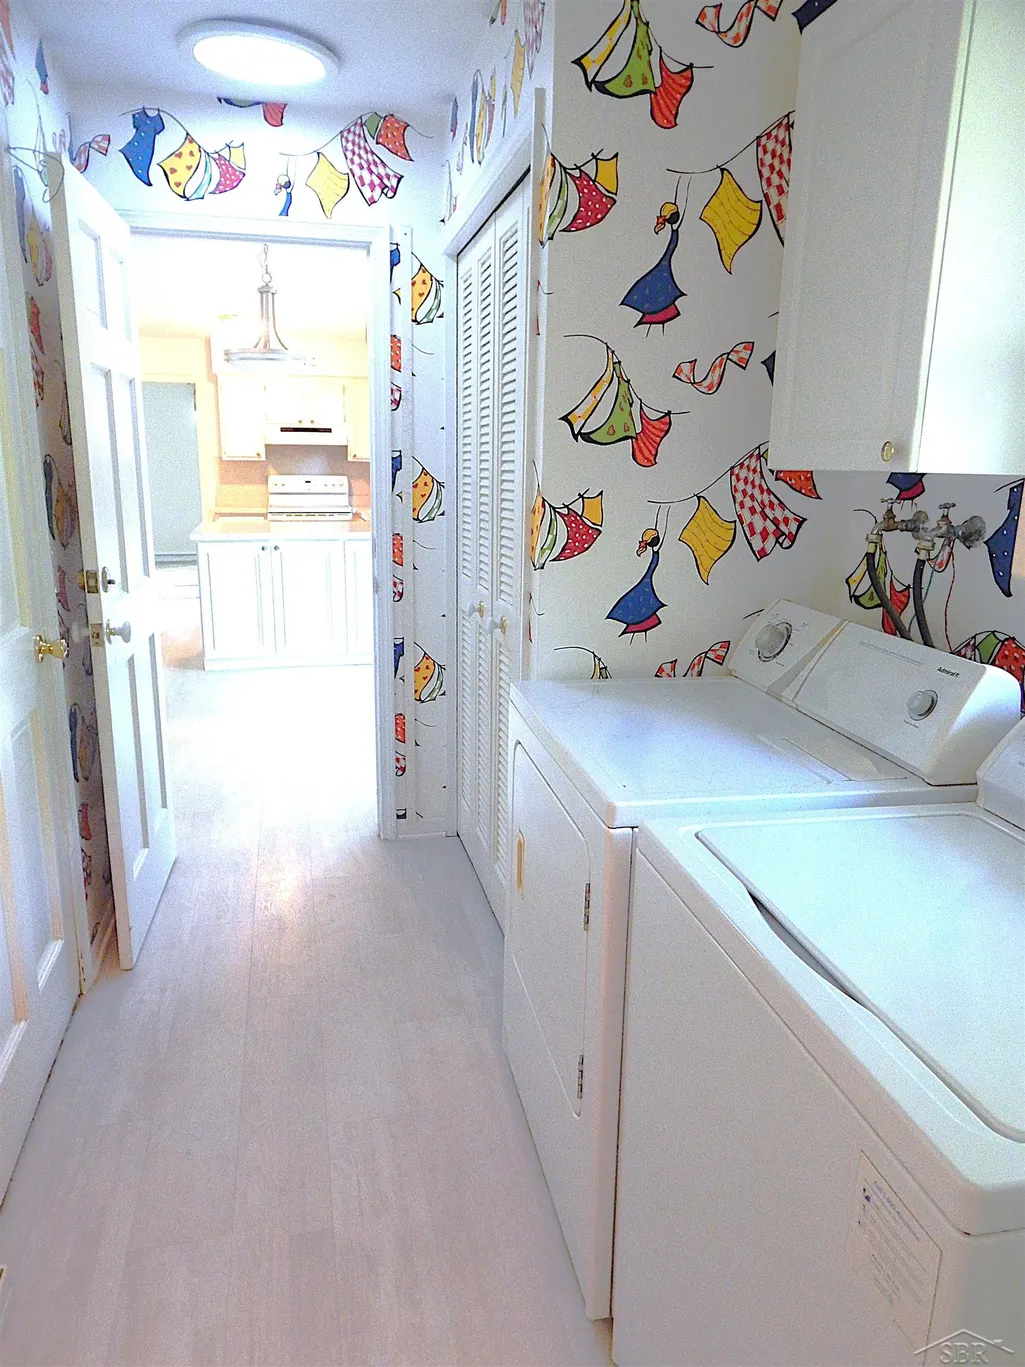
| Laundry Room Level | First |
| Kitchen Length | 12 |
| Family Room Length | 20 |
| Laundry Room Width | 6 |
| Family Room Width | 17 |
| Living Room Length | 17 |
| Bedroom 4 Width | 9 |
| Bedroom 2 Width | 11 |
| Bedroom 3 Width | 10 |
| Laundry Room Length | 10 |
| Dining Room Width | 10 |
| Bedroom 4 Length | 12 |
| Bedroom 2 Length | 12 |
| Living Room Width | 12 |
| Bedroom 3 Length | 11 |
| Dining Room Length | 11 |
| Kitchen Width | 11 |
| Beds | 4 |
| Fireplace? | Yes |
| Total Rooms | 8 |
| Bedroom 1 Length | 12 |
| Bedroom 1 Width | 12 |
| Below Grade SqFt | 1584 |
| Above Grade SqFt | 2167 |
| Basement Y/N | Yes |
| Breakfast Nook Length | 11 |
| Breakfast Nook Level | First |
| Breakfast Nook Width | 9 |
| Sitting Room Length | 15 |
| Sitting Room Level | First |
| Sitting Room Width | 12 |
| Fireplaces Total | 1 |
| Bedroom 2 Floor Covering | Carpet |
| Bedroom 3 Floor Covering | Carpet |
| Bedroom 4 Floor Covering | Carpet |
| Kitchen Floor Covering | Laminate |
| Total SqFt Finished | 2680 |
Exterior Features
| Exterior | Vinyl Siding |
|---|---|
| Exterior Amenities | Fenced Yard,Lawn Sprinkler,Patio,Street Lights,Garden Area |
| Frontage | 90 |
| Lot Size Area | 0.32 |
| Pool (Y/N) | No |
| Lot Dimensions | 90 x 156 |
| Garage # of Car | 2.5 |
| Roads | City/County,Paved Street |
| FOUNDATION TYPE | Basement |
| SEWER/SEPTIC | Public Sanitary,Storm |
| Waterfront Y/N | No |
| Garage Y/N | Yes |
| Frontage Type | Road |
Amenities
- Foreclosure
- Views
- Short Sale
- New Construction
- Adult 55+
- Lease To Own
- No HOA Fees
- Furnished
- Primary On Main
- Air Conditioning
- Seller Finance
- Green
- Fixer Upper
- Horse
- Golf
- Fireplace
- Deck
- Garage
- Basement
- Pool
Property vs Single Family Average in 48638
Price
Taxes
Year Built
Visits
 Provided through IDX via MiRealSource. Courtesy of MiRealSource Shareholder. Copyright MiRealSource.
The information published and disseminated by MiRealSource is communicated verbatim, without change by MiRealSource, as filed with MiRealSource by its members. The accuracy of all information, regardless of source, is not guaranteed or warranted. All information should be independently verified.
Copyright 2026 MiRealSource. All rights reserved. The information provided hereby constitutes proprietary
Provided through IDX via MiRealSource. Courtesy of MiRealSource Shareholder. Copyright MiRealSource.
The information published and disseminated by MiRealSource is communicated verbatim, without change by MiRealSource, as filed with MiRealSource by its members. The accuracy of all information, regardless of source, is not guaranteed or warranted. All information should be independently verified.
Copyright 2026 MiRealSource. All rights reserved. The information provided hereby constitutes proprietary
 Bay County REALTOR® Association All information deemed reliable but not guaranteed. All properties are subject to prior sale, change or withdrawal. Neither listing broker(s) or information provider(s) shall be responsible for any typographical errors, misinformation, misprints and shall be held totally harmless. Listing(s) information is provided for consumer's personal, non-commercial use and may not be used for any purpose other than to identify prospective properties consumers may be interested
