
Price Reduction - Golf Course




Address
46647 Golf Drive, Chassell, MI
Price
$ 814,000
Property Attributes
- MLS#50206732
- TypeSingle Family
- Listing Status Active
- CountyHOUGHTON
- CityChassell
- AreaPortage Twp
- NeighborhoodPilgrim River Hills South
- Zip49916
- StyleRanch
- Year Built2024
- Price$ 814,000
- Bedrooms4
- Full Bathrooms2
- Half Bathrooms1
- Sqr Footage2759
- Lot Size1.72 Acres
Data Source:
Bay County REALTOR® Association
Property Description
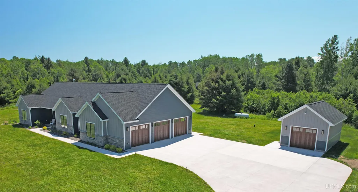
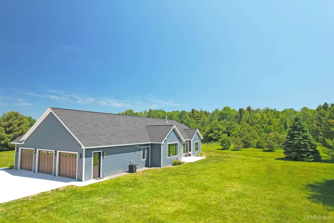
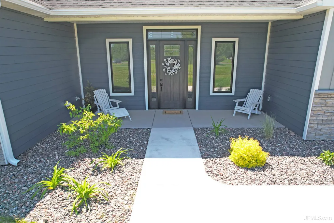
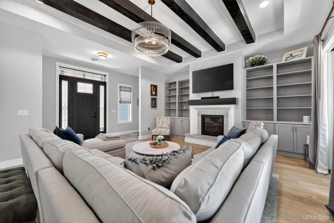
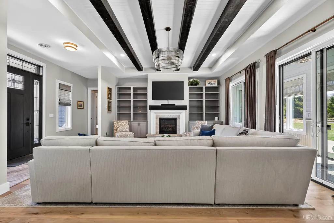
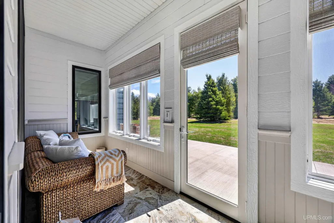
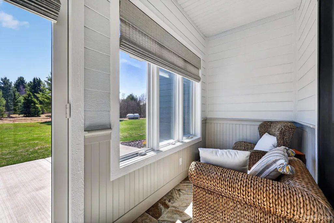
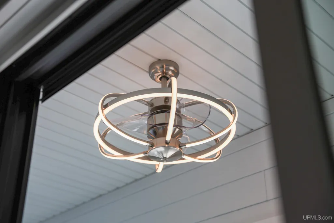
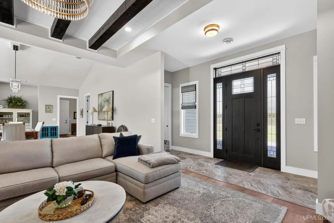
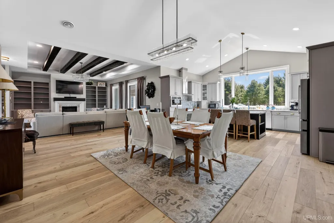
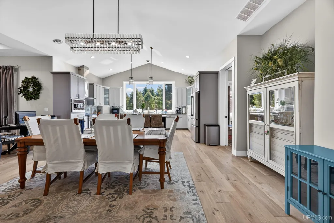
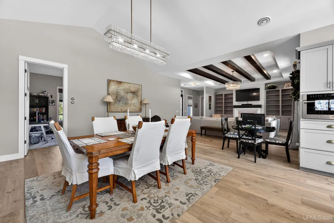
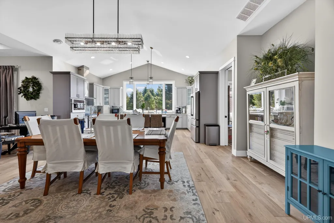
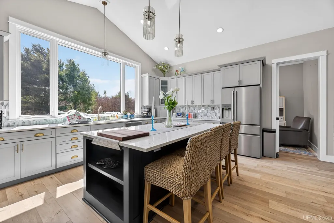
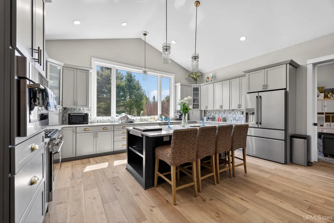
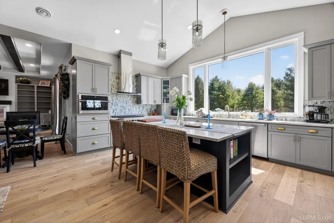
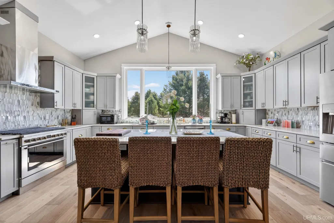
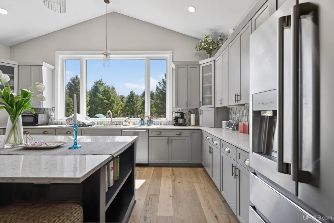
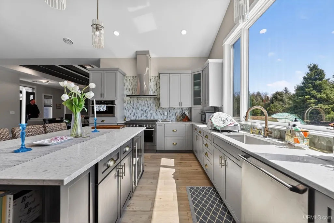
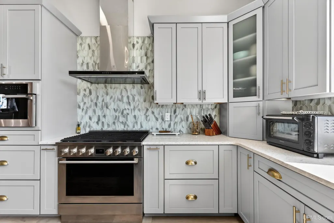
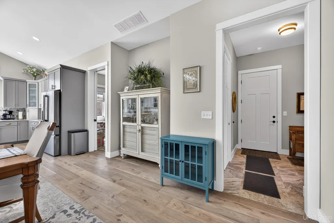
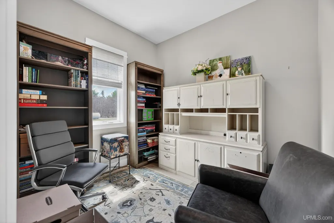
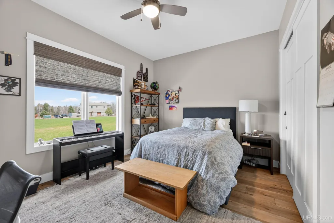
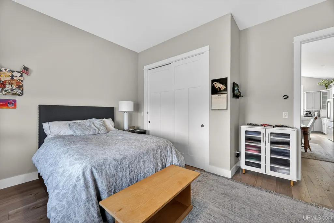
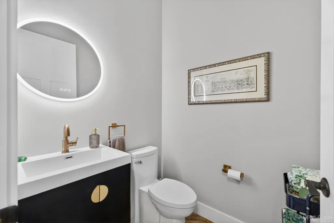
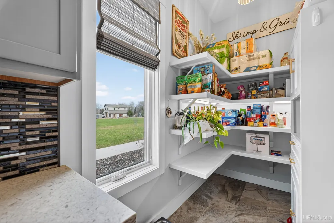
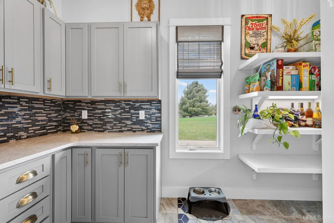
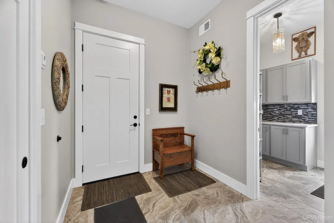
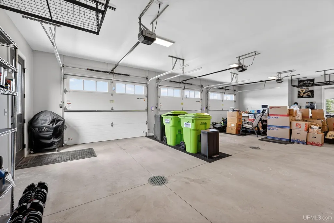
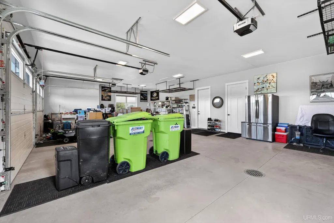
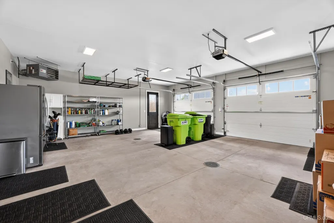
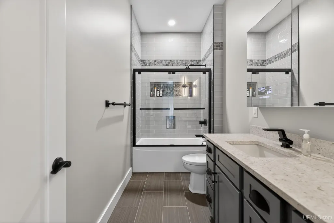
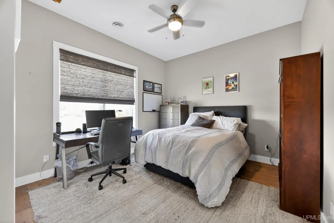
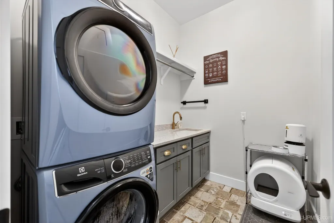
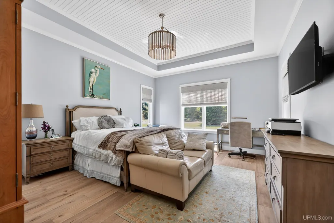
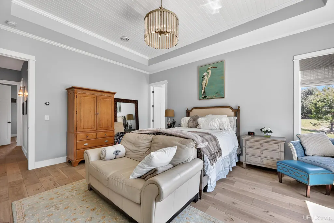
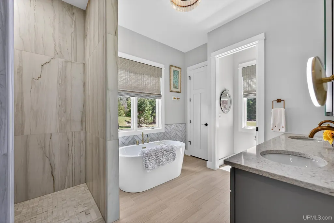
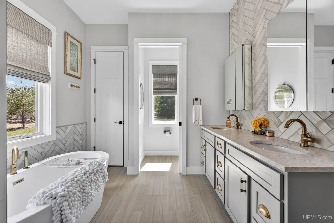
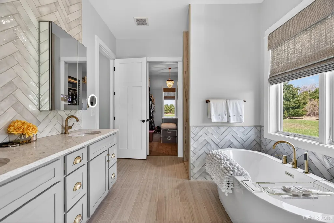
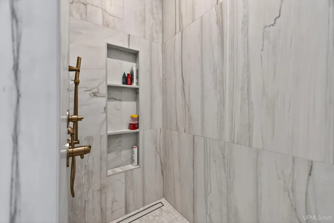
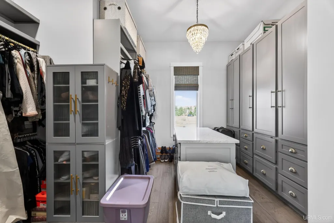
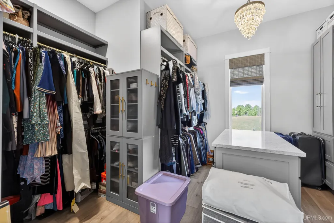
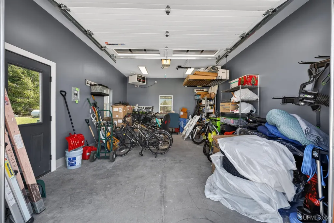
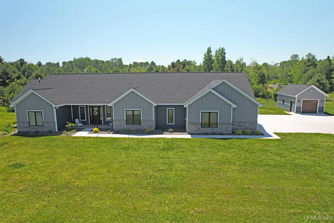
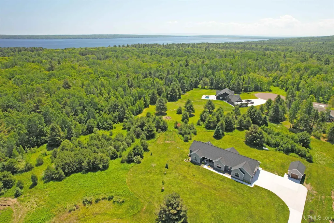
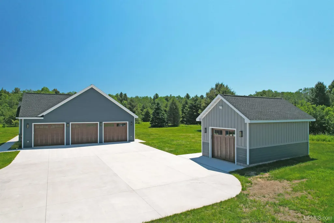
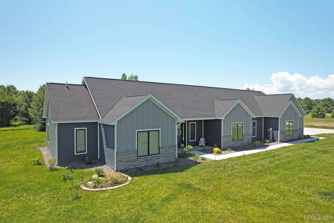
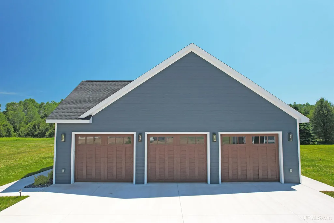
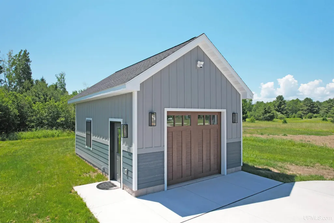
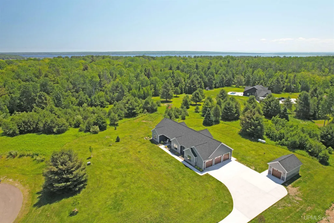
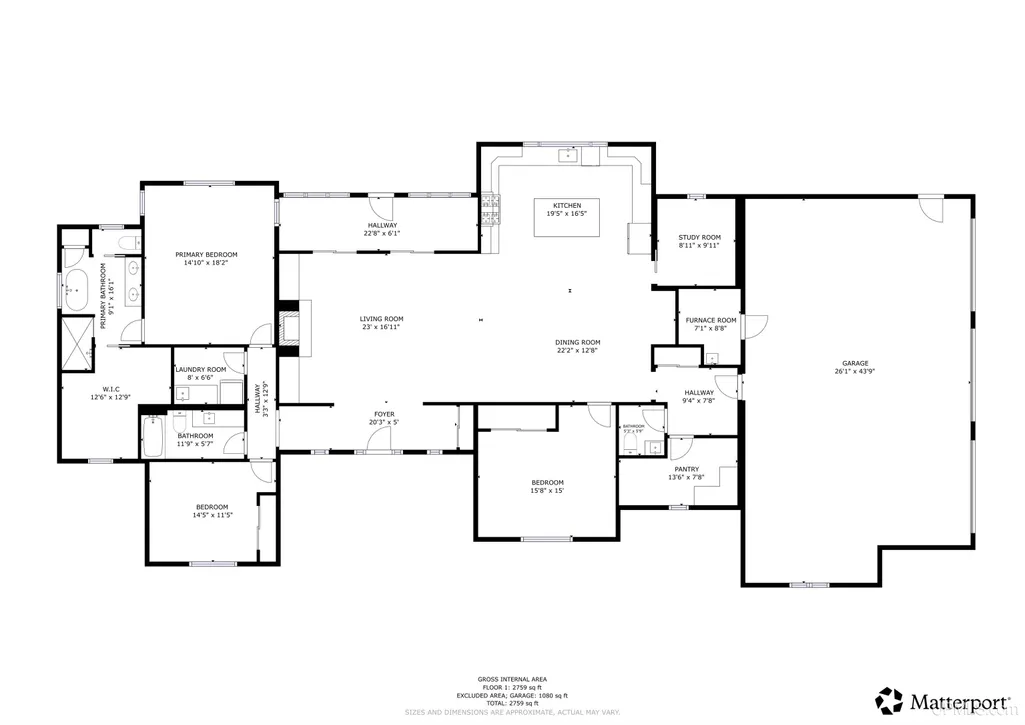
ABSOLUTELY STUNNING, MOVE-IN READY, ONE-OF-A-KIND HOME IN THE HEART OF THE KEWEENAW! Located in Pilgrim River Hills in Portage Township, this high-end custom-built home offers exceptional quality, upscale finishes, and a highly convenient location less than 10 minutes from Houghton, Michigan Tech, and Chassell, and less than 5 minutes from Portage Lake Golf Course. Set on 1.72 beautifully landscaped acres, the property features approximately 2,759 finished square feet, 4 bedrooms, 2.5 bathrooms, and a thoughtfully designed single-level layout. Inside, youâll find a very well-finished interior with 9â+ ceilings, in-floor heat throughout the home, engineered wood and custom tile flooring, Marvin windows, and quality craftsmanship throughout. The spacious main living area is designed for both everyday comfort and entertaining, with a vaulted ceiling over the kitchen and dining area that enhances the open feel of the home. The kitchen is beautifully appointed with Craftmade soft-close cabinetry, quartz countertops, Electrolux appliances, a large center island, and a nearby pantry and coffee bar for additional storage and functionality. The adjoining dining area flows into the living room, where a gas fireplace adds warmth and character. Just off the living room, the cozy enclosed sunroom provides a comfortable extra space to relax and enjoy the setting. The main bedroom suite offers a spacious retreat with a large walk-in closet and a private bath featuring quartz vanities, dual sinks, a soaking tub, separate custom tile shower, and a smart mirror. Three additional bedrooms provide flexibility for a variety of needs, including the smaller fourth bedroom off the kitchen, which is currently used as a study/office. The additional bathrooms also feature quartz vanities and smart mirrors, while the laundry room and well-planned storage spaces add everyday convenience. Televisions, wall brackets, and window treatments are included, making this home even more move-in ready. The exterior is just as impressive, with a concrete/paved driveway, beautiful landscaping, and a spacious, usable yard that provides room to enjoy the outdoors and explore future possibilities. Whether you envision an expanded entertaining area, pool, backyard recreation space, winter ice rink, or simply room to enjoy the setting, this property offers excellent flexibility. The heated attached 3-car garage and heated detached 1-car garage/workshop provide outstanding space for vehicles, hobbies, storage, or projects. With custom construction, premium finishes, in-floor heat, heated garage space, included TVs/window treatments, a beautifully maintained yard, and a desirable Portage Township location, this Pilgrim River Hills home offers a rare combination of comfort, quality, and convenience! - Take a look at the 3D Tour: https://my.matterport.com/show/?m=Qi7ezD1s9b6&mls=1
| Price History | |
|---|---|
| 5/7/2026 | Listed $939,900 |
| 7/1/2026 | 7$879,900 |
| 8/4/2026 | 6$829,000 |
| 9/5/2026 | 2$814,000 |
General Features
| Heating | Boiler,Hot Water,Radiant,Zoned Heating,Radiant Floor |
|---|---|
| Cooling | Ceiling Fan(s),Central A/C |
| Possession | Negotiable (Possession) |
| Fireplaces | Gas Fireplace,LivRoom Fireplace |
| Garage | Attached Garage,Detached Garage |
| Water | Private Well,Drilled Well |
| Appliances | Dryer,Microwave,Range/Oven,Refrigerator,Washer,Water Softener - Owned |
| Full Baths | 2 |
| Half Baths | 1 |
| Bathrooms | 3 |
| Year Built | 2024 |
| Parking | 3 or More Spaces,Garage,Paved Driveway |
| Subdivision | Pilgrim River Hills South |
| Water Heater | Propane Hot Water |
| Style | Ranch |
| County | Houghton |
| Class | RESIDENTIAL |
| Type | Single Family |
| Ownership | Trust |
| Associated Document Count | 6 |
| Electric | 200+ Amp Service,220 Volts,220 Volts in Garage,Circuit Breakers |
| Status | Active |
| Zoning | Recreational,Site Condominium |
| Sale/Rent | For Sale |
| Utilities | Cable Connected,Electricity Connected,Propane,Propane Tank Owned,Internet Fiber Available,Hard Line Internet |
| Manufactured Y/N | No |
| ROOMS | Den/Study/Lib,Entry,Living Room,Sun/Florida Room,Utility/Laundry Room,Primary Bedroom,Primary Bathroom,Home Office,Bonus Room,Primary Bdrm Suite,Pantry,Eat-In Kitchen |
| Structure Style | 1 Story |
| Subj to Short Sale Apprvl | No |
| Virtual Tour | https://my.matterport.com/show/?m=Qi7ezD1s9b6&mls=1 |
| Directions | From Houghton head onto US-41 S towards Chassell (4 mi),Turn right onto Denton Rd (0.8 mi),Turn right onto Fairway Vw Dr (0.5 mi),Turn right onto Golf Dr,Property will be at the end on the right. |
| City | Chassell |
| School District | Houghton-Portage Twp Schools |
| VIEW | Golf Course View,Rural View |
| Lease Y/N | No |
| Originating MLS | Upper Peninsula Assoc of Realtors |
| Financial Terms | Cash,Conventional,VA |
| Legal Description | SEC 8 T54N R33W UNIT 20 PILGRIM RIVER HILLS SOUTH SITE CONDOMINIUM |
| Branded Virtual Tour | https://my.matterport.com/show/?m=Qi7ezD1s9b6&mls=1 |
| DOM | 137 |
| Price Per Sq Ft Total AG | 295.03 |
| Public Remarks | ABSOLUTELY STUNNING,MOVE-IN READY,ONE-OF-A-KIND HOME IN THE HEART OF THE KEWEENAW! Located in Pilgrim River Hills in Portage Township,this high-end custom-built home offers exceptional quality,upscal |
Interior Features
| Interior Amenities | 9 ft + Ceilings,Cable/Internet Avail.,Hardwood Floors |
|---|---|
| Basement | None (Basement) |
| Bedroom 1 Level | Main |
| Bedroom 4 Width | 8 |
| Bedroom 2 Width | 11 |
| Bedroom 3 Width | 15 |
| Bedroom 4 Length | 9 |
| Bedroom 2 Length | 14 |
| Bedroom 3 Length | 15 |
| Beds | 4 |
| Fireplace? | Yes |
| Bedroom 1 Length | 18 |
| Bedroom 1 Width | 14 |
| Above Grade SqFt | 2759 |
| Bath Descriptions | Not Applicable |
| Basement Y/N | No |
| Fireplaces Total | 1 |
| Total SqFt Finished | 2759 |
Exterior Features
| Exterior | Fiber Cement |
|---|---|
| Exterior Amenities | Storms/Screens |
| Frontage | 256 |
| Garage Dimensions | 44x25 and |
| Lot Size Area | 1.72 |
| Pool (Y/N) | No |
| Lot Dimensions | Irregular |
| OUT BUILDINGS | Second Garage |
| Garage # of Car | 4 |
| Water Features | None |
| Roads | City/County,Paved Street,Year Round |
| FOUNDATION TYPE | Crawl |
| SEWER/SEPTIC | Septic |
| Waterfront Y/N | No |
| Garage Y/N | Yes |
| Frontage Type | Road |
Amenities
- Foreclosure
- Views
- Short Sale
- New Construction
- Adult 55+
- Lease To Own
- No HOA Fees
- Furnished
- Primary On Main
- Air Conditioning
- Seller Finance
- Green
- Fixer Upper
- Horse
- Golf
- Fireplace
- Deck
- Garage
- Basement
- Pool
Property vs Single Family Average in 49916
Price
Year Built
Visits
 Provided through IDX via MiRealSource. Courtesy of MiRealSource Shareholder. Copyright MiRealSource.
The information published and disseminated by MiRealSource is communicated verbatim, without change by MiRealSource, as filed with MiRealSource by its members. The accuracy of all information, regardless of source, is not guaranteed or warranted. All information should be independently verified.
Copyright 2026 MiRealSource. All rights reserved. The information provided hereby constitutes proprietary
Provided through IDX via MiRealSource. Courtesy of MiRealSource Shareholder. Copyright MiRealSource.
The information published and disseminated by MiRealSource is communicated verbatim, without change by MiRealSource, as filed with MiRealSource by its members. The accuracy of all information, regardless of source, is not guaranteed or warranted. All information should be independently verified.
Copyright 2026 MiRealSource. All rights reserved. The information provided hereby constitutes proprietary
 Bay County REALTOR® Association All information deemed reliable but not guaranteed. All properties are subject to prior sale, change or withdrawal. Neither listing broker(s) or information provider(s) shall be responsible for any typographical errors, misinformation, misprints and shall be held totally harmless. Listing(s) information is provided for consumer's personal, non-commercial use and may not be used for any purpose other than to identify prospective properties consumers may be interested
