
Waterfront










Address
41717 Half Moon Beach, Chassell, MI
Price
$ 775,000
Property Attributes
- MLS#50205481
- TypeSingle Family
- Listing Status Active
- CountyHOUGHTON
- CityChassell
- AreaChassell Twp
- NeighborhoodPrivate Plat Chassell Bay Beach
- Zip49916
- StyleLog Home,,Conventional Frame
- Year Built1945
- Price$ 775,000
- Bedrooms3
- Full Bathrooms3
- Half Bathrooms1
- Sqr Footage3646
- Lot Size0.45 Acres
Data Source:
Bay County REALTOR® Association
Property Description
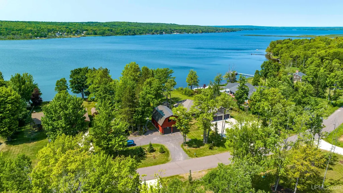
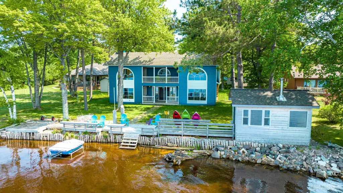
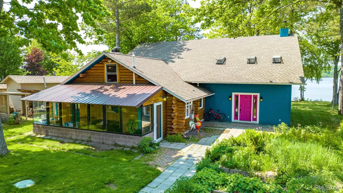
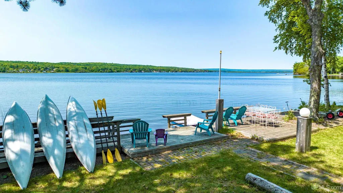
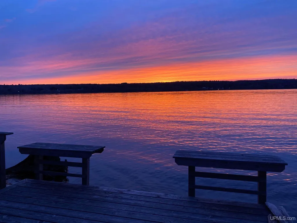
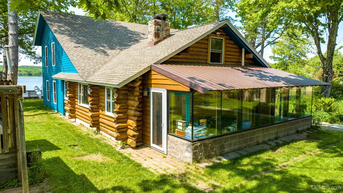
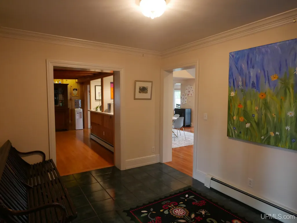
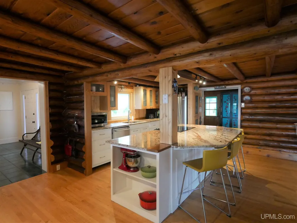
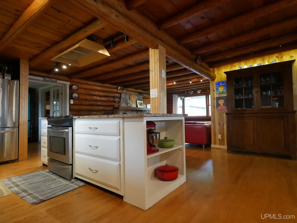
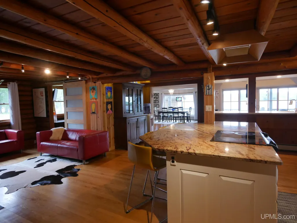
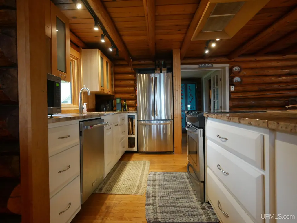
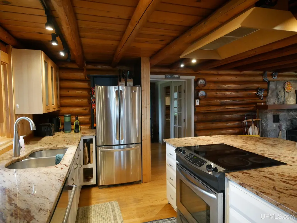
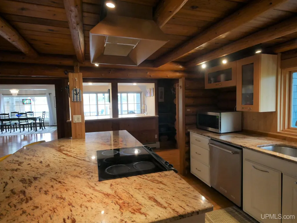
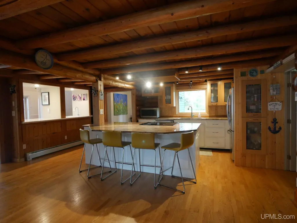
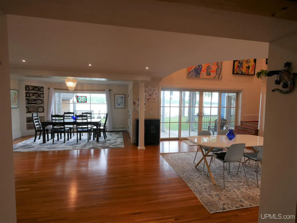
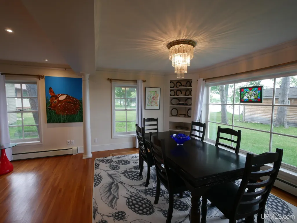
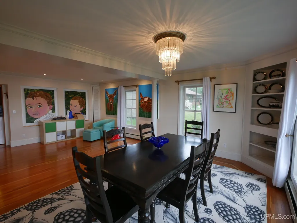
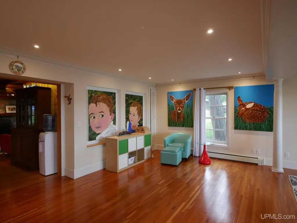
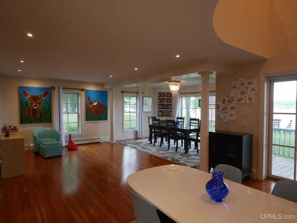
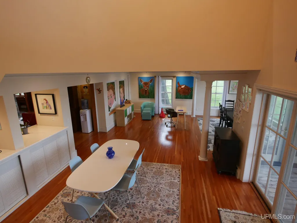
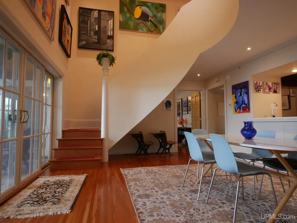
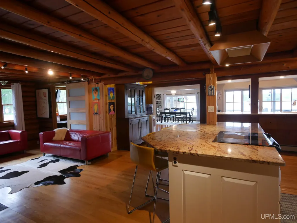
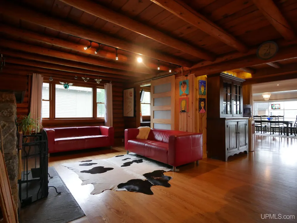
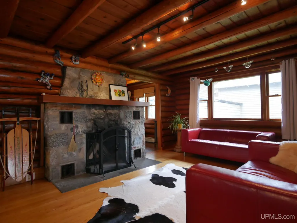
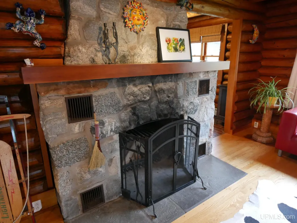
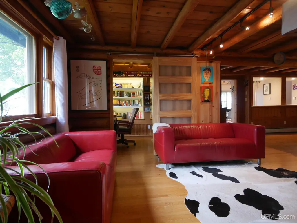
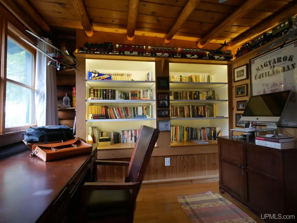
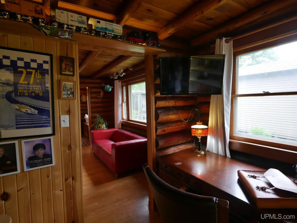
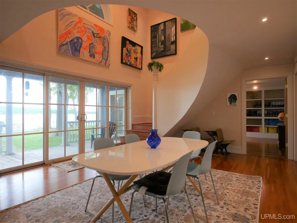
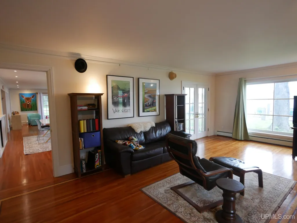
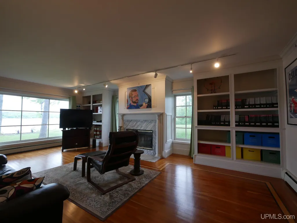
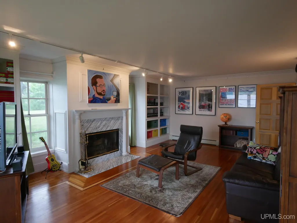
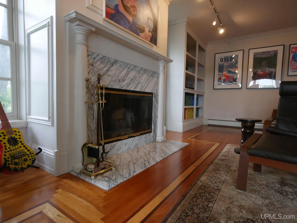
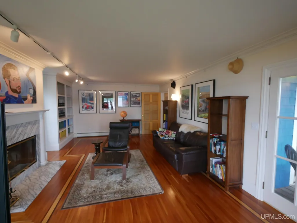
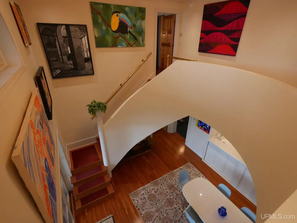
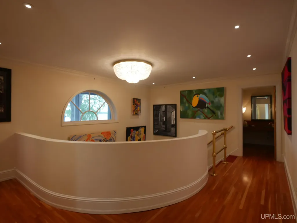
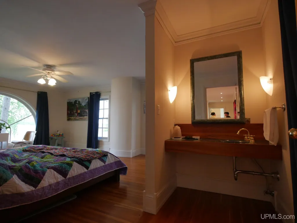
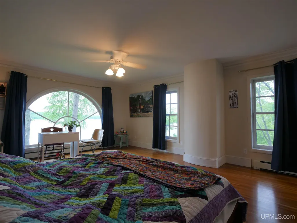
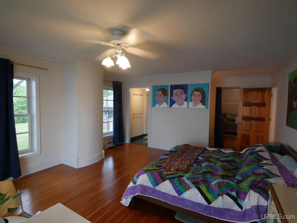
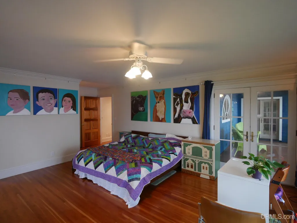
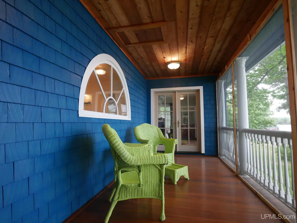
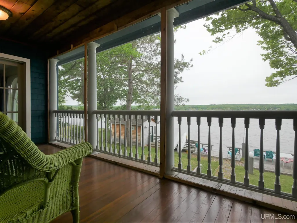
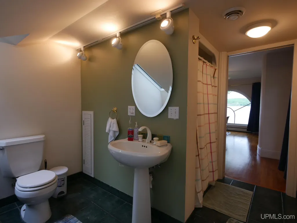
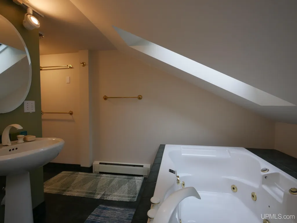
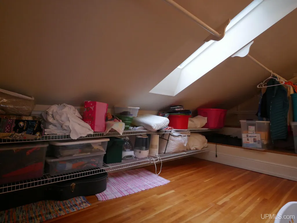
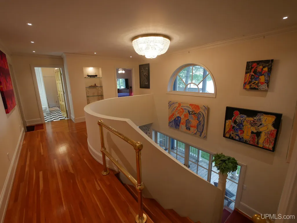
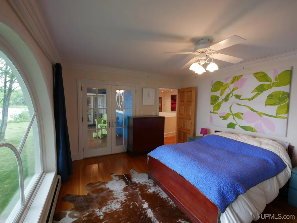
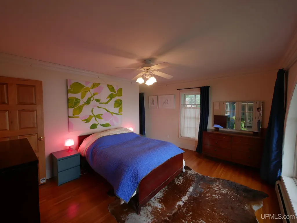
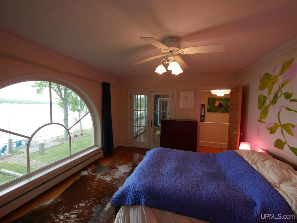
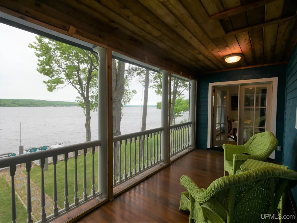
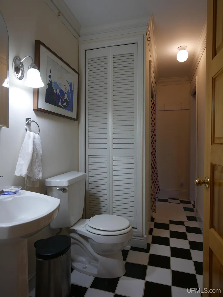
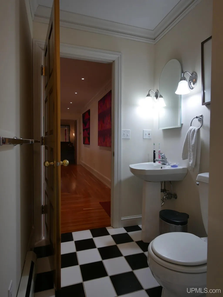
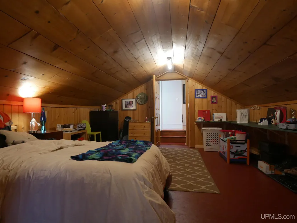
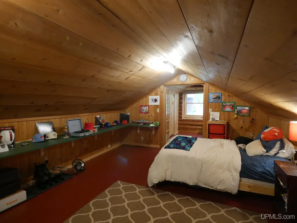
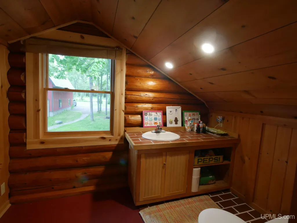
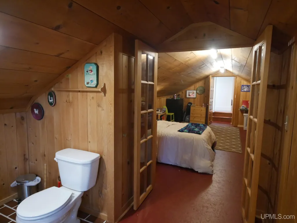
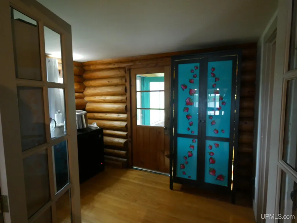
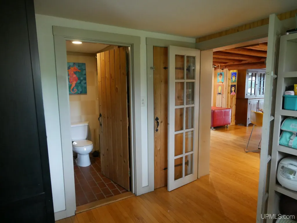
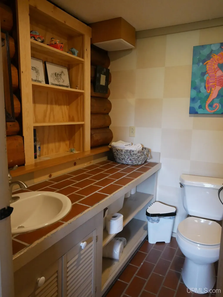
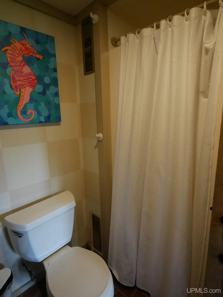
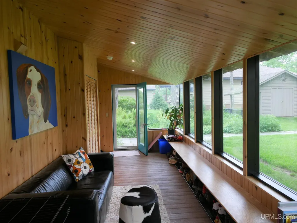
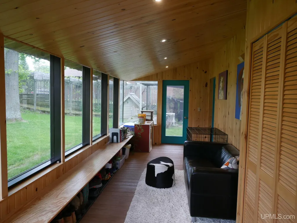
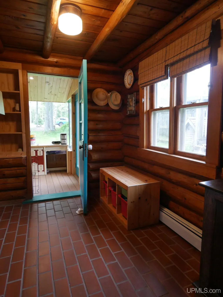
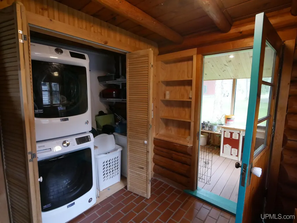
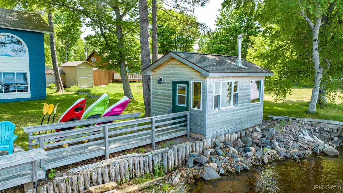
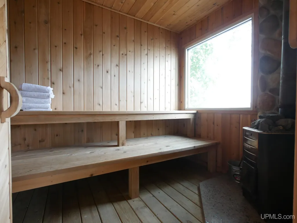
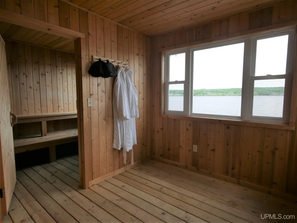
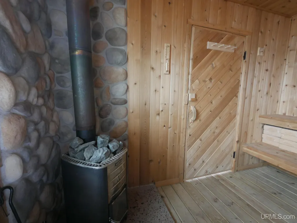
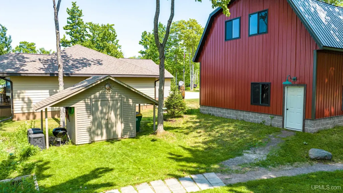
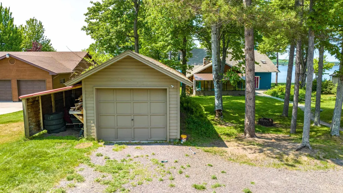
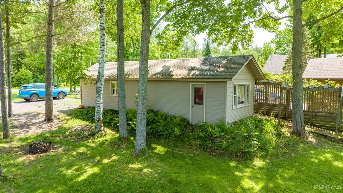
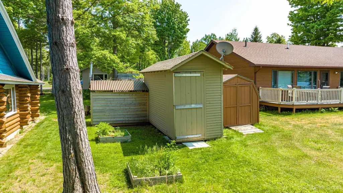
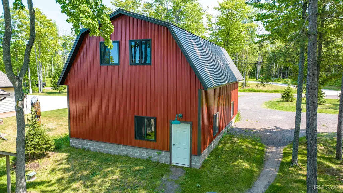
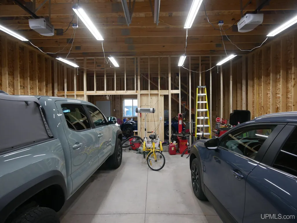
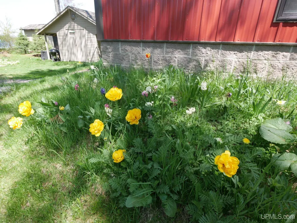
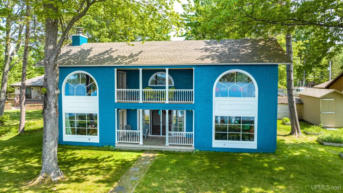
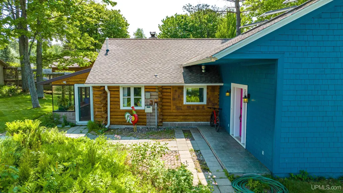
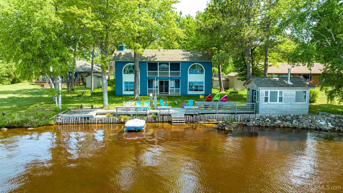
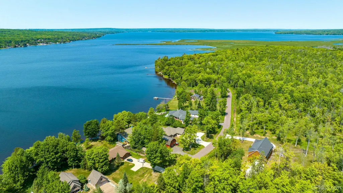
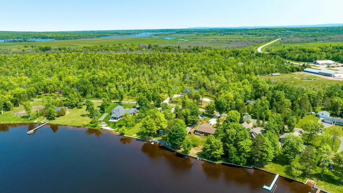
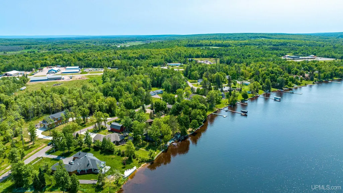
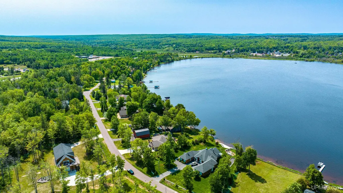
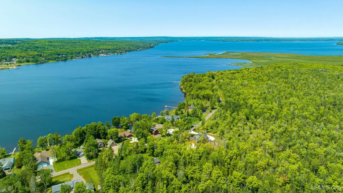
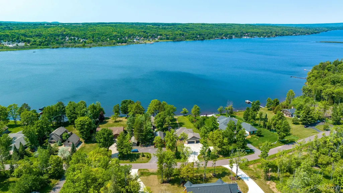
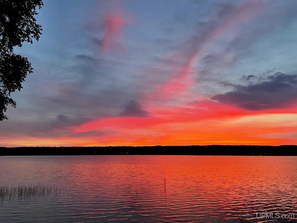
This property presents an exceptional fusion of contemporary design and classic log cabin architecture, set on approximately 100 feet of Portage Lake waterfront at Half Moon BeachâChassell Bay, just 9+/- miles from Houghton and Michigan Tech University. The main floor showcases the original log cabin structure integrated with a modern kitchen and comfortable sitting area featuring a wood-burning fireplace. The kitchen seamlessly connects to a modern addition, offering abundant natural light and picturesque water views. The flexible open floor plan is ideal for living and dining arrangements, facilitating both relaxation and entertaining. Additional main level amenities include a formal living room with a white marble fireplace, office, foyer, three-quarter bath, sunroom, and laundry area. A curved, open staircase leads to the upper level, where the primary bedroom suite boasts a full bath, supplemental vanity, and spacious closet. The second bedroom includes a half bath, while the third shares a full bathroom; two bedrooms provide direct balcony access with tranquil lake vistas. Some of the notable finishes throughout the home consist of granite countertops, solid cherry flooring bordered with Birdseye maple and walnut, crown and picture molding, and extensive water views. Outdoor amenities feature lakeside decking and a cedar sauna (2016). Positioned near the road is a detached 2+ car garage (constructed in 2019) with workshop potential and loft storage, complemented by a tandem two-car garage, garden shed, and additional storage building for recreational equipment. The owners have meticulously maintained the residence, including restoration and sealing of logs and exterior paint on the addition in 2019. The property is located on a quiet street with direct access to the trail from Chassell to Houghton. Original cabin built in 1945+/-, addition in late 1990's+/- ---- NOTICE: Information is believed accurate but not guaranteed. Buyers must inspect & verify all property details. Buyers accept all risks of inaccuracies, including but not limited to, acreage, lot size/location, square footage, & utility availability/costs. Real estate taxes will be reassessed & may change significantly after sale; do not assume your tax bills will match the sellerâs. Taxes are not zero. GIS, apps and plat book pages/maps are not surveys. Audio/video recording may occur on the property; entry implies consent to recording. Buyer pre-approval or proof of funds documentation to be provided upon request. -----OFFERS: Please allow 72 hours for a response. Seller may set or change offer deadlines at any time with or without notice.
| Price History | |
|---|---|
| 4/27/2026 | Listed $775,000 |
General Features
| Heating | Boiler,Hot Water |
|---|---|
| Kitchen Level | Main |
| Cooling | None |
| Possession | At Close |
| Fireplaces | FamRoom Fireplace,LivRoom Fireplace,Wood Burning |
| Garage | Additional Garage(s),Detached Garage,Electric in Garage,Gar Door Opener |
| Zoning | Urban Res-B https://chasselltownship.org/wp-content/uploads/2026/01/CHASSELL-ZONING-MAP-6-16-25.pdf |
| Water | Public Water |
| Appliances | Central Vacuum,Dishwasher,Dryer,Freezer,Microwave,Range/Oven,Refrigerator,Washer |
| Full Baths | 3 |
| Half Baths | 1 |
| Bathrooms | 4 |
| Year Built | 1945 |
| Parking | 3 or More Spaces,Garage |
| Subdivision | Private Plat Chassell Bay Beach |
| Water Heater | Gas |
| Style | Log Home,Other,Conventional Frame |
| County | Houghton |
| Class | RESIDENTIAL |
| Type | Single Family |
| Ownership | Private |
| New Construction Y/N | No |
| Associated Document Count | 7 |
| Electric | Circuit Breakers |
| Status | Active |
| Zoning | Residential |
| Subdivision | MI |
| Sale/Rent | For Sale |
| Utilities | Cable Available,Electricity Connected,Natural Gas Connected,Sewer Connected,Water Connected,Internet Fiber Available,Internet Spectrum |
| Manufactured Y/N | No |
| ROOMS | Entry,Family Room,First Floor Laundry,Living Room,Primary Bdrm Suite,Other-See Remarks,Second Flr Full Bathroom |
| Structure Style | Other/See Remarks |
| Subj to Short Sale Apprvl | No |
| Home Warranty Y/N | No |
| ACCESSIBILITY FEATURES | Main Floor Laundry |
| Primary City | Chassell |
| Directions | US41 South to Chassell,L on Half Moon Beach Road (past school),R at the T,home on L almost to the end. |
| City | Chassell |
| School District | Chassell Twp School District |
| VIEW | Lake View |
| Lease Y/N | No |
| Originating MLS | Upper Peninsula Assoc of Realtors |
| Financial Terms | Cash,Conventional |
| Legal Description | FROM AN IRON PIN WHICH IS 1042.60' N & 778.60' W OF E 1/4 POST OF SEC 5,TH N 47 DEG 42' 50 E 124.19' TO POB,TH N 47 DEG 42' 50 E 50.00',TH S 42 DEG 17' 10 E 200.00',TH S 47 DEG 42' 50 W 50.00',TH |
| DOM | 146 |
| Postal Code | 49916 |
| Price Per Sq Ft Total AG | 212.56 |
| Public Remarks | This property presents an exceptional fusion of contemporary design and classic log cabin architecture,set on approximately 100 feet of Portage Lake waterfront at Half Moon BeachâChassell Bay,just |
Interior Features
| Interior Amenities | Hardwood Floors,Skylights |
|---|---|
| Family Room Level | Main |
| Dining Room Level | Main |
| Living Room Level | Main |
| Basement | None (Basement) |
| Bedroom 1 Level | Upper |
| Kitchen Length | 11 |
| Family Room Length | 22 |
| Family Room Width | 12 |
| Living Room Length | 22 |
| Bedroom 2 Width | 14 |
| Bedroom 3 Width | 5 |
| Dining Room Width | 16 |
| Bedroom 2 Length | 12 |
| Living Room Width | 14 |
| Bedroom 3 Length | 18 |
| Dining Room Length | 14 |
| Kitchen Width | 11 |
| Beds | 3 |
| Fireplace? | Yes |
| Total Rooms | 7 |
| Bedroom 1 Length | 18 |
| Bedroom 1 Width | 14 |
| Office Length | 8 |
| Office Width | 10 |
| Above Grade SqFt | 3646 |
| Basement Y/N | No |
| Sitting Room Length | 11 |
| Sitting Room Level | Main |
| Sitting Room Width | 16 |
| Fireplaces Total | 2 |
| Bedroom 2 Floor Covering | Wood |
| Bedroom 3 Floor Covering | Wood |
| Kitchen Floor Covering | Wood |
| Total SqFt Finished | 3646 |
Exterior Features
| Exterior | Cedar,Log,Wood |
|---|---|
| Exterior Amenities | Exterior Balcony,Patio,Porch |
| Frontage | 100 |
| Body of Water | Portage Lake |
| Garage Dimensions | 26x40 |
| Lot Size Area | 0.45 |
| Pool (Y/N) | No |
| Lot Dimensions | 100x200+/- |
| OUT BUILDINGS | Shed,Sauna |
| Garage # of Car | 4 |
| Water Features | Lake Frontage,Water View,Waterfront,Interior Lake,Sandy Bottom |
| Roads | City/County,Paved Street,Year Round |
| FOUNDATION TYPE | Crawl |
| SEWER/SEPTIC | Public Sanitary |
| Waterfront Y/N | Yes |
| Garage Y/N | Yes |
| Frontage Type | Water |
Amenities
- Foreclosure
- Views
- Short Sale
- New Construction
- Adult 55+
- Lease To Own
- No HOA Fees
- Furnished
- Primary On Main
- Air Conditioning
- Seller Finance
- Green
- Fixer Upper
- Horse
- Golf
- Fireplace
- Deck
- Garage
- Basement
- Pool
Property vs Single Family Average in 49916
Price
Year Built
Visits
 Provided through IDX via MiRealSource. Courtesy of MiRealSource Shareholder. Copyright MiRealSource.
The information published and disseminated by MiRealSource is communicated verbatim, without change by MiRealSource, as filed with MiRealSource by its members. The accuracy of all information, regardless of source, is not guaranteed or warranted. All information should be independently verified.
Copyright 2026 MiRealSource. All rights reserved. The information provided hereby constitutes proprietary
Provided through IDX via MiRealSource. Courtesy of MiRealSource Shareholder. Copyright MiRealSource.
The information published and disseminated by MiRealSource is communicated verbatim, without change by MiRealSource, as filed with MiRealSource by its members. The accuracy of all information, regardless of source, is not guaranteed or warranted. All information should be independently verified.
Copyright 2026 MiRealSource. All rights reserved. The information provided hereby constitutes proprietary
 Bay County REALTOR® Association All information deemed reliable but not guaranteed. All properties are subject to prior sale, change or withdrawal. Neither listing broker(s) or information provider(s) shall be responsible for any typographical errors, misinformation, misprints and shall be held totally harmless. Listing(s) information is provided for consumer's personal, non-commercial use and may not be used for any purpose other than to identify prospective properties consumers may be interested
