
Price Reduction - Water Views
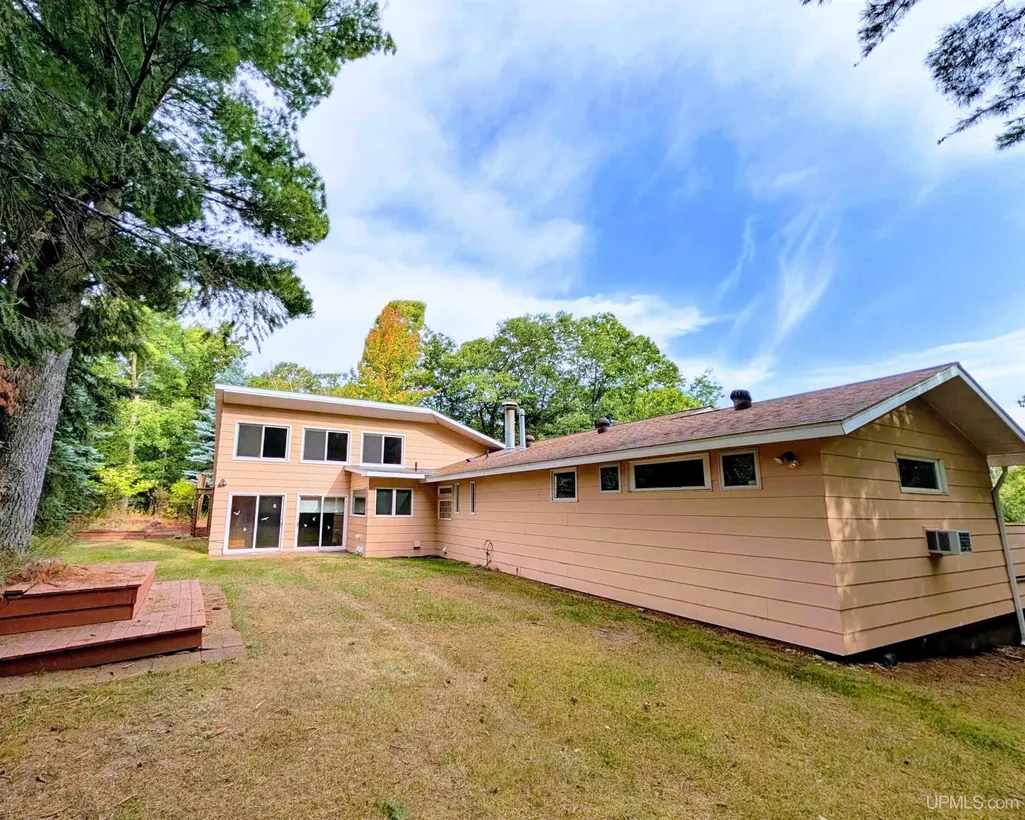
Address
30 Lakeview Drive, Marquette, MI
Price
$ 599,900
Property Attributes
- MLS#50205462
- TypeSingle Family
- Listing Status Active
- CountyMARQUETTE
- CityMarquette
- AreaMarquette
- NeighborhoodLakeview Heights
- Zip49855
- StyleConventional Frame
- Year Built1974
- Price$ 599,900
- Bedrooms4
- Full Bathrooms3
- Half Bathrooms0
- Sqr Footage3967
- Lot Size0.4 Acres
Data Source:
Bay County REALTOR® Association
Property Description
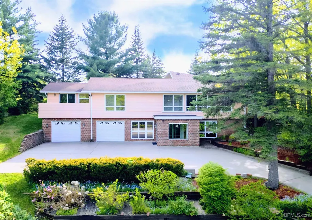
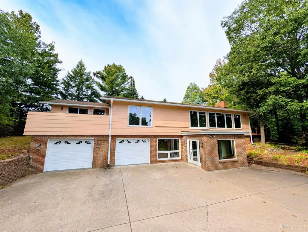
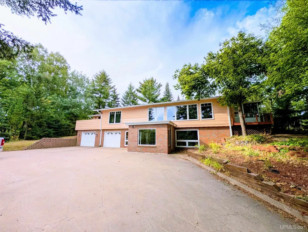
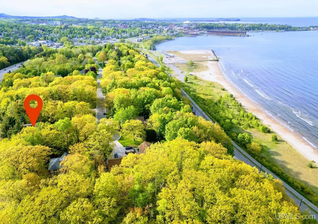
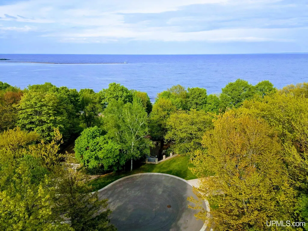
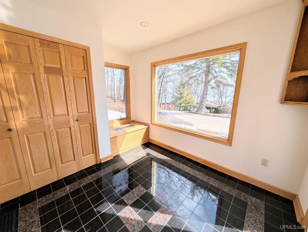
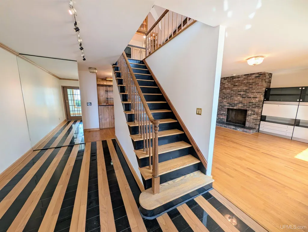
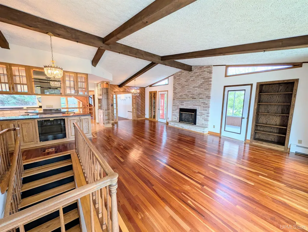
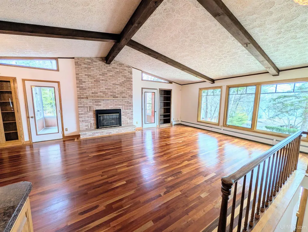
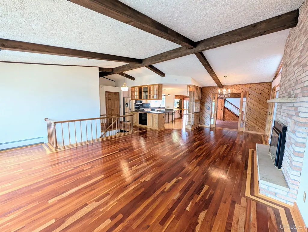
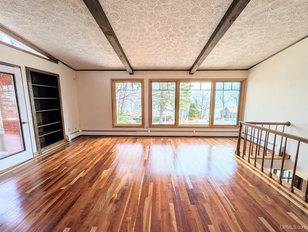
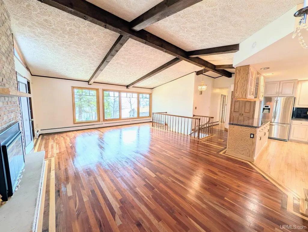
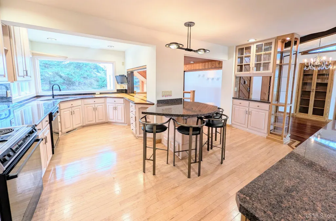
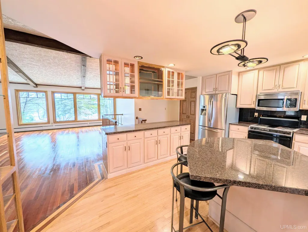
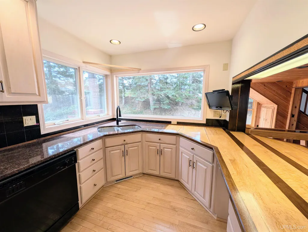
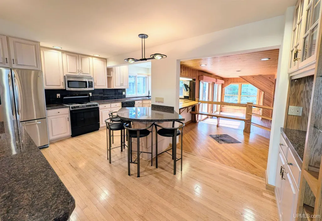
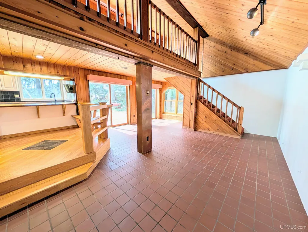
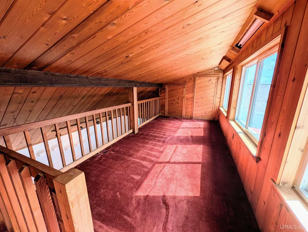
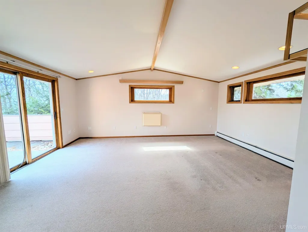
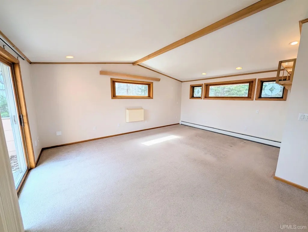
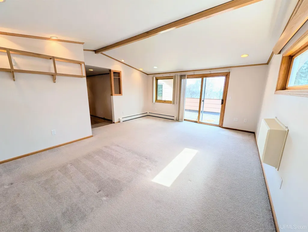
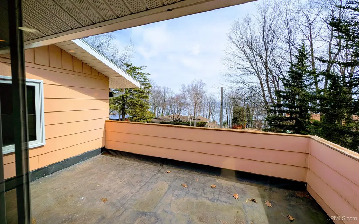
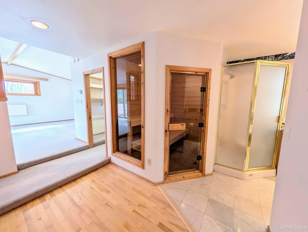
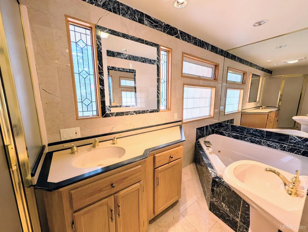
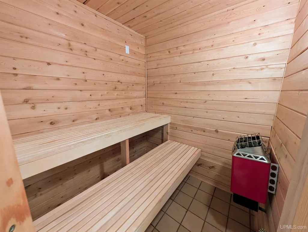
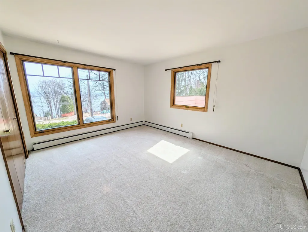
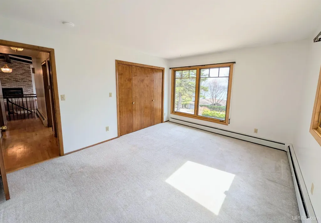
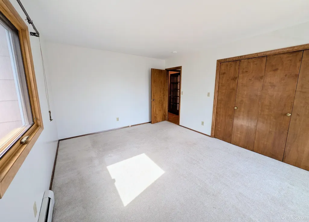
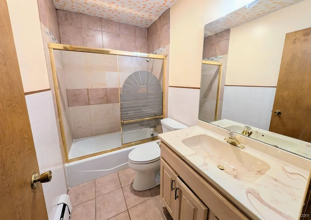
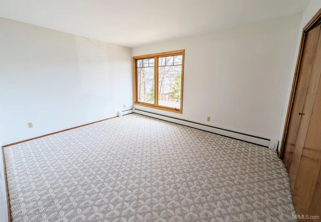
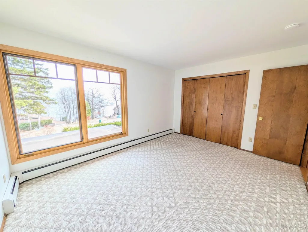
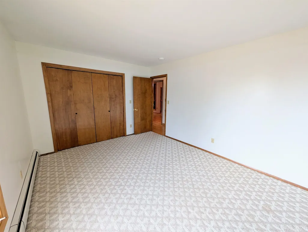
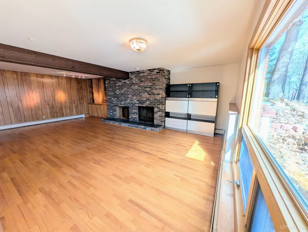
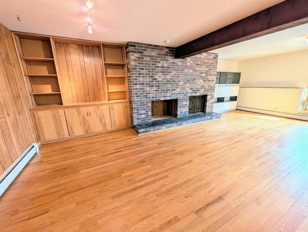
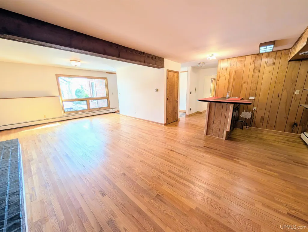
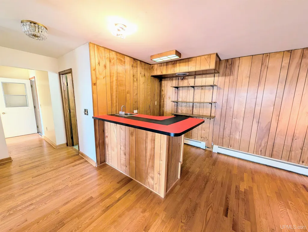
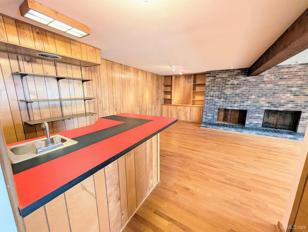
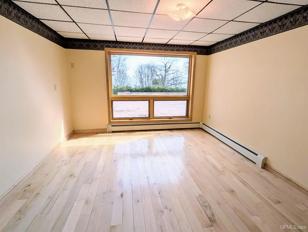
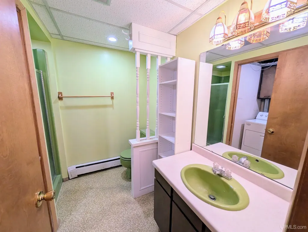
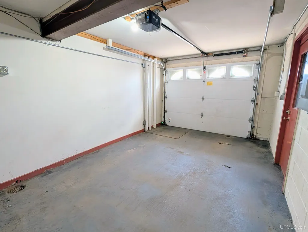
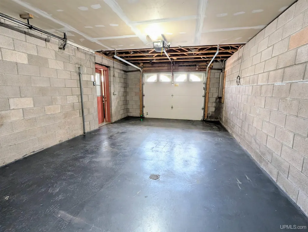
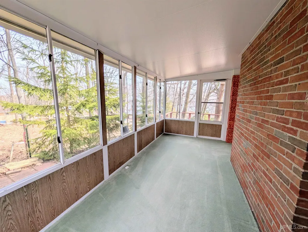
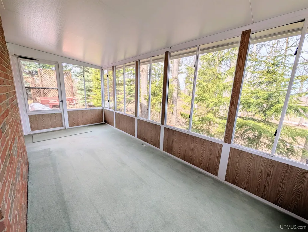
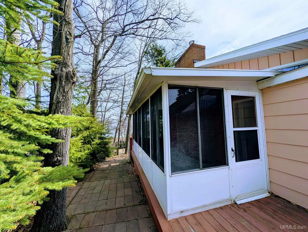
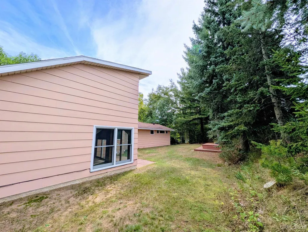
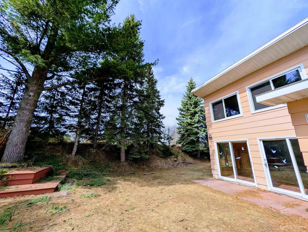
Discover your dream home in one of Marquetteâs most coveted neighborhoods, offering beautiful, sweeping views of Lake Superior from nearly every room. This stunning 4-bedroom, 3-bath residence blends luxury and comfort with standout features: an airy loft, a sunroom with abundant natural light, and an indulgent primary suite with private bath, jacuzzi tub, sauna, walk-in closet, and private balcony. Entertain in the bright kitchen and elegant living room, both warmed by cherry hardwood floors and accented with natural light. The majority of the windows - including the full front elevation, loft, and additional areas - have been upgraded with new Andersen E-Series windows. Enjoy cozy evenings by either the wood-burning or gas fireplace, or host guests at the stylish wet bar. Step outside to a beautifully landscaped backyard and patio - perfect for relaxing or al fresco gatherings. Practical amenities include a 2-car garage with 220-amp service, including new belt-driven garage door openers, offering quieter and smoother operation, a convenient main-floor bedroom, and a full bath with laundry. With its premier location, high-end finishes, and breathtaking lake panoramas, this exceptional home is a rare find - schedule your showing today.
| Price History | |
|---|---|
| 4/27/2026 | Listed $674,900 |
| 5/12/2026 | 2$664,900 |
| 5/26/2026 | 1$659,900 |
| 7/6/2026 | 1$658,400 |
| 7/13/2026 | 1$656,900 |
| 7/27/2026 | 1$656,400 |
| 8/3/2026 | 1$655,900 |
| 8/10/2026 | 1$655,400 |
| 8/17/2026 | 1$654,900 |
| 8/21/2026 | 5$624,900 |
| 9/8/2026 | 5$599,900 |
General Features
| Heating | Boiler |
|---|---|
| Kitchen Level | Second |
| Cooling | None |
| Possession | Negotiable (Possession) |
| Fireplaces | Gas Fireplace,Wood Burning |
| Garage | Attached Garage |
| Zoning | LDR - Low Density Residential |
| Water | Public Water |
| Appliances | Dryer,Microwave,Range/Oven,Refrigerator,Washer |
| Full Baths | 3 |
| Bathrooms | 3 |
| Year Built | 1974 |
| Parking | 3 or More Spaces,Garage |
| Subdivision | Lakeview Heights |
| Water Heater | Gas |
| Style | Conventional Frame |
| County | Marquette |
| Class | RESIDENTIAL |
| Type | Single Family |
| Ownership | Private |
| New Construction Y/N | No |
| Associated Document Count | 3 |
| Status | Active |
| Zoning | Residential |
| Subdivision | MI |
| Sale/Rent | For Sale |
| Utilities | Cable Connected,Electricity Connected,Natural Gas Connected,Phone Connected,Sewer Connected,Water Connected,Hard Line Internet,Internet Spectrum |
| Manufactured Y/N | No |
| ROOMS | Entry,Family Room,First Floor Bedroom,First Floor Laundry,Living Room,Loft,Sun/Florida Room,Primary Bedroom,Primary Bathroom,Primary Bdrm Suite,Second Flr Full Bathroom,Breakfast Nook/Room |
| Structure Style | 2 Story |
| Subj to Short Sale Apprvl | No |
| Home Warranty Y/N | No |
| Primary City | Marquette |
| Virtual Tour | https://my.matterport.com/show/?m=c1YVtWEv7W4&mls=1 |
| Directions | U.S. 41 South to Marquette Drive. Right on Lakeview Drive and home is on the right. |
| City | Marquette |
| School District | Marquette Area School District |
| VIEW | Lake View |
| Lease Y/N | No |
| Originating MLS | Upper Peninsula Assoc of Realtors |
| Financial Terms | Cash,Conventional,VA |
| Legal Description | LAKEVIEW HEIGHT'S SUBD. LOT-17 |
| DOM | 147 |
| Postal Code | 49855 |
| Price Per Sq Ft Total AG | 151.22 |
| Public Remarks | Discover your dream home in one of Marquetteâs most coveted neighborhoods,offering beautiful,sweeping views of Lake Superior from nearly every room. This stunning 4-bedroom,3-bath residence blends |
Interior Features
| Interior Amenities | Cathedral/Vaulted Ceiling,Ceramic Floors,Hardwood Floors,Walk-In Closet,Wet Bar/Bar,Spa/Sauna |
|---|---|
| Family Room Level | First |
| Living Room Level | Second |
| Basement | Block,Walk Out |
| Bedroom 1 Level | Second |
| Laundry Room Level | First |
| Kitchen Length | 18 |
| Family Room Length | 27 |
| Laundry Room Width | 4 |
| Family Room Width | 27 |
| Living Room Length | 28 |
| Bedroom 4 Width | 12 |
| Bedroom 2 Width | 11 |
| Bedroom 3 Width | 14 |
| Laundry Room Length | 5 |
| Bedroom 4 Length | 14 |
| Bedroom 2 Length | 15 |
| Living Room Width | 25 |
| Bedroom 3 Length | 11 |
| Kitchen Width | 17 |
| Beds | 4 |
| Fireplace? | Yes |
| Bedroom 1 Length | 18 |
| Bedroom 1 Width | 34 |
| Above Grade SqFt | 3967 |
| Basement Y/N | Yes |
| Sun/FLA Room Length | 22 |
| Sun/FLA Room Level | Second |
| Sun/FLA Room Width | 19 |
| Fireplaces Total | 2 |
| Total SqFt Finished | 3967 |
| Bathroom 1 Length | 9 |
| Bathroom 1 Width | 14 |
| Bathroom 2 Length | 8 |
| Bathroom 2 Width | 5 |
| Bathroom 3 Length | 7 |
| Bathroom 3 Width | 9 |
Exterior Features
| Exterior | Brick,Composition |
|---|---|
| Exterior Amenities | Exterior Balcony,Garden Area |
| Frontage | 109 |
| Body of Water | Lake Superior |
| Lot Size Area | 0.4 |
| Pool (Y/N) | No |
| Lot Dimensions | 109x123x130x176 |
| OUT BUILDINGS | None (OtherStructures) |
| Garage # of Car | 2 |
| Water Features | Water View,Great Lake |
| Roads | City/County,Paved Street,Year Round |
| FOUNDATION TYPE | Basement |
| SEWER/SEPTIC | Public Sanitary |
| Waterfront Y/N | No |
| Garage Y/N | Yes |
| Frontage Type | Road |
Amenities
- Foreclosure
- Views
- Short Sale
- New Construction
- Adult 55+
- Lease To Own
- No HOA Fees
- Furnished
- Primary On Main
- Air Conditioning
- Seller Finance
- Green
- Fixer Upper
- Horse
- Golf
- Fireplace
- Deck
- Garage
- Basement
- Pool
Property vs Single Family Average in 49855
Price
Year Built
 Provided through IDX via MiRealSource. Courtesy of MiRealSource Shareholder. Copyright MiRealSource.
The information published and disseminated by MiRealSource is communicated verbatim, without change by MiRealSource, as filed with MiRealSource by its members. The accuracy of all information, regardless of source, is not guaranteed or warranted. All information should be independently verified.
Copyright 2026 MiRealSource. All rights reserved. The information provided hereby constitutes proprietary
Provided through IDX via MiRealSource. Courtesy of MiRealSource Shareholder. Copyright MiRealSource.
The information published and disseminated by MiRealSource is communicated verbatim, without change by MiRealSource, as filed with MiRealSource by its members. The accuracy of all information, regardless of source, is not guaranteed or warranted. All information should be independently verified.
Copyright 2026 MiRealSource. All rights reserved. The information provided hereby constitutes proprietary
 Bay County REALTOR® Association All information deemed reliable but not guaranteed. All properties are subject to prior sale, change or withdrawal. Neither listing broker(s) or information provider(s) shall be responsible for any typographical errors, misinformation, misprints and shall be held totally harmless. Listing(s) information is provided for consumer's personal, non-commercial use and may not be used for any purpose other than to identify prospective properties consumers may be interested
