








Address
90 Flanders Road, Charlotte, MI
Price
$ 189,900
Property Attributes
- MLS#80073006
- TypeSingle Family
- Listing Status Active
- CountyEATON
- CityCharlotte
- AreaEaton Twp
- NeighborhoodEaton Township
- Zip48813
- StyleRanch
- Year Built1995
- Taxes$ 2539
- Price$ 189,900
- Bedrooms3
- Full Bathrooms1
- Half Bathrooms0
- Sqr Footage1800
- Lot Size1.13 Acres
Data Source:
MiRealSource (MIRS)
Property Description
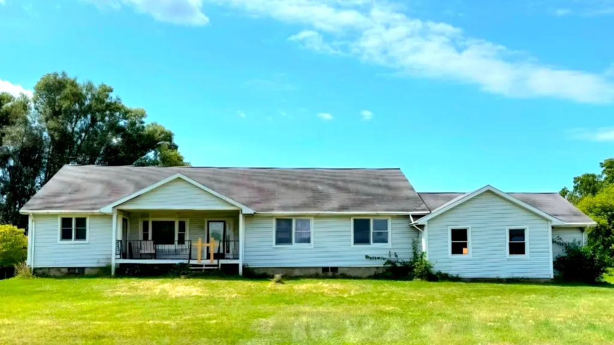
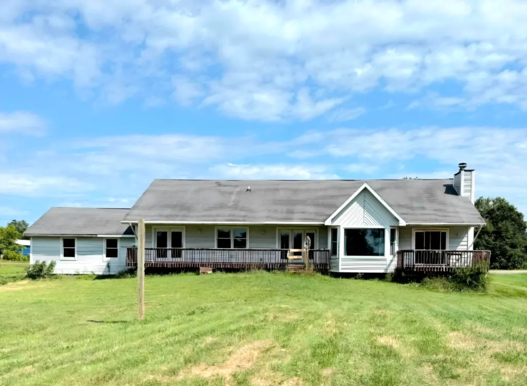
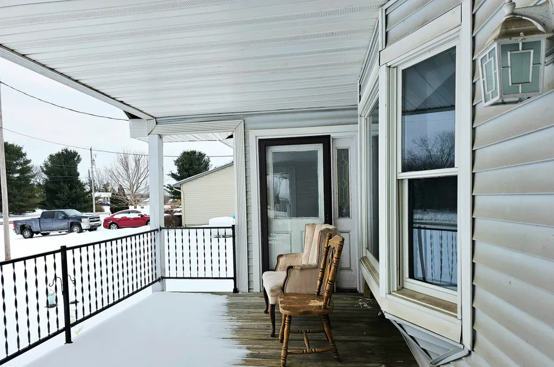
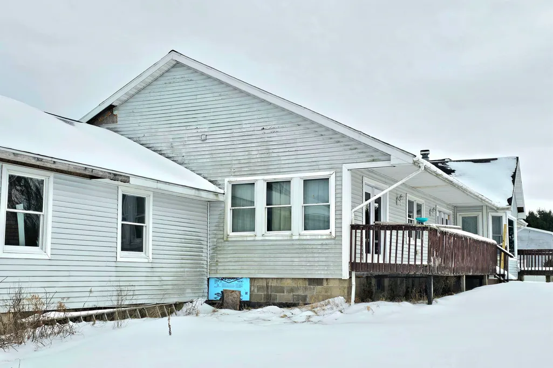
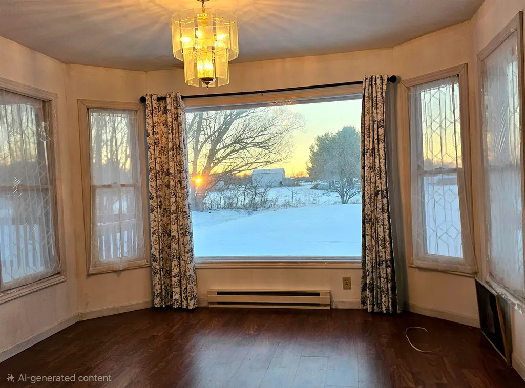
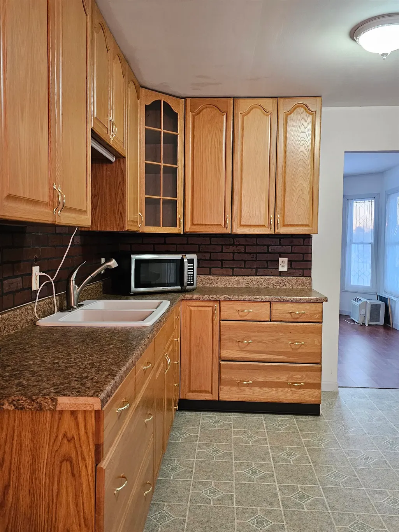
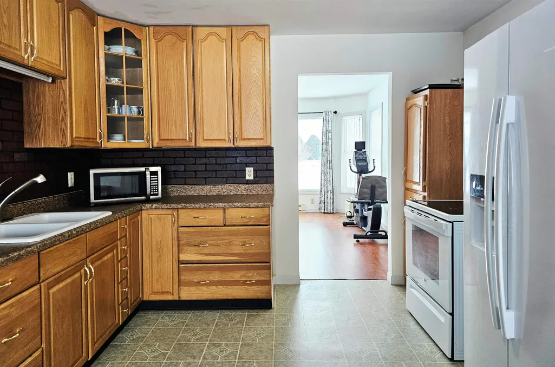
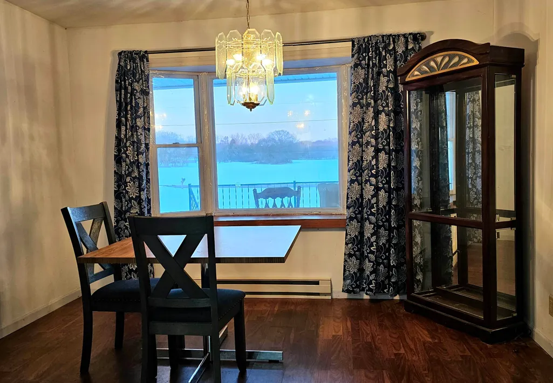
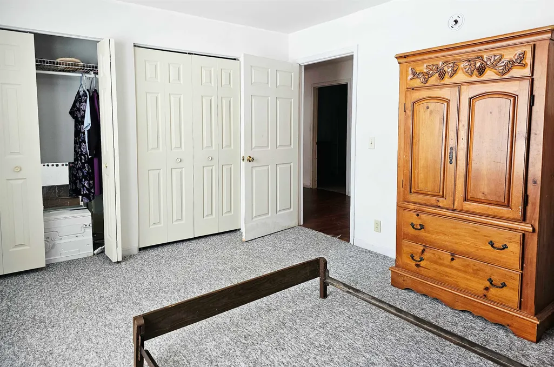
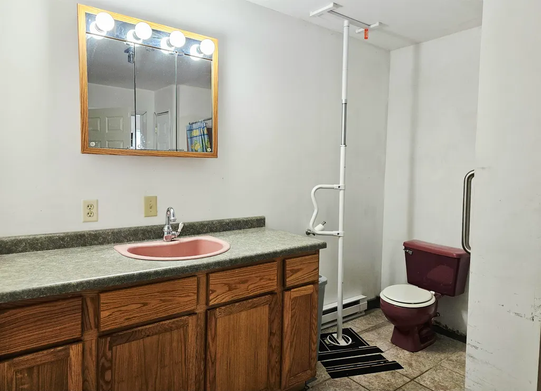
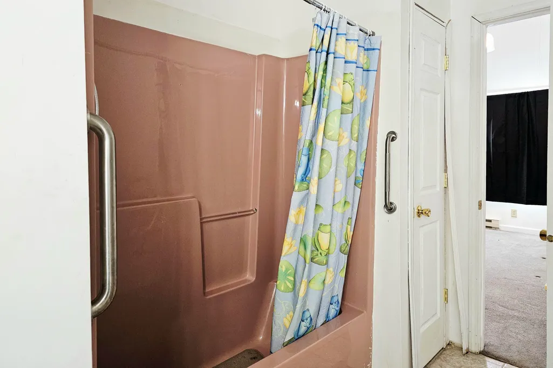
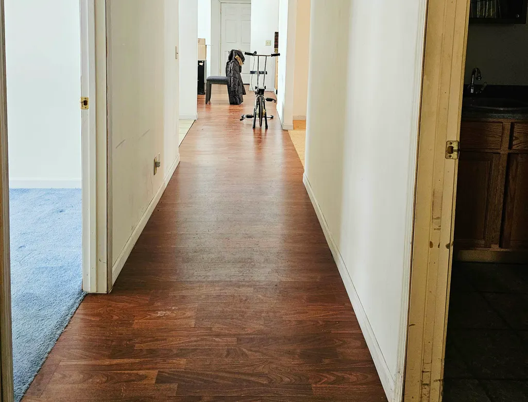
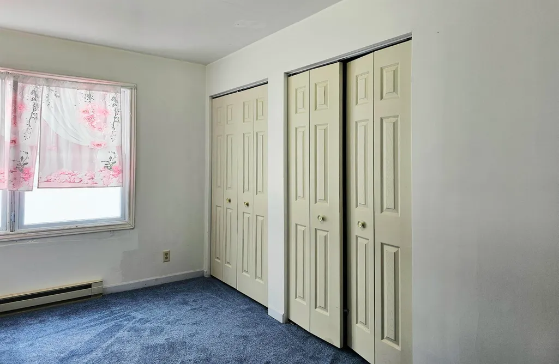
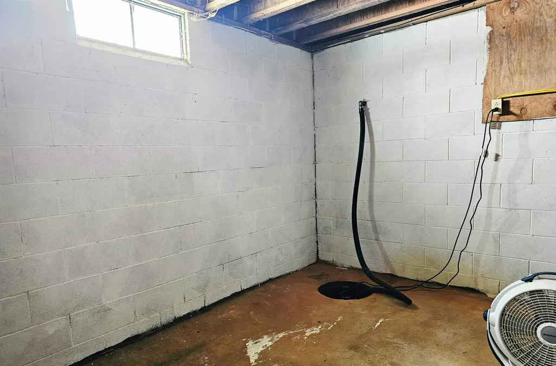
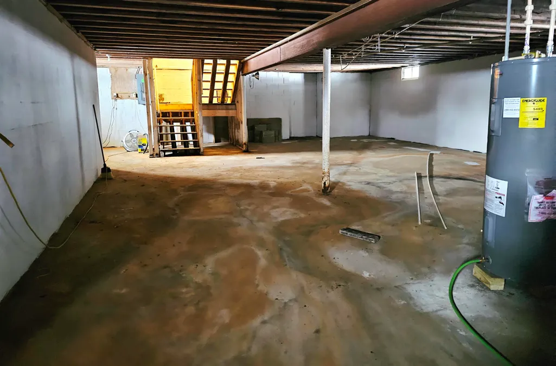
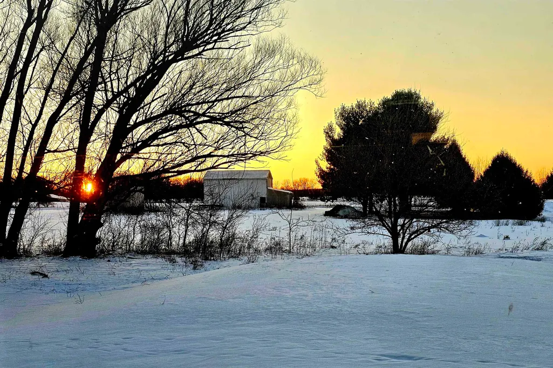
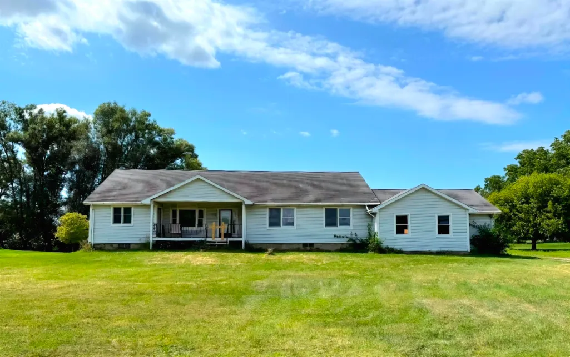
Space and storage galore in this 3 bed 1 bath ranch style home! Spacious living and family rooms are on opposite ends of the home (so you can't hear each others tv). There is also an additional room that can be used as an office or an optional 4th bedroom. Located on 1.13 acres in a peaceful country setting and on a PAVED road. A lovely covered porch with wrought iron railing on the front welcomes the sunrise and the two decks on the back ensure you do not miss the sunsets. The 2+ car garage provides ample storage for your outside stuff. The laundry space in this home is conveniently located inside the primary bedroom and close to the huge bathroom too! You will find the full basement is a blank space to do whatever you wish! In May 2026 a new waterproofing system was installed in the basement. A favorite room in the home is a "nook" facing the back yard and is cozy and full of natural light; perfect for reading or just enjoying nature. Bring your ideas and finish this home to make it your own!
| Price History | |
|---|---|
| 8/29/2026 | Listed $189,900 |
General Features
| Heating | Baseboard |
|---|---|
| Kitchen Level | Main |
| Possession | At Close |
| Garage | Attached Garage,Gar Door Opener |
| Water | Private Well |
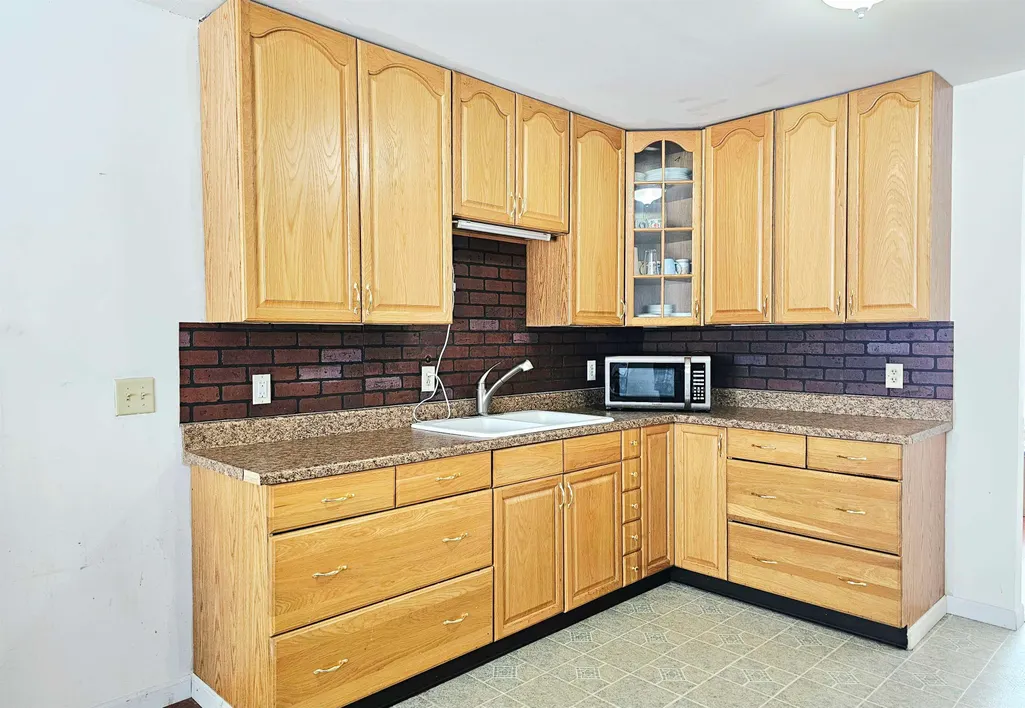
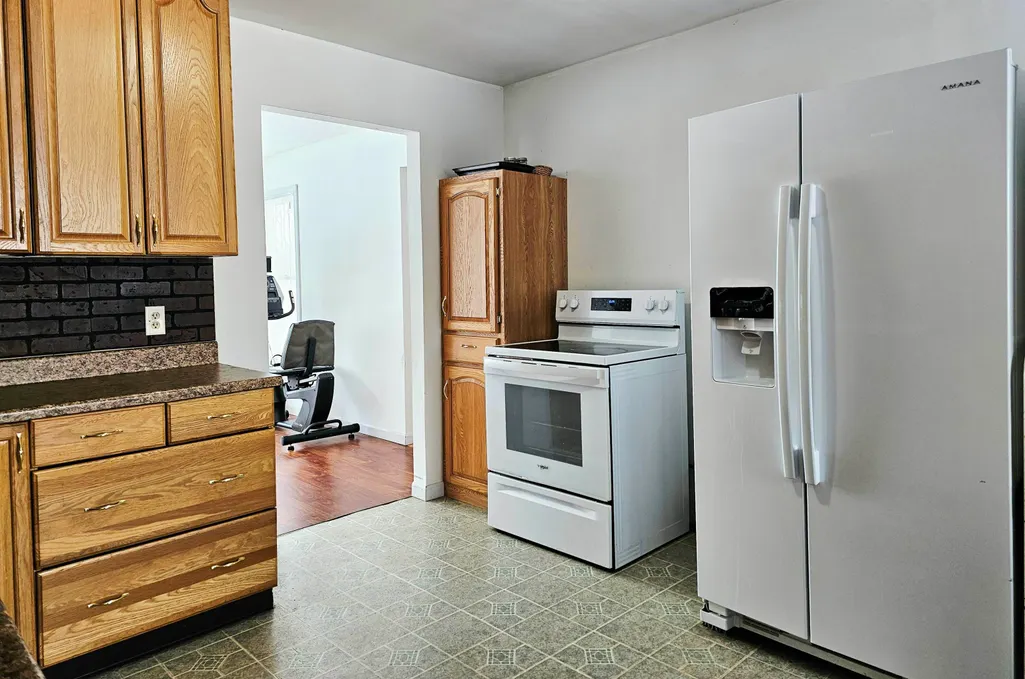
| Appliances | Dryer,Range/Oven,Refrigerator,Washer,Water Softener - Owned |
| Status | Active |
| Full Baths | 1 |
| Bathrooms | 1 |
| Year Built | 1995 |
| Parking | Garage |
| Subdivision | Eaton Township |
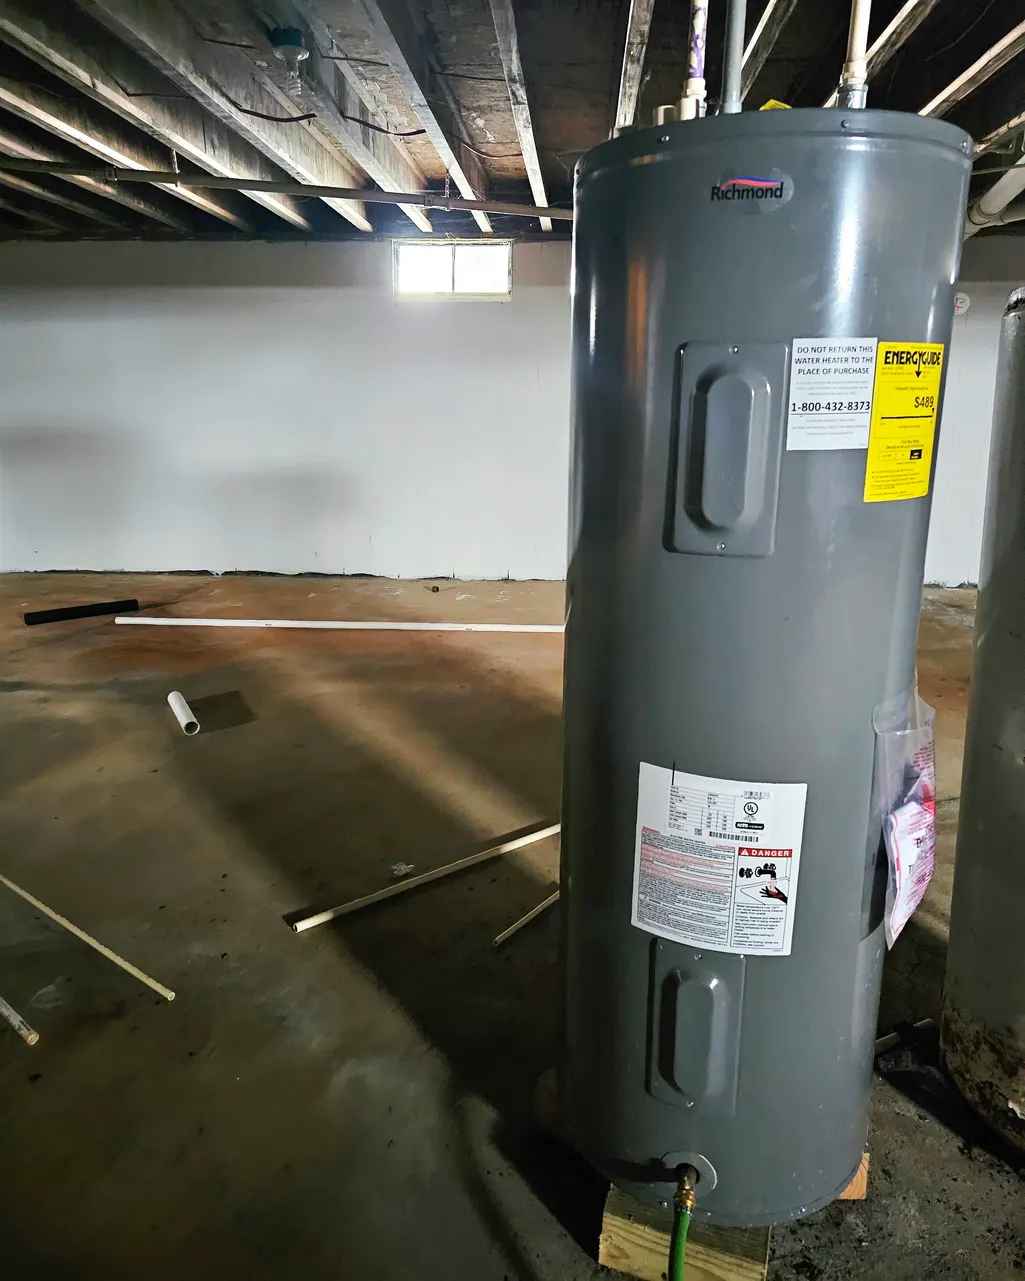
| Water Heater | Electric |
| Style | Ranch |
| County | Eaton |
| Class | RESIDENTIAL |
| Type | Single Family |
| Ownership | Private |
| Section | 16 |
| Associated Document Count | 2 |
| Status | Active |
| Zoning | Residential |
| Subdivision | MI |
| Sale/Rent | For Sale |
| Utilities | Cable Available |
| Manufactured Y/N | No |
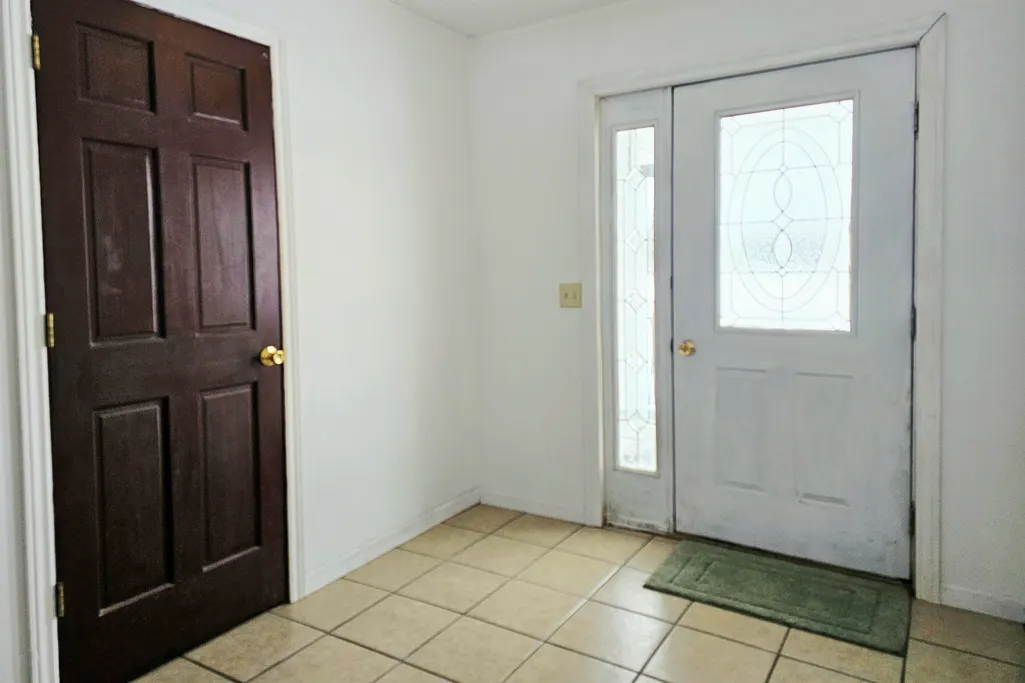
| ROOMS | Den/Study/Lib,Entry,Breakfast Nook/Room,Pantry,Formal Dining Room |
| Structure Style | 1 Story |
| ACCESSIBILITY FEATURES | Accessible Entrance |
| Area | Eaton Twp (23007) |
| Primary City | Charlotte |
| Directions | East of I-69 on Island Hwy. to Flanders Road in Eaton Township. |
| City | Charlotte |
| School District | Charlotte Public Schools |
| Originating MLS | Central Michigan Association of |
| Source MLS | MI Real Source |
| Financial Terms | Cash,Conventional |
| Legal Description | COM N 1/4 COR SEC 18; S0(DEGREES)18'05 E 450 FT TO POB; S0 (DEGREES) 18'05 E 150 FT; N89(DEGREES)46'46 W 330 FT; N0(DEGREES)18'05 W 150 FT; S89 (DEGREES) 46'46 E 330 FT TO POB. SEC 16,T2N,R4W |
| DOM | 20 |
| Postal Code | 48813 |
| Price Per Sq Ft Total AG | 105.5 |
| Public Remarks | Space and storage galore in this 3 bed 1 bath ranch style home! Spacious living and family rooms are on opposite ends of the home (so you can't hear each others tv). There is also an additional room t |
Interior Features
| Interior Amenities | Cathedral/Vaulted Ceiling,Window Treatment(s) |
|---|---|
| Family Room Level | Main |
| Dining Room Level | Main |
| Living Room Level | Main |
| Basement | Block,Egress/Daylight Windows,Full,Interior Access,Unfinished |
| Bedroom 3 Level | Main |
| Bedroom 1 Level | Main |
| Bedroom 2 Level | Main |
| Laundry Room Level | Main |
| Kitchen Length | 22 |
| Family Room Length | 14 |
| Laundry Room Width | 7 |
| Family Room Width | 12 |
| Living Room Length | 18 |
| Bedroom 2 Width | 12 |
| Bedroom 3 Width | 11 |
| Laundry Room Length | 13 |
| Dining Room Width | 12 |
| Bedroom 2 Length | 14 |
| Living Room Width | 14 |
| Bedroom 3 Length | 14 |
| Dining Room Length | 17 |
| Kitchen Width | 12 |
| Beds | 3 |
| Fireplace? | Yes |
| Bedroom 1 Length | 17 |
| Bedroom 1 Width | 13 |
| Below Grade SqFt | 2240 |
| Above Grade SqFt | 1800 |
| Basement Y/N | No |
| Bedroom 2 Floor Covering | Carpet |
| Bedroom 3 Floor Covering | Carpet |
| Kitchen Floor Covering | Vinyl |
| Total SqFt Finished | 1920 |
Exterior Features
| Exterior | Vinyl Siding |
|---|---|
| Exterior Amenities | Deck,Porch |
| Lot Size Area | 1.13 |
| Lot Dimensions | 150 x 328 |
| Garage # of Car | 2 |
| Water Features | None |
| SEWER/SEPTIC | Mound Septic,Septic |
| Waterfront Y/N | No |
| Garage Y/N | Yes |
Amenities
- Foreclosure
- Views
- Short Sale
- New Construction
- Adult 55+
- Lease To Own
- No HOA Fees
- Furnished
- Primary On Main
- Air Conditioning
- Seller Finance
- Green
- Fixer Upper
- Horse
- Golf
- Fireplace
- Deck
- Garage
- Basement
- Pool
Property vs Single Family Average in 48813
Price
Taxes
Year Built
 Provided through IDX via MiRealSource. Courtesy of MiRealSource Shareholder. Copyright MiRealSource.
The information published and disseminated by MiRealSource is communicated verbatim, without change by MiRealSource, as filed with MiRealSource by its members. The accuracy of all information, regardless of source, is not guaranteed or warranted. All information should be independently verified.
Copyright 2026 MiRealSource. All rights reserved. The information provided hereby constitutes proprietary
Provided through IDX via MiRealSource. Courtesy of MiRealSource Shareholder. Copyright MiRealSource.
The information published and disseminated by MiRealSource is communicated verbatim, without change by MiRealSource, as filed with MiRealSource by its members. The accuracy of all information, regardless of source, is not guaranteed or warranted. All information should be independently verified.
Copyright 2026 MiRealSource. All rights reserved. The information provided hereby constitutes proprietary
 Bay County REALTOR® Association All information deemed reliable but not guaranteed. All properties are subject to prior sale, change or withdrawal. Neither listing broker(s) or information provider(s) shall be responsible for any typographical errors, misinformation, misprints and shall be held totally harmless. Listing(s) information is provided for consumer's personal, non-commercial use and may not be used for any purpose other than to identify prospective properties consumers may be interested
