
Price Reduction - Water Views - Golf Course - Eco Friendly


Address
110 Guernsey Avenue # Lot: Pt 6,7, Houghton Lake, MI
Price
$ 375,000
Property Attributes
- MLS#80072255
- TypeSingle Family
- Listing Status Active
- CountyROSCOMMON
- CityHoughton Lake
- AreaHoughton Lake
- NeighborhoodDenton Township
- Zip48629
- StyleCape Cod
- Year Built1945
- Taxes$ 4827
- Price$ 375,000
- Bedrooms5
- Full Bathrooms3
- Half Bathrooms0
- Sqr Footage1200
- Lot Size0.23 Acres
Data Source:
MiRealSource (MIRS)
Property Description
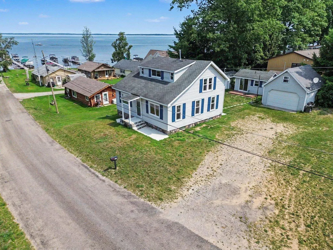
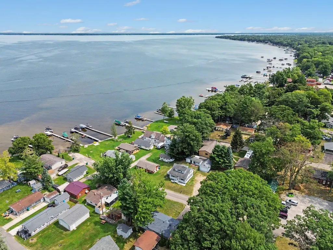
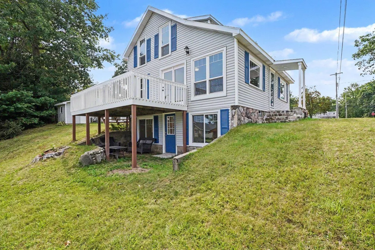
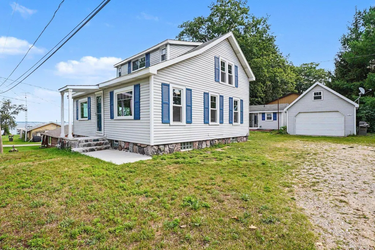
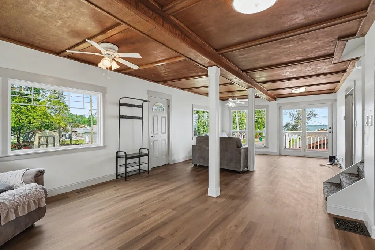
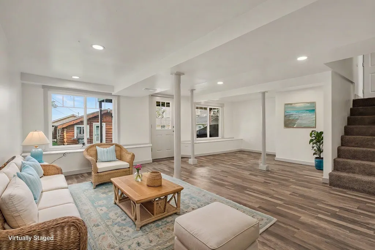
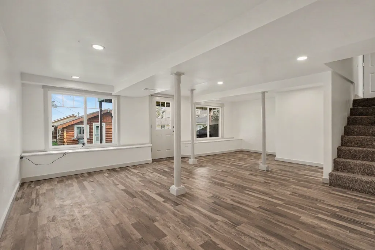
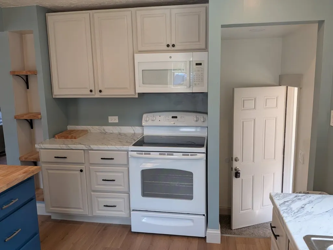
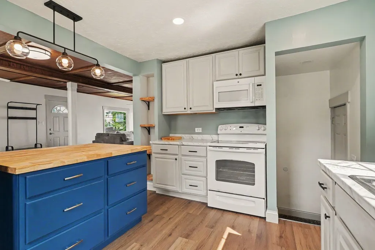
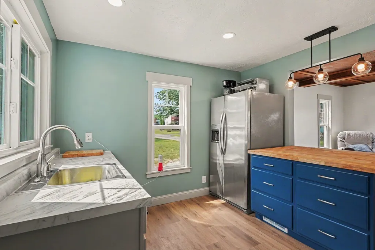
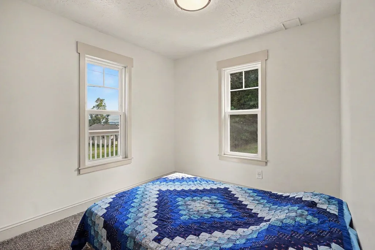
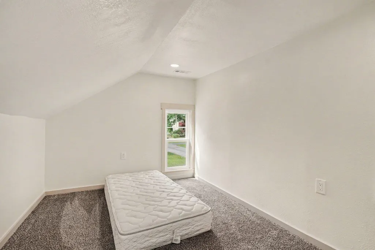
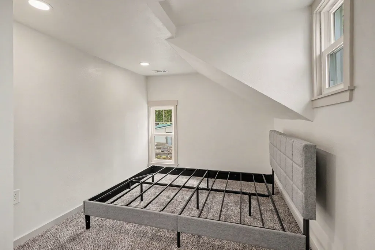
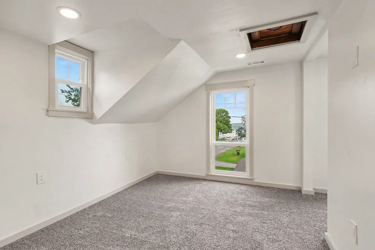
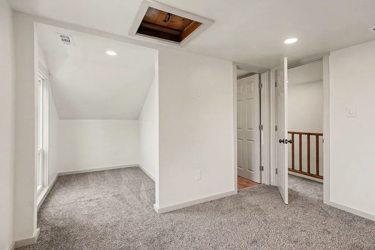
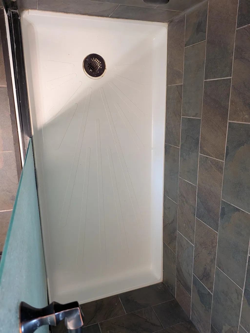
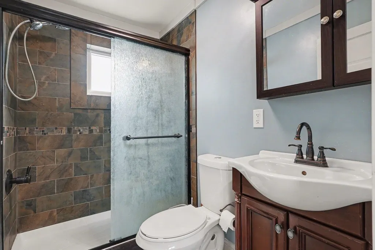
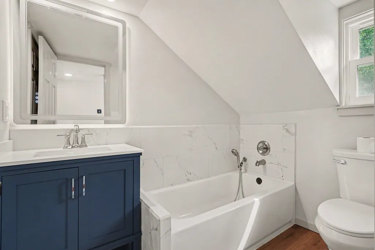
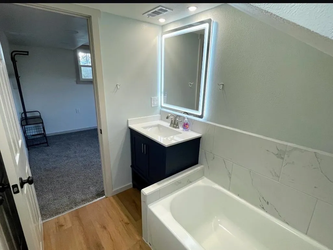
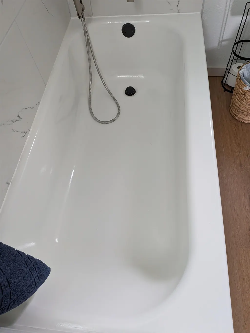
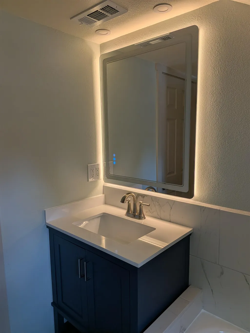
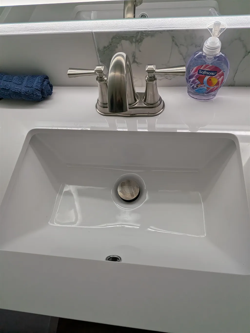
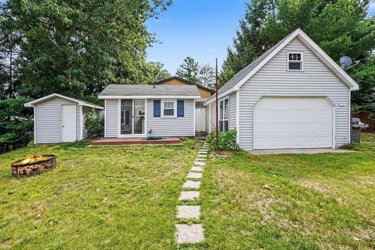
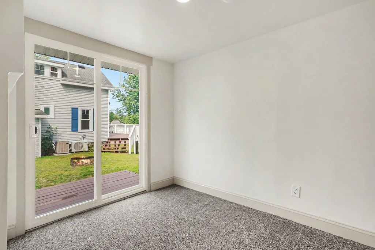
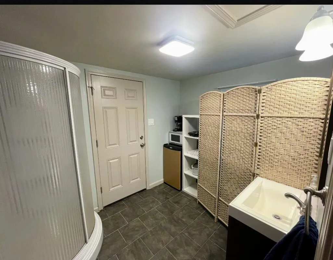
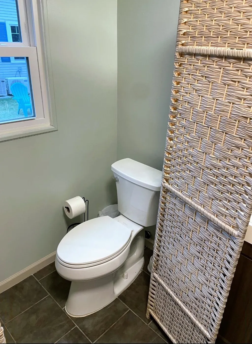
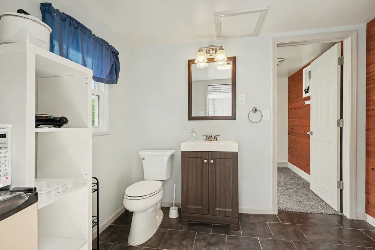
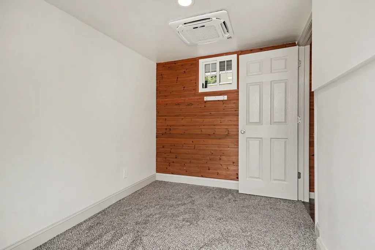
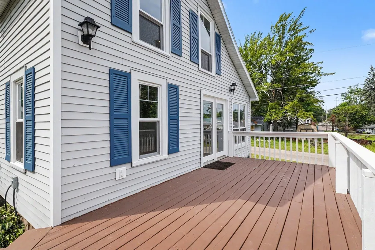
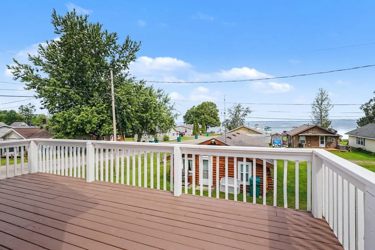
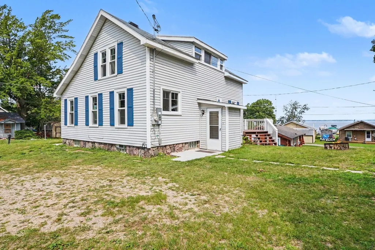
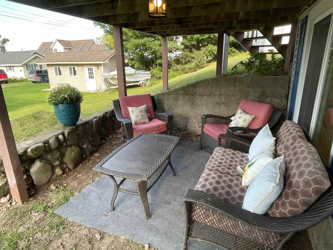
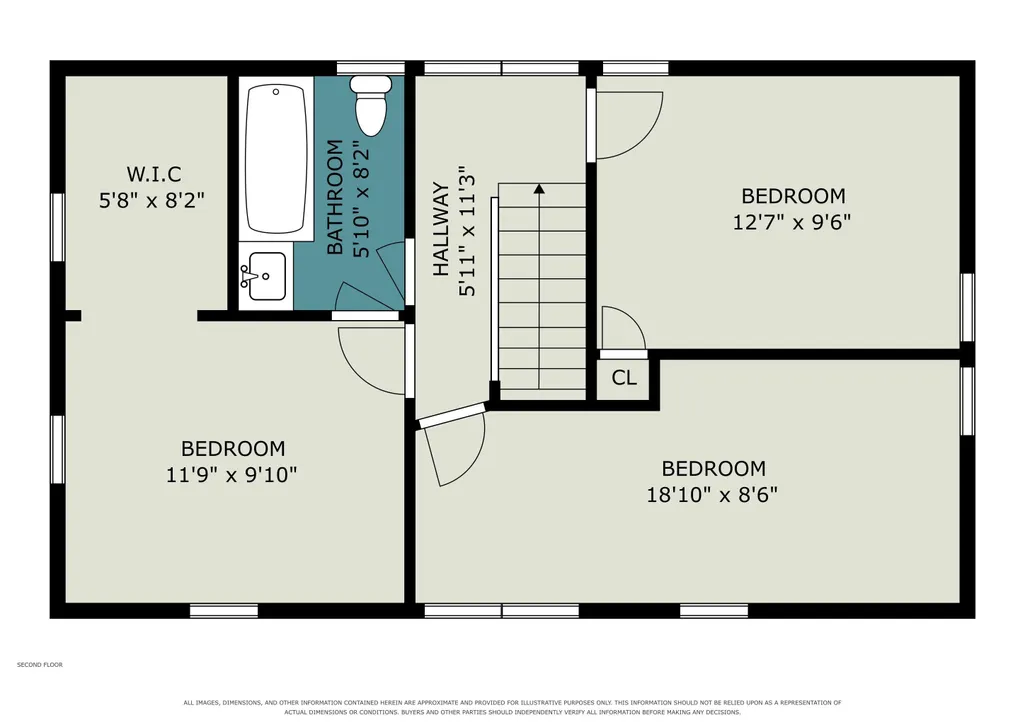
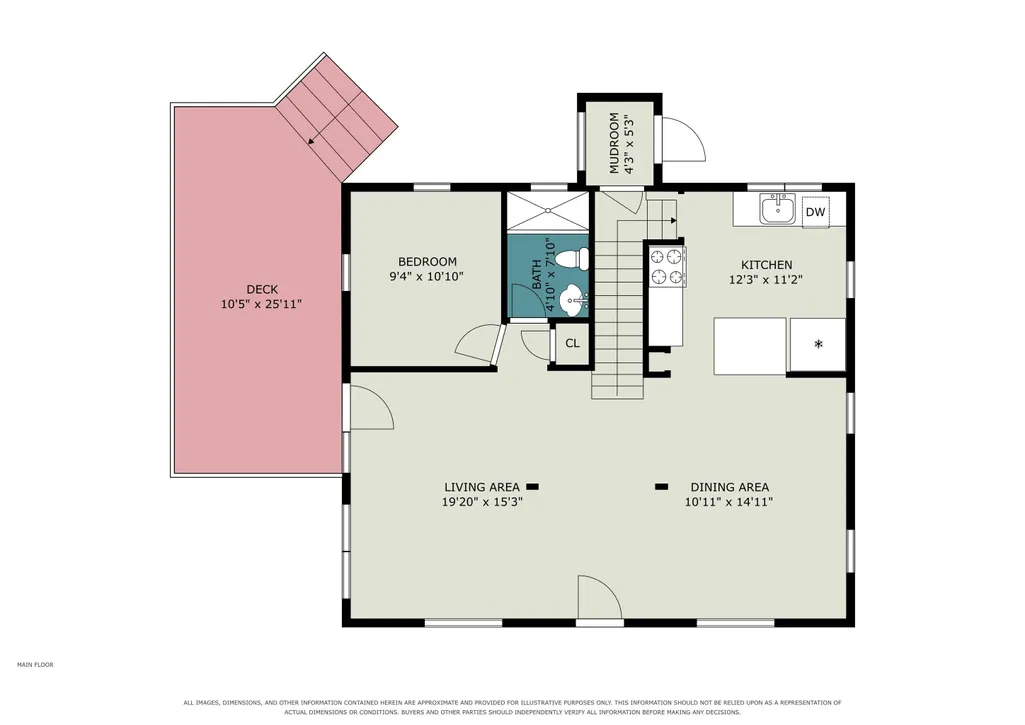
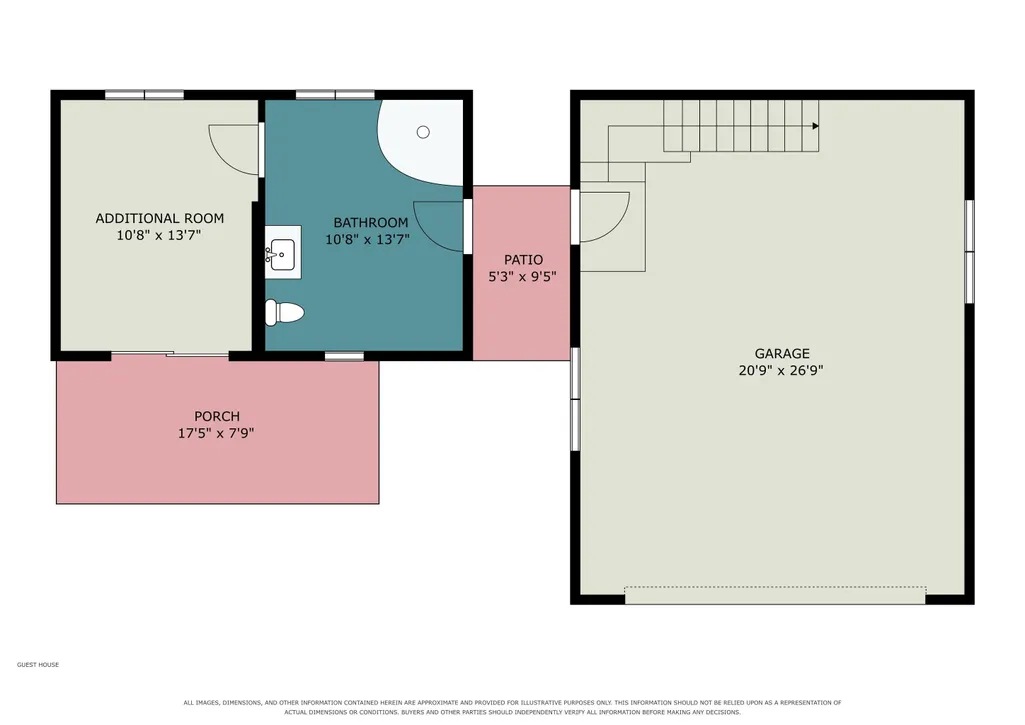
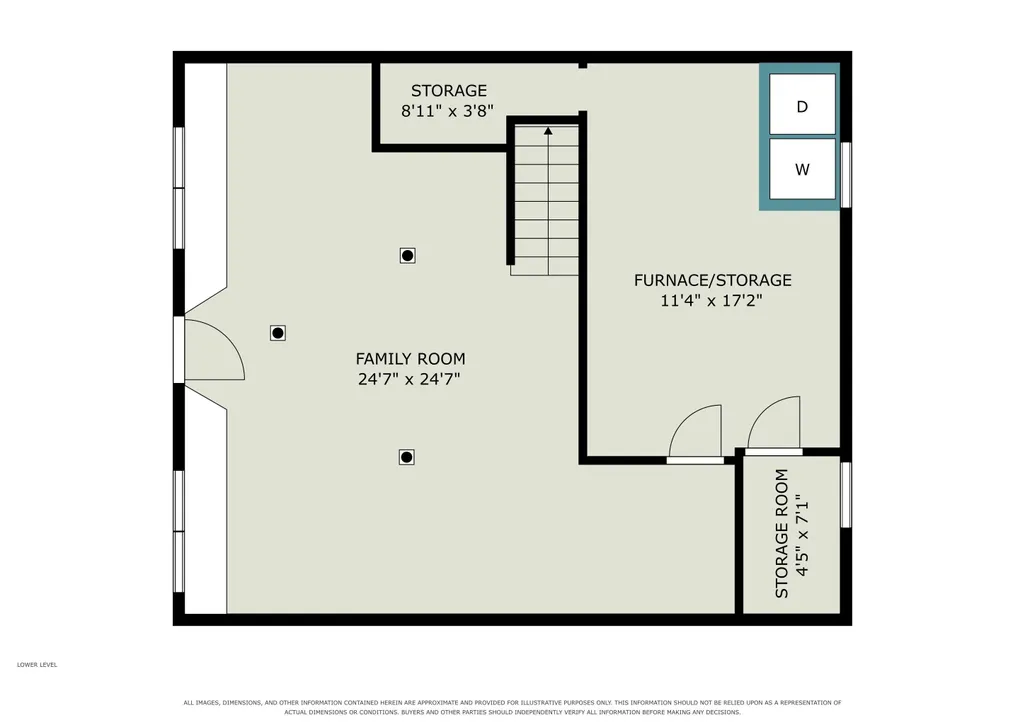
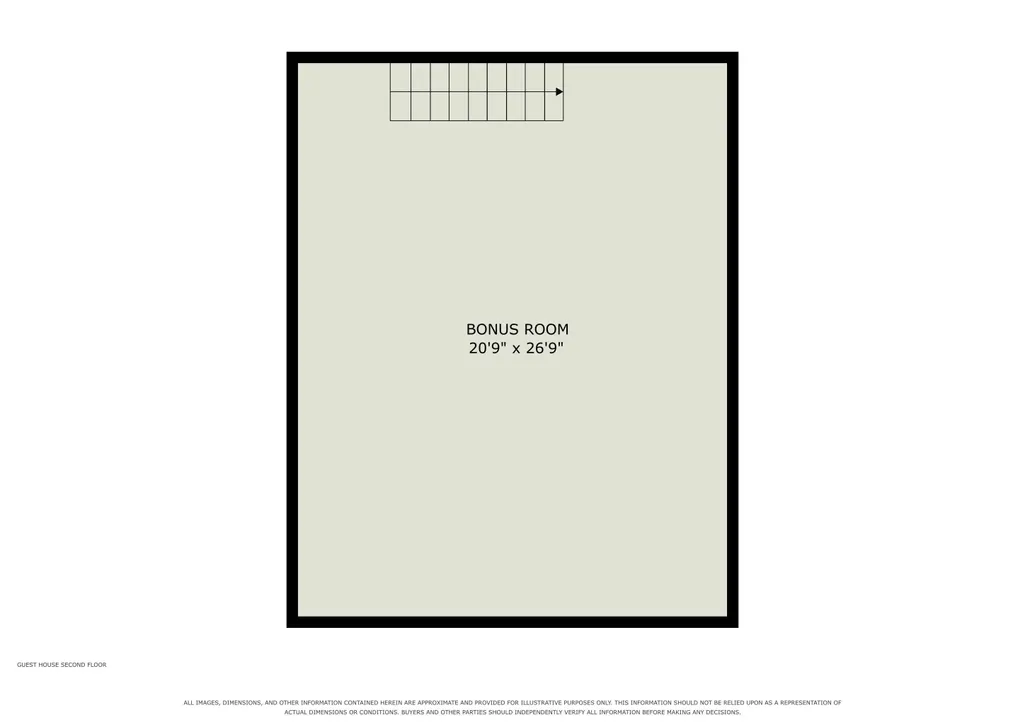
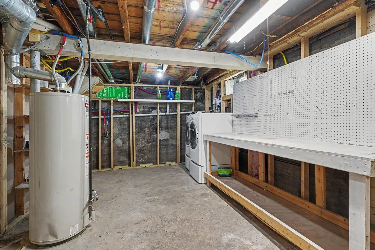
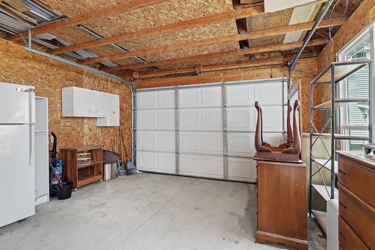
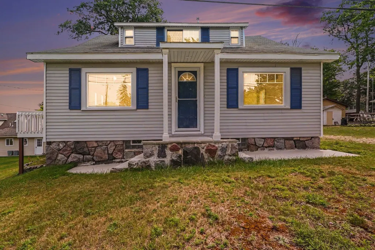
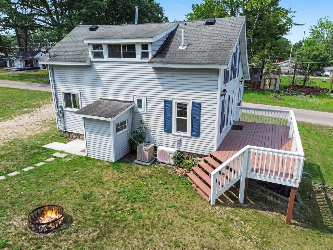
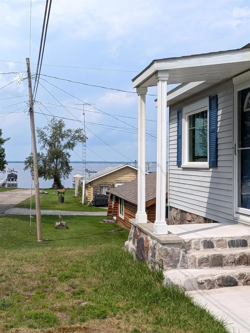
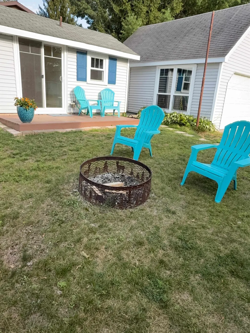
Picturesque Completely Renovated Cape Cod with Houghton Lake Views, Guest Cottage & Garage with Loft! Total sq ft 2140 ! GREAT AIRBNB/VRBO INVESTMENT OPPORTUNITY ALL YEARââ¬âNO HOA OR CITY RESTRICTIONS! Beautifully renovated like-new property offering 2 separate houses, 5 bed/3 bathââ¬âideal as a vacation home, family retreat, year-round residence, or short-term rental. Rent one house or both for maximum flexibility and income potential. No HOA. MAIN HOUSE: 4 bed/2 bath with central Heat/AC, completely renovated while preserving period charm. Updates include ceilings/walls/floors, new plumbing, new electric (200A), high-efficiency ducted heat pump, all new, larger energy-efficient windows, insulation, and fully renovated kitchen/baths. Finished walk-out basement with huge windows adds sleeping/living space with shaded patio and easy lake access/views. GUEST COTTAGE: Separate renovated 1 bed/bath tiny-house style cottage with deck, kitchenette and Heat/AC. Perfect for guests, extended family, vacation rental or private business office. OUTDOORS & EXTRAS: Large yard with room for boats and toys, private backyard, fire pit and spacious decks/patio with stunning lake views. Storage shed. Detached 2-car garage with loft, huge new window, beautiful lake views and 50A electricââ¬âperfect game room or potential added living space. PRIME LOCATION: Quiet hilltop setting with amazing views from north-facing windows/decks. Only two houses from lake access, with no flooding risk, and two houses north of M-55 with no street noise. Lake loading/kayaking is only 200 feet away. Within ý mile of DNR Boat Launch, Golfing, Tip-Up Town, Library and Movie Theater. Less than 1 mile to power toy rentals, groceries, restaurants/bars, boating, fishing and Houghton Lake recreation. A rare, picturesque, flexible property with 2 separate houses, 5 bed/3 bath, fully updated, walk-out basement, garage with loft/lake views. Strong rental potentialââ¬âno HOA or city restrictions for Airbnb/VRBO.
| Price History | |
|---|---|
| 8/12/2026 | Listed $429,900 |
| 8/24/2026 | 9$395,000 |
| 9/12/2026 | 6$375,000 |
General Features
| Heating | Forced Air,Heat Pump(s) |
|---|---|
| Kitchen Level | Main |
| Cooling | Ceiling Fan(s),Central A/C,Exhaust Fan,Heat Pump(s) |
| Possession | At Close |
| Garage | Detached Garage,Gar Door Opener |
| Water | Public Water |
| Appliances | Dishwasher,Dryer,Range/Oven,Refrigerator,Washer |
| Status | Active |
| Full Baths | 3 |
| Bathrooms | 3 |
| Year Built | 1945 |
| Parking | Garage |
| Subdivision | Denton Township |
| Water Heater | Gas |
| Style | Cape Cod |
| County | Roscommon |
| Class | RESIDENTIAL |
| Type | Single Family |
| Ownership | Private |
| Section | 18 |
| Associated Document Count | 1 |
| Status | Active |
| Zoning | Residential |
| Sale/Rent | For Sale |
| Utilities | Cable Available |
| Green Features | Windows |
| Manufactured Y/N | No |
| ROOMS | Workshop,Breakfast Nook/Room |
| Structure Style | 1 1/2 Story |
| ACCESSIBILITY FEATURES | Accessible Hallway(s) |
| Area | Houghton Lake (72013) |
| Directions | TAKE M55 TO GUERNSEY AVE (ACROSS FROM PUBLIC LIBRARY) TURN NORTH 1.5 BLOCKS TO HOME ON RIGHT,large cape cod home on right with blue shutters |
| City | Houghton Lake |
| School District | Houghton Lake Comm Schools |
| Originating MLS | Central Michigan Association of |
| Source MLS | MI Real Source |
| Financial Terms | Cash,Conventional |
| Legal Description | 222 Lot EXC N 10 ft Lots 6 & 7 Summit Heights 110 Guernsey Ave |
| DOM | 36 |
| Price Per Sq Ft Total AG | 312.5 |
| Public Remarks | Picturesque Completely Renovated Cape Cod with Houghton Lake Views |
Interior Features
| Interior Amenities | Window Treatment(s) |
|---|---|
| Family Room Level | Lower |
| Dining Room Level | Main |
| Living Room Level | Main |
| Basement | Block,Finished,Full,Outside Entrance,Walk Out,Interior Access |
| Bedroom 3 Level | Upper |
| Bedroom 1 Level | Main |
| Bedroom 2 Level | Main |
| Laundry Room Level | Lower |
| Kitchen Length | 12 |
| Family Room Length | 25 |
| Laundry Room Width | 12 |
| Family Room Width | 25 |
| Living Room Length | 20 |
| Bedroom 4 Width | 10 |
| Bedroom 2 Width | 11 |
| Bedroom 3 Width | 10 |
| Laundry Room Length | 10 |
| Dining Room Width | 11 |
| Bedroom 4 Length | 18 |
| Bedroom 2 Length | 9 |
| Living Room Width | 15 |
| Bedroom 3 Length | 13 |
| Dining Room Length | 12 |
| Kitchen Width | 11 |
| Beds | 5 |
| Fireplace? | No |
| Bedroom 1 Length | 18 |
| Bedroom 1 Width | 18 |
| Below Grade SqFt | 900 |
| Above Grade SqFt | 1200 |
| Basement Y/N | No |
| Bedroom 3 Floor Covering | Carpet |
| Bedroom 4 Floor Covering | Carpet |
| Total SqFt Finished | 2140 |
Exterior Features
| Exterior | Vinyl Siding |
|---|---|
| Exterior Amenities | Deck,Porch |
| Garage Dimensions | 18X26 |
| Lot Size Area | 0.23 |
| Lot Dimensions | 120 X 85 FT |
| OUT BUILDINGS | Shed,Guest House |
| Garage # of Car | 2 |
| Water Features | All Sports Lake,Water View,Interior Lake,Sandy Bottom |
| SEWER/SEPTIC | Community |
| Waterfront Y/N | No |
| Garage Y/N | Yes |
Amenities
- Foreclosure
- Views
- Short Sale
- New Construction
- Adult 55+
- Lease To Own
- No HOA Fees
- Furnished
- Primary On Main
- Air Conditioning
- Seller Finance
- Green
- Fixer Upper
- Horse
- Golf
- Fireplace
- Deck
- Garage
- Basement
- Pool
Property vs Single Family Average in 48629
Price
Taxes
Year Built
Visits
 Provided through IDX via MiRealSource. Courtesy of MiRealSource Shareholder. Copyright MiRealSource.
The information published and disseminated by MiRealSource is communicated verbatim, without change by MiRealSource, as filed with MiRealSource by its members. The accuracy of all information, regardless of source, is not guaranteed or warranted. All information should be independently verified.
Copyright 2026 MiRealSource. All rights reserved. The information provided hereby constitutes proprietary
Provided through IDX via MiRealSource. Courtesy of MiRealSource Shareholder. Copyright MiRealSource.
The information published and disseminated by MiRealSource is communicated verbatim, without change by MiRealSource, as filed with MiRealSource by its members. The accuracy of all information, regardless of source, is not guaranteed or warranted. All information should be independently verified.
Copyright 2026 MiRealSource. All rights reserved. The information provided hereby constitutes proprietary
 Bay County REALTOR® Association All information deemed reliable but not guaranteed. All properties are subject to prior sale, change or withdrawal. Neither listing broker(s) or information provider(s) shall be responsible for any typographical errors, misinformation, misprints and shall be held totally harmless. Listing(s) information is provided for consumer's personal, non-commercial use and may not be used for any purpose other than to identify prospective properties consumers may be interested
