
Waterfront



Address
5218 Mitchell Road, Central Lake, MI
Price
$ 449,000
Property Attributes
- MLS#80070319
- TypeSingle Family
- Listing Status Active
- CountyANTRIM
- CityCentral Lake
- AreaCentral Lake Twp
- Neighborhoodmetes-bounds
- Zip49622
- Style
- Year Built1994
- Price$ 449,000
- Bedrooms4
- Full Bathrooms1
- Half Bathrooms1
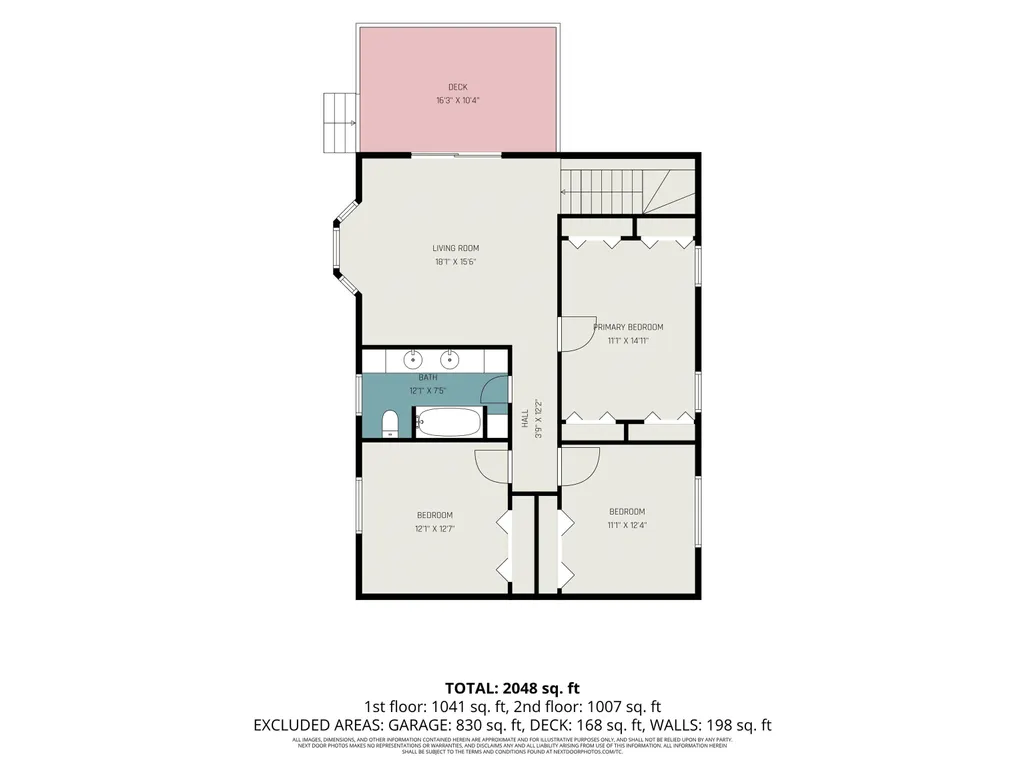
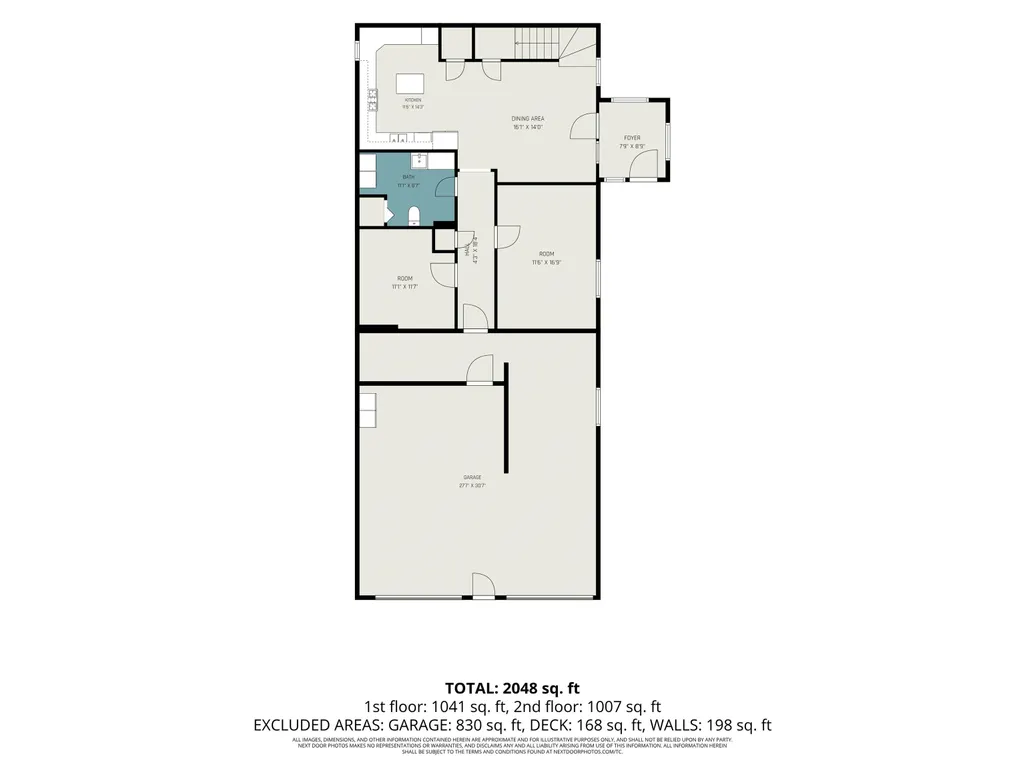
- Sqr Footage2048
- Lot Size31 Acres
Data Source:
MiRealSource (MIRS)
Property Description
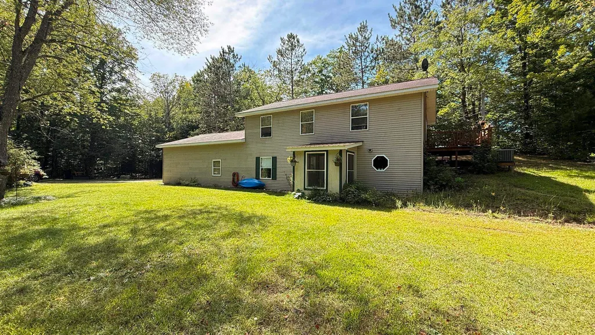
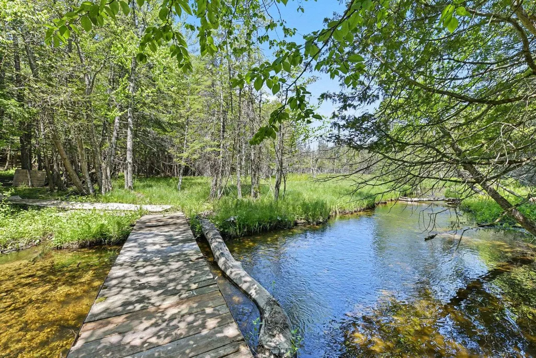
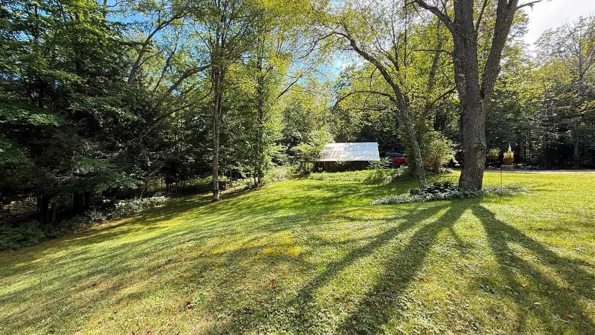
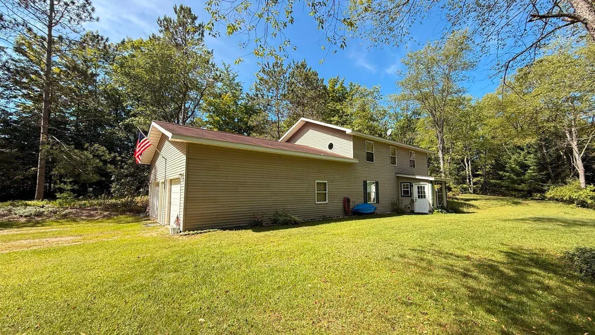
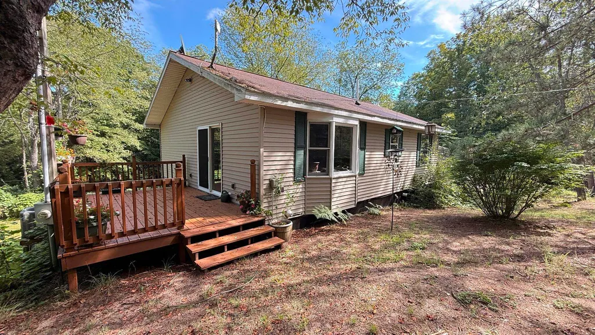
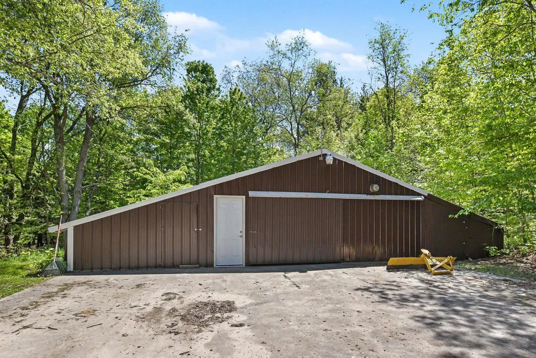
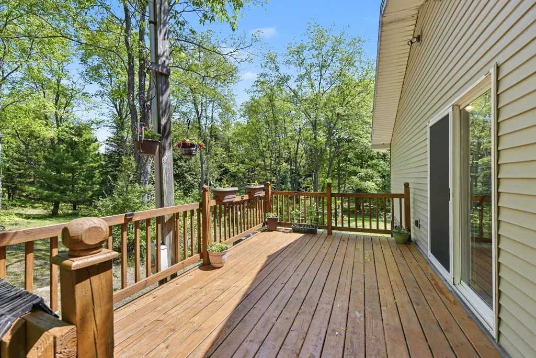
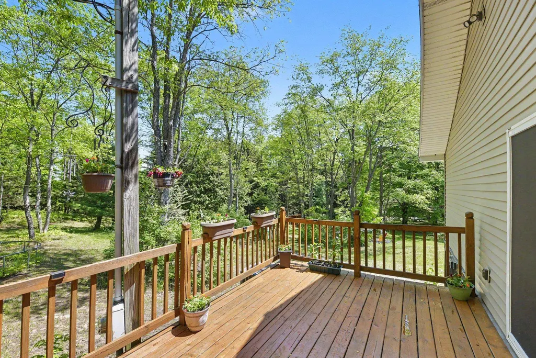
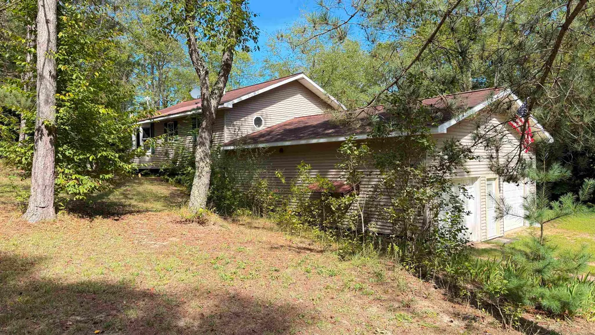
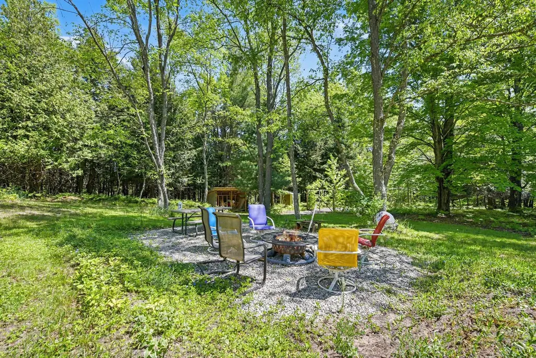
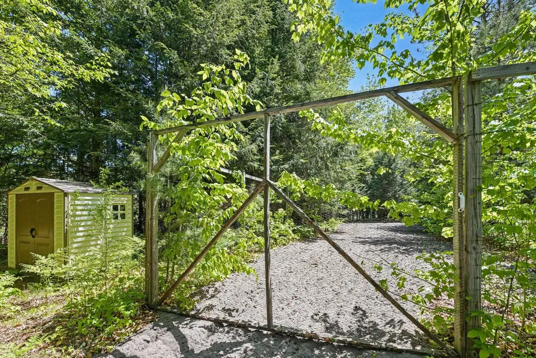
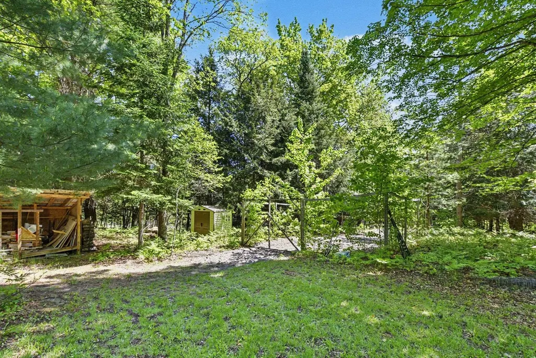
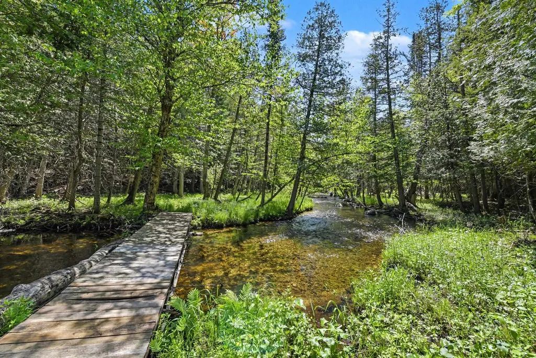
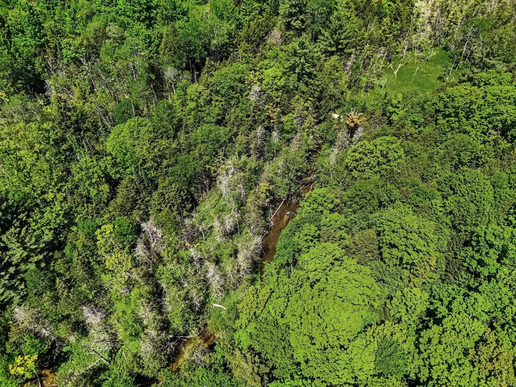
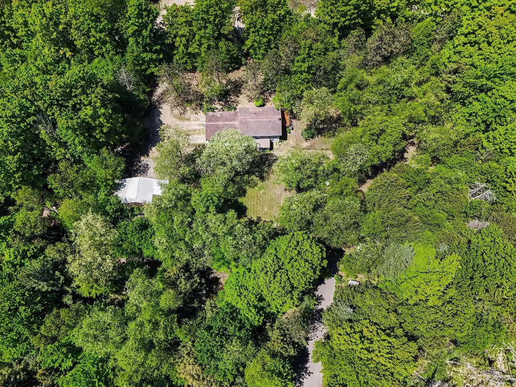
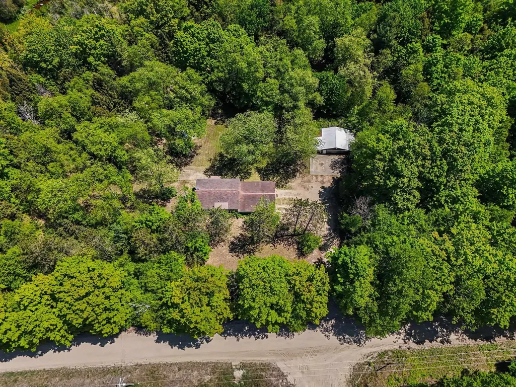
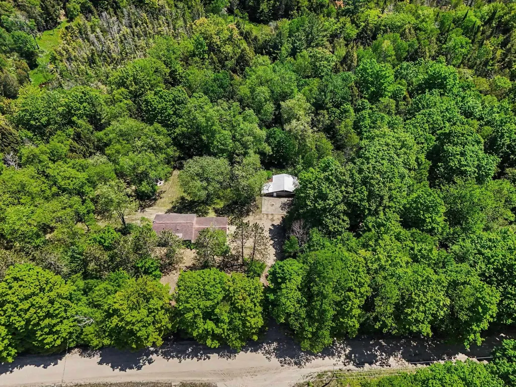
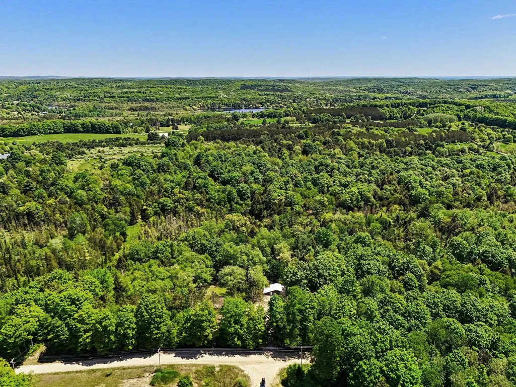
Seller is offering 2 mortgage buydown pointsââ¬âan opportunity to reduce your interest rate by approximately 0.50%! Set on 31 wooded acres with more than 900 feet of frontage on Ogletree Creek, this Central Lake property offers a rare Northern Michigan setting surrounded by nature, privacy, and room to roam. The creek creates a peaceful backdrop throughout the property, drawing wildlife and giving the land a quiet, almost surreal feel that is hard to duplicate. The home is complemented by an additional pole barn, offering valuable space for toys, equipment, storage, hobbies, or recreational gear. With wooded acreage, water frontage, and usable outbuilding space, the property is well-suited for those looking to enjoy the Up North lifestyle with space for year-round recreation. Located along Mitchell Road in Central Lake, the property offers a private natural setting while keeping you within reach of the Village of Central Lake, Intermediate Lake, Torch Lake, and the Chain of Lakes region. Whether used as a full-time residence, Northern Michigan retreat, or base camp for outdoor recreation, this is a property built around land, water, wildlife, and quiet.
| Price History | |
|---|---|
| 6/26/2026 | Listed $469,000 |
| 7/7/2026 | 5$449,000 |
General Features
| Heating | Forced Air |
|---|---|
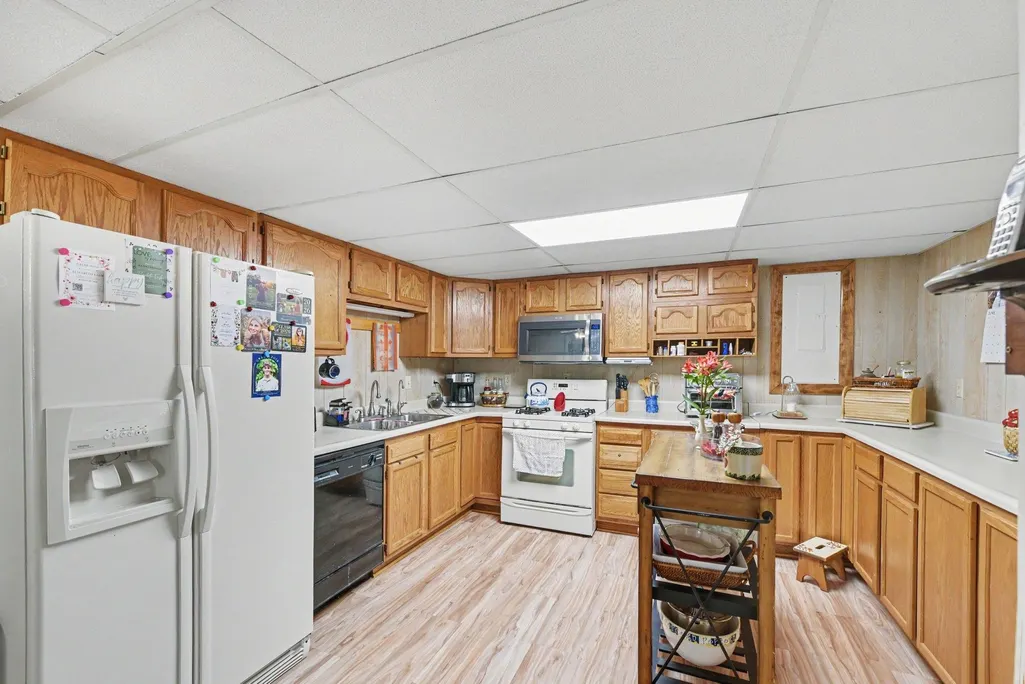
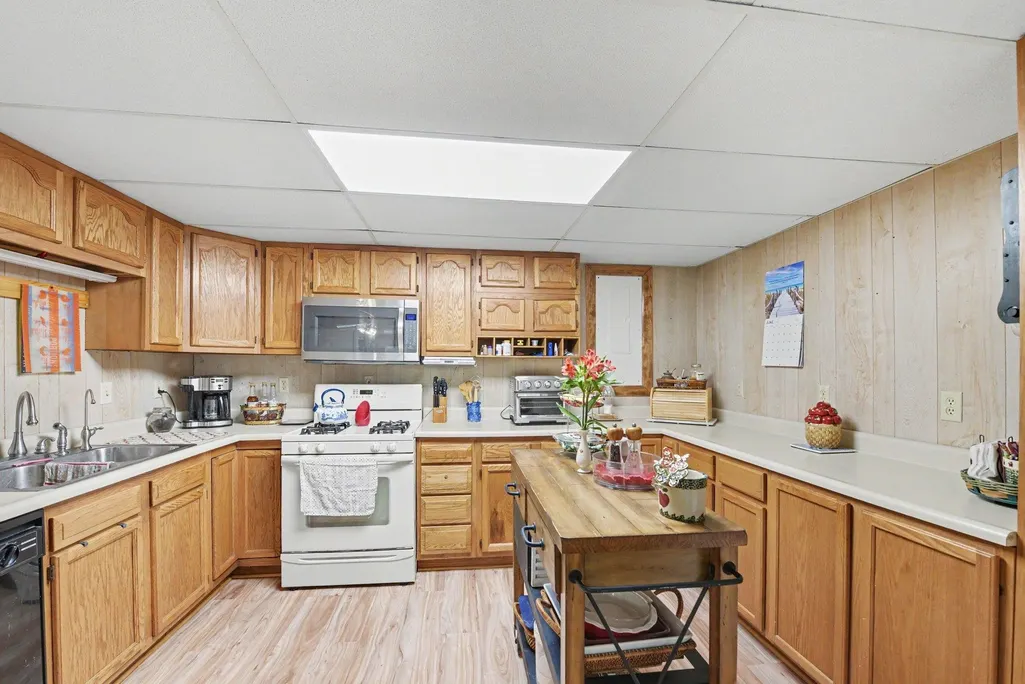
| Kitchen Level | Main |
| Cooling | Ceiling Fan(s),Central A/C |
| Possession | Within 30 Days |
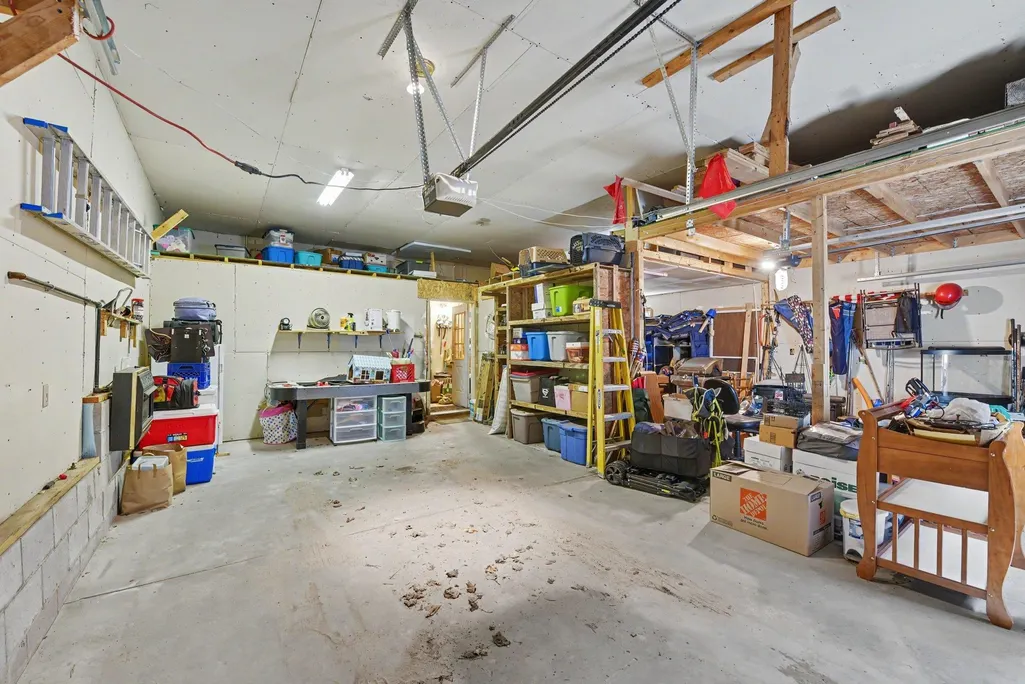
| Garage | Attached Garage,Gar Door Opener |
| Water | Private Well |
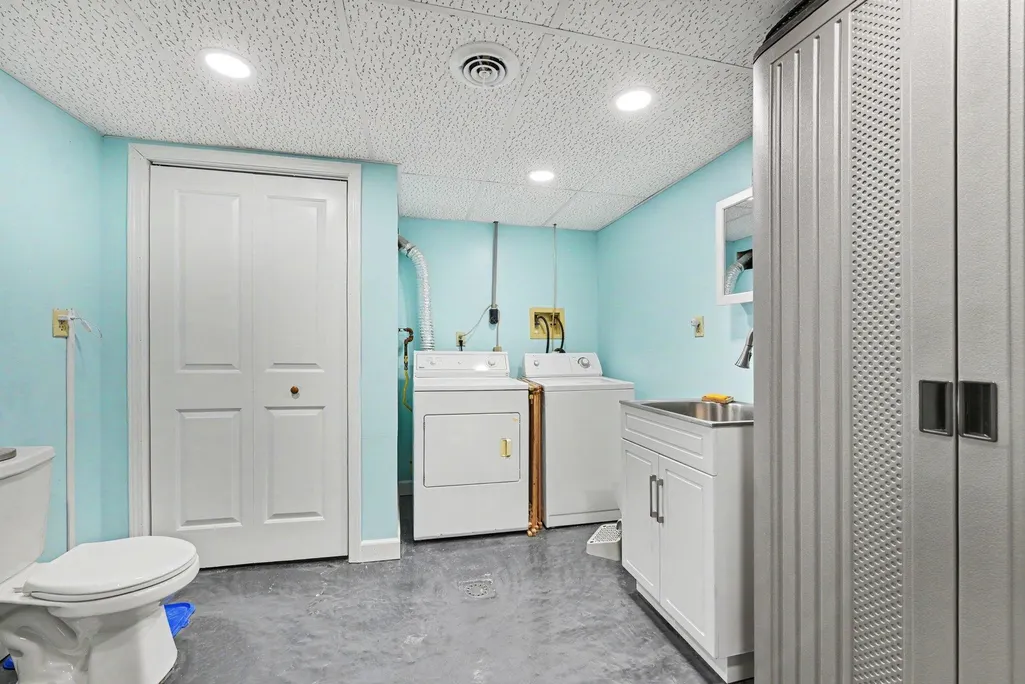
| Appliances | Dishwasher,Dryer,Range/Oven,Refrigerator,Washer |
| Status | Active |
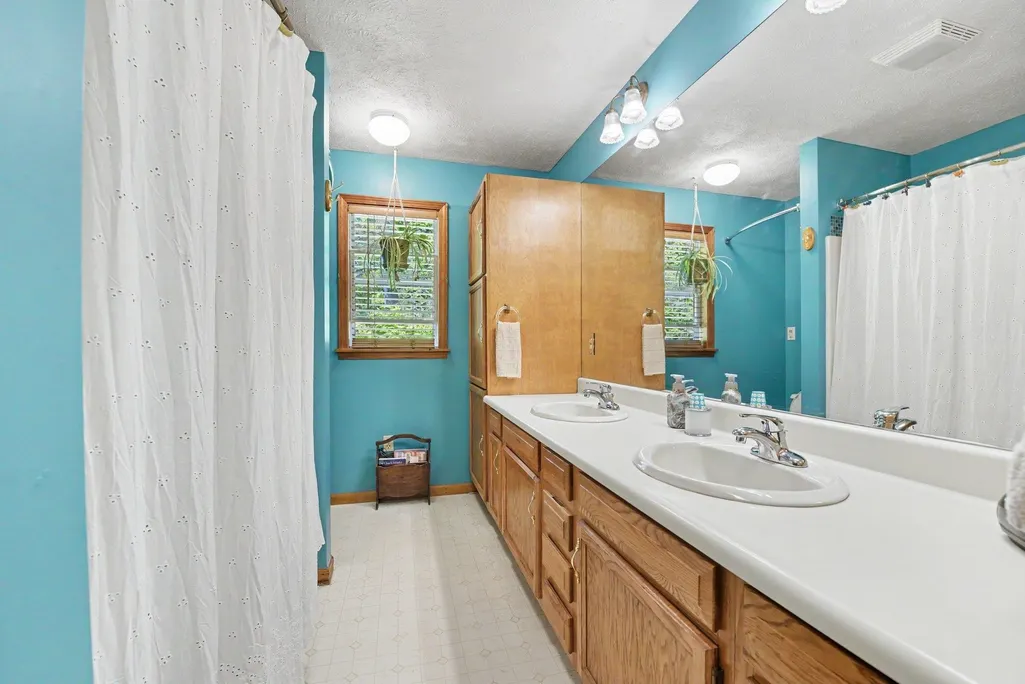
| Full Baths | 1 |
| Half Baths | 1 |
| Bathrooms | 2 |
| Year Built | 1994 |
| Parking | Garage |
| Subdivision | metes/bounds |
| Water Heater | Propane Hot Water |
| County | Antrim |
| Class | RESIDENTIAL |
| Type | Single Family |
| Ownership | Private |
| Section | 3 |
| Associated Document Count | 1 |
| Status | Active |
| Zoning | Other |
| Subdivision | MI |
| Sale/Rent | For Sale |
| Utilities | Cable Available |
| Manufactured Y/N | No |
| Structure Style | 2 Story |
| Area | Central Lake Twp (05002) |
| Primary City | Central Lake |
| Directions | Ellsworth Rd to Mitchell Rd. |
| City | Central Lake |
| School District | Central Lake Public Schools |
| Originating MLS | Aspire North REALTORS |
| Source MLS | MI Real Source |
| Financial Terms | Cash,Conventional |
| Legal Description | COM 825 FT N & 1056 FT W OF THE SE COR OF SEC 3 FOR POB; TH N 825 FT; TH W 1584 FT; TH S 825... cont |
| DOM | 90 |
| Postal Code | 49622 |
| Price Per Sq Ft Total AG | 219.24 |
| Public Remarks | Seller is offering 2 mortgage buydown pointsââ¬âan opportunity to reduce your interest rate by approximately 0.50%! Set on 31 wooded acres with more than 900 feet of frontage on Ogletree Creek |
Interior Features
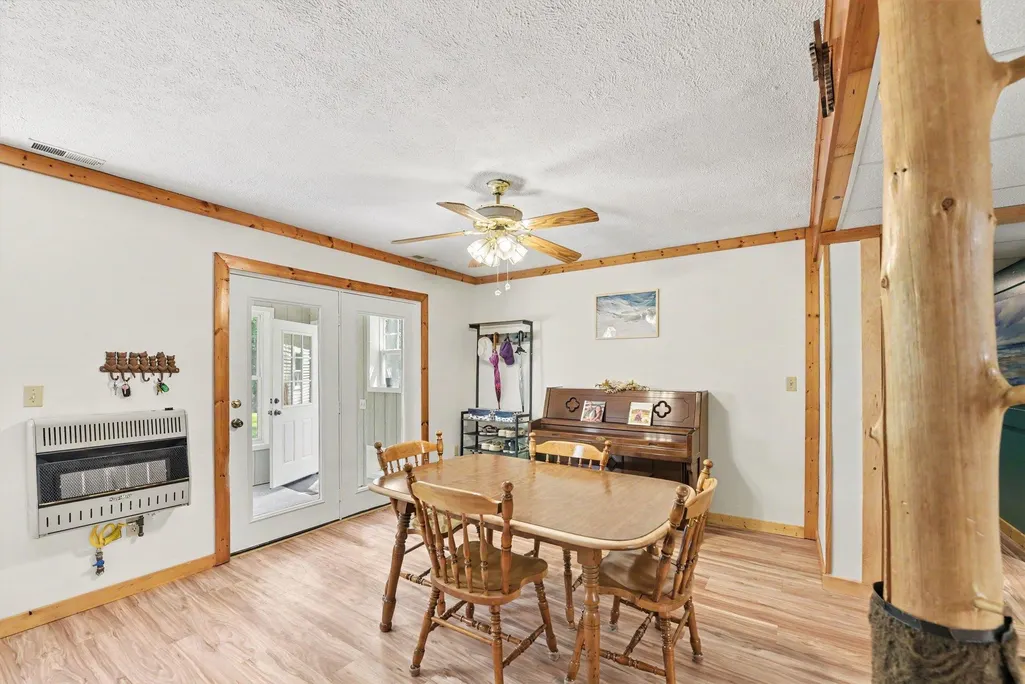
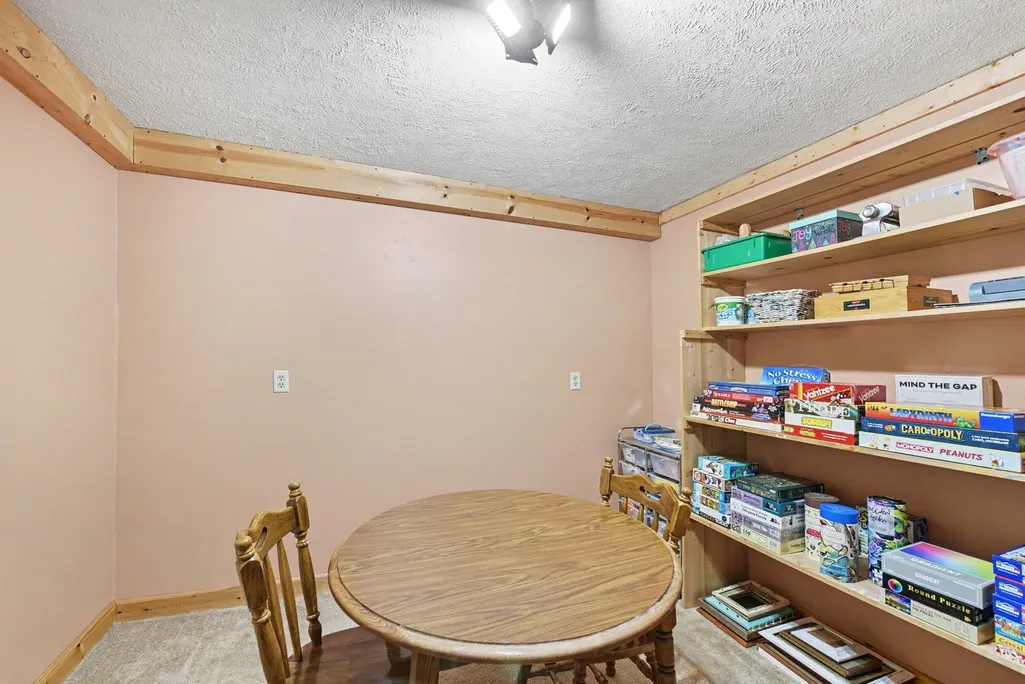
| Dining Room Level | Main |
|---|---|
| Living Room Level | Upper |
| Bedroom 3 Level | Upper |
| Bedroom 1 Level | Upper |
| Bedroom 2 Level | Upper |
| Laundry Room Level | Main |
| Kitchen Length | 11 |
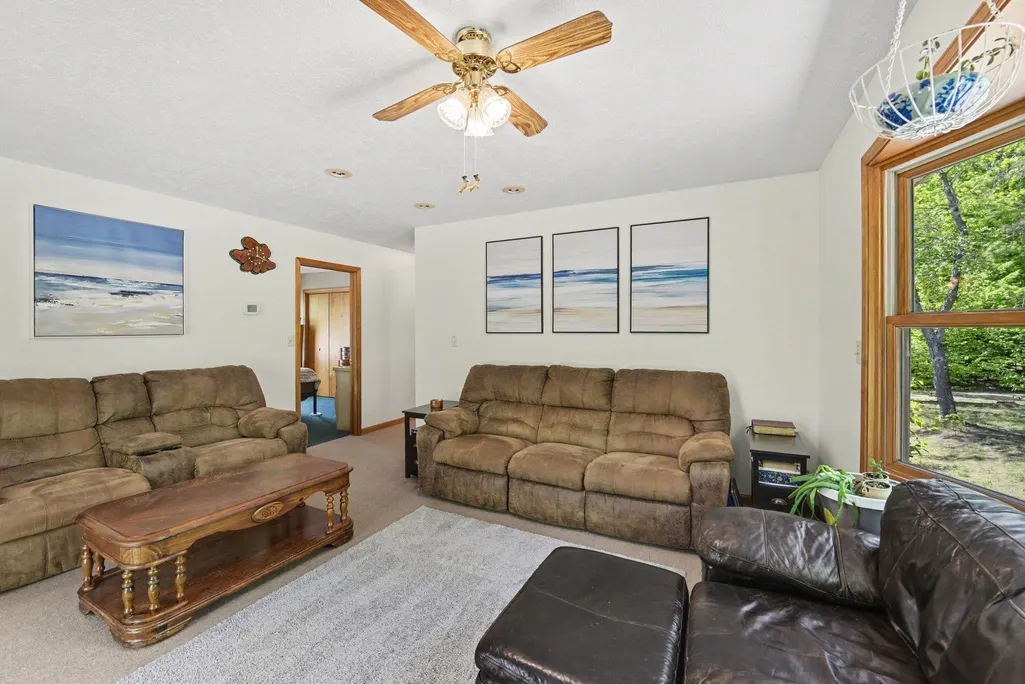
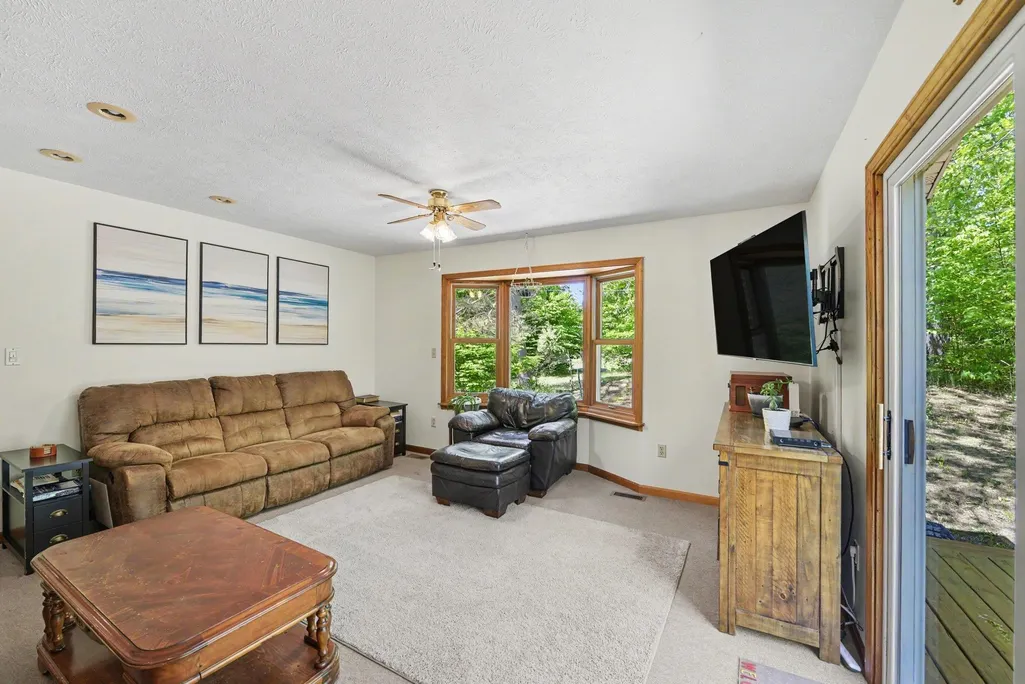
| Living Room Length | 18 |
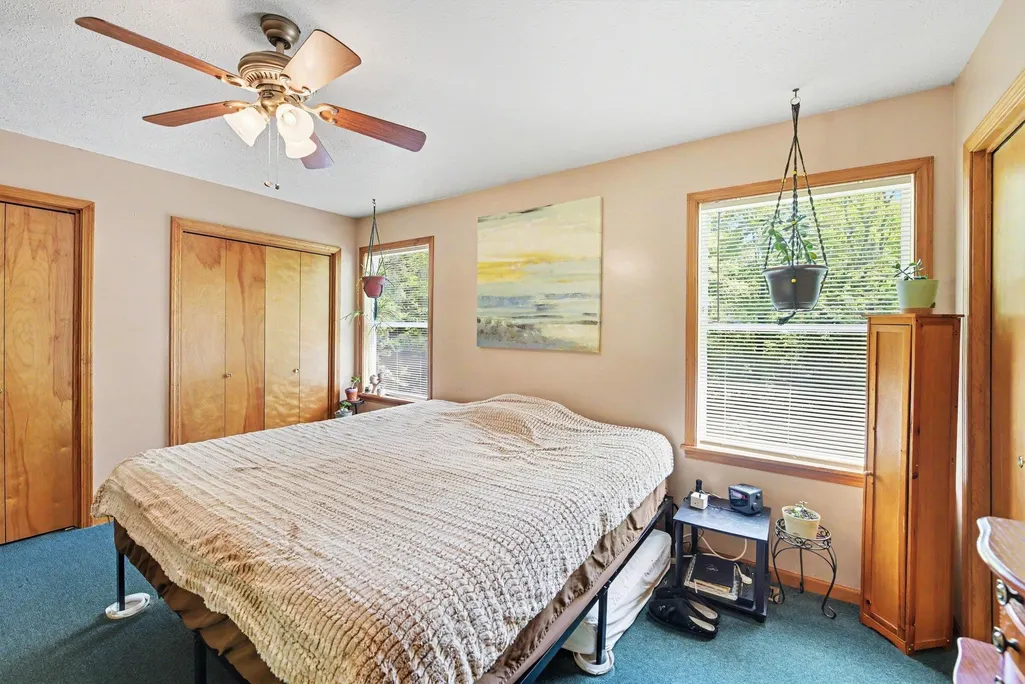
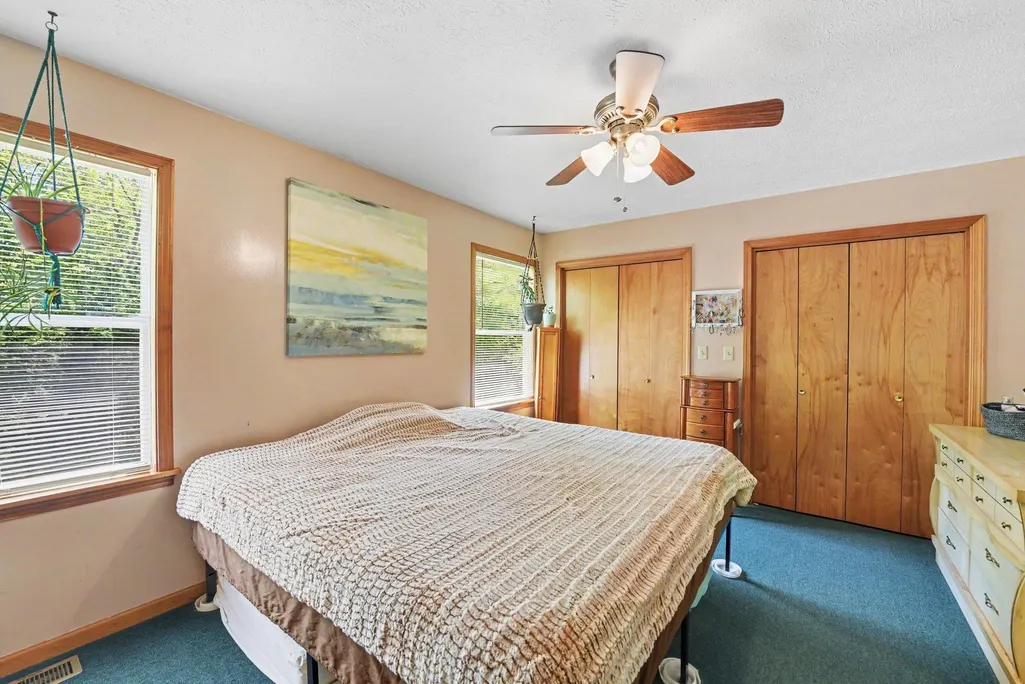
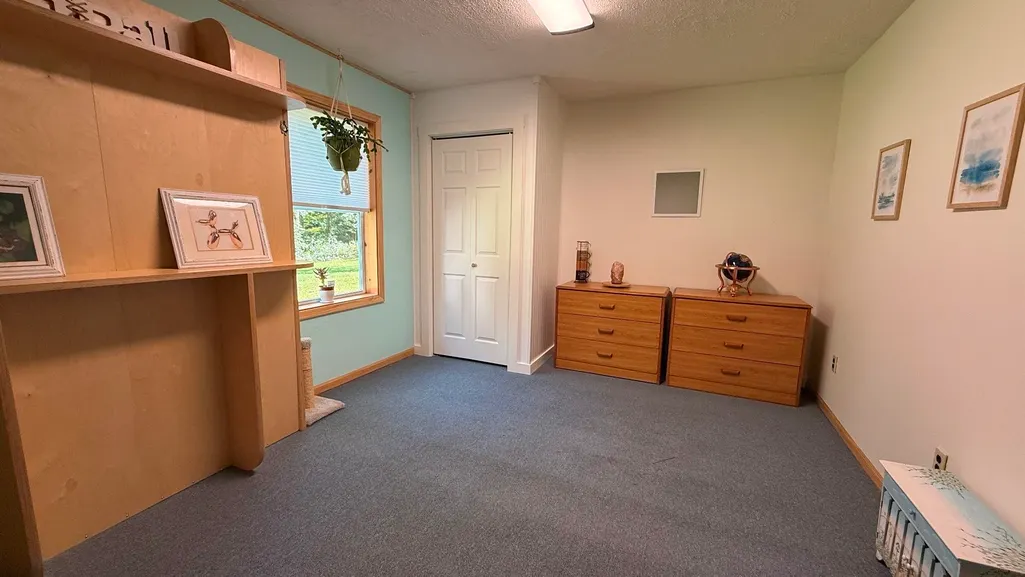
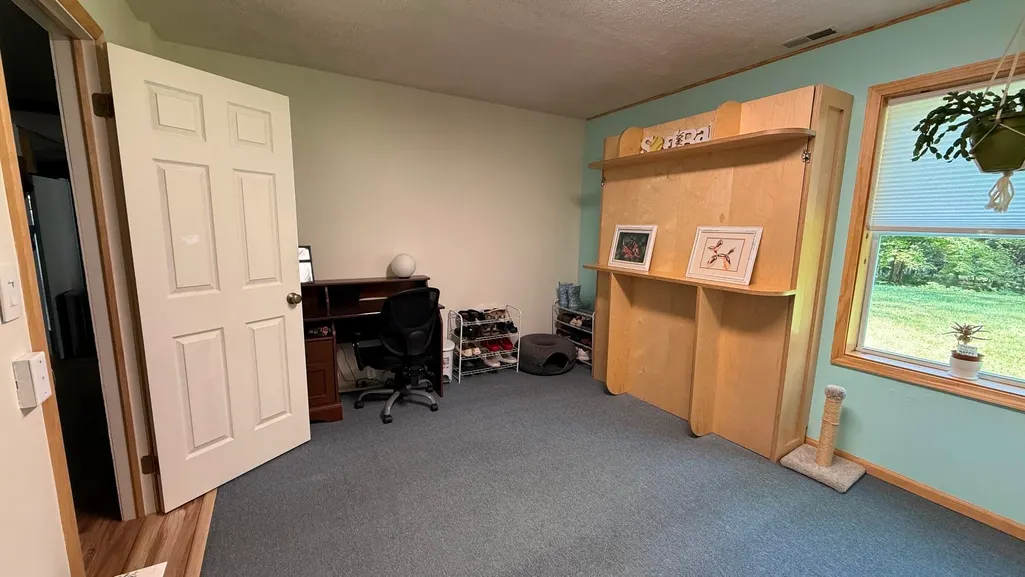
| Bedroom 4 Width | 16 |
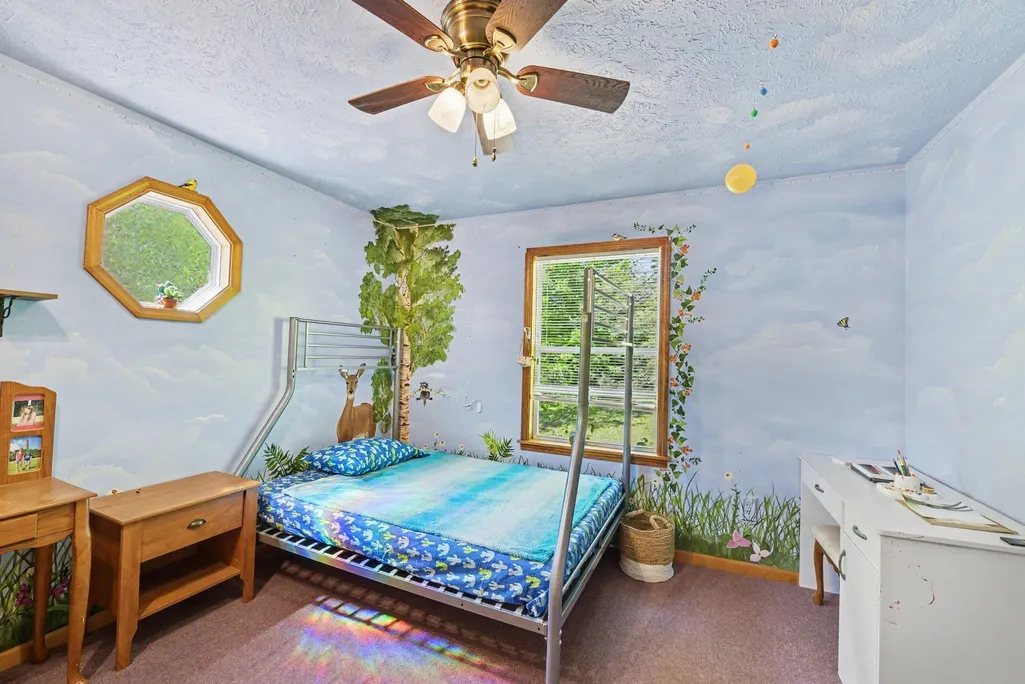
| Bedroom 2 Width | 12 |
| Bedroom 3 Width | 12 |
| Dining Room Width | 14 |
| Bedroom 4 Length | 12 |
| Bedroom 2 Length | 12 |
| Living Room Width | 16 |
| Bedroom 3 Length | 11 |
| Dining Room Length | 16 |
| Kitchen Width | 14 |
| Beds | 4 |
| Fireplace? | No |
| Bedroom 1 Length | 11 |
| Bedroom 1 Width | 15 |
| Above Grade SqFt | 2048 |
| Basement Y/N | No |
| Bedroom 2 Floor Covering | Carpet |
| Bedroom 3 Floor Covering | Carpet |
| Bedroom 4 Floor Covering | Carpet |
| Kitchen Floor Covering | Laminate |
| Total SqFt Finished | 2048 |
Exterior Features
| Exterior | Vinyl Siding |
|---|---|
| Frontage | 900 |
| Body of Water | Ogletree Creek |
| Lot Size Area | 31 |
| Lot Dimensions | 831x1164 |
| OUT BUILDINGS | Pole Barn |
| Garage # of Car | 2 |
| Water Features | Creek/Stream/Brook,Waterfront |
| FOUNDATION TYPE | Slab |
| SEWER/SEPTIC | Septic |
| Waterfront Y/N | Yes |
| Garage Y/N | Yes |
| Frontage Type | Water |
Amenities
- Foreclosure
- Views
- Short Sale
- New Construction
- Adult 55+
- Lease To Own
- No HOA Fees
- Furnished
- Primary On Main
- Air Conditioning
- Seller Finance
- Green
- Fixer Upper
- Horse
- Golf
- Fireplace
- Deck
- Garage
- Basement
- Pool
Property vs Single Family Average in 49622
Price
Year Built
Visits
 Provided through IDX via MiRealSource. Courtesy of MiRealSource Shareholder. Copyright MiRealSource.
The information published and disseminated by MiRealSource is communicated verbatim, without change by MiRealSource, as filed with MiRealSource by its members. The accuracy of all information, regardless of source, is not guaranteed or warranted. All information should be independently verified.
Copyright 2026 MiRealSource. All rights reserved. The information provided hereby constitutes proprietary
Provided through IDX via MiRealSource. Courtesy of MiRealSource Shareholder. Copyright MiRealSource.
The information published and disseminated by MiRealSource is communicated verbatim, without change by MiRealSource, as filed with MiRealSource by its members. The accuracy of all information, regardless of source, is not guaranteed or warranted. All information should be independently verified.
Copyright 2026 MiRealSource. All rights reserved. The information provided hereby constitutes proprietary
 Bay County REALTOR® Association All information deemed reliable but not guaranteed. All properties are subject to prior sale, change or withdrawal. Neither listing broker(s) or information provider(s) shall be responsible for any typographical errors, misinformation, misprints and shall be held totally harmless. Listing(s) information is provided for consumer's personal, non-commercial use and may not be used for any purpose other than to identify prospective properties consumers may be interested
