


Address
63746 Providence, Washington, MI
Price
$ 695,000
Property Attributes
- MLS#61033570
- TypeSingle Family
- Listing Status Active
- CountyMACOMB
- CityWashington
- AreaWashington Twp
- NeighborhoodStratford Sub
- Zip48095
- StyleRanch
- Year Built2005
- Taxes$ 8832
- Price$ 695,000
- Bedrooms3
- Full Bathrooms3
- Half Bathrooms1
- Sqr Footage2371
- Lot Size0.34 Acres
Data Source:
MiRealSource (MIRS)
Property Description
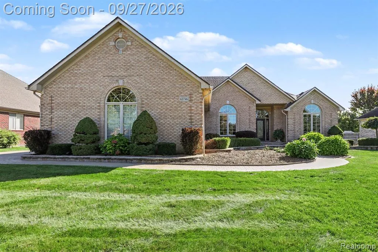
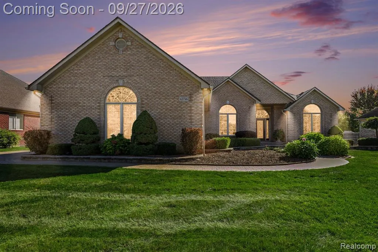
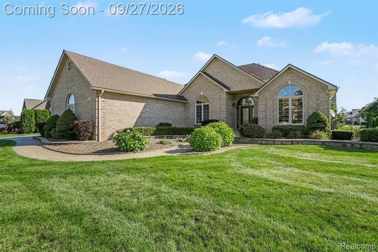
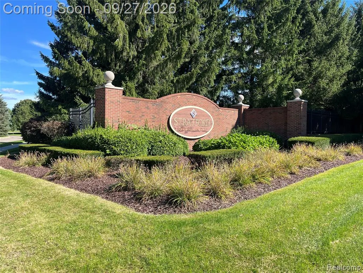
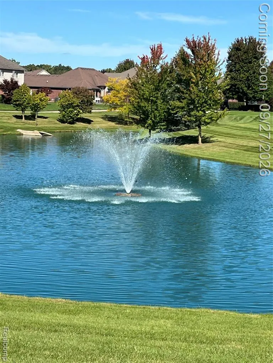
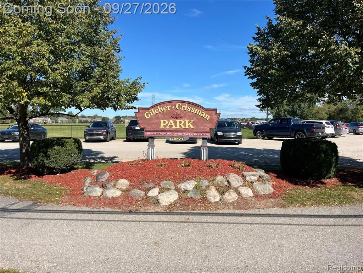
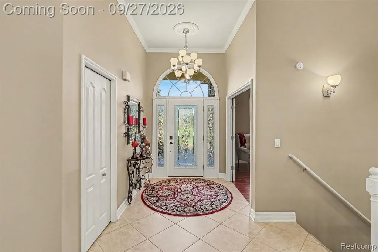
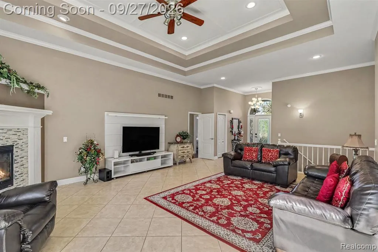
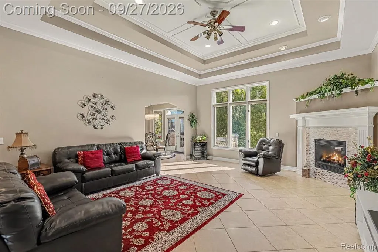
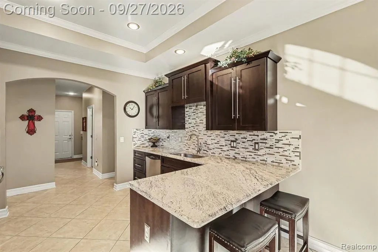
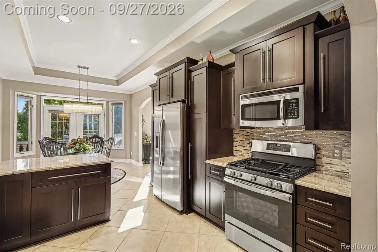
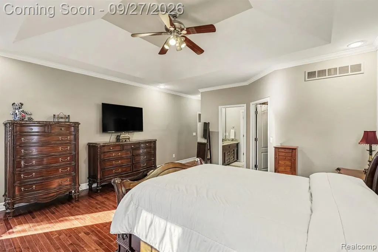
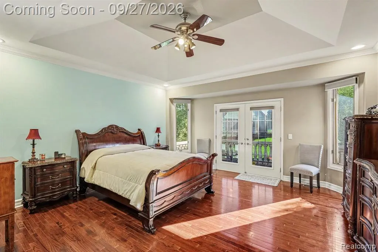
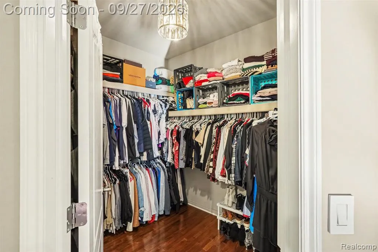
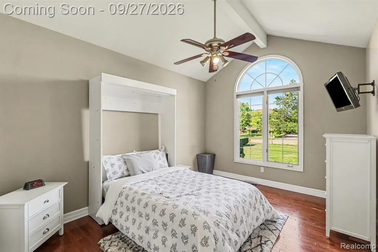
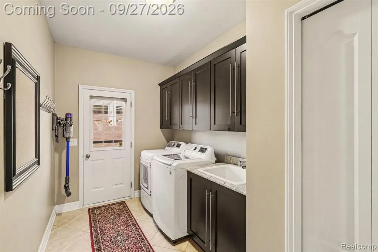
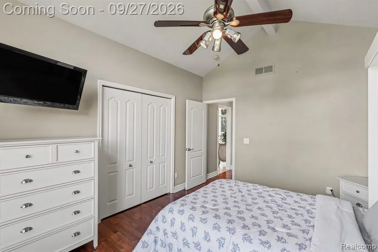
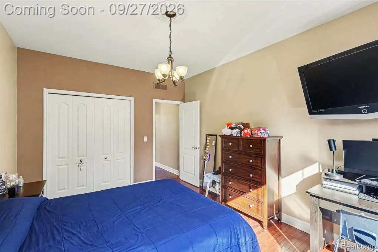
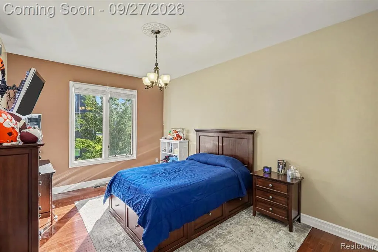
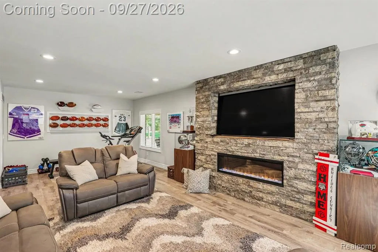
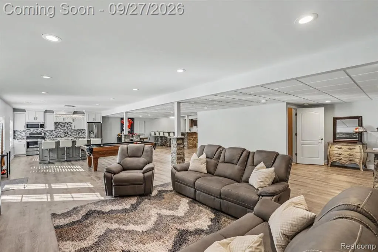
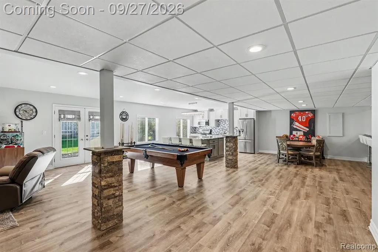
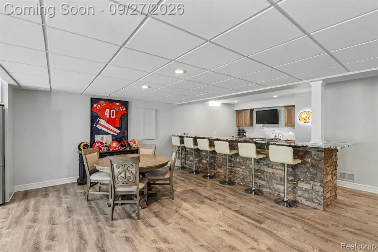
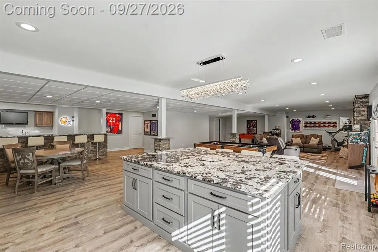
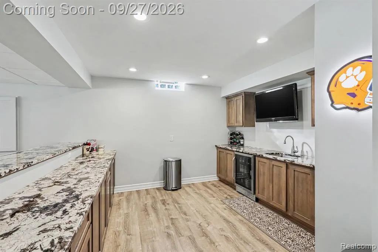
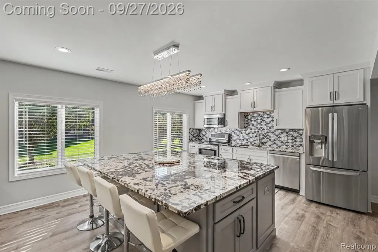
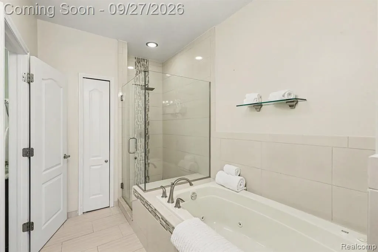
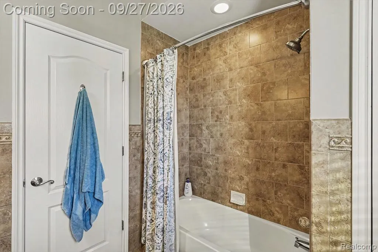
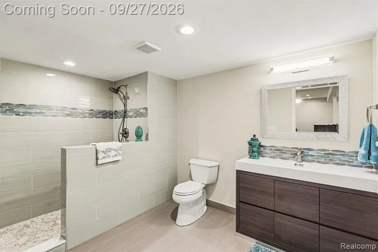
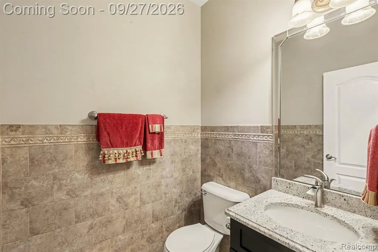
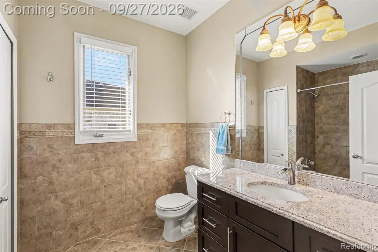
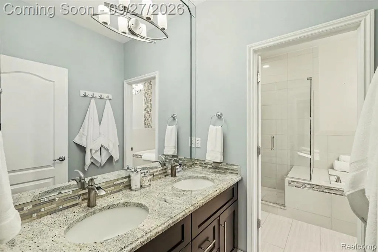
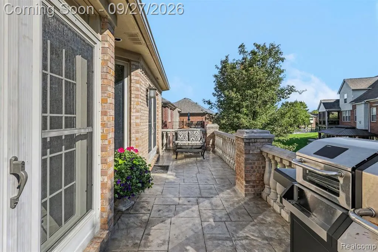
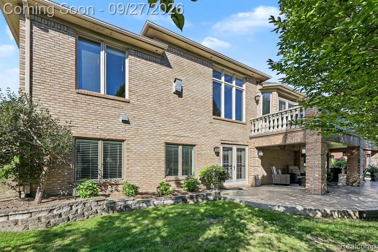
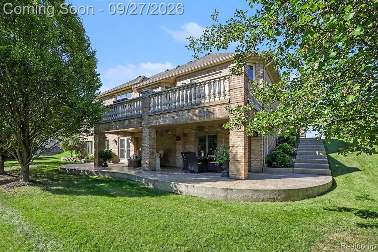
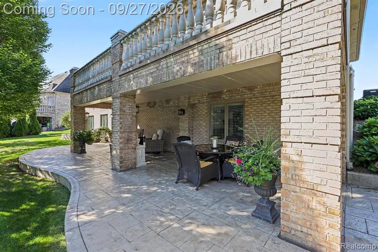
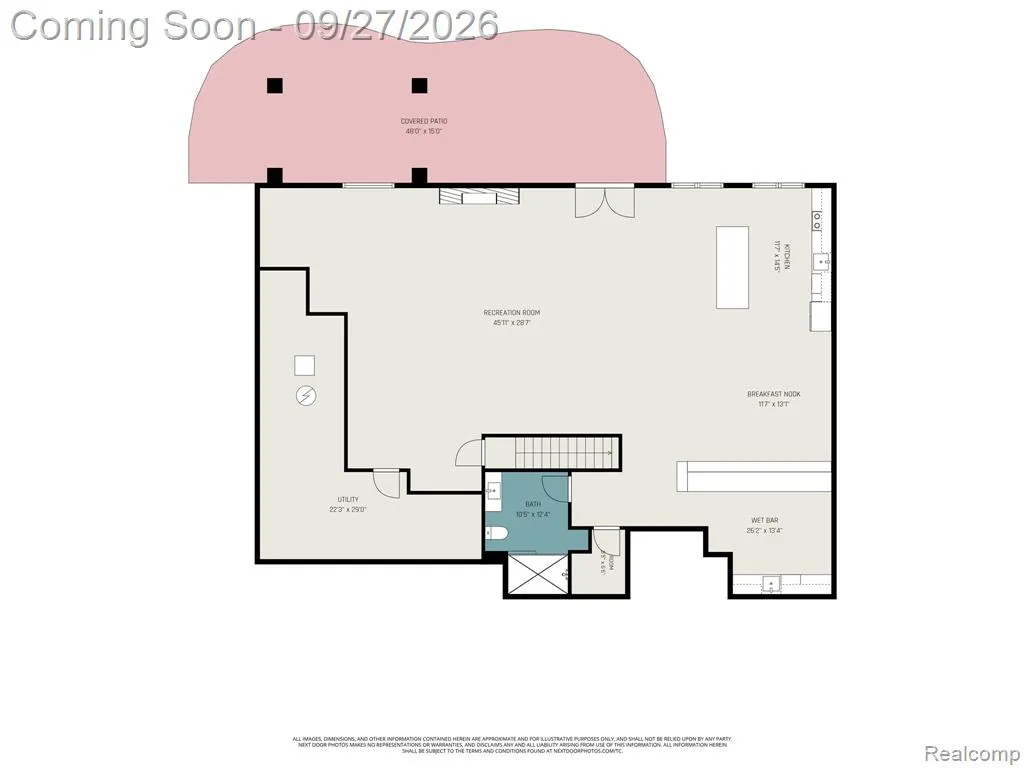
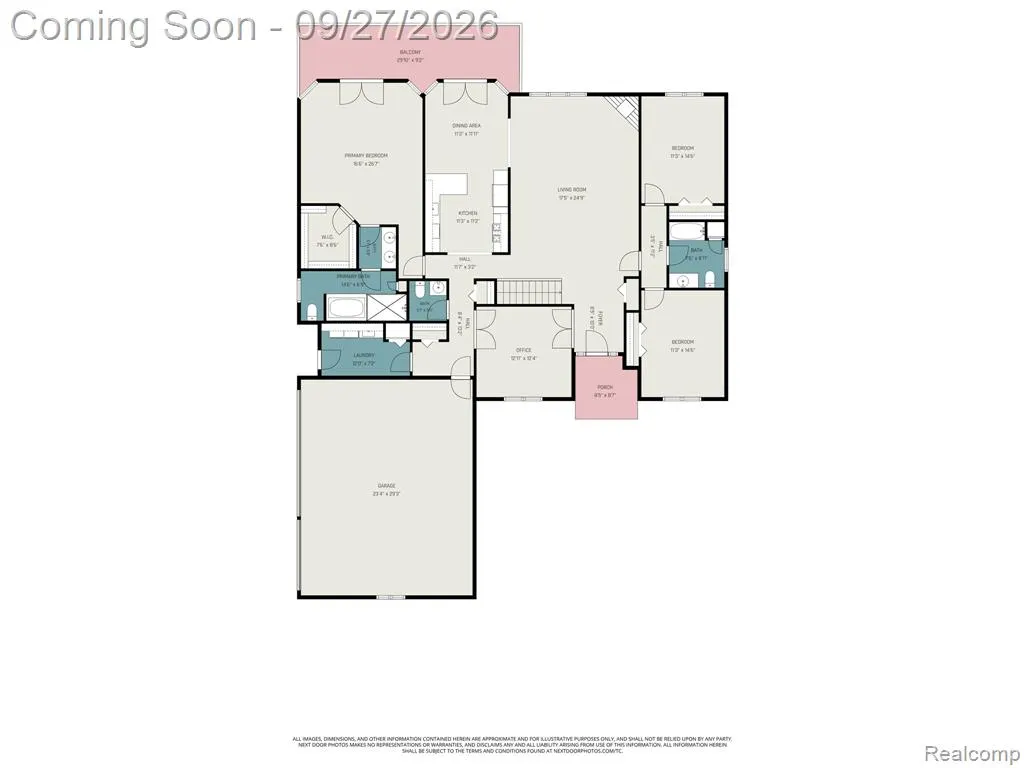
Welcome to an exceptional walkout ranch in Stratford subdivision, where model-home presentation meets sophisticated everyday living. Beautifully maintained and thoughtfully designed, this impressive 3-bedroom, 2.5-bathroom residence offers 2,300 square feet of finished living space above grade, plus an expansive finished walkout basement with an extra full bathroom designed for entertaining. The community offers extensive sidewalk paths with a connection to Gilcher-Chrissman Park with close proximity to Stoney Creek, Downtown Romeo and much more. From the moment you enter, the home's elegant presentation and meticulous condition immediately stand out. The main level features a dramatic step ceiling great room, creating an open and inviting centerpiece for the home. The gourmet kitchen showcases granite countertops, high-end cabinetry, stainless steel appliances, and direct access to the home's upper-level outdoor entertaining space. The spacious primary suite offers a private doorwall leading directly to the upper deck--an ideal retreat for enjoying morning coffee or winding down in the evening. The finished walkout basement takes this home to another level. A complete second kitchen features stainless steel appliances, while a separate wet bar boasts matching granite countertops and high-end cabinetry, creating an exceptional setting for hosting family and friends. With a 3-car garage, multiple entertaining spaces, a beautifully finished walkout lower level, and thoughtful high-end finishes throughout, this home offers the flexibility and comfort today's buyers are looking for. Major recent improvements include a brand-new roof and a high-efficiency HVAC system. A rare combination of elegance, functionality, and exceptional entertaining space in Stratford subdivision. Book your showing before its too late!
| Price History | |
|---|---|
| 9/25/2026 | Listed $695,000 |
General Features
| Heating | Forced Air |
|---|---|
| Kitchen Level | Entry |
| Possession | Close Plus 31-60 Days |
| Fireplaces | Basement Fireplace,Grt Rm Fireplace |
| Garage | Attached Garage |
| Water | Public Water |
| Appliances | Dishwasher,Disposal,Dryer,Microwave,Range/Oven,Refrigerator,Washer |
| Status | Active |
| Full Baths | 3 |
| Half Baths | 1 |
| Bathrooms | 4 |
| Year Built | 2005 |
| Subdivision | Stratford Sub |
| Style | Ranch |
| County | Macomb |
| Class | RESIDENTIAL |
| Type | Single Family |
| Ownership | Private |
| Status | Active |
| Subdivision | MI |
| Sale/Rent | For Sale |
| Manufactured Y/N | No |
| Fee Amount | 450 |
| Fee Schedule | Yearly |
| Structure Style | 1 Story |
| Subj to Short Sale Apprvl | No |
| Home Warranty Y/N | No |
| Area | Washington Twp (50006) |
| Primary City | Washington |
| Virtual Tour | https://www.propertypanorama.com/instaview/nocbor/20261074643 |
| Directions | FROM NORTH MOUND RD ENTER FROM PARLIMENT TO JEFFERSON TO PROVIDENCE |
| City | Washington |
| School District | Romeo Community Schools |
| Lease Y/N | No |
| Originating MLS | RealComp |
| Source MLS | MI Real Source |
| Financial Terms | Cash,Conventional,FHA,VA |
| Legal Description | STRATFORD SUB NO. 2 OT 134 LIBER 157,PAGES 18 - 29 |
| DOM | 3 |
| Postal Code | 48095 |
| Price Per Sq Ft Total AG | 293.13 |
| Public Remarks | Welcome to an exceptional walkout ranch in Stratford subdivision,where model-home presentation meets sophisticated everyday living. Beautifully maintained and thoughtfully designed |
Interior Features
| Family Room Level | Basement |
|---|---|
| Great Room Level | Entry |
| Basement | Finished,Walk Out |
| Bedroom 3 Level | Entry |
| Bedroom 1 Level | Entry |
| Bedroom 2 Level | Entry |
| Laundry Room Level | Entry |
| Kitchen Length | 12 |
| Family Room Length | 35 |
| Laundry Room Width | 7 |
| Family Room Width | 24 |
| Bedroom 2 Width | 11 |
| Bedroom 3 Width | 11 |
| Laundry Room Length | 12 |
| Great Room Width | 18 |
| Bedroom 2 Length | 14 |
| Bedroom 3 Length | 15 |
| Kitchen Width | 11 |
| Great Room Length | 21 |
| Beds | 3 |
| Fireplace? | Yes |
| Total Rooms | 13 |
| Bedroom 1 Length | 19 |
| Bedroom 1 Width | 16 |
| Below Grade SqFt | 2353 |
| Above Grade SqFt | 2371 |
| Basement Y/N | Yes |
| Breakfast Nook Length | 12 |
| Breakfast Nook Level | Entry |
| Breakfast Nook Width | 11 |
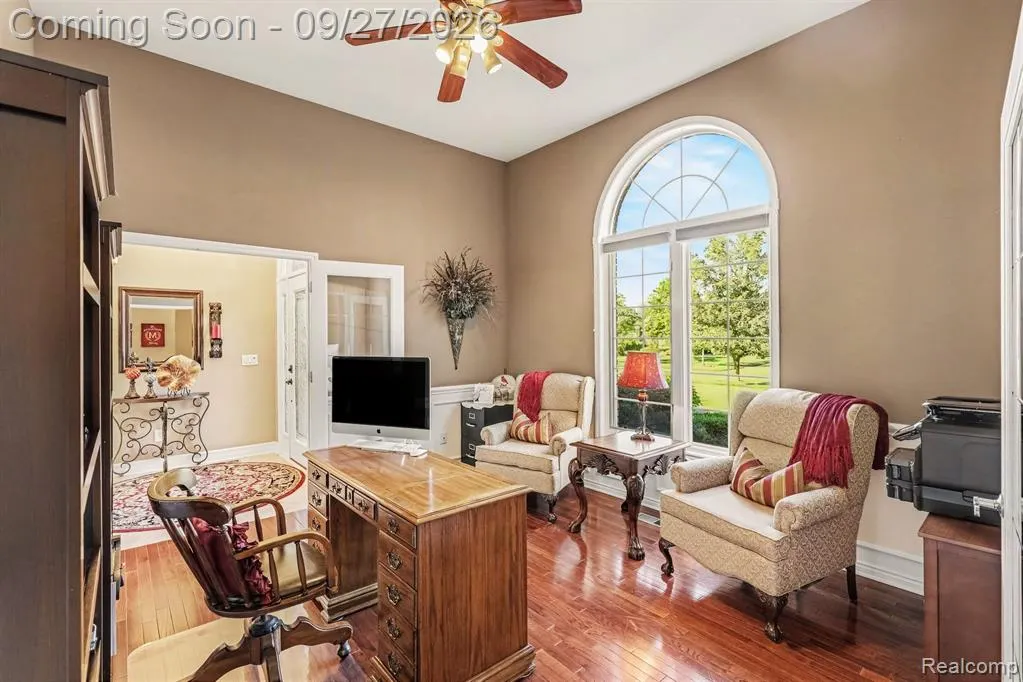
| Library/Den Length | 13 |
| Library/Den Level | Entry |
| Library/Den Width | 12 |
| Bedroom 2 Floor Covering | Wood |
| Bedroom 3 Floor Covering | Wood |
| Kitchen Floor Covering | Wood |
| Total SqFt Finished | 4371 |
| Bathroom 1 Length | 10 |
| Bathroom 1 Width | 8 |
| Bathroom 2 Length | 13 |
| Bathroom 2 Width | 10 |
| Bathroom 3 Length | 8 |
| Bathroom 3 Width | 8 |
Exterior Features
| Exterior | Brick |
|---|---|
| Frontage | 103 |
| Lot Size Area | 0.34 |
| Pool (Y/N) | No |
| Lot Dimensions | 144.8X130.65 |
| Garage # of Car | 3 |
| Roads | Paved Street |
| FOUNDATION TYPE | Basement |
| Waterfront Y/N | No |
| Garage Y/N | Yes |
Amenities
- Foreclosure
- Views
- Short Sale
- New Construction
- Adult 55+
- Lease To Own
- No HOA Fees
- Furnished
- Primary On Main
- Air Conditioning
- Seller Finance
- Green
- Fixer Upper
- Horse
- Golf
- Fireplace
- Deck
- Garage
- Basement
- Pool
Property vs Single Family Average in 48095
Price
Taxes
Year Built
 Provided through IDX via MiRealSource. Courtesy of MiRealSource Shareholder. Copyright MiRealSource.
The information published and disseminated by MiRealSource is communicated verbatim, without change by MiRealSource, as filed with MiRealSource by its members. The accuracy of all information, regardless of source, is not guaranteed or warranted. All information should be independently verified.
Copyright 2026 MiRealSource. All rights reserved. The information provided hereby constitutes proprietary
Provided through IDX via MiRealSource. Courtesy of MiRealSource Shareholder. Copyright MiRealSource.
The information published and disseminated by MiRealSource is communicated verbatim, without change by MiRealSource, as filed with MiRealSource by its members. The accuracy of all information, regardless of source, is not guaranteed or warranted. All information should be independently verified.
Copyright 2026 MiRealSource. All rights reserved. The information provided hereby constitutes proprietary
 Bay County REALTOR® Association All information deemed reliable but not guaranteed. All properties are subject to prior sale, change or withdrawal. Neither listing broker(s) or information provider(s) shall be responsible for any typographical errors, misinformation, misprints and shall be held totally harmless. Listing(s) information is provided for consumer's personal, non-commercial use and may not be used for any purpose other than to identify prospective properties consumers may be interested
