




















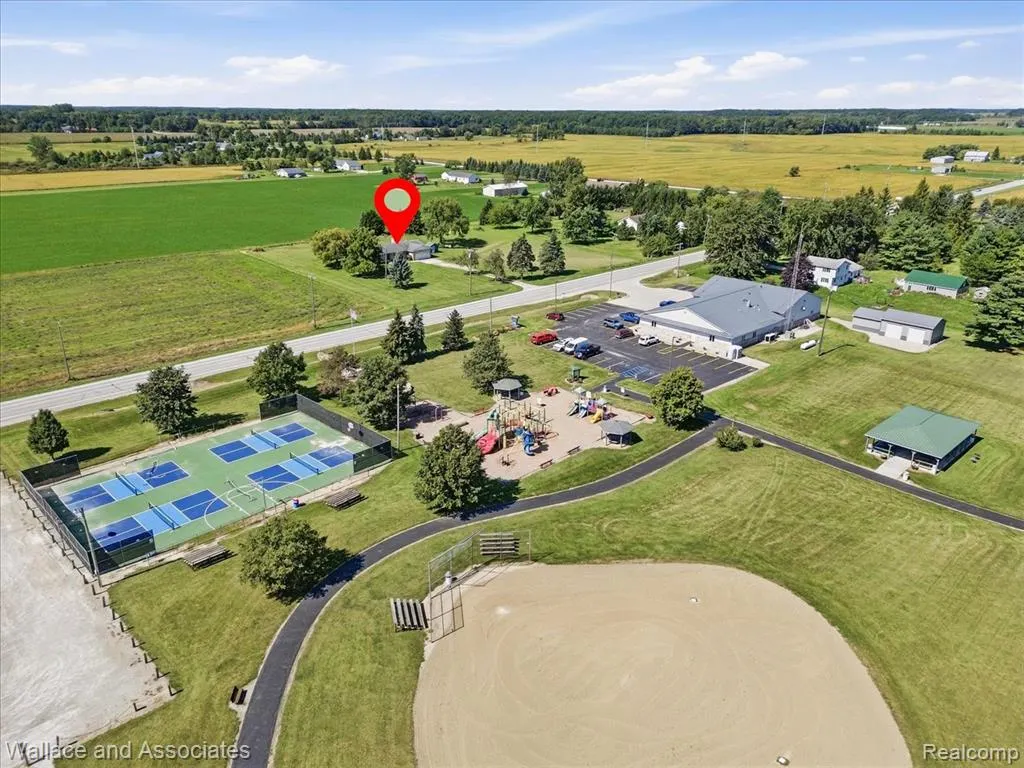

Address
7925 Wildcat Road, Jeddo, MI
Price
$ 329,900
Property Attributes
- MLS#61030262
- TypeSingle Family
- Listing Status Active
- CountySAINT CLAIR
- CityJeddo
- AreaGrant Twp
- Zip48032
- StyleRanch
- Year Built1980
- Taxes$ 1964
- Price$ 329,900
- Bedrooms3
- Full Bathrooms1
- Half Bathrooms1
- Sqr Footage1693
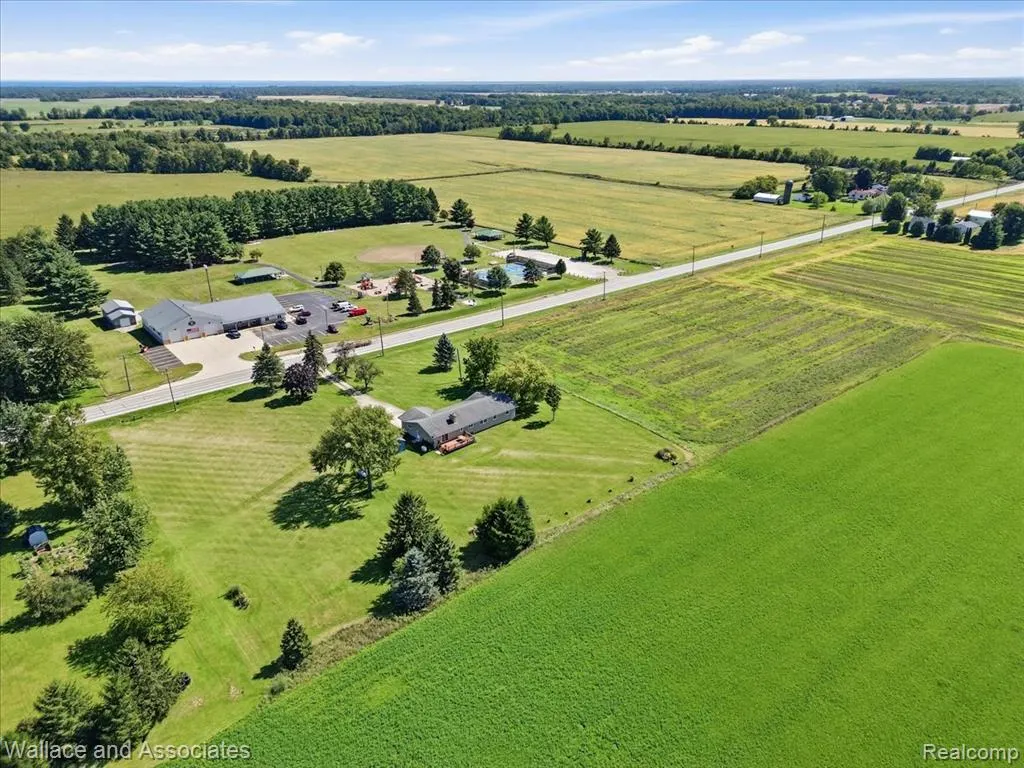
- Lot Size5.57 Acres
Data Source:
MiRealSource (MIRS)
Property Description
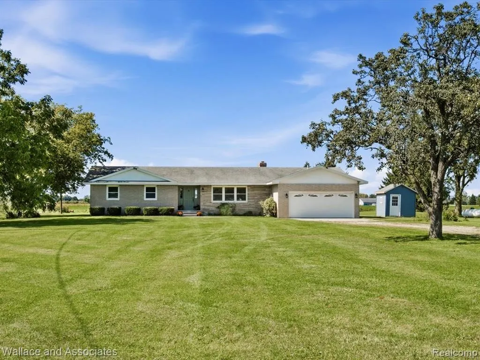
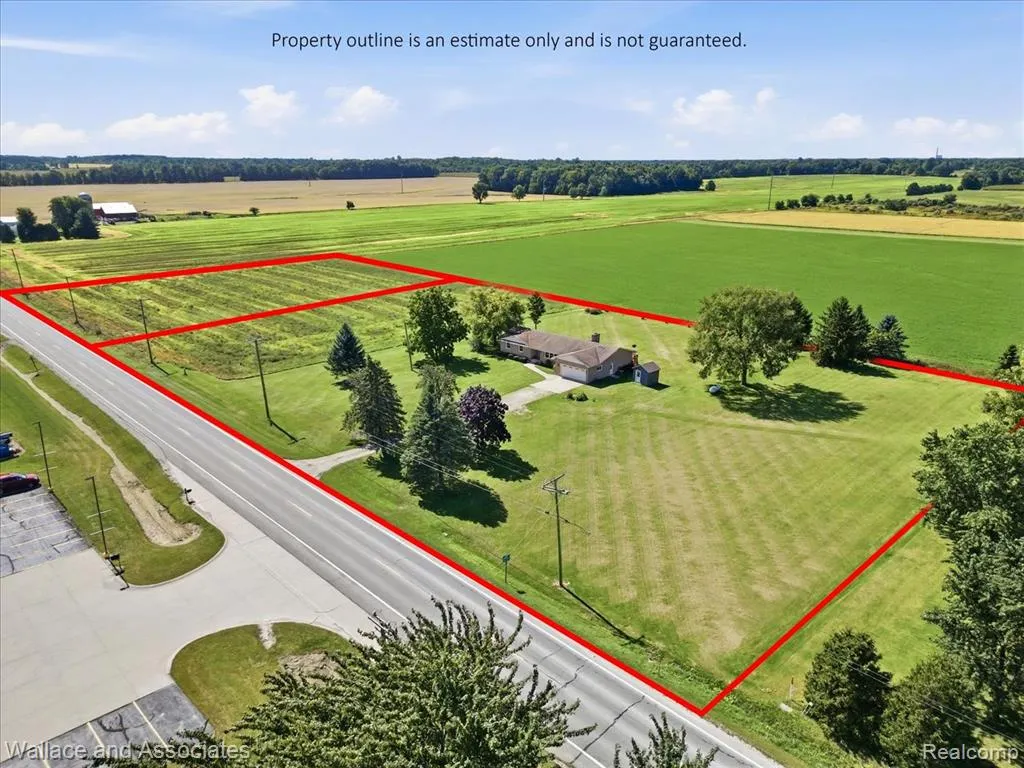
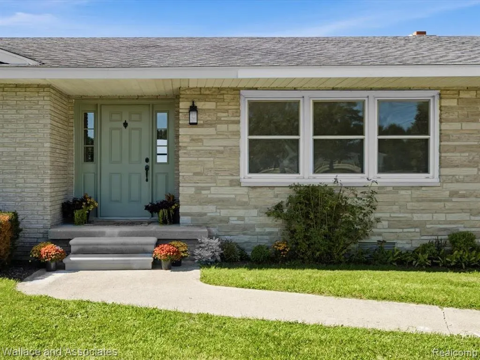
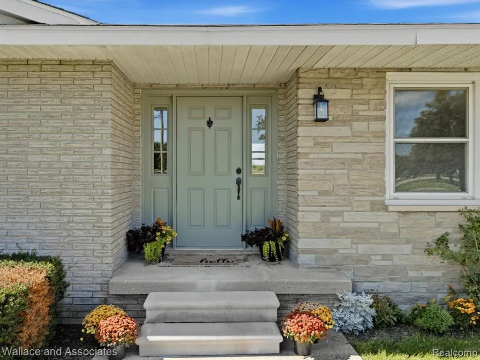
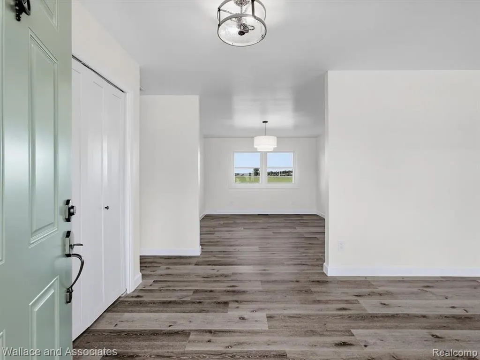
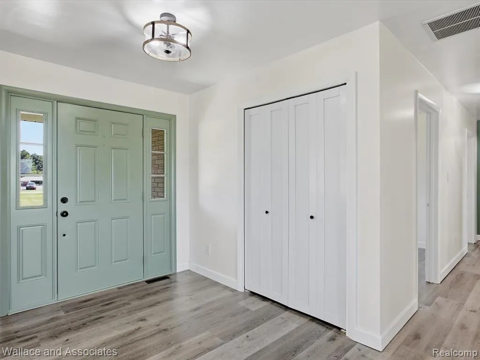
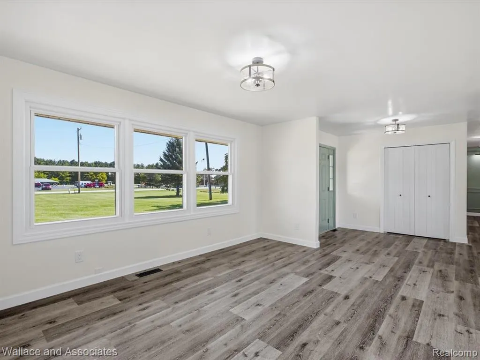
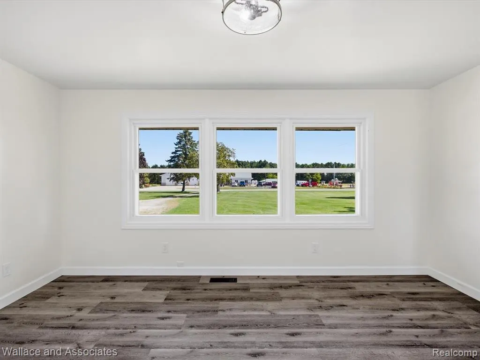
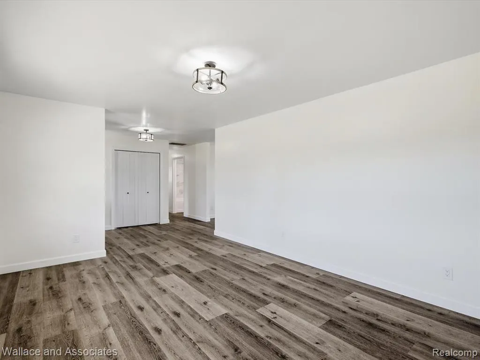
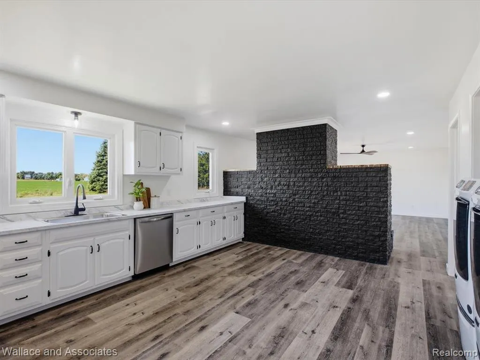
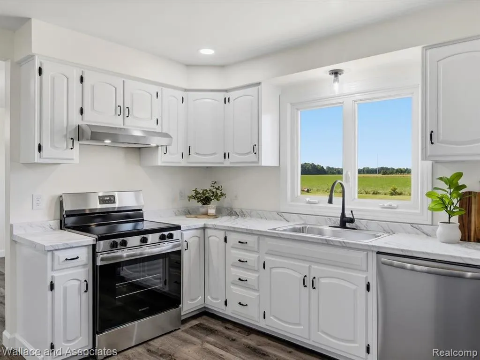
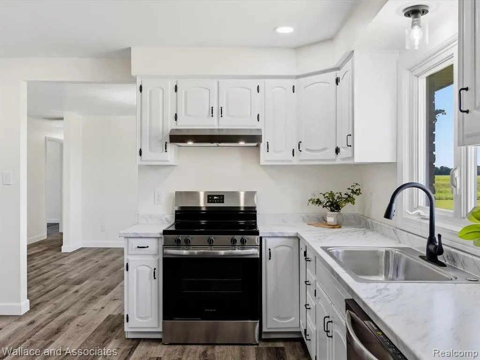
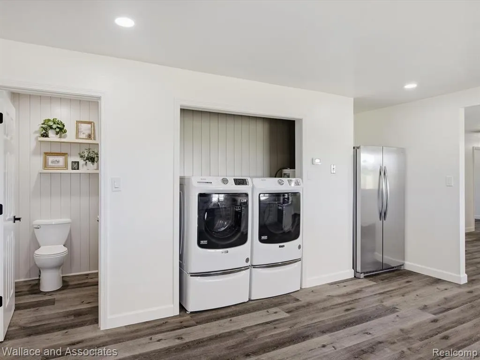
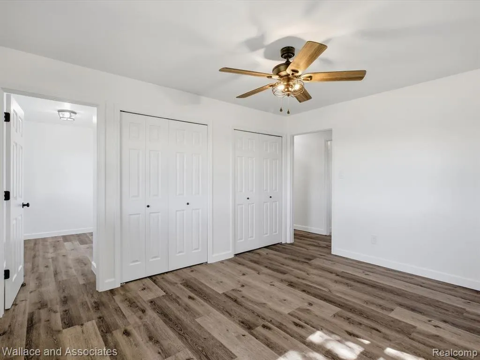
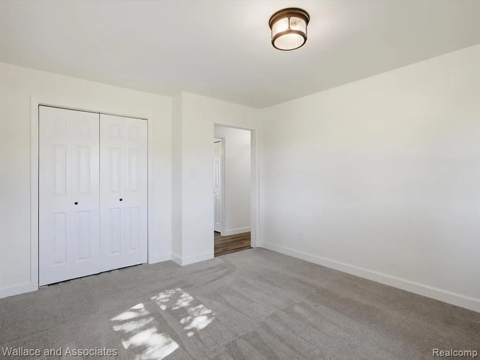
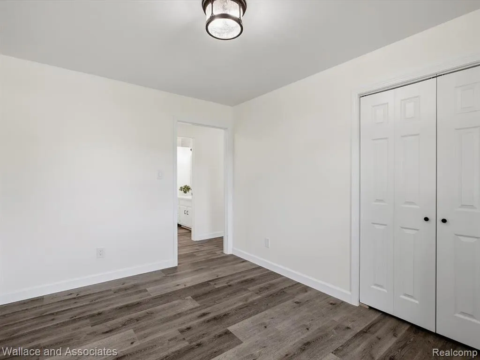
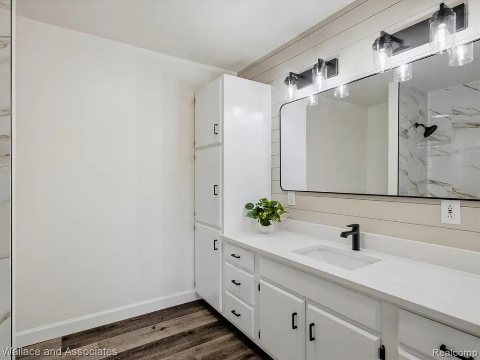
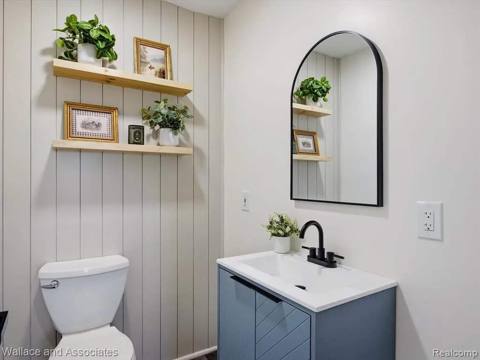
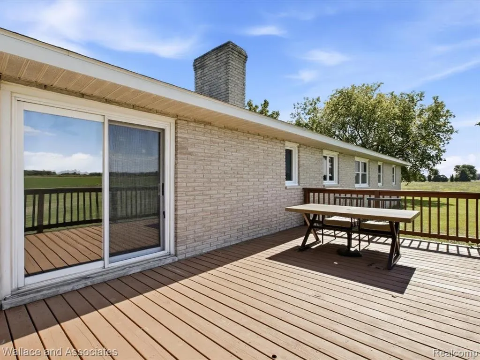
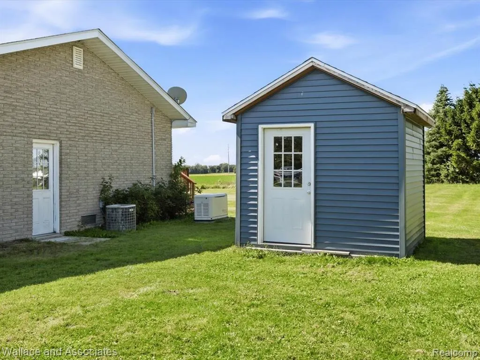
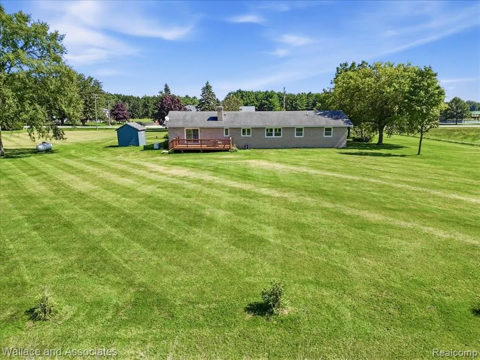
Enjoy carefree country living in this beautifully renovated 3-bedroom, 1.5-bath brick ranch situated on 3.56 acres, with an additional 2.01-acre buildable parcel included in the sale--for a total of 5.57 acres! Thoughtfully updated from top to bottom, this move-in-ready home offers a fresh, new-construction feel while maintaining the space and privacy of country living. Updates include fresh paint and new LVP flooring throughout, all-new interior doors and hardware, and updated lighting. The completely remodeled full bath features a stunning large-format tile shower, quartz vanity top, white cabinetry, and a shiplap accent wall. The refreshed kitchen shines with white cabinetry, new marble-look laminate countertops, new sink and faucet, and brand-new stainless steel appliances. The spacious primary bedroom offers generous closet space, while a large flex room provides even more versatility--perfect for an additional living or family room, playroom, home gym, or office. A front-load washer and dryer, purchased new in 2025, are also included. Additional features include an attached 2-car garage, whole-home generator, new sump pump, 10x10 storage shed, and a back deck added in 2022. With extensive updates, flexible living space, a separate buildable parcel, and plenty of room to enjoy the outdoors, this property combines the peace and privacy of country living with the ease of a beautifully updated, move-in-ready home!
| Price History | |
|---|---|
| 9/15/2026 | Listed $329,900 |
General Features
| Heating | Forced Air |
|---|---|
| Kitchen Level | Entry |
| Possession | At Close |
| Fireplaces | LivRoom Fireplace |
| Garage | Attached Garage |
| Water | Private Well |
| Appliances | Dishwasher,Disposal,Dryer,Range/Oven,Washer |
| Status | Active |
| Full Baths | 1 |
| Half Baths | 1 |
| Bathrooms | 2 |
| Year Built | 1980 |
| Style | Ranch |
| County | St. Clair |
| Class | RESIDENTIAL |
| Type | Single Family |
| Ownership | Private |
| Associated Document Count | 3 |
| Status | Active |
| Subdivision | MI |
| Sale/Rent | For Sale |
| Manufactured Y/N | No |
| Structure Style | 1 Story |
| Subj to Short Sale Apprvl | No |
| Home Warranty Y/N | No |
| Area | Grant Twp (74034) |
| Primary City | Grant Township |
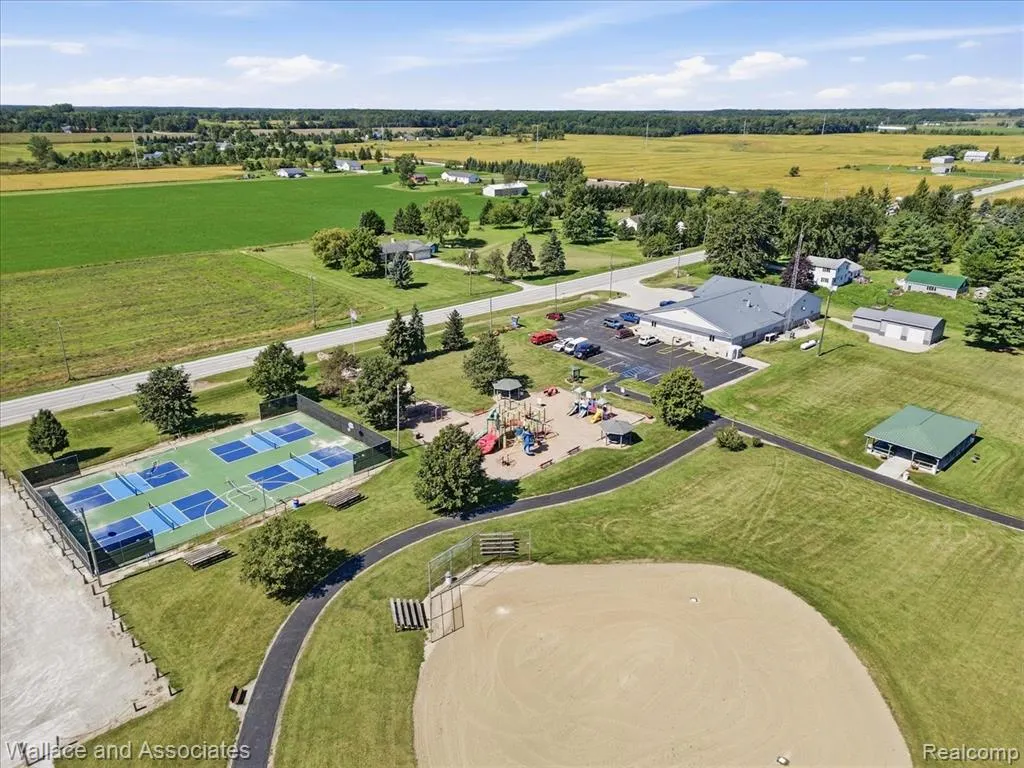
| Directions | Take Wildcat north past Burtch,home is located on the left,directly across from Grant Township Hall |
| City | Jeddo |
| School District | Croswell Lexington Comm SD |
| Lease Y/N | No |
| Originating MLS | RealComp |
| Source MLS | MI Real Source |
| Financial Terms | Cash,Conventional,FHA,VA |
| Legal Description | BEG S 623' FROM NE SEC COR TH S 448.47' TH N 89D 55M 9S W 346' TH N 447.98' TH E 346' TO BEG SECTION 16 T8N R16E 3.56A |
| DOM | 5 |
| Postal Code | 48032 |
| Price Per Sq Ft Total AG | 194.86 |
| Public Remarks | Enjoy carefree country living in this beautifully renovated 3-bedroom,1.5-bath brick ranch situated on 3.56 acres |
Interior Features
| Dining Room Level | Entry |
|---|---|
| Living Room Level | Entry |
| Bedroom 3 Level | Entry |
| Bedroom 1 Level | Entry |
| Bedroom 2 Level | Entry |
| Kitchen Length | 16 |
| Living Room Length | 21 |
| Bedroom 2 Width | 13 |
| Bedroom 3 Width | 12 |
| Dining Room Width | 11 |
| Bedroom 2 Length | 11 |
| Living Room Width | 15 |
| Bedroom 3 Length | 9 |
| Dining Room Length | 16 |
| Kitchen Width | 13 |
| Beds | 3 |
| Fireplace? | Yes |
| Total Rooms | 9 |
| Bedroom 1 Length | 13 |
| Bedroom 1 Width | 11 |
| Above Grade SqFt | 1693 |
| Basement Y/N | No |
| Total SqFt Finished | 1693 |
| Bathroom 1 Length | 8 |
| Bathroom 1 Width | 9 |
Exterior Features
| Exterior | Brick |
|---|---|
| Exterior Amenities | Deck,Porch |
| Frontage | 701 |
| Garage Dimensions | 22x21 |
| Lot Size Area | 5.57 |
| Pool (Y/N) | No |
| Lot Dimensions | 701x346 |
| Garage # of Car | 2 |
| Roads | Paved Street |
| FOUNDATION TYPE | Crawl |
| SEWER/SEPTIC | Septic |
| Waterfront Y/N | No |
| Garage Y/N | Yes |
Amenities
- Foreclosure
- Views
- Short Sale
- New Construction
- Adult 55+
- Lease To Own
- No HOA Fees
- Furnished
- Primary On Main
- Air Conditioning
- Seller Finance
- Green
- Fixer Upper
- Horse
- Golf
- Fireplace
- Deck
- Garage
- Basement
- Pool
Property vs Single Family Average in 48032
Price
Taxes
Year Built
Visits
 Provided through IDX via MiRealSource. Courtesy of MiRealSource Shareholder. Copyright MiRealSource.
The information published and disseminated by MiRealSource is communicated verbatim, without change by MiRealSource, as filed with MiRealSource by its members. The accuracy of all information, regardless of source, is not guaranteed or warranted. All information should be independently verified.
Copyright 2026 MiRealSource. All rights reserved. The information provided hereby constitutes proprietary
Provided through IDX via MiRealSource. Courtesy of MiRealSource Shareholder. Copyright MiRealSource.
The information published and disseminated by MiRealSource is communicated verbatim, without change by MiRealSource, as filed with MiRealSource by its members. The accuracy of all information, regardless of source, is not guaranteed or warranted. All information should be independently verified.
Copyright 2026 MiRealSource. All rights reserved. The information provided hereby constitutes proprietary
 Bay County REALTOR® Association All information deemed reliable but not guaranteed. All properties are subject to prior sale, change or withdrawal. Neither listing broker(s) or information provider(s) shall be responsible for any typographical errors, misinformation, misprints and shall be held totally harmless. Listing(s) information is provided for consumer's personal, non-commercial use and may not be used for any purpose other than to identify prospective properties consumers may be interested
