








Address
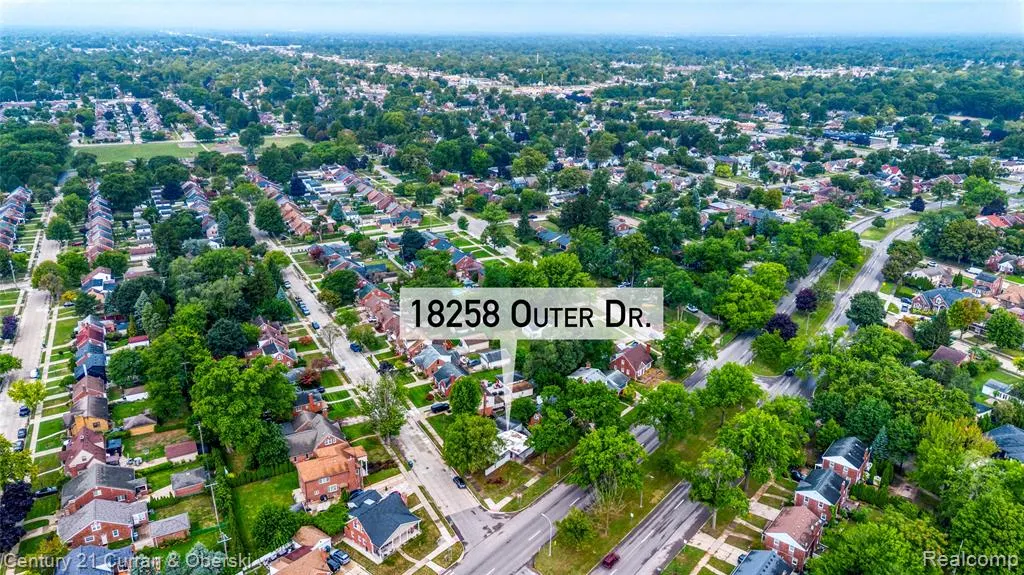
18258 Outer Drive, Dearborn, MI
Price
$ 300,000
Property Attributes
- MLS#61029323
- TypeSingle Family
- Listing Status Active
- CountyWAYNE
- CityDearborn
- AreaDearborn
- NeighborhoodHollanders Sub
- Zip48128
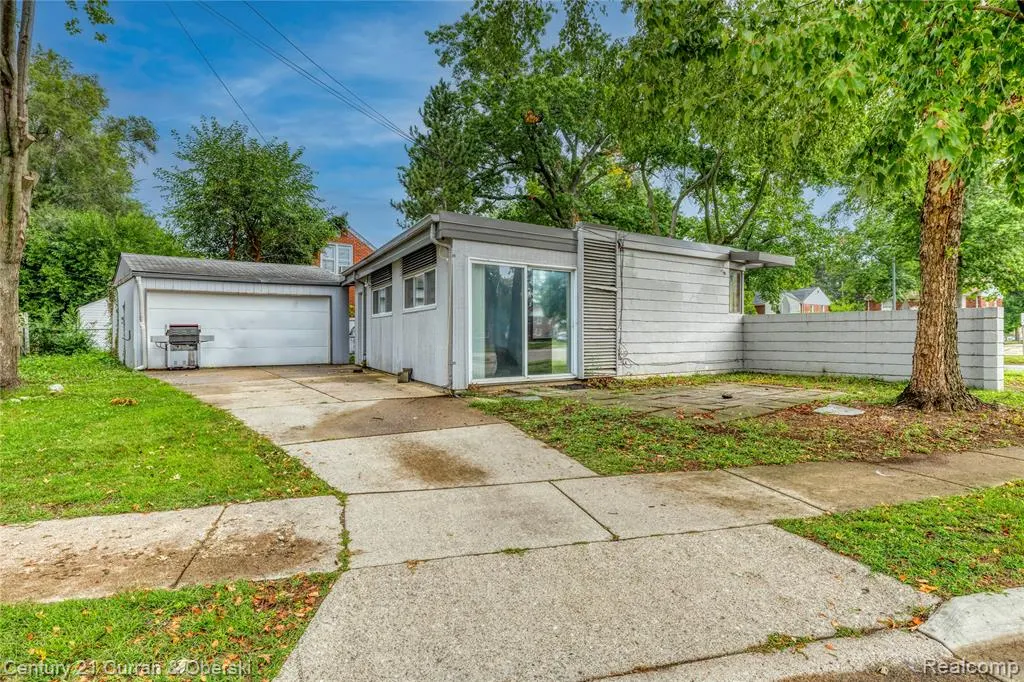
- StyleContemporary,Ranch
- Year Built1947
- Taxes$ 3674
- Price$ 300,000
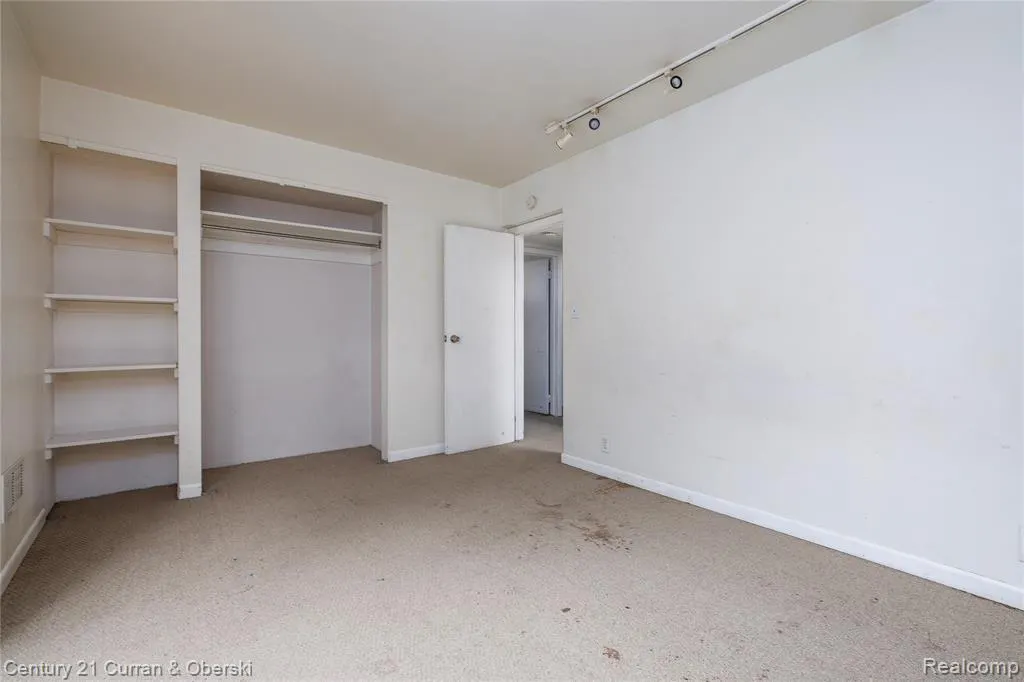
- Bedrooms2
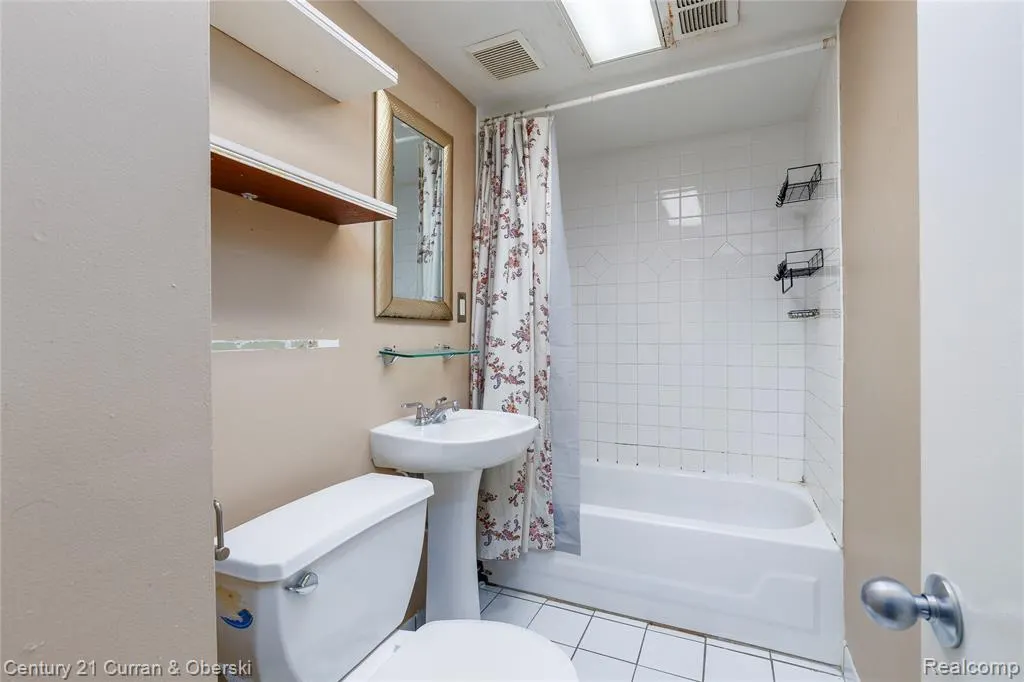
- Full Bathrooms1
- Half Bathrooms0
- Sqr Footage940
- Lot Size0.15 Acres
Data Source:
MiRealSource (MIRS)
Property Description
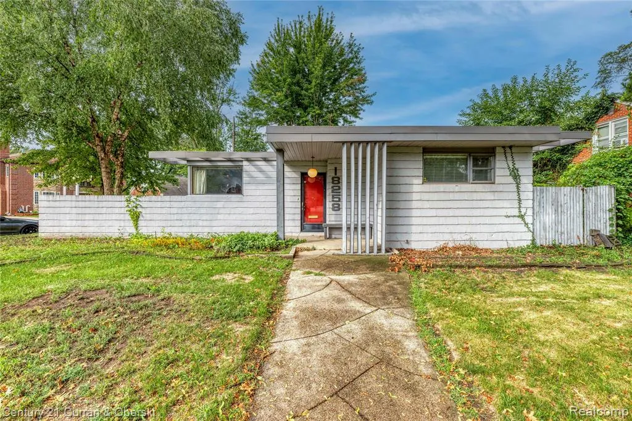
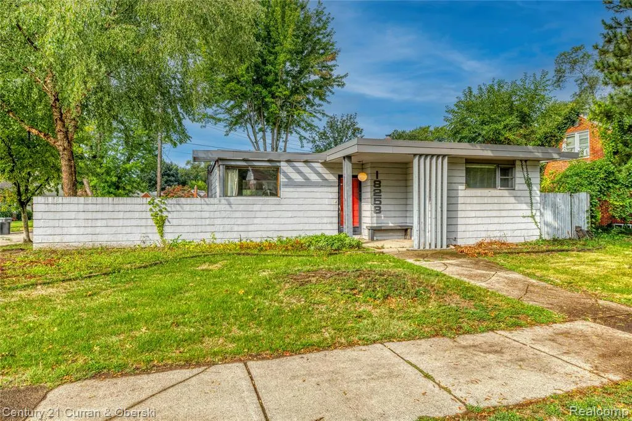
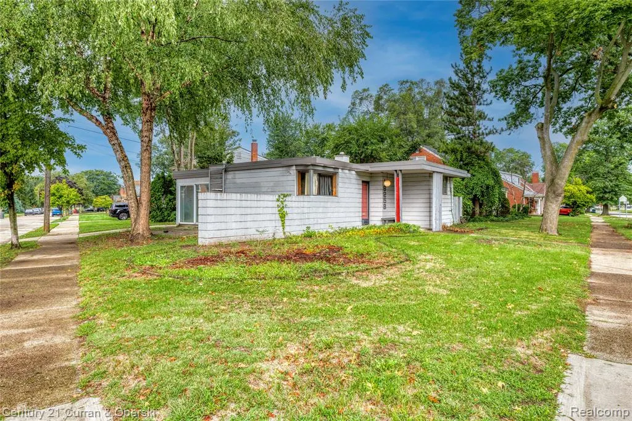
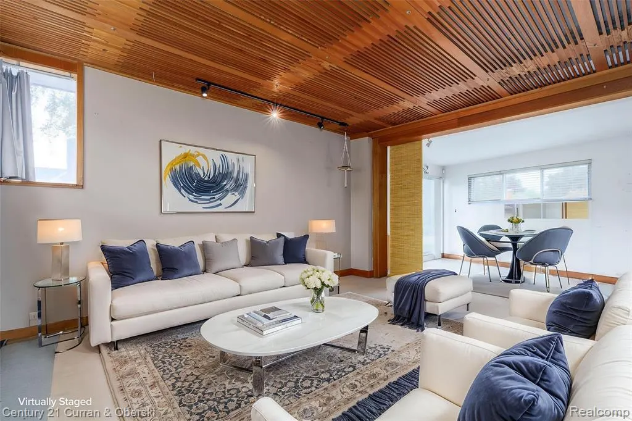
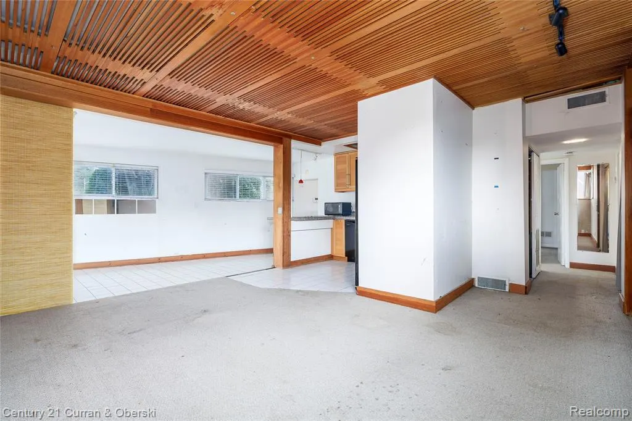
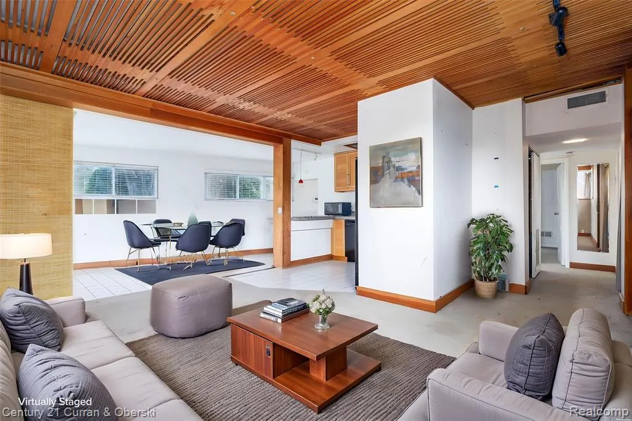
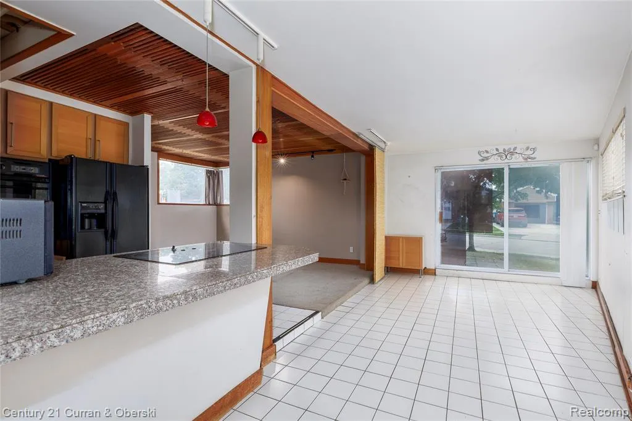
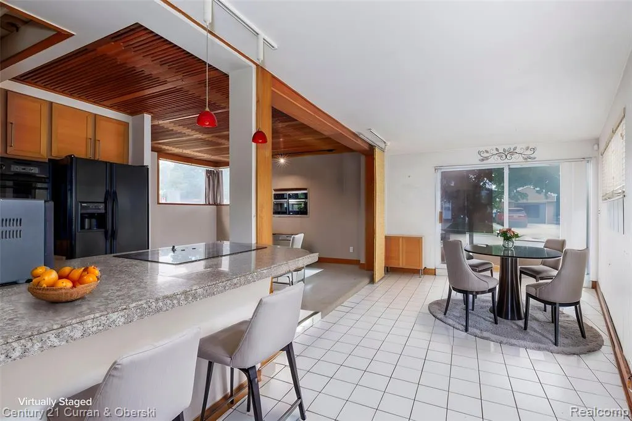
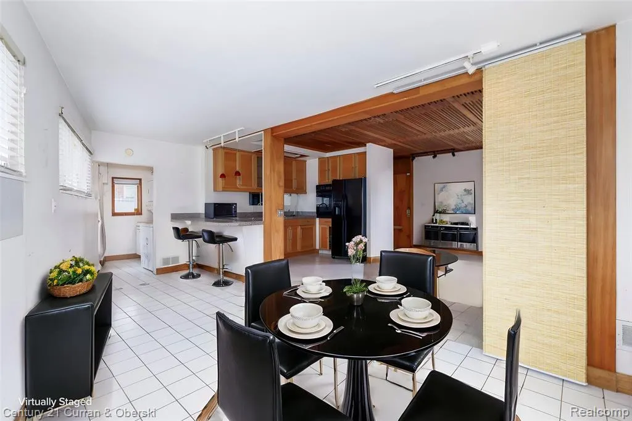
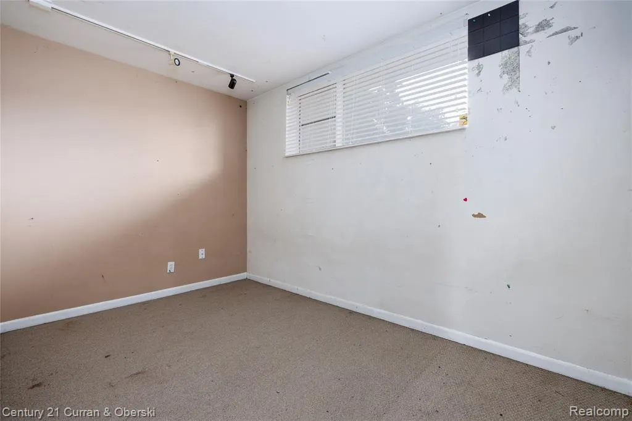
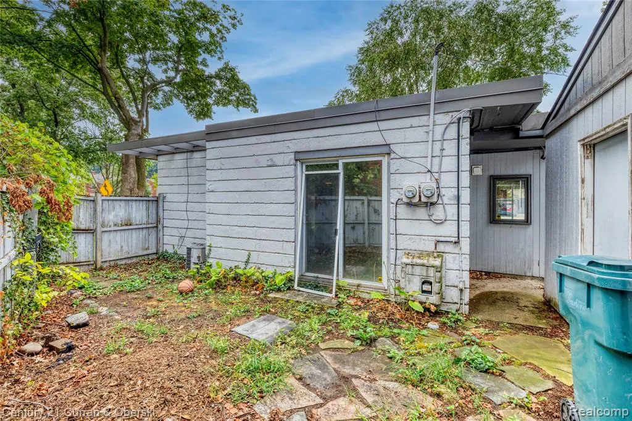
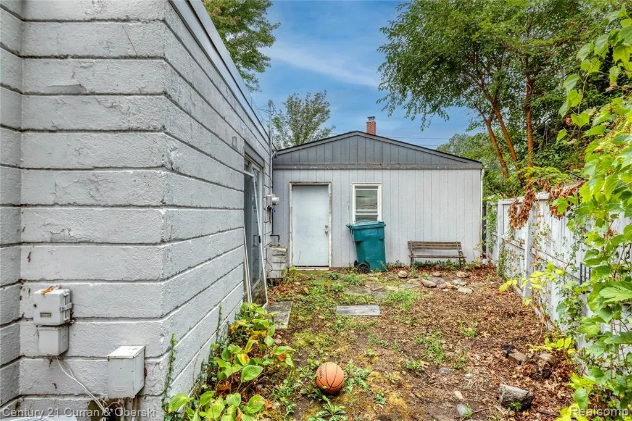
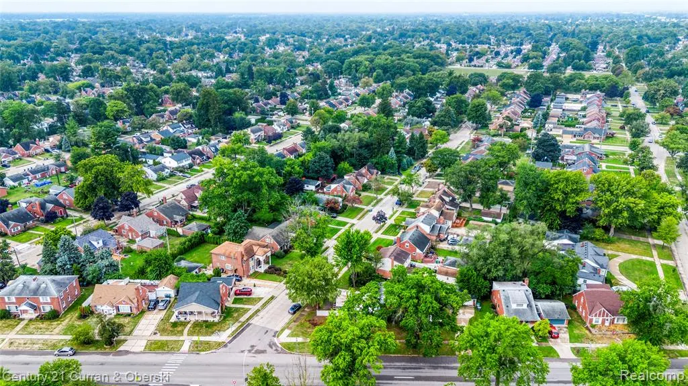
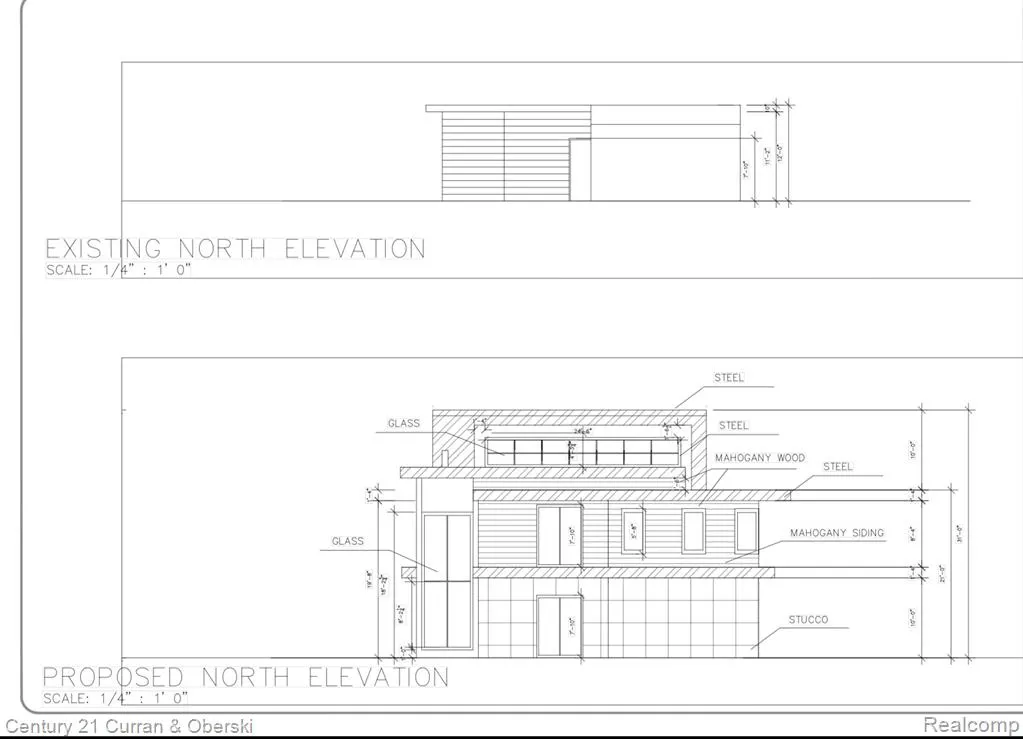
Own a piece of living art in Dearborn's highly coveted Hollander subdivision. Nestled on a premium corner lot, this 1947 Mid-Century Modern Usonian Ranch stands as a masterclass in architectural restraint and timeless cool. Tired of the gaudy, oversized new construction saturating the market? While nearby new-builds sacrifice character for hollow square footage, this Frank Lloyd Wright-inspired gem embraces pure aesthetic genius. Every linear foot of this property screams curated design; from the dramatic, low-pitched rooflines and wide eaves to the iconic vertical privacy slats and bold crimson entry. The asymmetrical layout carefully balances striking curb appeal with intentional interior privacy, featuring high-set band windows that flood the open interior with natural light. For those looking to expand, this unique structure offers exciting possibilities for future vertical development and customization. Sitting inside a high-value neighborhood pocket, flanked by beautiful premium homes, this property offers a rare prestige per square foot that mass-produced builds simply cannot replicate. Perfect for the design purist, the mid-century enthusiast, or the buyer seeking a sophisticated, low-maintenance urban sanctuary with endless upside. Don't buy a house that looks like every other block. Make this iconic mid-century retreat your own.
| Price History | |
|---|---|
| 9/11/2026 | Listed $300,000 |
General Features
| Heating | Forced Air |
|---|---|
| Kitchen Level | Entry |
| Possession | At Close |
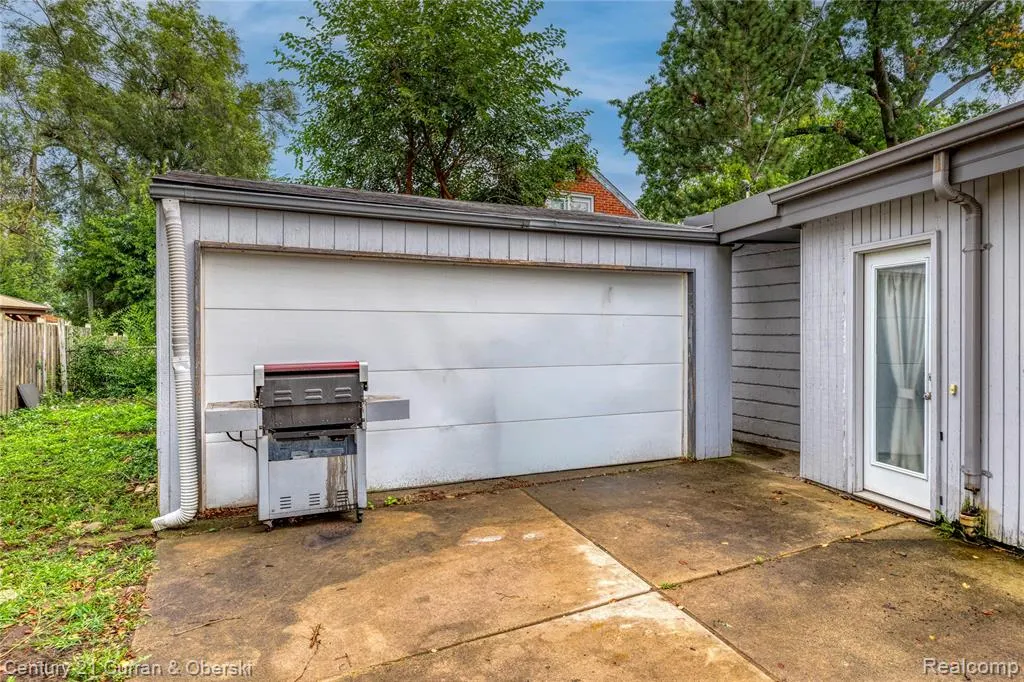
| Garage | Detached Garage |
| Water | Public Water |
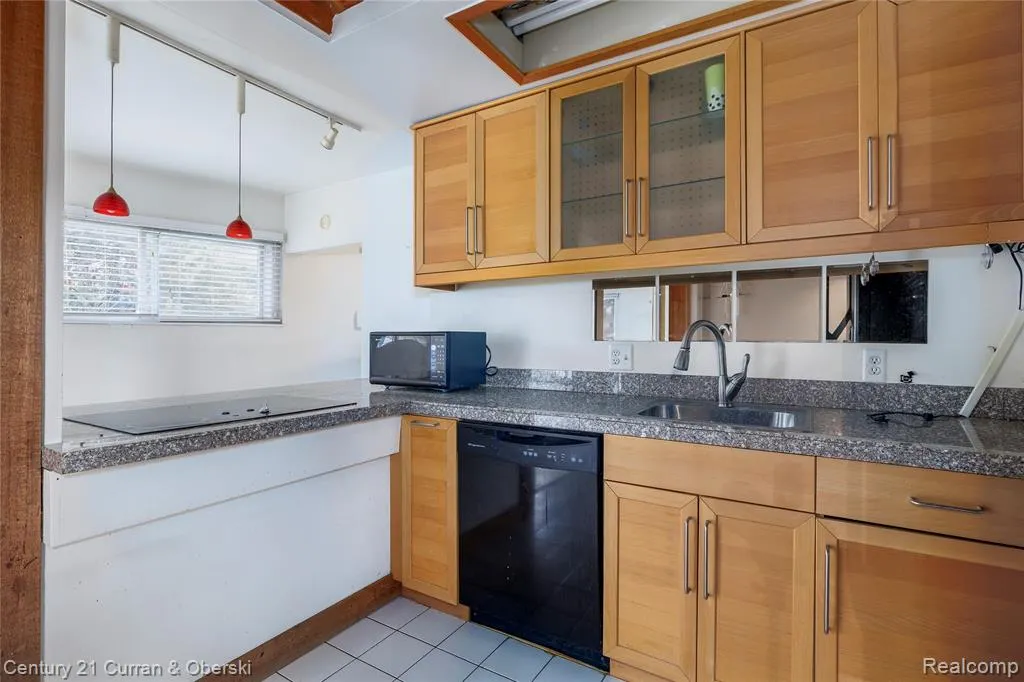
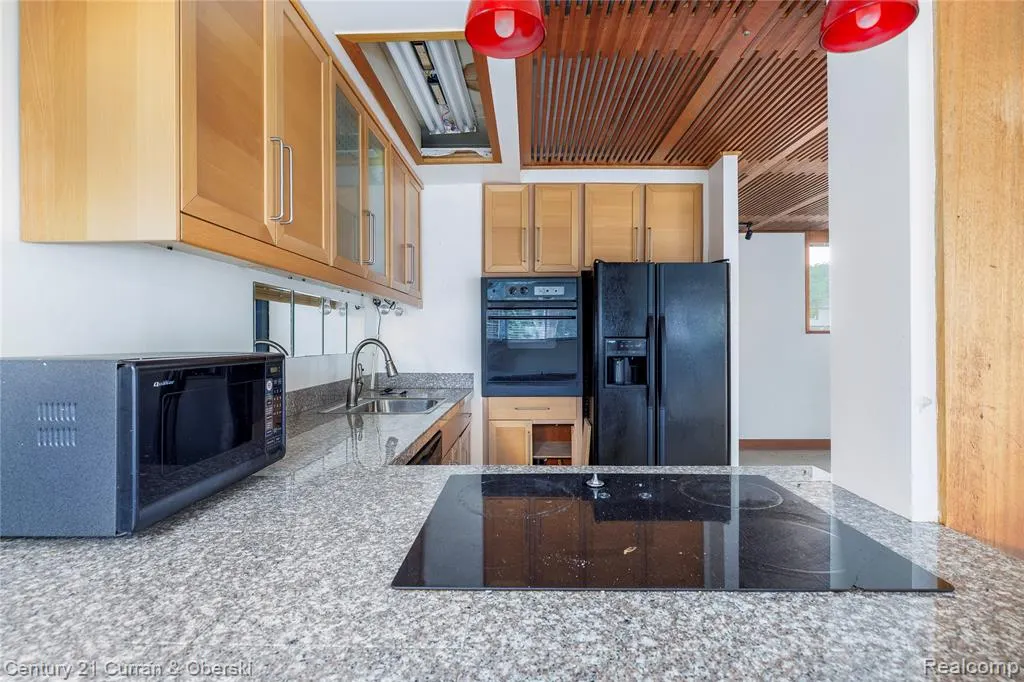
| Appliances | Dishwasher,Dryer,Microwave,Refrigerator,Washer |
| Status | Active |
| Full Baths | 1 |
| Bathrooms | 1 |
| Year Built | 1947 |
| Subdivision | Hollanders Sub |
| Style | Contemporary,Ranch |
| County | Wayne |
| Class | RESIDENTIAL |
| Type | Single Family |
| Ownership | Private |
| Associated Document Count | 2 |
| Status | Active |
| Subdivision | MI |
| Sale/Rent | For Sale |
| Manufactured Y/N | No |
| Structure Style | 1 Story |
| Subj to Short Sale Apprvl | No |
| Home Warranty Y/N | No |
| Area | Dearborn (82093) |
| Primary City | Dearborn |
| Directions | From Ford road,head south on outer drive,on the corner of Edward st. |
| City | Dearborn |
| School District | Dearborn City School District |
| Lease Y/N | No |
| Originating MLS | RealComp |
| Source MLS | MI Real Source |
| Financial Terms | Cash,Conventional,Exchange/Trade |
| Legal Description | HOLLANDER'S SUB WLY 80.93 FT OF LOT 8 & PT OF LOT 9 BEG AT SE COR OF LOT 9,TH NW ON ELY L OF LOT 9 72.39 FT,TH W 9.22 FT,TH SE = TO ELY L OF LOT 9 |
| DOM | 14 |
| Postal Code | 48128 |
| Price Per Sq Ft Total AG | 319.15 |
| Public Remarks | Own a piece of living art in Dearborn's highly coveted Hollander subdivision. Nestled on a premium corner lot |
Interior Features
| Dining Room Level | Entry |
|---|---|
| Living Room Level | Entry |
| Bedroom 1 Level | Entry |
| Bedroom 2 Level | Entry |
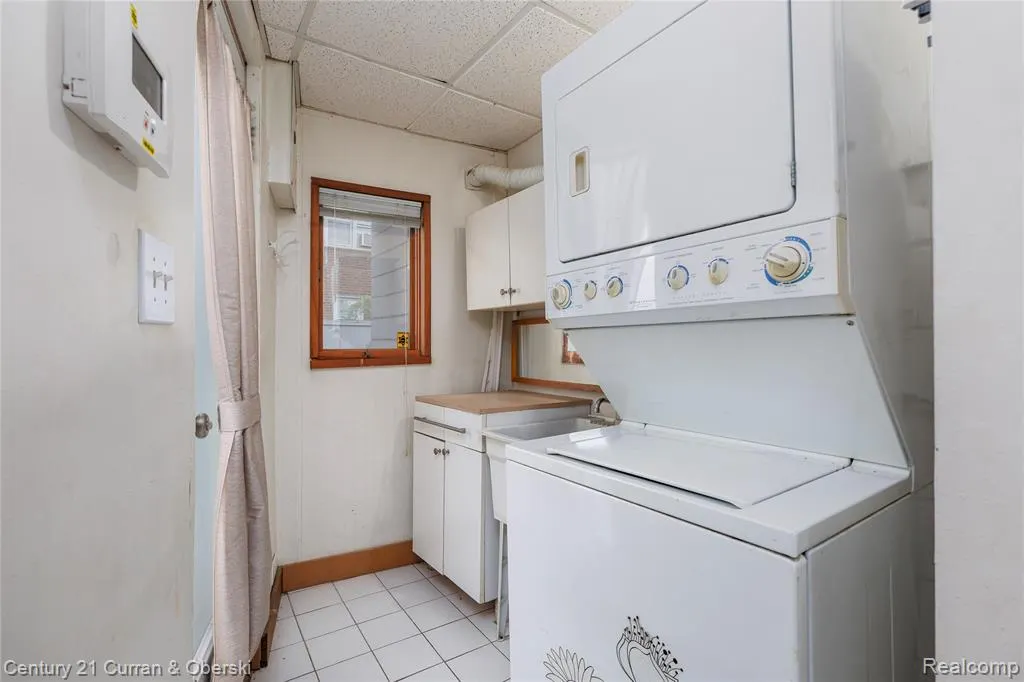
| Laundry Room Level | Entry |
| Kitchen Length | 7 |
| Laundry Room Width | 5 |
| Living Room Length | 13 |
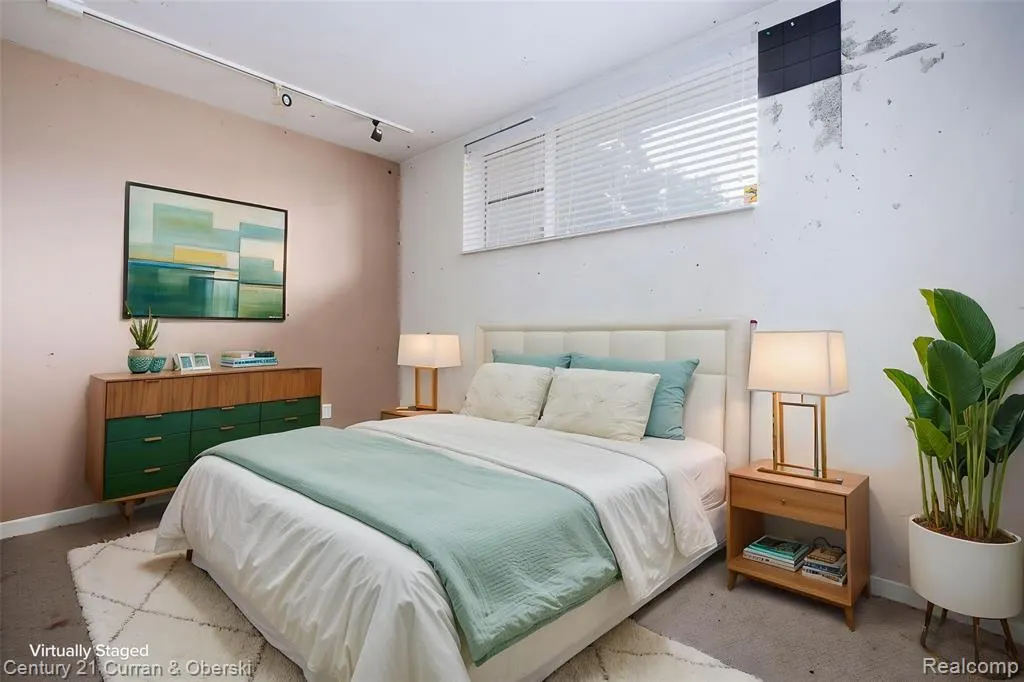
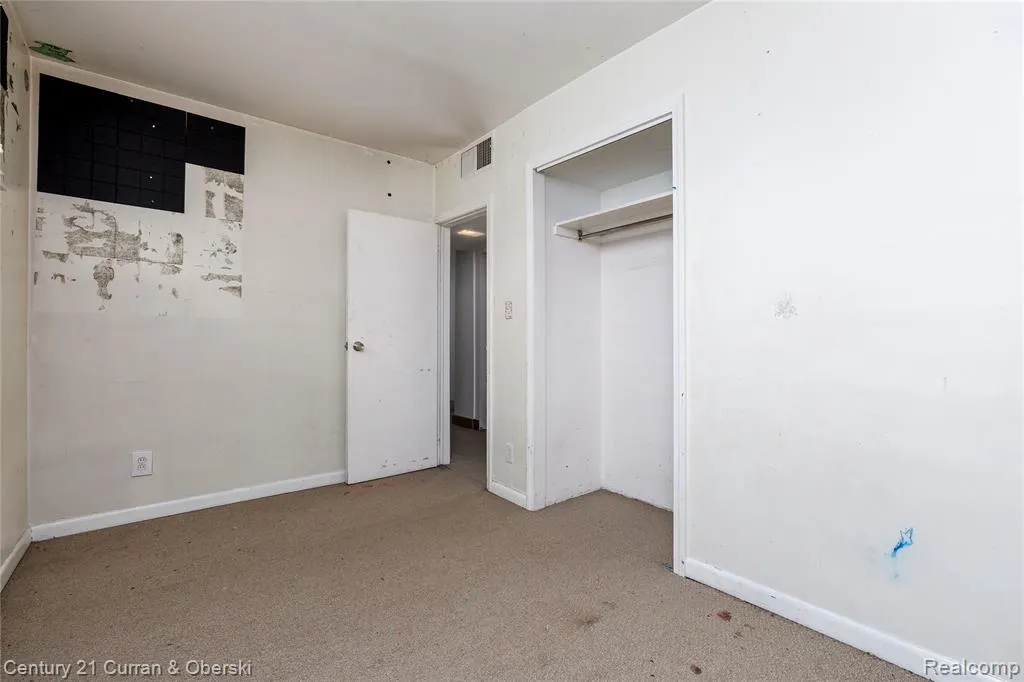
| Bedroom 2 Width | 12 |
| Laundry Room Length | 9 |
| Dining Room Width | 10 |
| Bedroom 2 Length | 9 |
| Living Room Width | 16 |
| Dining Room Length | 20 |
| Kitchen Width | 10 |
| Beds | 2 |
| Fireplace? | No |
| Total Rooms | 7 |
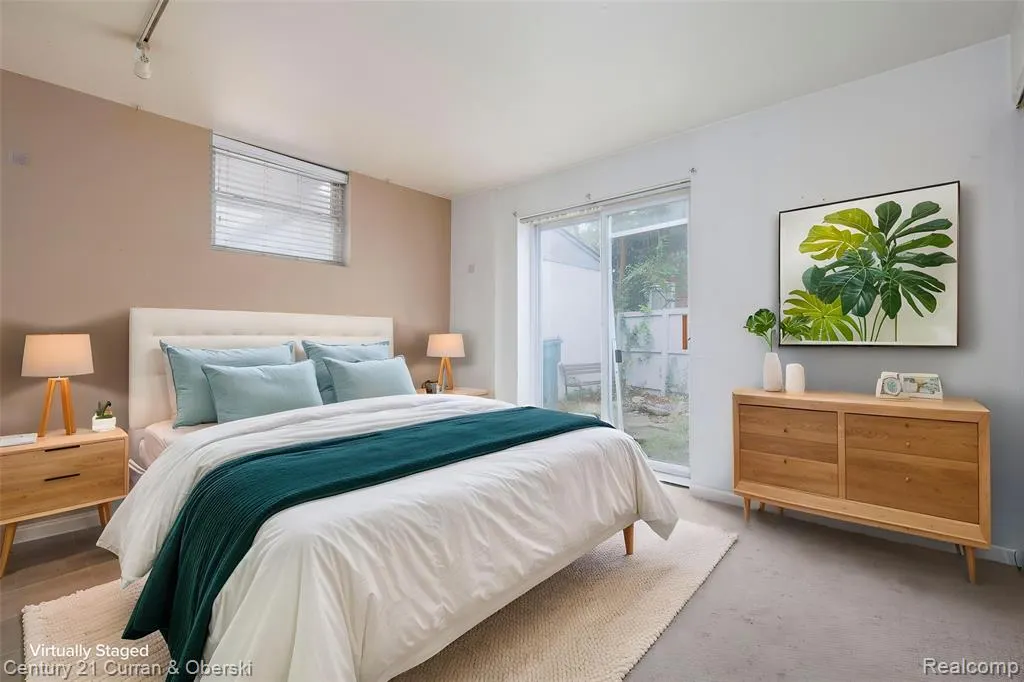
| Bedroom 1 Length | 13 |
| Bedroom 1 Width | 7 |
| Above Grade SqFt | 940 |
| Basement Y/N | No |
| Total SqFt Finished | 940 |
| Bathroom 1 Length | 5 |
| Bathroom 1 Width | 8 |
Exterior Features
| Exterior | Aluminum,Metal Siding |
|---|---|
| Exterior Amenities | Patio,Terrace |
| Frontage | 70 |
| Garage Dimensions | 19x20 |
| Lot Size Area | 0.15 |
| Pool (Y/N) | No |
| Lot Dimensions | 70X95 |
| Garage # of Car | 2 |
| Roads | Paved Street |
| FOUNDATION TYPE | Slab |
| SEWER/SEPTIC | Public At Street |
| Waterfront Y/N | No |
| Garage Y/N | Yes |
Amenities
- Foreclosure
- Views
- Short Sale
- New Construction
- Adult 55+
- Lease To Own
- No HOA Fees
- Furnished
- Primary On Main
- Air Conditioning
- Seller Finance
- Green
- Fixer Upper
- Horse
- Golf
- Fireplace
- Deck
- Garage
- Basement
- Pool
Property vs Single Family Average in 48128
Price
Taxes
Year Built
Visits
 Provided through IDX via MiRealSource. Courtesy of MiRealSource Shareholder. Copyright MiRealSource.
The information published and disseminated by MiRealSource is communicated verbatim, without change by MiRealSource, as filed with MiRealSource by its members. The accuracy of all information, regardless of source, is not guaranteed or warranted. All information should be independently verified.
Copyright 2026 MiRealSource. All rights reserved. The information provided hereby constitutes proprietary
Provided through IDX via MiRealSource. Courtesy of MiRealSource Shareholder. Copyright MiRealSource.
The information published and disseminated by MiRealSource is communicated verbatim, without change by MiRealSource, as filed with MiRealSource by its members. The accuracy of all information, regardless of source, is not guaranteed or warranted. All information should be independently verified.
Copyright 2026 MiRealSource. All rights reserved. The information provided hereby constitutes proprietary
 Bay County REALTOR® Association All information deemed reliable but not guaranteed. All properties are subject to prior sale, change or withdrawal. Neither listing broker(s) or information provider(s) shall be responsible for any typographical errors, misinformation, misprints and shall be held totally harmless. Listing(s) information is provided for consumer's personal, non-commercial use and may not be used for any purpose other than to identify prospective properties consumers may be interested
