





















Address
3845 Shellmarr Lane, Bloomfield Hills, MI
Price
$ 1,250,000
Property Attributes
- MLS#61028168
- TypeSingle Family
- Listing Status Active
- CountyOAKLAND
- CityBloomfield Hills
- AreaBloomfield Twp
- NeighborhoodPeabody Orchards 1
- Zip48302
- StyleColonial
- Year Built1986
- Taxes$ 12674
- Price$ 1,250,000
- Bedrooms6
- Full Bathrooms6
- Half Bathrooms1
- Sqr Footage4337
- Lot Size0.38 Acres
Data Source:
MiRealSource (MIRS)
Property Description
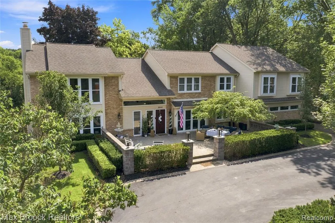
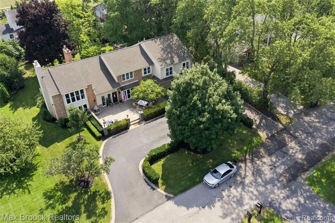
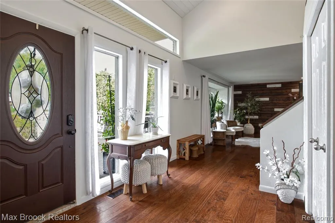
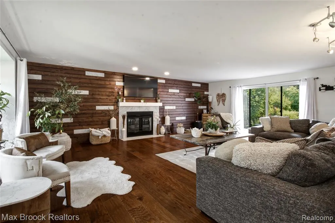
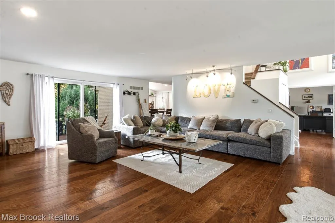
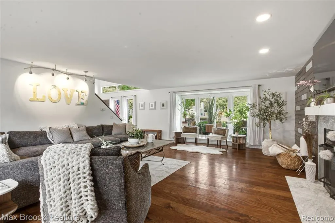
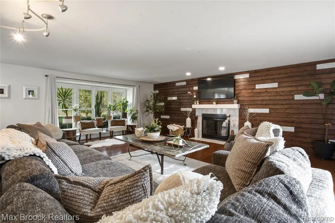
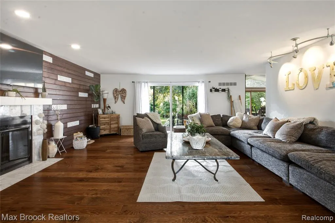
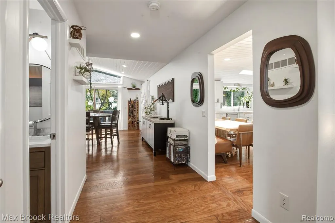
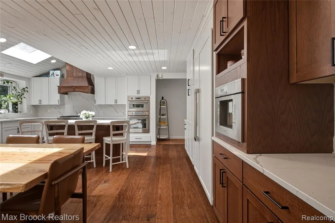
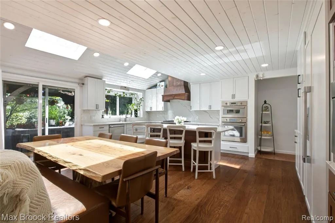
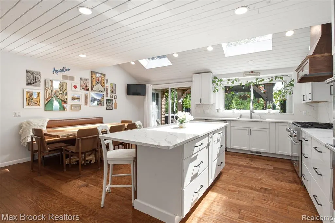
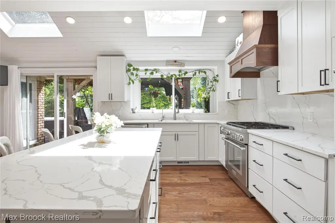
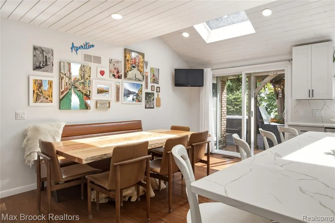
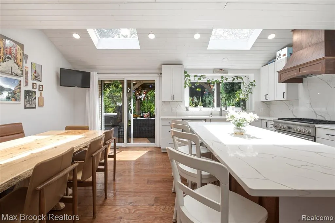
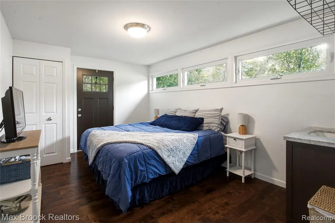
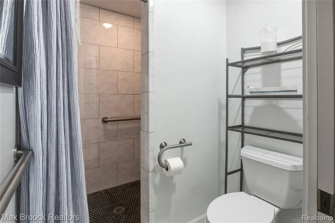
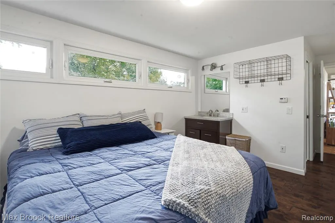
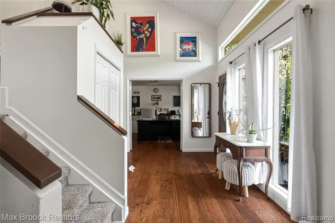
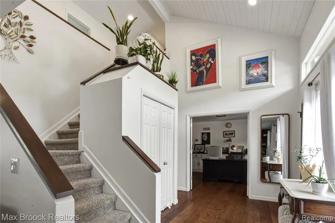
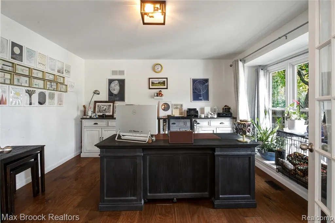
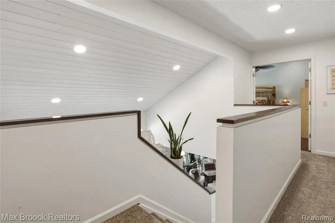
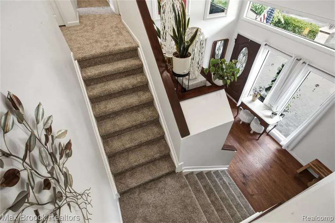
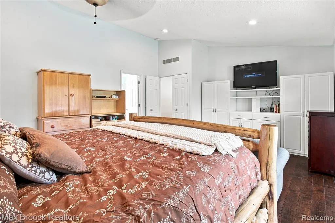
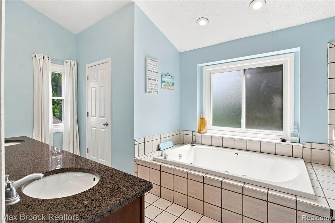
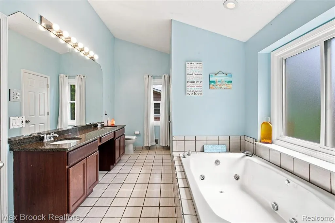
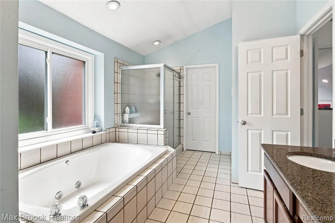
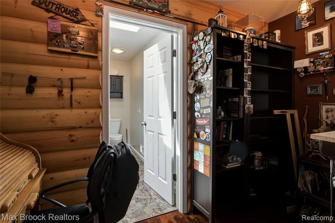
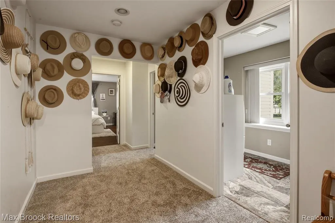
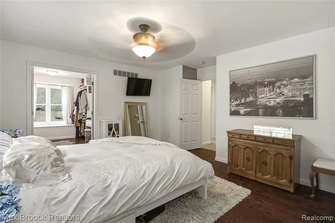
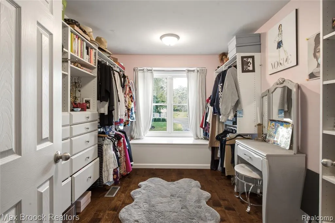
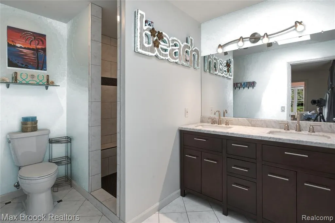
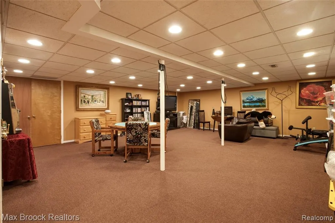
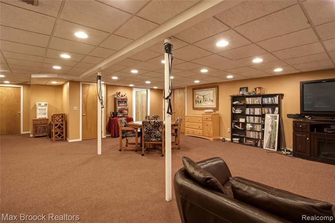
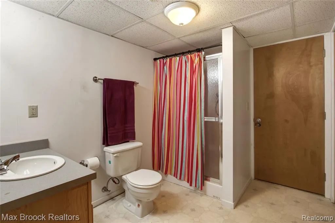
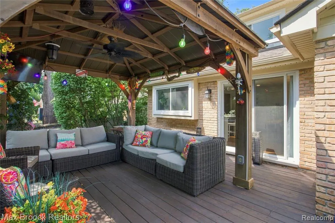
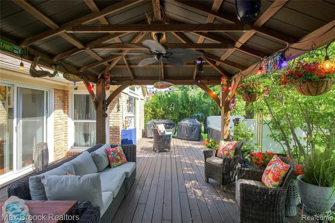
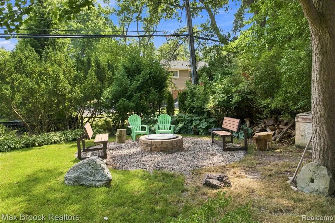
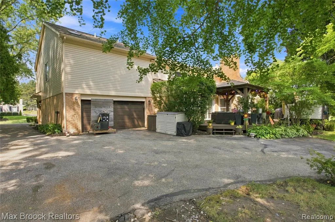
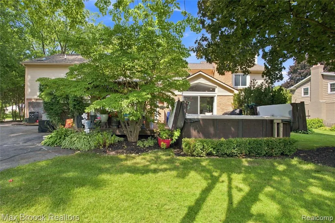
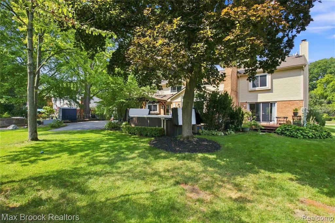
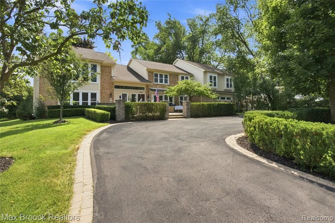
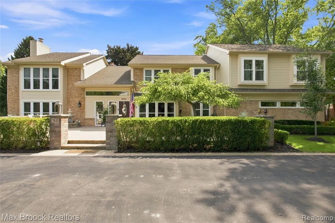
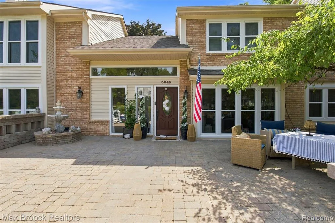
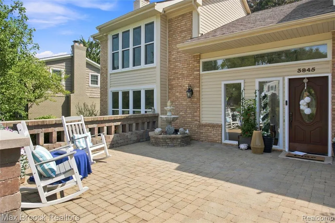
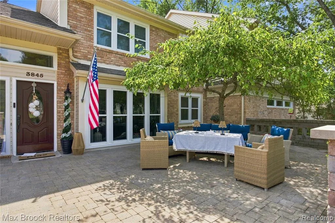
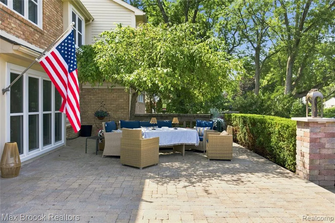
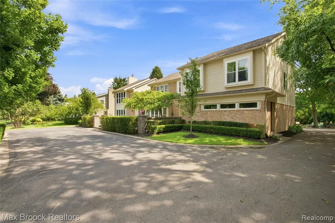
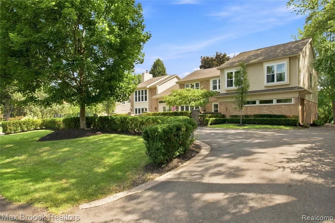
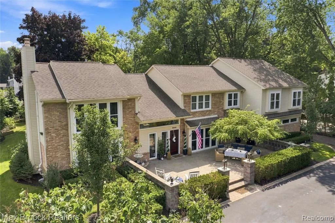
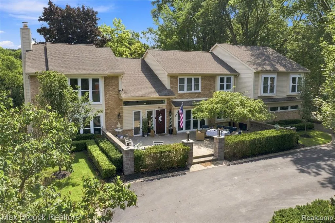
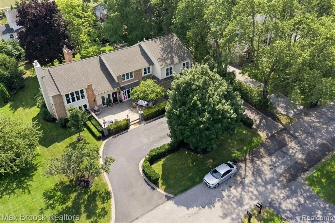
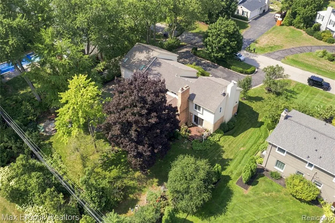
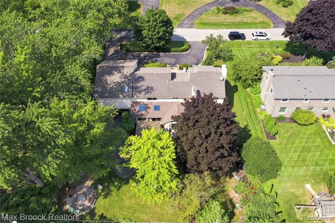
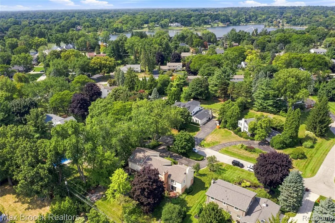
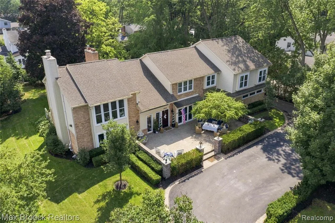
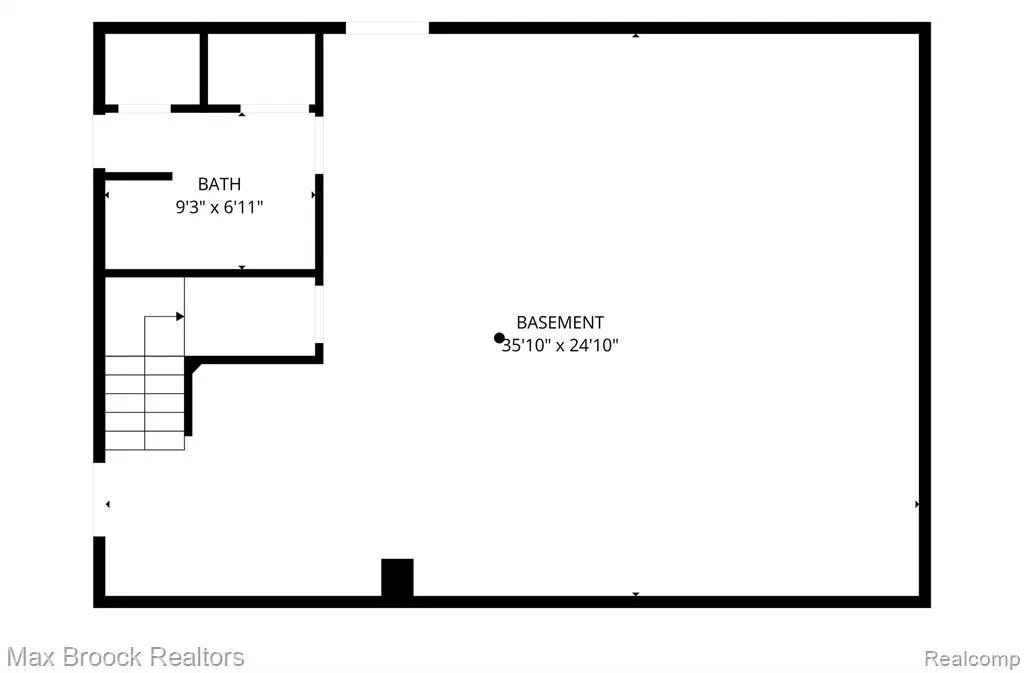
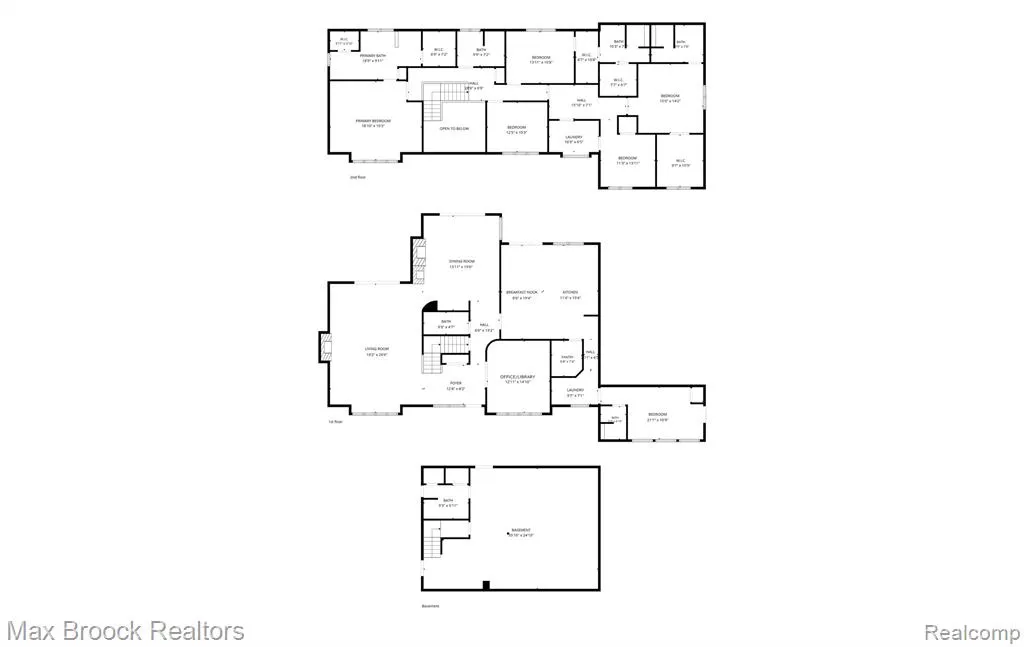
Designed for effortless everyday luxury and elevated entertaining, this expansive Bloomfield Hills residence in the sought-after Peabody Orchards subdivision presents a unique opportunity with its rare six-bedroom, 6.1-bath layout, featuring four private suites that include a highly desirable first-floor suite with a private entry, plus a large first-floor office library. Approached via a circular drive, an impressive and large professionally designed stone patio creates a dramatic front entrance. Inside, the home reveals an interior rich with updated hardwood flooring throughout the main level, highlighted by a spacious great room with wonderful natural light streaming through updated windows and a welcoming fireplace. At the heart of the home, a custom eat-in chef's kitchen spared no expense--boasting skylights, stunning quartz countertops and backsplash, a snack bar, premium Merillat cabinetry, a walk-in pantry, high-end, built-in Thermador appliances, and an integrated Thermador coffee machine, flowing seamlessly into the formal dining room complete with its own fireplace, a wet bar, and a beverage refrigerator. With dual laundry facilities on both the first and second levels--both equipped with included washers and dryers--and a fully finished basement ready for recreation or hosting, alongside plenty of storage in the basement and attic, the versatile floor plan effortlessly accommodates any lifestyle. Step outside into a wonderfully private, resort-style backyard retreat that defines outdoor living, showcasing a swim spa pool and hot tub, three distinct decks, and a covered gazebo wired with a TV. Nestled in a prime location with acclaimed Bloomfield Hills schools and no mandatory HOA, and ideally situated just moments from vibrant shops, restaurants, parks, and key expressways, this location delivers unbeatable convenience alongside a lifestyle of comfort and ease. It is not just a house; it is your next chapter, waiting to begin.
| Price History | |
|---|---|
| 9/8/2026 | Listed $1,250,000 |
General Features
| Heating | Forced Air |
|---|---|
| Kitchen Level | Entry |
| Cooling | Ceiling Fan(s),Central A/C |
| Possession | Negotiable (Possession) |
| Fireplaces | DinRoom Fireplace,Gas Fireplace,Grt Rm Fireplace |
| Garage | Attached Garage,Electric in Garage,Gar Door Opener,Direct Access |
| Water | Public Water |
| Appliances | Dishwasher,Disposal,Dryer,Range/Oven,Refrigerator,Washer |
| Status | Active |
| Full Baths | 6 |
| Half Baths | 1 |
| Bathrooms | 7 |
| Year Built | 1986 |
| Subdivision | Peabody Orchards 1 |
| Water Heater | Gas |
| Style | Colonial |
| County | Oakland |
| Class | RESIDENTIAL |
| Type | Single Family |
| Ownership | Private |
| Associated Document Count | 3 |
| Status | Active |
| Subdivision | MI |
| Sale/Rent | For Sale |
| Manufactured Y/N | No |
| Structure Style | 2 Story |
| Subj to Short Sale Apprvl | No |
| Home Warranty Y/N | No |
| Area | Bloomfield Twp (63196) |
| Primary City | Bloomfield Hills |
| Directions | W on Quarton from Lahser- W Peabody-N Shellmar |
| City | Bloomfield Hills |
| School District | Bloomfield Hills School District |
| Lease Y/N | No |
| Originating MLS | RealComp |
| Source MLS | MI Real Source |
| Financial Terms | Cash,Conventional |
| Legal Description | T2N,R10E,SEC 28 PEABODY ORCHARDS NO. 1 LOT 75 |
| DOM | 11 |
| Postal Code | 48302 |
| Price Per Sq Ft Total AG | 288.22 |
| Public Remarks | Designed for effortless everyday luxury and elevated entertaining |
Interior Features
| Interior Amenities | Spa/Jetted Tub |
|---|---|
| Great Room Level | Entry |
| Dining Room Level | Entry |
| Basement | Finished |
| Bedroom 3 Level | Second |
| Bedroom 1 Level | Second |
| Bedroom 2 Level | Second |
| Laundry Room Level | Entry |
| Kitchen Length | 12 |
| Laundry Room Width | 7 |
| Bedroom 4 Width | 11 |
| Bedroom 2 Width | 10 |
| Bedroom 3 Width | 11 |
| Laundry Room Length | 10 |
| Dining Room Width | 19 |
| Bedroom 4 Length | 14 |
| Great Room Width | 27 |
| Bedroom 2 Length | 13 |
| Bedroom 3 Length | 14 |
| Dining Room Length | 16 |
| Bedroom 5 Length | 11 |
| Kitchen Width | 20 |
| Great Room Length | 19 |
| Beds | 6 |
| Fireplace? | Yes |
| Total Rooms | 20 |
| Bedroom 6 Length | 16 |
| Bedroom 5 Width | 14 |
| Bedroom 6 Width | 14 |
| Bedroom 1 Length | 19 |
| Bedroom 1 Width | 16 |
| Bedroom 6 Level | Second |
| Below Grade SqFt | 1737 |
| Above Grade SqFt | 4337 |
| Basement Y/N | Yes |
| Breakfast Nook Length | 9 |
| Breakfast Nook Level | Entry |
| Breakfast Nook Width | 20 |
| Library/Den Length | 13 |
| Library/Den Level | Entry |
| Library/Den Width | 15 |
| Kitchen Floor Covering | Wood |
| Total SqFt Finished | 5437 |
Exterior Features
| Exterior | Brick,Vinyl Siding,Wood |
|---|---|
| Exterior Amenities | Deck,Lawn Sprinkler,Patio,Porch |
| Frontage | 110 |
| Lot Size Area | 0.38 |
| Pool (Y/N) | No |
| Lot Dimensions | 150x110 |
| Garage # of Car | 2 |
| Roads | Paved Street |
| FOUNDATION TYPE | Basement |
| Waterfront Y/N | No |
| Garage Y/N | Yes |
Amenities
- Foreclosure
- Views
- Short Sale
- New Construction
- Adult 55+
- Lease To Own
- No HOA Fees
- Furnished
- Primary On Main
- Air Conditioning
- Seller Finance
- Green
- Fixer Upper
- Horse
- Golf
- Fireplace
- Deck
- Garage
- Basement
- Pool
Property vs Single Family Average in 48302
Price
Taxes
Year Built
 Provided through IDX via MiRealSource. Courtesy of MiRealSource Shareholder. Copyright MiRealSource.
The information published and disseminated by MiRealSource is communicated verbatim, without change by MiRealSource, as filed with MiRealSource by its members. The accuracy of all information, regardless of source, is not guaranteed or warranted. All information should be independently verified.
Copyright 2026 MiRealSource. All rights reserved. The information provided hereby constitutes proprietary
Provided through IDX via MiRealSource. Courtesy of MiRealSource Shareholder. Copyright MiRealSource.
The information published and disseminated by MiRealSource is communicated verbatim, without change by MiRealSource, as filed with MiRealSource by its members. The accuracy of all information, regardless of source, is not guaranteed or warranted. All information should be independently verified.
Copyright 2026 MiRealSource. All rights reserved. The information provided hereby constitutes proprietary
 Bay County REALTOR® Association All information deemed reliable but not guaranteed. All properties are subject to prior sale, change or withdrawal. Neither listing broker(s) or information provider(s) shall be responsible for any typographical errors, misinformation, misprints and shall be held totally harmless. Listing(s) information is provided for consumer's personal, non-commercial use and may not be used for any purpose other than to identify prospective properties consumers may be interested
