
Price Reduction - Waterfront








Address
1887 Harvest Lane, Bloomfield Hills, MI
Price
$ 1,050,000
Property Attributes
- MLS#61017118
- TypeSingle Family
- Listing Status Active
- CountyOAKLAND
- CityBloomfield Hills
- AreaBloomfield Twp
- NeighborhoodShorewood Hills - Bloomfield Township
- Zip48302
- StyleRanch,Split Level
- Year Built1970
- Taxes$ 10195
- Price$ 1,050,000
- Bedrooms4
- Full Bathrooms3
- Half Bathrooms1
- Sqr Footage3100
- Lot Size0.59 Acres
Data Source:
MiRealSource (MIRS)
Property Description
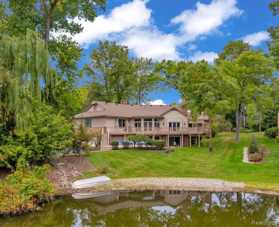
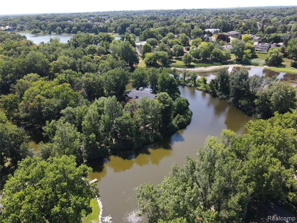
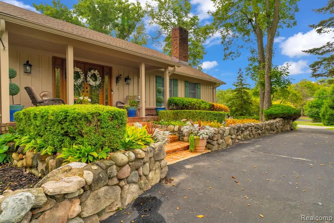
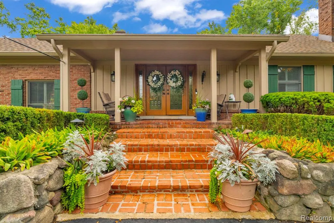
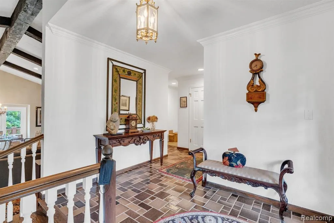
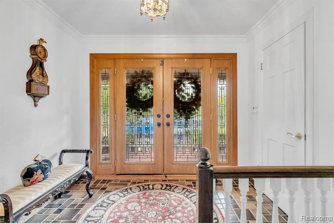
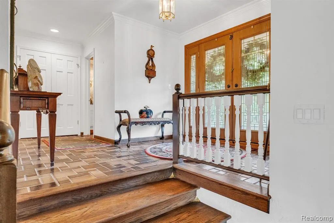
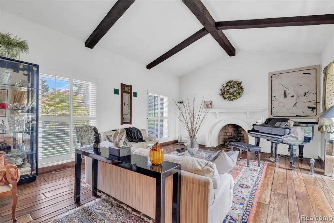
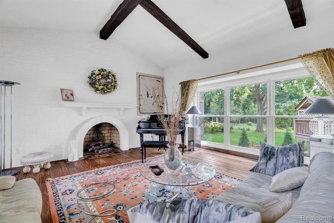
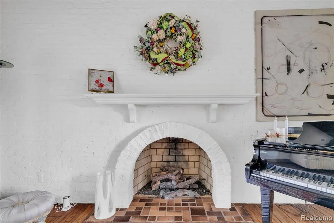
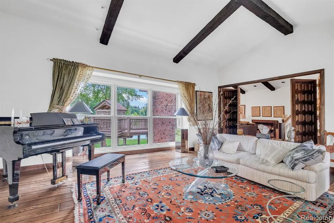
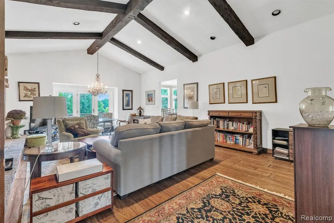
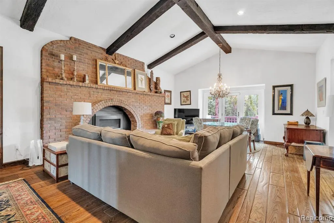
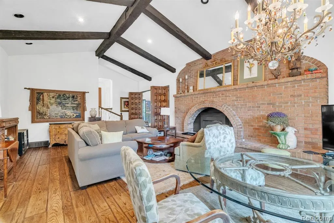
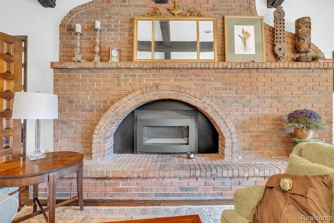
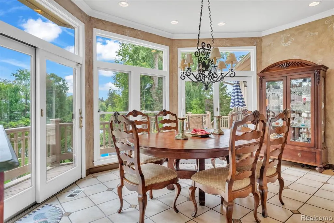
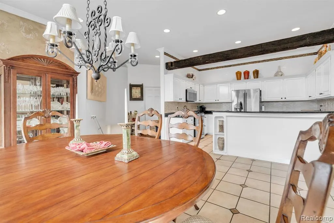
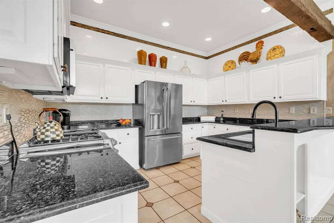
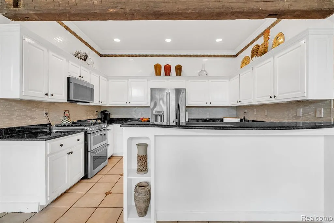
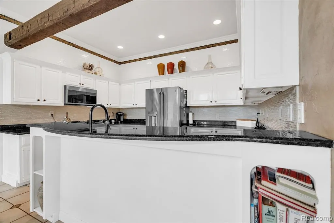
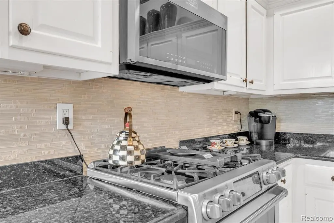
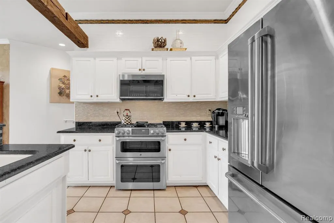
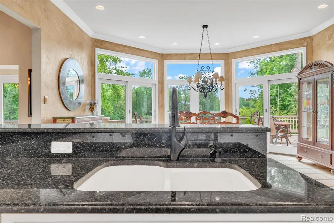
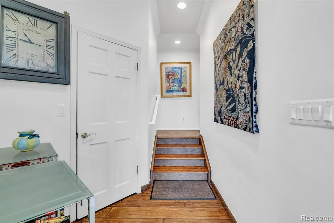
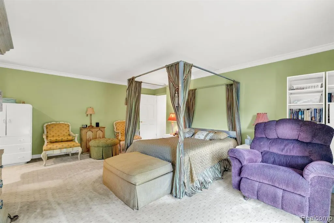
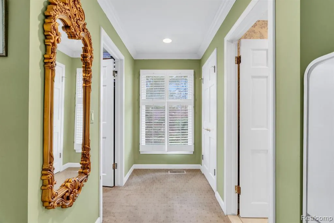
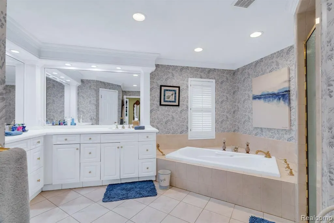
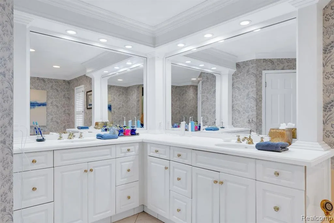
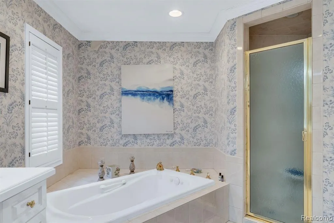
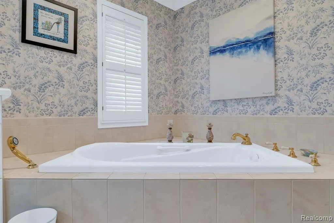
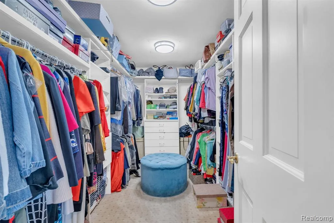
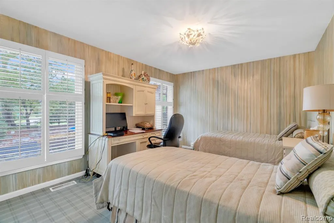
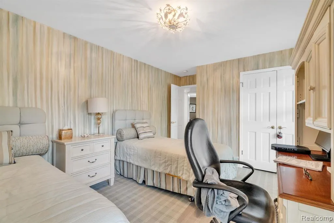
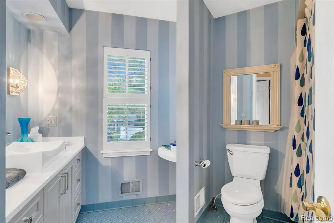
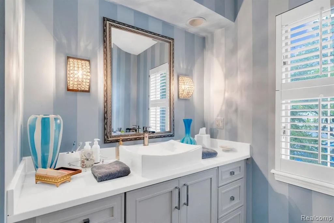
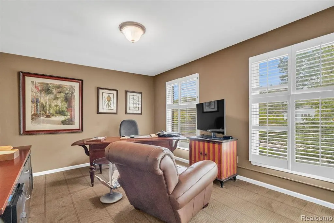
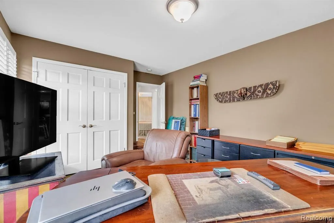
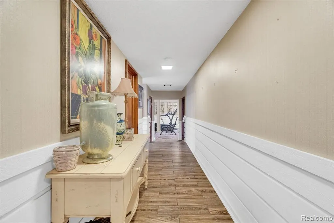
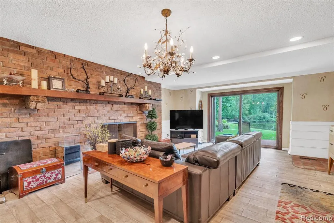
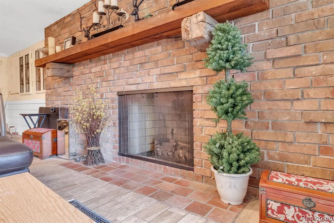
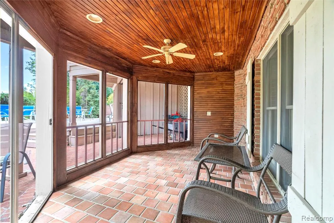
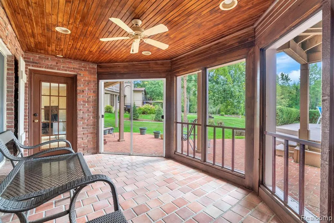
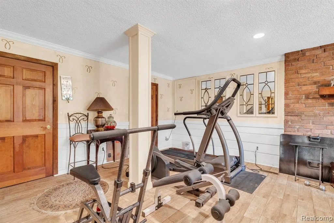
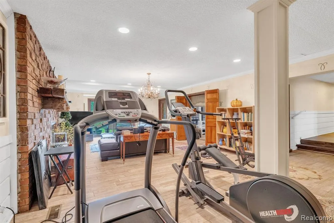
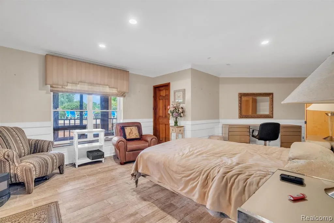
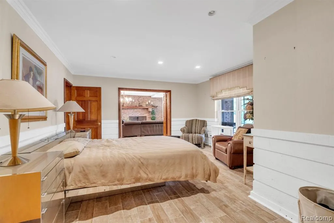
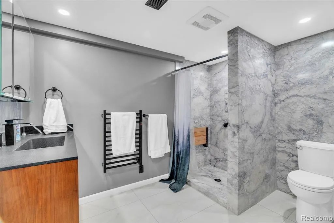
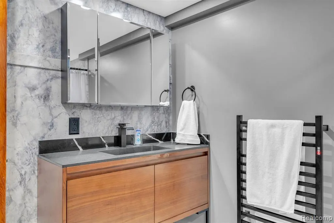
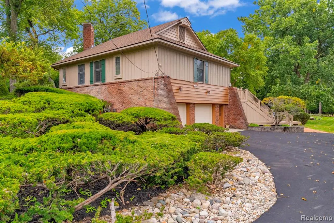
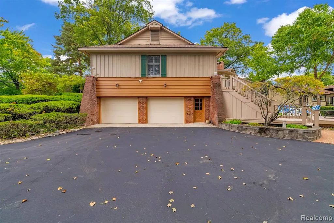
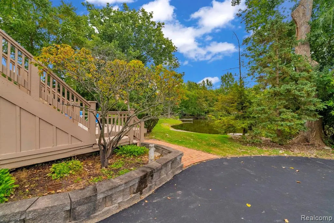
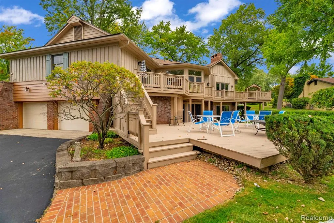
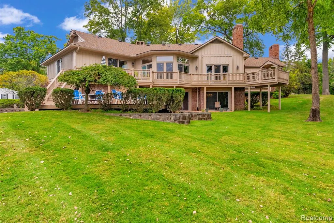
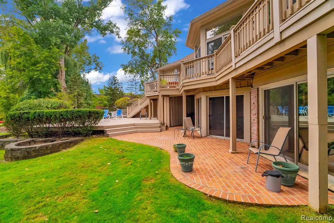
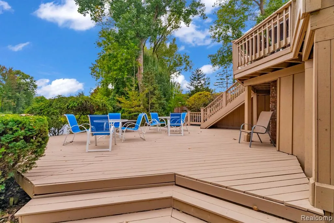
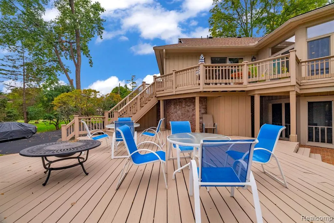
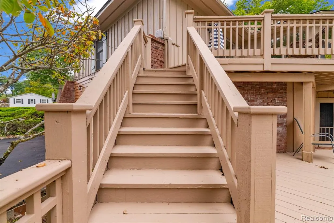
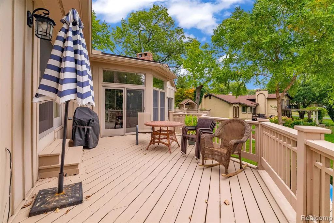
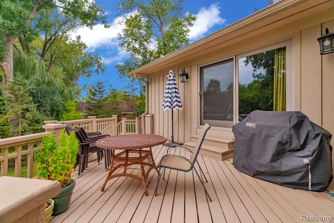
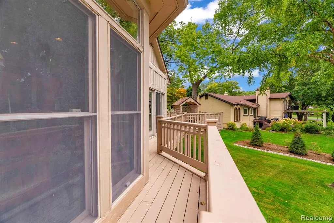
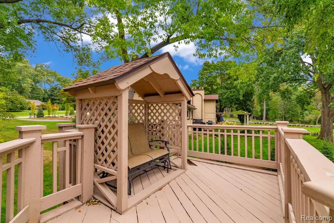
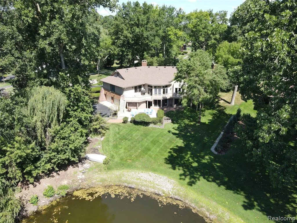
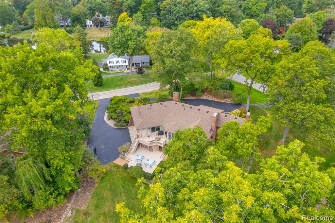
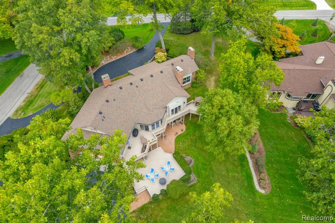
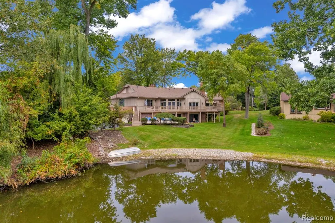
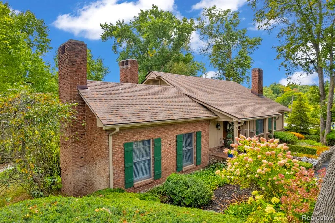
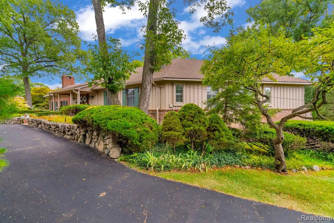
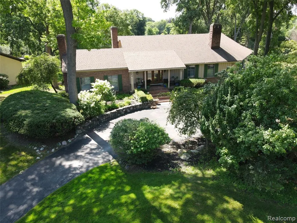
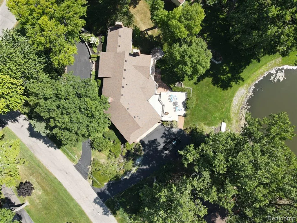
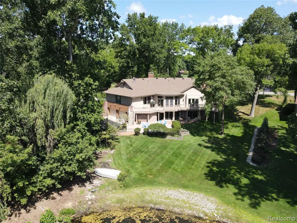
"Midsummer Nights Dream" By Clifford Wright. An extraordinary waterfront home that blends timeless elegance. Great floor plan for multi-generational families and/or adult/college child living at home. Step inside and be greeted by premium Anderson windows and door walls, bathing each space in natural light and offering picturesque lake views. Stunning peg and grove flooring flows seamlessly through the home, accented by elegant crown molding throughout. Gather around any of the three cozy gas fireplaces, perfect for relaxing with family and friends in any season. The chef-inspired kitchen features luxurious granite countertops and comes complete with all appliances included. Indulge in the comfort of your heated kitchen floor, perfect for Michigan winters. From the kitchen or the inviting sun porch, enjoy tranquil views or step outside through the walk-out door wall to beautifully landscaped grounds. Entertain effortlessly with a gas grill connected to a dedicated gas line. A huge built-in shed offers plenty of storage for all your outdoor equipment. The luxurious master suite welcomes you with a super large walk-in closet, a walk out balcony and a spa-like master bathroom, featuring a rejuvenating Jacuzzi tub, modern updated shower, and heated bath floor. Enjoy additional premium features like cedar closets and airy vaulted ceilings throughout for a sense of spaciousness. This home boasts many recent upgrades, including a brand new roof, new gutters, and gutter guards, a high-efficiency Lennox furnace, and durable James Hardie plank siding for outstanding curb appeal. The attached garage provides convenient side entry. Discover refined living with exquisite attention to detail at every turn. Enjoy the private, waterfront lifestyle with great fishing right at your doorstep and the rare ability to use electric low-power boats. Enjoy the canoe for your lake adventures! Relax, entertain outdoors on the expansive property designed for enjoyment and relaxation.
| Price History | |
|---|---|
| 8/2/2026 | Listed $1,100,000 |
| 9/8/2026 | 5$1,050,000 |
General Features
| Heating | Forced Air |
|---|---|
| Kitchen Level | Entry |
| Cooling | Central A/C |
| Possession | At Close |
| Fireplaces | DinRoom Fireplace,FamRoom Fireplace |
| Garage | Attached Garage |
| Water | Other-See Remarks |
| Appliances | Dishwasher,Disposal,Dryer,Washer |
| Status | Active |
| Full Baths | 3 |
| Half Baths | 1 |
| Bathrooms | 4 |
| Year Built | 1970 |
| Subdivision | Shorewood Hills - Bloomfield Township |
| Water Heater | Gas |
| Style | Ranch,Split Level |
| County | Oakland |
| Class | RESIDENTIAL |
| Type | Single Family |
| Ownership | Private |
| Associated Document Count | 1 |
| Status | Active |
| Subdivision | MI |
| Sale/Rent | For Sale |
| Manufactured Y/N | No |
| Fee Amount | 980 |
| Fee Schedule | Yearly |
| Structure Style | Bi-Level |
| Subj to Short Sale Apprvl | No |
| Home Warranty Y/N | No |
| Area | Bloomfield Twp (63196) |
| Primary City | Bloomfield Hills |
| Directions | Wabeek NORTH subdivision,Bloomfield Township |
| City | Bloomfield Hills |
| School District | Bloomfield Hills School District |
| Lease Y/N | No |
| Originating MLS | RealComp |
| Source MLS | MI Real Source |
| Financial Terms | Cash,Conventional,FHA,VA |
| Legal Description | T2N,R10E,SEC 7 SHOREWOOD HILLS LOT 21 |
| DOM | 46 |
| Postal Code | 48302 |
| Price Per Sq Ft Total AG | 338.71 |
Interior Features
| Interior Amenities | Spa/Jetted Tub |
|---|---|
| Family Room Level | Entry |
| Great Room Level | Lower |
| Living Room Level | Entry |
| Basement | Finished,Walk Out |
| Bedroom 3 Level | Upper |
| Bedroom 1 Level | Upper |
| Bedroom 2 Level | Lower |
| Laundry Room Level | Lower |
| Kitchen Length | 26 |
| Family Room Length | 23 |
| Laundry Room Width | 11 |
| Family Room Width | 18 |
| Living Room Length | 31 |
| Bedroom 4 Width | 12 |
| Bedroom 2 Width | 16 |
| Bedroom 3 Width | 12 |
| Laundry Room Length | 12 |
| Bedroom 4 Length | 18 |
| Great Room Width | 18 |
| Bedroom 2 Length | 22 |
| Living Room Width | 18 |
| Bedroom 3 Length | 18 |
| Kitchen Width | 18 |
| Great Room Length | 32 |
| Beds | 4 |
| Fireplace? | Yes |
| Total Rooms | 15 |
| Bedroom 1 Length | 25 |
| Bedroom 1 Width | 20 |
| Below Grade SqFt | 2466 |
| Above Grade SqFt | 3100 |
| Basement Y/N | Yes |
| Total SqFt Finished | 5500 |
| Bathroom 1 Length | 10 |
| Bathroom 1 Width | 8 |
| Bathroom 2 Length | 15 |
| Bathroom 2 Width | 14 |
Exterior Features
| Exterior | Brick |
|---|---|
| Exterior Amenities | Exterior Balcony,Deck,Patio,Terrace |
| Frontage | 165 |
| Body of Water | Shorewood Lake |
| Garage Dimensions | 31x24 |
| Lot Size Area | 0.59 |
| Pool (Y/N) | No |
| Lot Dimensions | 147 x 205 |
| OUT BUILDINGS | Shed |
| Garage # of Car | 2.5 |
| Water Features | Water View,Waterfront |
| Roads | Paved Street |
| FOUNDATION TYPE | Basement |
| Waterfront Y/N | Yes |
| Garage Y/N | Yes |
Amenities
- Foreclosure
- Views
- Short Sale
- New Construction
- Adult 55+
- Lease To Own
- No HOA Fees
- Furnished
- Primary On Main
- Air Conditioning
- Seller Finance
- Green
- Fixer Upper
- Horse
- Golf
- Fireplace
- Deck
- Garage
- Basement
- Pool
Property vs Single Family Average in 48302
Price
Taxes
Year Built
Visits
 Provided through IDX via MiRealSource. Courtesy of MiRealSource Shareholder. Copyright MiRealSource.
The information published and disseminated by MiRealSource is communicated verbatim, without change by MiRealSource, as filed with MiRealSource by its members. The accuracy of all information, regardless of source, is not guaranteed or warranted. All information should be independently verified.
Copyright 2026 MiRealSource. All rights reserved. The information provided hereby constitutes proprietary
Provided through IDX via MiRealSource. Courtesy of MiRealSource Shareholder. Copyright MiRealSource.
The information published and disseminated by MiRealSource is communicated verbatim, without change by MiRealSource, as filed with MiRealSource by its members. The accuracy of all information, regardless of source, is not guaranteed or warranted. All information should be independently verified.
Copyright 2026 MiRealSource. All rights reserved. The information provided hereby constitutes proprietary
 Bay County REALTOR® Association All information deemed reliable but not guaranteed. All properties are subject to prior sale, change or withdrawal. Neither listing broker(s) or information provider(s) shall be responsible for any typographical errors, misinformation, misprints and shall be held totally harmless. Listing(s) information is provided for consumer's personal, non-commercial use and may not be used for any purpose other than to identify prospective properties consumers may be interested
