
Golf Course
















Address
1370 Fieldway Drive, Bloomfield Hills, MI
Price
$ 799,999
Property Attributes
- MLS#61012377
- TypeSingle Family
- Listing Status Active
- CountyOAKLAND
- CityBloomfield Hills
- AreaBloomfield Twp
- NeighborhoodReplat Of Forest Lake Country Club Estates
- Zip48302
- StyleColonial
- Year Built1949
- Taxes$ 7033
- Price$ 799,999
- Bedrooms5
- Full Bathrooms4
- Half Bathrooms0
- Sqr Footage3603
- Lot Size0.42 Acres
Data Source:
MiRealSource (MIRS)
Property Description
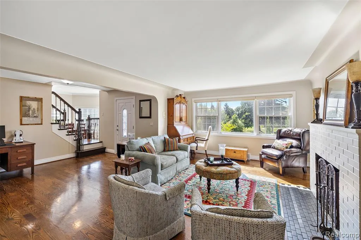
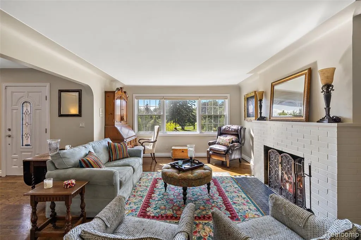
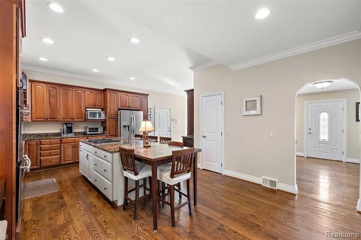
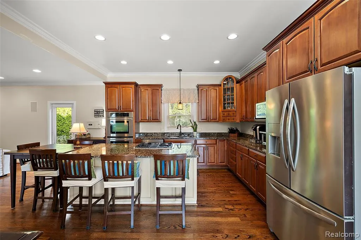
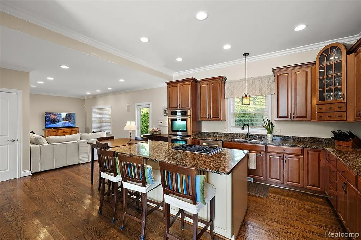
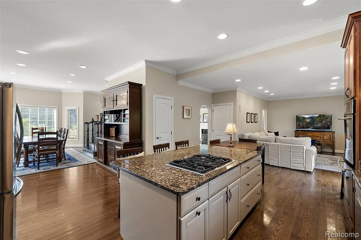
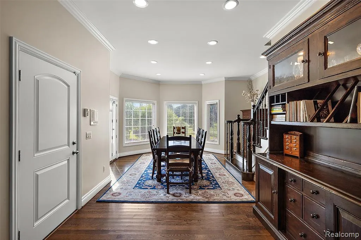
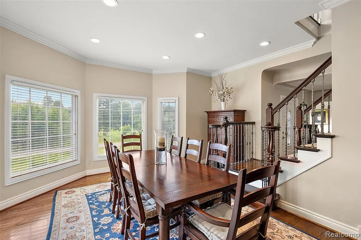
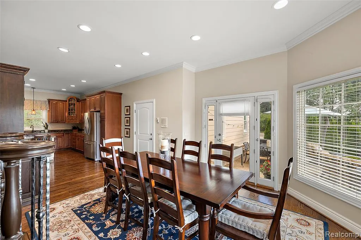
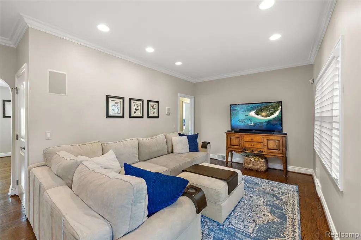
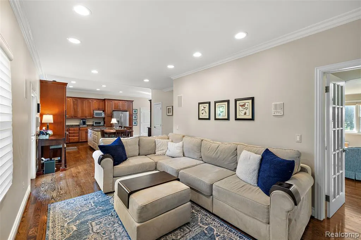
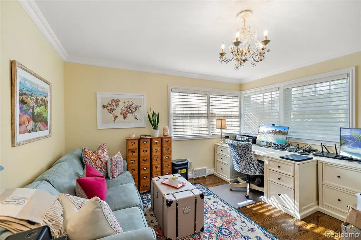
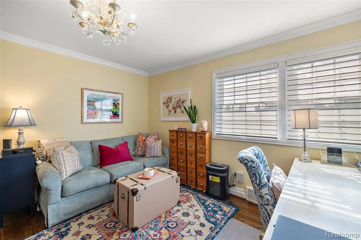
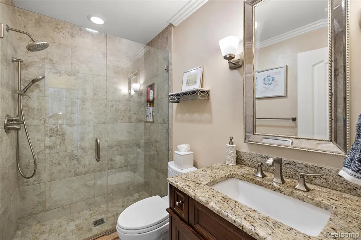
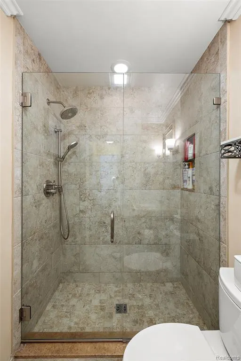
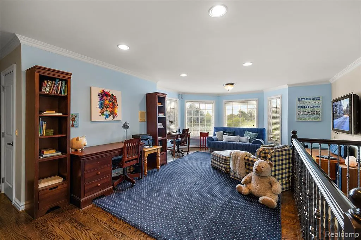
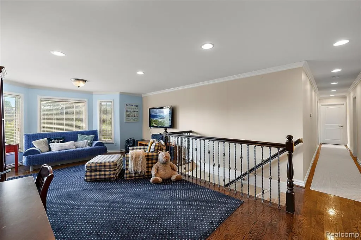
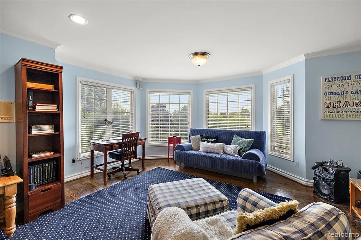
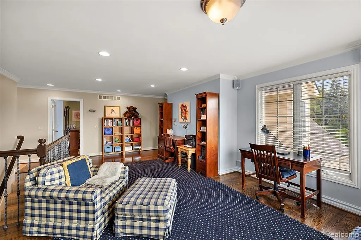
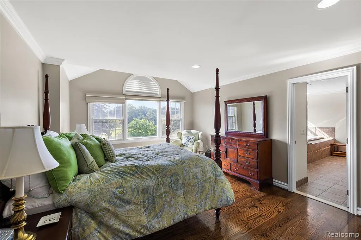
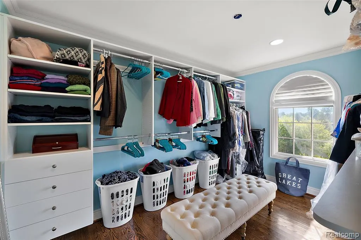
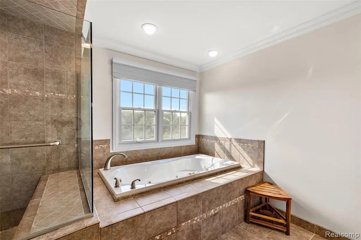
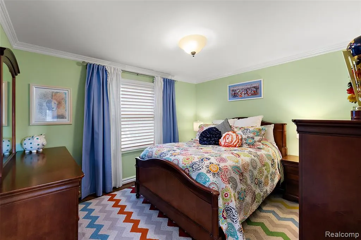
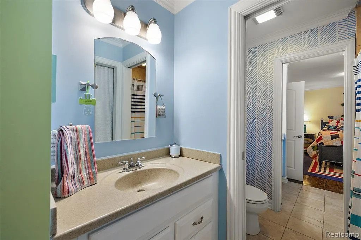
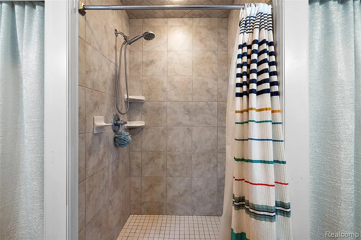
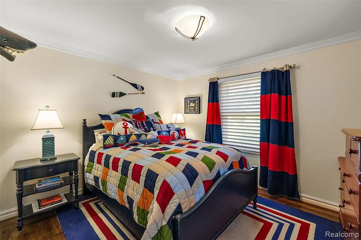
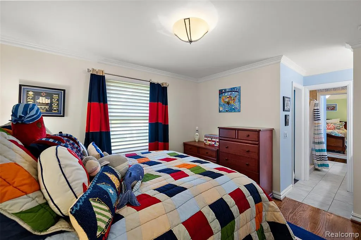
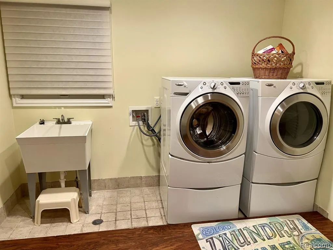
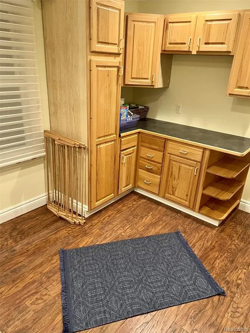
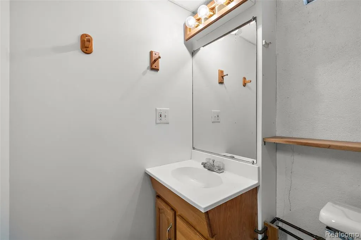
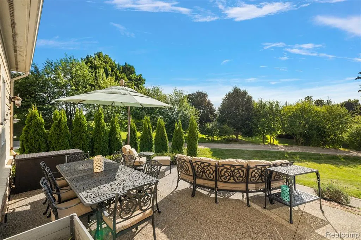
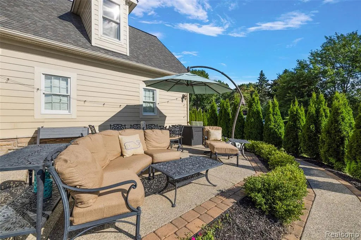
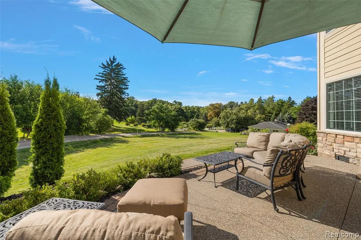
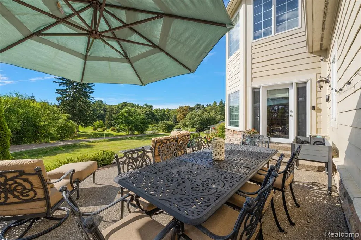
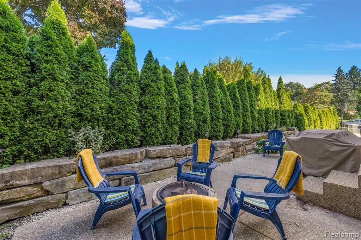
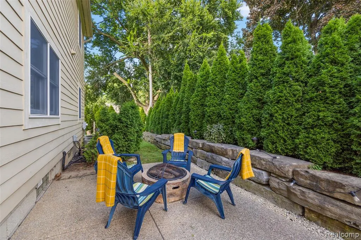
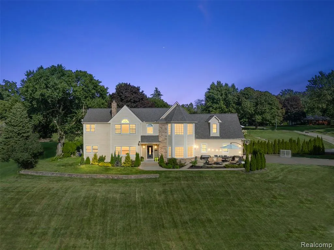
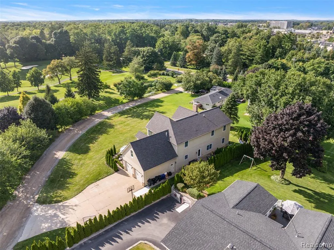
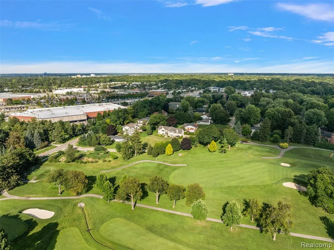
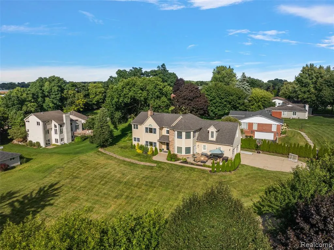
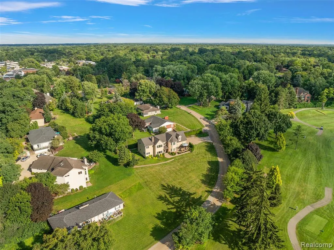
Experience luxury living in this beautifully renovated colonial home, expanded in 2004 by Petrucci Homes, offering breathtaking sunset views over the 17th hole of Forest Lake Country Club golf course. The exterior features low-maintenance cultured stone and Hardie siding, ensuring lasting curb appeal. Inside, enjoy solid wide plank oak floors, solid core doors, and custom moldings throughout, all installed in 2012. The first floor boasts a formal living room with a cozy fireplace, a dining room with a bay window, and a chef's kitchen equipped with stainless steel appliances, a large granite island, and abundant storage, seamlessly connecting to the family room and private rear patio with a firepit. The first floor is completed with two bedrooms and full bath that could easily be transformed into a first-floor suite. The upper level is a sanctuary, featuring a luxurious primary suite with dual walk-in closets and a spa-like bathroom with dual sinks, a soaking tub, and an oversized shower. Two additional bedrooms share a Jack and Jill bath with separate vanity areas and walk-in closets, complemented by a spacious landing rec area and a convenient, large laundry room. The basement offers a possible recreational room, additional laundry area and a full bath. Ample storage throughout the entire home. With dual HVAC systems, one new furnace (2025), two new AC units (2023), and two water heaters, comfort is guaranteed year-round. Anderson windows and Hunter Douglas blinds throughout. Enjoy professionally landscaped outdoor spaces, including an aggregate patio overlooking the golf course and a second private patio. The oversized heated garage is designed for convenience, which can accommodate a lift. Located within the award-winning Bloomfield Hills school district, this home provides easy access to golf, swimming, tennis, and lake activities, making it the perfect retreat for an active lifestyle!
| Price History | |
|---|---|
| 7/17/2026 | Listed $799,999 |
General Features
| Heating | Forced Air,Zoned Heating |
|---|---|
| Kitchen Level | Entry |
| Cooling | Central A/C |
| Possession | Close Plus 30 Days |
| Fireplaces | LivRoom Fireplace,Natural Fireplace |
| Garage | Attached Garage,Electric in Garage,Gar Door Opener,Heated Garage,Side Loading Garage |
| Water | Public Water |
| Appliances | Dishwasher,Disposal,Refrigerator |
| Status | Active |
| Full Baths | 4 |
| Bathrooms | 4 |
| Year Built | 1949 |
| Pets Allowed | Yes |
| Subdivision | REPLAT OF FOREST LAKE COUNTRY CLUB ESTATES |
| Water Heater | Gas |
| Style | Colonial |
| County | Oakland |
| Class | RESIDENTIAL |
| Type | Single Family |
| Ownership | Private |
| Associated Document Count | 2 |
| Status | Active |
| Subdivision | MI |
| Sale/Rent | For Sale |
| Manufactured Y/N | No |
| Structure Style | 2 Story |
| Subj to Short Sale Apprvl | No |
| Home Warranty Y/N | No |
| Area | Bloomfield Twp (63196) |
| Primary City | Bloomfield Hills |
| Virtual Tour | https://www.propertypanorama.com/instaview/nocbor/20250021394 |
| Directions | South off Square Lake on Fieldway and home is on the east side of Fieldway |
| City | Bloomfield Hills |
| School District | Bloomfield Hills School District |
| Lease Y/N | No |
| Originating MLS | RealComp |
| Source MLS | MI Real Source |
| Financial Terms | Cash,Conventional |
| Legal Description | T2N,R10E,SEC 8 REPLAT OF FOREST LAKE COUNTRY CLUB ESTATES LOT 67 |
| DOM | 62 |
| Postal Code | 48302 |
| Price Per Sq Ft Total AG | 222.04 |
| Public Remarks | Experience luxury living in this beautifully renovated colonial home,expanded in 2004 by Petrucci Homes |
Interior Features
| Interior Amenities | DSL Available,Spa/Jetted Tub,Sound System |
|---|---|
| Family Room Level | Entry |
| Dining Room Level | Entry |
| Living Room Level | Entry |
| Basement | Unfinished |
| Bedroom 3 Level | Second |
| Bedroom 1 Level | Second |
| Bedroom 2 Level | Entry |
| Laundry Room Level | Second |
| Kitchen Length | 12 |
| Family Room Length | 11 |
| Laundry Room Width | 10 |
| Family Room Width | 15 |
| Living Room Length | 14 |
| Bedroom 4 Width | 12 |
| Bedroom 2 Width | 13 |
| Bedroom 3 Width | 12 |
| Laundry Room Length | 11 |
| Dining Room Width | 20 |
| Bedroom 4 Length | 11 |
| Bedroom 2 Length | 13 |
| Living Room Width | 18 |
| Bedroom 3 Length | 11 |
| Dining Room Length | 16 |
| Bedroom 5 Length | 11 |
| Kitchen Width | 14 |
| Beds | 5 |
| Fireplace? | Yes |
| Total Rooms | 15 |
| Bedroom 5 Width | 12 |
| Bedroom 1 Length | 13 |
| Bedroom 1 Width | 18 |
| Below Grade SqFt | 1186 |
| Above Grade SqFt | 3603 |
| Basement Y/N | Yes |
| Bedroom 2 Floor Covering | Wood |
| Bedroom 3 Floor Covering | Wood |
| Bedroom 4 Floor Covering | Wood |
| Kitchen Floor Covering | Wood |
| Back on Market Date | 2026-08-01 |
| Total SqFt Finished | 3603 |
Exterior Features
| Exterior | Other,Stone |
|---|---|
| Exterior Amenities | Patio,Porch |
| Frontage | 100 |
| Lot Size Area | 0.42 |
| Pool (Y/N) | No |
| Lot Dimensions | IRREG |
| Garage # of Car | 2 |
| FOUNDATION TYPE | Basement |
| SEWER/SEPTIC | Septic |
| Waterfront Y/N | No |
| Garage Y/N | Yes |
Amenities
- Foreclosure
- Views
- Short Sale
- New Construction
- Adult 55+
- Lease To Own
- No HOA Fees
- Furnished
- Primary On Main
- Air Conditioning
- Seller Finance
- Green
- Fixer Upper
- Horse
- Golf
- Fireplace
- Deck
- Garage
- Basement
- Pool
Property vs Single Family Average in 48302
Price
Taxes
Year Built
Visits
 Provided through IDX via MiRealSource. Courtesy of MiRealSource Shareholder. Copyright MiRealSource.
The information published and disseminated by MiRealSource is communicated verbatim, without change by MiRealSource, as filed with MiRealSource by its members. The accuracy of all information, regardless of source, is not guaranteed or warranted. All information should be independently verified.
Copyright 2026 MiRealSource. All rights reserved. The information provided hereby constitutes proprietary
Provided through IDX via MiRealSource. Courtesy of MiRealSource Shareholder. Copyright MiRealSource.
The information published and disseminated by MiRealSource is communicated verbatim, without change by MiRealSource, as filed with MiRealSource by its members. The accuracy of all information, regardless of source, is not guaranteed or warranted. All information should be independently verified.
Copyright 2026 MiRealSource. All rights reserved. The information provided hereby constitutes proprietary
 Bay County REALTOR® Association All information deemed reliable but not guaranteed. All properties are subject to prior sale, change or withdrawal. Neither listing broker(s) or information provider(s) shall be responsible for any typographical errors, misinformation, misprints and shall be held totally harmless. Listing(s) information is provided for consumer's personal, non-commercial use and may not be used for any purpose other than to identify prospective properties consumers may be interested
