











Address
8404 Capstone Drive, White Lake, MI
Price
$ 509,900
Property Attributes
- MLS#61010373
- TypeSingle Family
- Listing Status Active
- CountyOAKLAND
- CityWhite Lake
- AreaWhite Lake Twp
- NeighborhoodEstates-Trailside Mdw
- Zip48386
- StyleTraditional
- Year Built2025
- Taxes$ 172
- Price$ 509,900
- Bedrooms4
- Full Bathrooms2
- Half Bathrooms1
- Sqr Footage2733
- Lot Size0.17 Acres
Data Source:
MiRealSource (MIRS)
Property Description
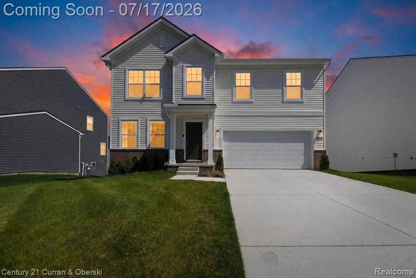
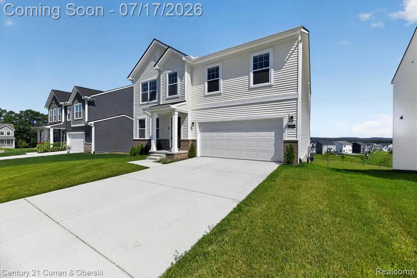
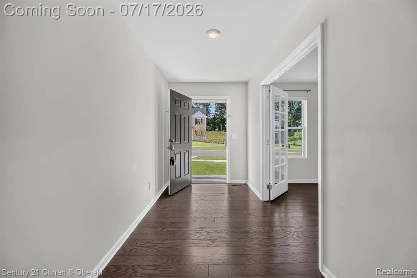
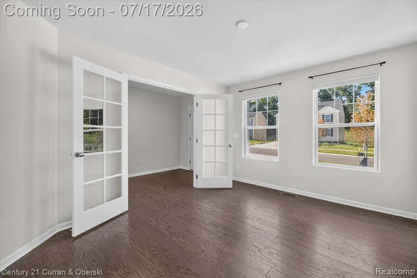
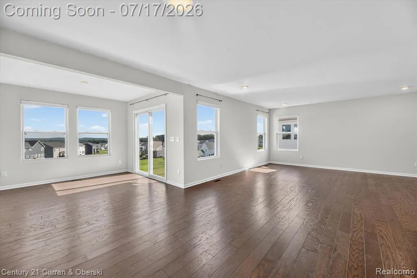
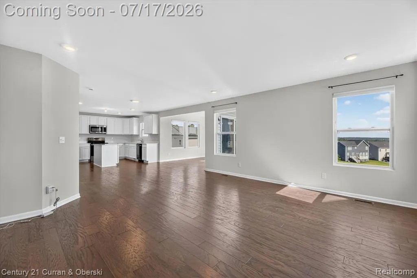
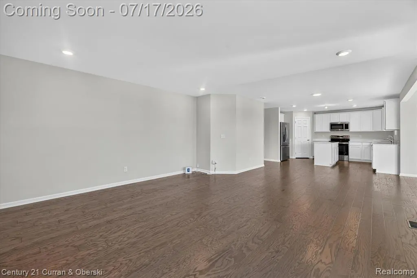
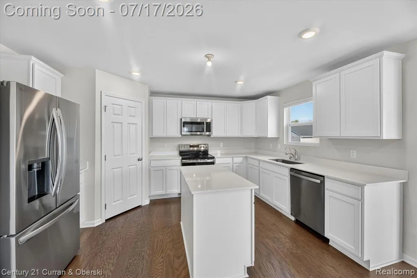
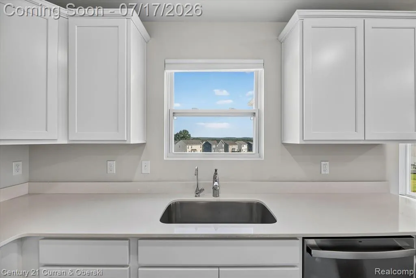
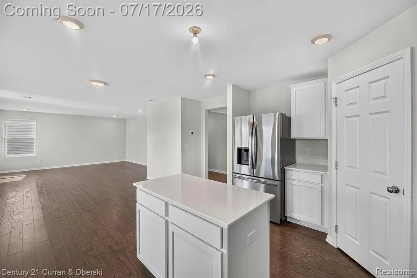
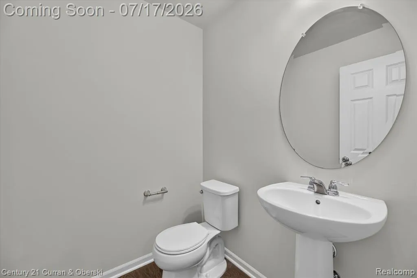
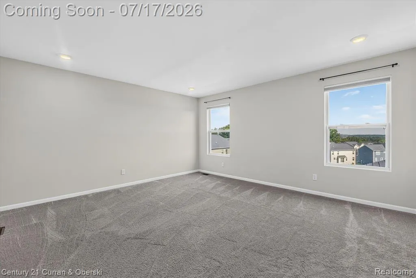
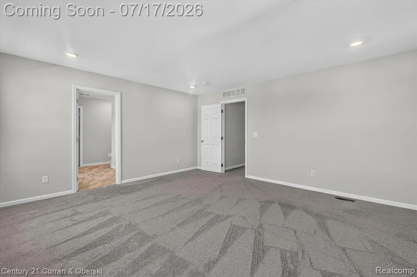
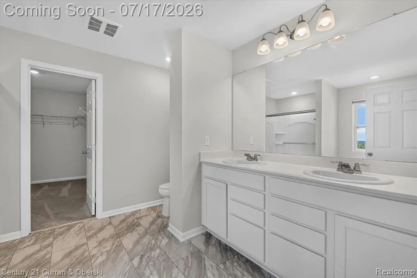
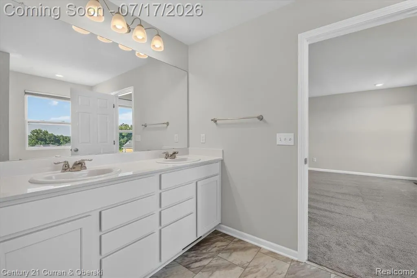
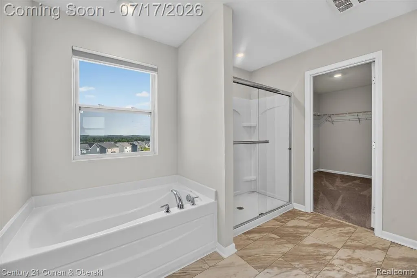
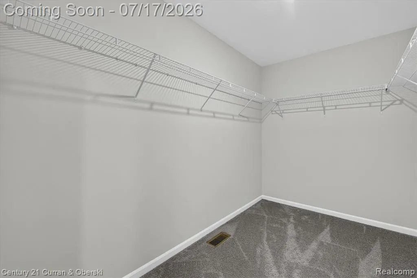
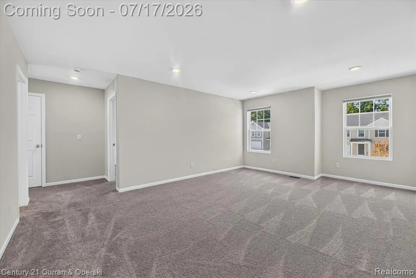
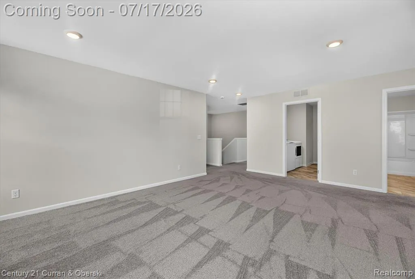
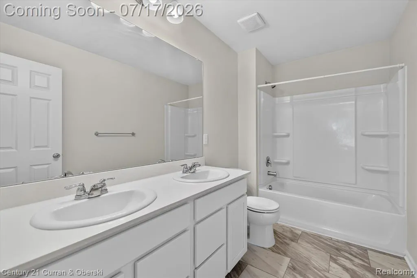
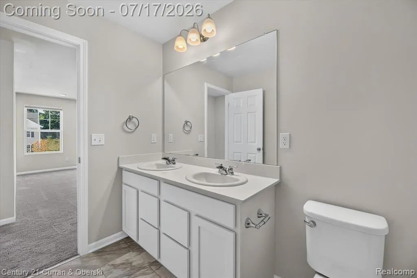
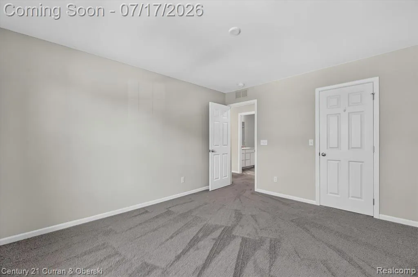
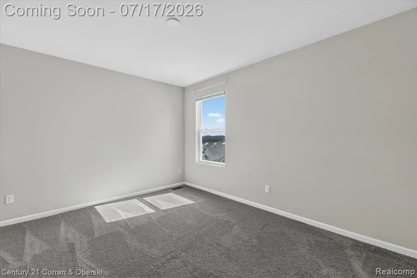
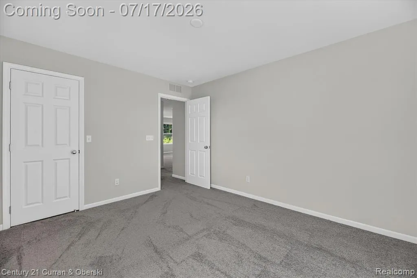
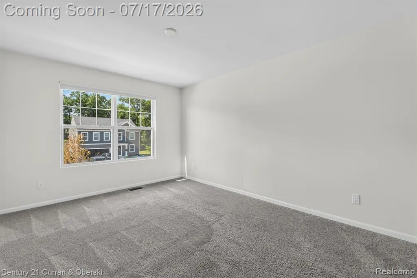
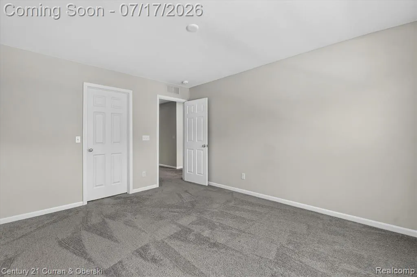
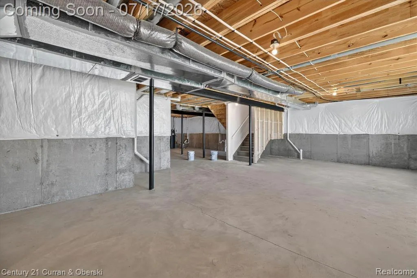
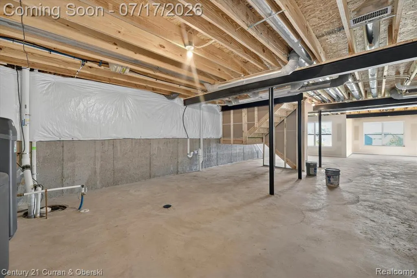
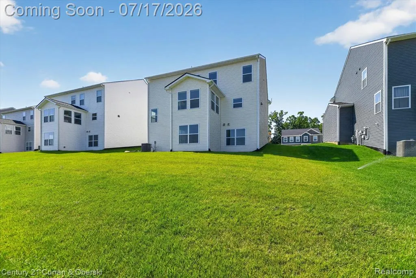
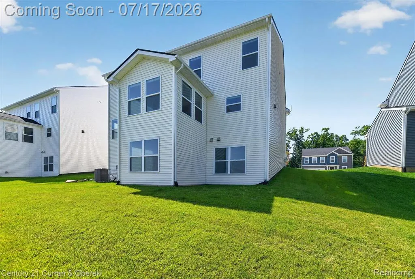
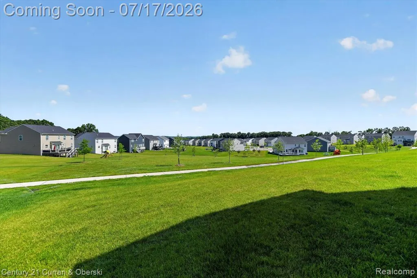
Why wait months for new construction when it's already finished? Built in 2025, this move in ready home offers 4 bedrooms, 2.5 baths, and over 2,700 square feet of thoughtfully designed living space. Situated on one of the best lots in the development, you'll enjoy an elevated setting with sweeping views overlooking the neighborhood. The open floorplan creates an easy flow between the kitchen, dining area, and great room, while the upstairs loft adds flexible living space that's perfect for a second family room, home office, or play area. The spacious owner's suite features a walk in closet, dual vanities, a soaking tub, and a separate shower. The upgrades are already complete, including upgraded stainless steel appliances, new sod and irrigation, a whole house water filtration and softener system with reverse osmosis, new blinds throughout, and a radon mitigation system. A huge walkout basement offers endless possibilities for future living space, storage, or entertaining. Attached 2 car garage. Skip the builder wait and move right into a home that's ready from day one. Please note: The driveway concrete was recently replaced and is currently curing. Please do not drive or park on the driveway during showings.
| Price History | |
|---|---|
| 7/13/2026 | Listed $509,900 |
General Features
| Heating | Forced Air |
|---|---|
| Kitchen Level | Entry |
| Cooling | Central A/C |
| Possession | At Close |
| Garage | Attached Garage |
| Water | Public Water |
| Appliances | Dishwasher,Dryer,Microwave,Range/Oven,Refrigerator,Washer |
| Status | Active |
| Full Baths | 2 |
| Half Baths | 1 |
| Bathrooms | 3 |
| Year Built | 2025 |
| Subdivision | Estates/Trailside Mdw |
| Style | Traditional |
| County | Oakland |
| Class | RESIDENTIAL |
| Type | Single Family |
| Ownership | Private |
| Associated Document Count | 2 |
| Status | Active |
| Subdivision | MI |
| Sale/Rent | For Sale |
| Manufactured Y/N | No |
| Fee Amount | 100 |
| Fee Schedule | Monthly |
| Structure Style | 2 Story |
| Subj to Short Sale Apprvl | No |
| Home Warranty Y/N | No |
| Area | White Lake Twp (63121) |
| Primary City | White Lake |
| Virtual Tour | https://tour.virtual-inspection.com/3200812---8404-capstone-dr-white-lake-mi-48386 |
| Directions | Williams Lake to Elizabeth Lake to Trailside |
| City | White Lake |
| School District | Waterford School District |
| Lease Y/N | No |
| Originating MLS | RealComp |
| Source MLS | MI Real Source |
| Financial Terms | Cash,Conventional,FHA,VA |
| Legal Description | T3N,R8E,SEC 25 OAKLAND COUNTY CONDOMINIUM PLAN NO 2299 ESTATES AT TRAILSIDE MEADOW UNIT 114 L 57470 P 383 3-14-22 FR 251-002 |
| DOM | 67 |
| Postal Code | 48386 |
| Price Per Sq Ft Total AG | 186.57 |
| Public Remarks | Why wait months for new construction when it's already finished? Built in 2025,this move in ready home offers 4 bedrooms,2.5 baths,and over 2 |
Interior Features
| Family Room Level | Entry |
|---|---|
| Living Room Level | Entry |
| Basement | Walk Out,Unfinished |
| Bedroom 3 Level | Second |
| Bedroom 1 Level | Second |
| Bedroom 2 Level | Second |
| Laundry Room Level | Second |
| Kitchen Length | 14 |
| Family Room Length | 16 |
| Laundry Room Width | 7 |
| Family Room Width | 26 |
| Living Room Length | 13 |
| Bedroom 4 Width | 12 |
| Bedroom 2 Width | 10 |
| Bedroom 3 Width | 12 |
| Laundry Room Length | 11 |
| Bedroom 4 Length | 14 |
| Bedroom 2 Length | 13 |
| Living Room Width | 11 |
| Bedroom 3 Length | 14 |
| Kitchen Width | 12 |
| Beds | 4 |
| Fireplace? | No |
| Total Rooms | 12 |
| Bedroom 1 Length | 14 |
| Bedroom 1 Width | 17 |
| Below Grade SqFt | 1000 |
| Above Grade SqFt | 2733 |
| Basement Y/N | Yes |
| Breakfast Nook Length | 10 |
| Breakfast Nook Level | Entry |
| Breakfast Nook Width | 10 |
| Total SqFt Finished | 2733 |
| Bathroom 1 Length | 11 |
| Bathroom 1 Width | 10 |
| Bathroom 2 Length | 11 |
| Bathroom 2 Width | 6 |
Exterior Features
| Exterior | Stone,Vinyl Siding |
|---|---|
| Frontage | 60 |
| Lot Size Area | 0.17 |
| Pool (Y/N) | No |
| Lot Dimensions | 60x120 |
| Garage # of Car | 2 |
| Roads | Paved Street |
| FOUNDATION TYPE | Basement |
| Waterfront Y/N | No |
| Garage Y/N | Yes |
Amenities
- Foreclosure
- Views
- Short Sale
- New Construction
- Adult 55+
- Lease To Own
- No HOA Fees
- Furnished
- Primary On Main
- Air Conditioning
- Seller Finance
- Green
- Fixer Upper
- Horse
- Golf
- Fireplace
- Deck
- Garage
- Basement
- Pool
Property vs Single Family Average in 48386
Price
Taxes
Year Built
 Provided through IDX via MiRealSource. Courtesy of MiRealSource Shareholder. Copyright MiRealSource.
The information published and disseminated by MiRealSource is communicated verbatim, without change by MiRealSource, as filed with MiRealSource by its members. The accuracy of all information, regardless of source, is not guaranteed or warranted. All information should be independently verified.
Copyright 2026 MiRealSource. All rights reserved. The information provided hereby constitutes proprietary
Provided through IDX via MiRealSource. Courtesy of MiRealSource Shareholder. Copyright MiRealSource.
The information published and disseminated by MiRealSource is communicated verbatim, without change by MiRealSource, as filed with MiRealSource by its members. The accuracy of all information, regardless of source, is not guaranteed or warranted. All information should be independently verified.
Copyright 2026 MiRealSource. All rights reserved. The information provided hereby constitutes proprietary
 Bay County REALTOR® Association All information deemed reliable but not guaranteed. All properties are subject to prior sale, change or withdrawal. Neither listing broker(s) or information provider(s) shall be responsible for any typographical errors, misinformation, misprints and shall be held totally harmless. Listing(s) information is provided for consumer's personal, non-commercial use and may not be used for any purpose other than to identify prospective properties consumers may be interested
