
Price Reduction





















Address
10293 Carr Road, Saint Charles, MI
Price
$ 289,500
Property Attributes
- MLS#50199071
- TypeSingle Family
- Listing Status Active
- CountySAGINAW
- CitySaint Charles
- AreaSt Charles Twp
- Zip48655
- StyleRanch
- Year Built1976
- Taxes$ 3540
- Price$ 289,500
- Bedrooms3
- Full Bathrooms2
- Half Bathrooms0
- Sqr Footage1700
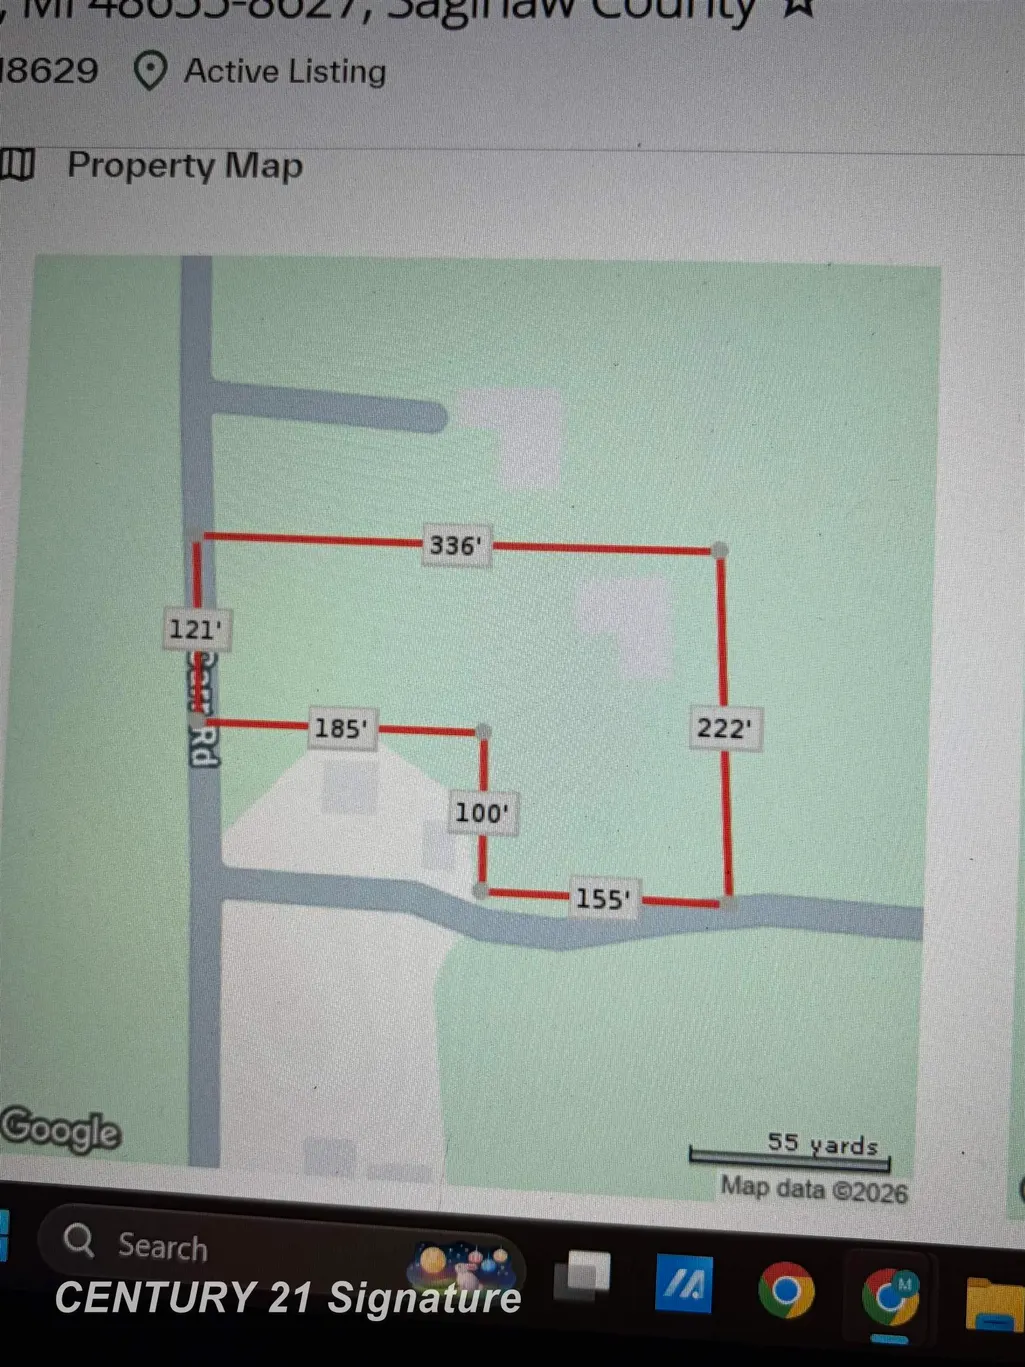
- Lot Size1.27 Acres
Data Source:
MiRealSource (MIRS)
Property Description
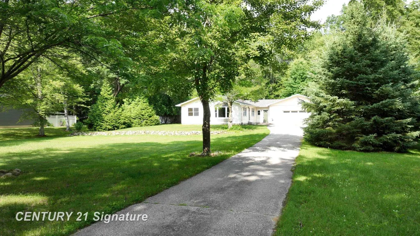
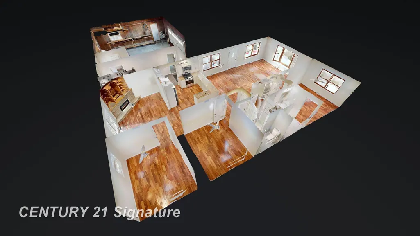
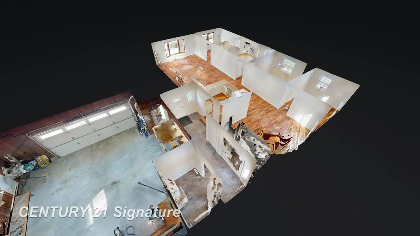
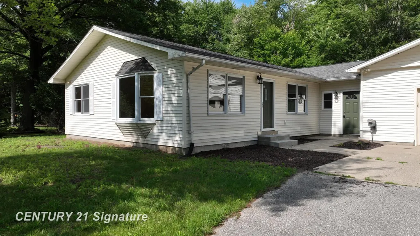
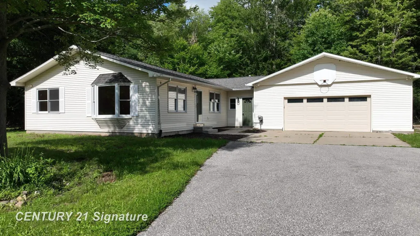
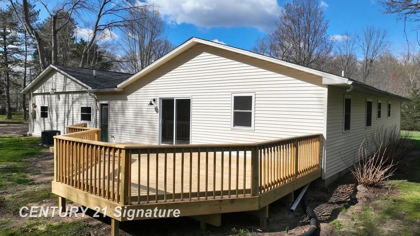
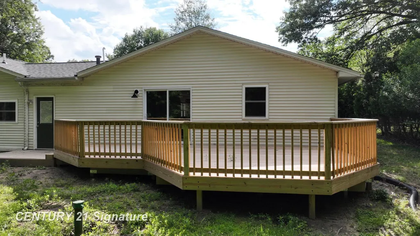
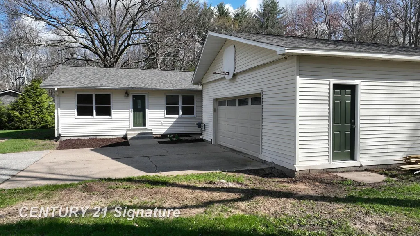
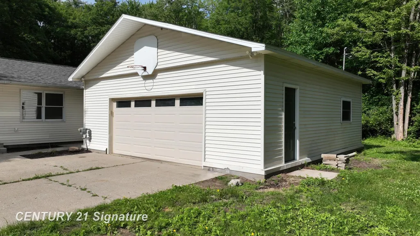
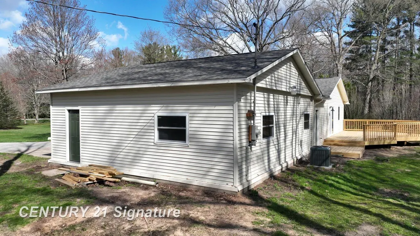
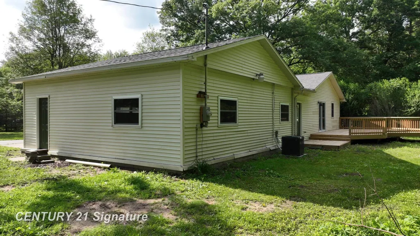
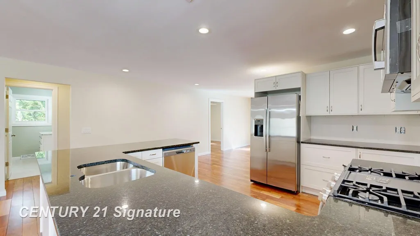
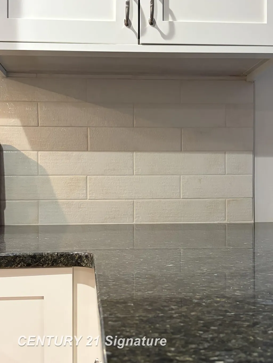
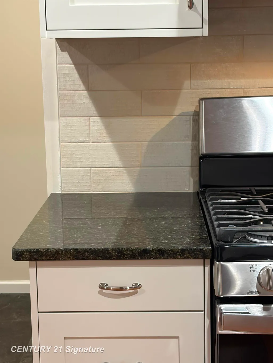
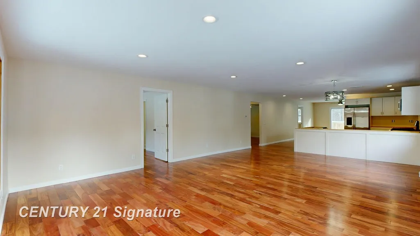
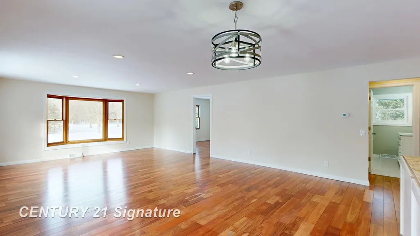
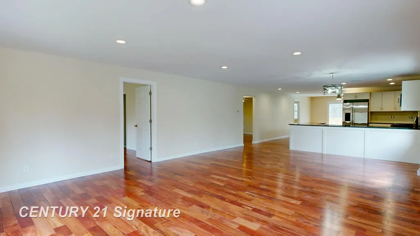
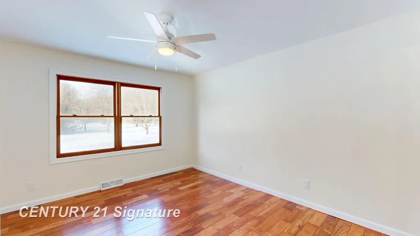
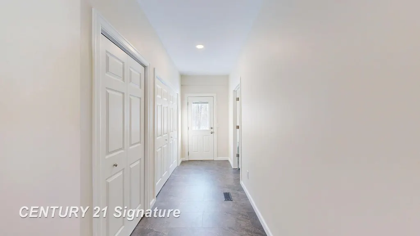
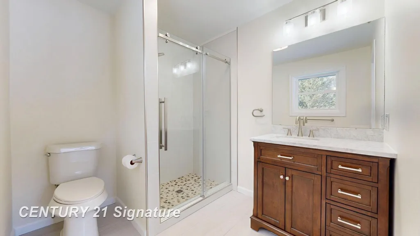
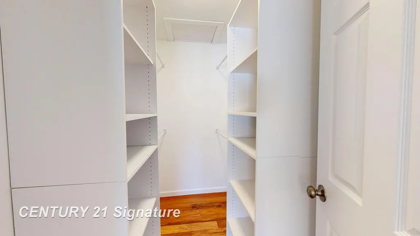
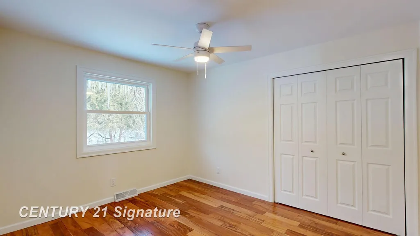
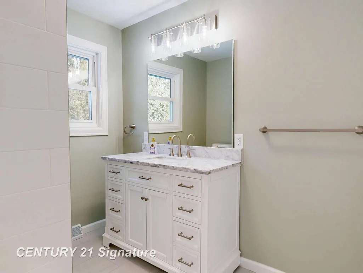
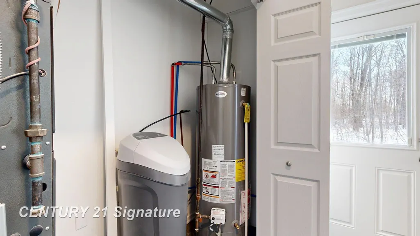
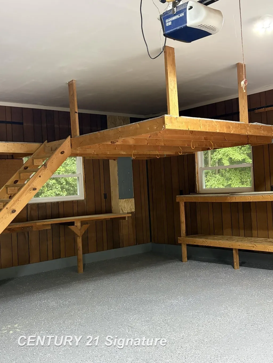
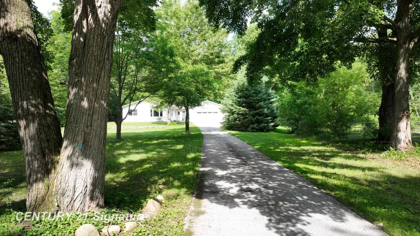
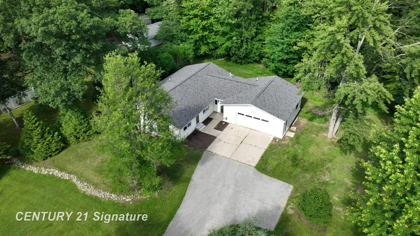
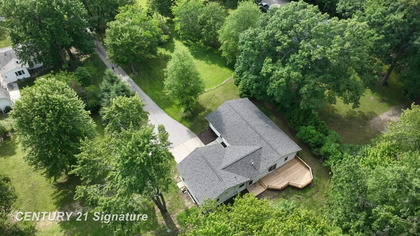
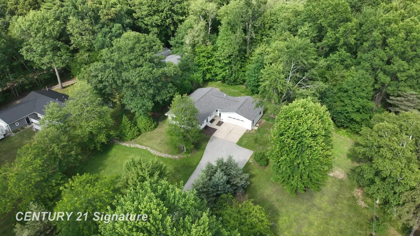
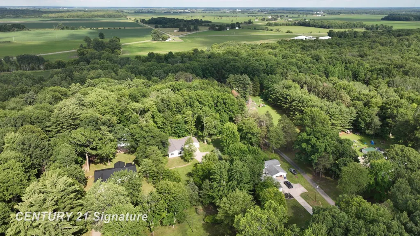
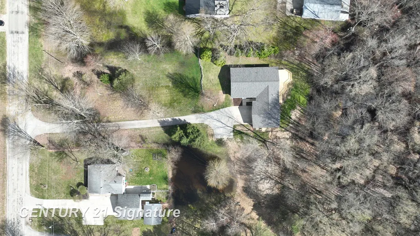
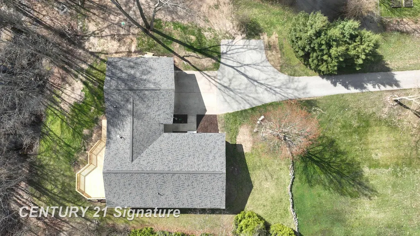
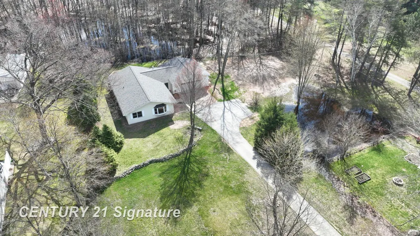
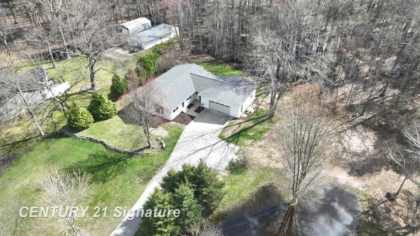
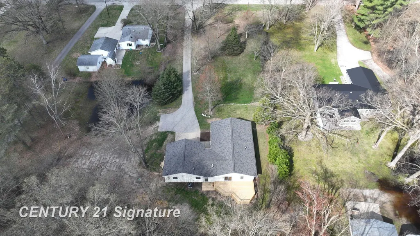
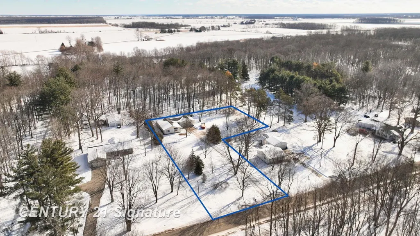
Beautifully Remodeled Country Home with a Private Setting! Enjoy the peace and privacy of country living in this beautifully remodeled home situated on over 1.25 acres of land (plenty of space for your future pole barn). Featuring 3 bedrooms, including a spacious primary suite, and 2 full bathrooms, this home offers comfort, style, and plenty of room to enjoy with an open floor plan! Walk into the large entryway allowing you access to the garage, brand new laundry room, and a door to the back yard & deck. This home boasts all-new stainless steel appliances, a house newly updated throughout. The oversized attached garage features a new epoxy floor as well as drywalled ceiling and plenty of extra storage space. Home Updates include wood floors, all new kitchen with granite countertops, all new bathrooms with a ceramic floors & showers, new furnace, A/C, water heater along with a new Morton System Saver water treatment system. This home also has new windows and a new roof as well as a brand new septic system. Step outside onto the new, spacious deck overlooking the woods, the perfect place to relax, enjoy your morning coffee, entertain or just watch the abundant wildlife. With its private setting, beautiful surroundings, and extensive updates, this home is ready for you to just move right in and start enjoying your new life in the country! A must see to appreciate the details of a beautiful updated home with maintenance free vinyl siding allowing you to move in & begin living in your new home with all of the work already done for you! A wonderful opportunity to enjoy the best of country living!
| Price History | |
|---|---|
| 2/9/2026 | Listed $324,900 |
| 2/24/2026 | 2$319,900 |
| 4/21/2026 | 4$309,900 |
| 7/6/2026 | 4$299,900 |
| 8/3/2026 | 2$294,900 |
| 8/25/2026 | 2$289,900 |
| 9/25/2026 | 1$289,500 |
General Features
| Heating | Forced Air |
|---|---|
| Kitchen Level | Main |
| Cooling | Ceiling Fan(s),Central A/C |
| Possession | At Close |
| Fireplaces | Electric Fireplace |
| Garage | Attached Garage |
| Water | Private Well |
| Appliances | Dishwasher,Microwave,Range/Oven,Refrigerator,Water Softener - Owned |
| Status | Active |
| Full Baths | 2 |
| Bathrooms | 2 |
| Year Built | 1976 |
| Parking | Garage,Paved Driveway |
| Subdivision | no |
| Water Heater | Gas |
| Style | Ranch |
| County | Saginaw |
| Class | RESIDENTIAL |
| Type | Single Family |
| Ownership | Private |
| New Construction Y/N | No |
| Associated Document Count | 2 |
| Status | Active |
| Zoning | Residential |
| Subdivision | MI |
| Sale/Rent | For Sale |
| Manufactured Y/N | No |
| ROOMS | Entry,Family Room,First Floor Bedroom,First Floor Laundry,First Flr Primary Bedroom,Living Room,Utility/Laundry Room,Primary Bedroom,Primary Bathroom,First Flr Full Bathroom |
| Structure Style | 1 Story |
| Subj to Short Sale Apprvl | No |
| Area | St Charles Twp (73022) |
| Primary City | Saint Charles |
| Virtual Tour | https://my.matterport.com/show/?m=3JEJ5L1izF3&brand=0&mls=1& |
| Directions | M 52 to Fergus Rd E to Carr Rd N to subject property |
| City | Saint Charles |
| School District | St Charles Community Schools |
| VIEW | Rural View |
| Lease Y/N | No |
| Originating MLS | East Central Association of REAL |
| Source MLS | MI Real Source |
| Financial Terms | Cash,Conventional,FHA,VA,Rural Development,MIStateHsDevAuthority |
| Legal Description | COM AT S 1/4 CORN TH N 243 FT TH E 183 FT TO POB TH N 100 FT TH W 183 FT TH N 121 FT TH E 333 FT TH S 221 FT TH W 150 FT TO POB 1.26 ACRES SEC 8 T10N R3E *** NEW COMBINATION FROM PARENTS 4017-000 & 40 |
| DOM | 184 |
| Postal Code | 48655 |
| Price Per Sq Ft Total AG | 170.29 |
Interior Features
| Interior Amenities | Bay Window,Cable/Internet Avail.,Hardwood Floors,Walk-In Closet |
|---|---|
| Family Room Level | Main |
| Dining Room Level | Main |
| Living Room Level | Main |
| Bedroom 3 Level | Main |
| Bedroom 1 Level | Main |
| Bedroom 2 Level | Main |
| Laundry Room Level | Main |
| Kitchen Length | 17 |
| Family Room Length | 17 |
| Laundry Room Width | 6 |
| Family Room Width | 12 |
| Living Room Length | 17 |
| Bedroom 2 Width | 10 |
| Bedroom 3 Width | 10 |
| Laundry Room Length | 8 |
| Dining Room Width | 9 |
| Bedroom 2 Length | 12 |
| Living Room Width | 17 |
| Bedroom 3 Length | 12 |
| Dining Room Length | 17 |
| Kitchen Width | 13 |
| Beds | 3 |
| Fireplace? | Yes |
| Total Rooms | 9 |
| Bedroom 1 Length | 13 |
| Bedroom 1 Width | 12 |
| Above Grade SqFt | 1700 |
| Basement Y/N | No |
| Fireplaces Total | 1 |
| Bedroom 2 Floor Covering | Wood |
| Bedroom 3 Floor Covering | Wood |
| Kitchen Floor Covering | Wood |
| Total SqFt Finished | 1700 |
| Bathroom 1 Length | 8 |
| Bathroom 1 Width | 7 |
| Bathroom 2 Length | 8 |
| Bathroom 2 Width | 7 |
Exterior Features
| Exterior | Vinyl Siding |
|---|---|
| Exterior Amenities | Deck,Patio |
| Frontage | 121 |
| Garage Dimensions | 27x28 |
| Flood Plan | None |
| Lot Size Area | 1.27 |
| Pool (Y/N) | No |
| Lot Dimensions | irregular |
| Garage # of Car | 2.5 |
| Water Features | None |
| Roads | Paved Street |
| FOUNDATION TYPE | Crawl |
| SEWER/SEPTIC | Septic |
| Waterfront Y/N | No |
| Garage Y/N | Yes |
| Frontage Type | Road |
Amenities
- Foreclosure
- Views
- Short Sale
- New Construction
- Adult 55+
- Lease To Own
- No HOA Fees
- Furnished
- Primary On Main
- Air Conditioning
- Seller Finance
- Green
- Fixer Upper
- Horse
- Golf
- Fireplace
- Deck
- Garage
- Basement
- Pool
Property vs Single Family Average in 48655
Price
Taxes
Year Built
Visits
 Provided through IDX via MiRealSource. Courtesy of MiRealSource Shareholder. Copyright MiRealSource.
The information published and disseminated by MiRealSource is communicated verbatim, without change by MiRealSource, as filed with MiRealSource by its members. The accuracy of all information, regardless of source, is not guaranteed or warranted. All information should be independently verified.
Copyright 2026 MiRealSource. All rights reserved. The information provided hereby constitutes proprietary
Provided through IDX via MiRealSource. Courtesy of MiRealSource Shareholder. Copyright MiRealSource.
The information published and disseminated by MiRealSource is communicated verbatim, without change by MiRealSource, as filed with MiRealSource by its members. The accuracy of all information, regardless of source, is not guaranteed or warranted. All information should be independently verified.
Copyright 2026 MiRealSource. All rights reserved. The information provided hereby constitutes proprietary
 Bay County REALTOR® Association All information deemed reliable but not guaranteed. All properties are subject to prior sale, change or withdrawal. Neither listing broker(s) or information provider(s) shall be responsible for any typographical errors, misinformation, misprints and shall be held totally harmless. Listing(s) information is provided for consumer's personal, non-commercial use and may not be used for any purpose other than to identify prospective properties consumers may be interested
